

Views
Address
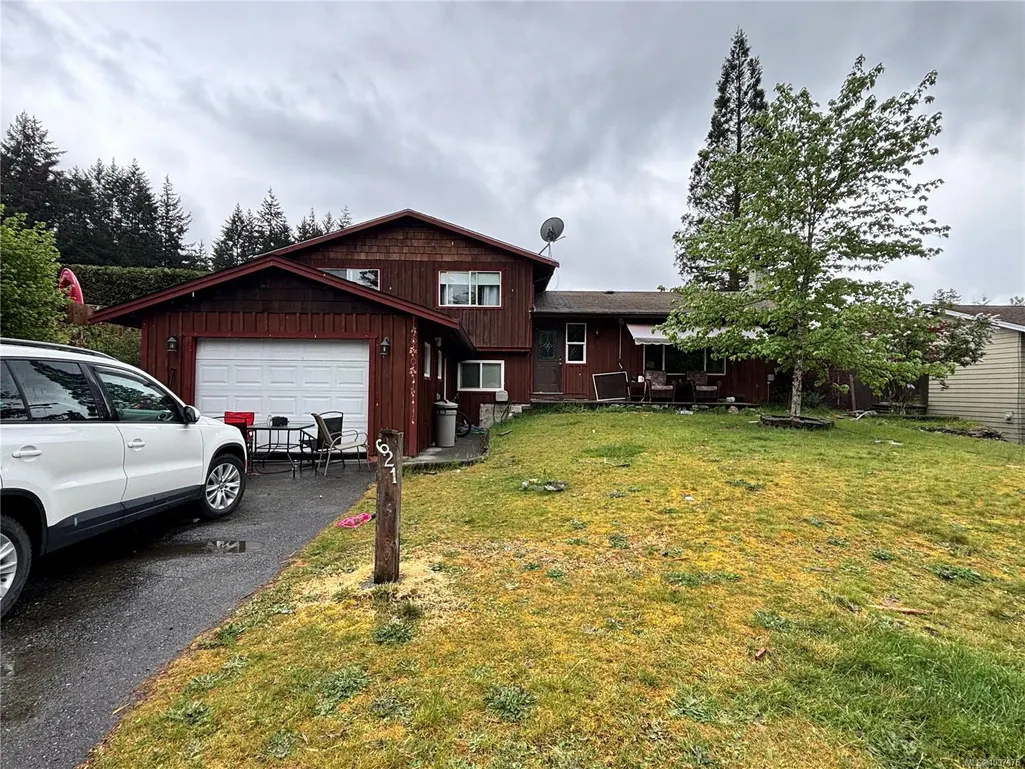
621 Dogwood Dr, Gold River, BC
Price
$ 339,900
Property Attributes
- MLS#1037975
- TypeSingle Family
- Listing Status Active
- CityGold River
- AreaNorth Island
- NeighbourhoodNI Gold River
- Postal CodeV0P 1G0
- StyleSingle Family Detached
- Year Built1967
- Taxes$ 4071
- Price$ 339,900
- Bedrooms3
- Full Bathrooms2
- Half Bathrooms0
- Sqr Footage1350
- Lot Size0.18 Acres
Data Source:
Vancouver Island Real Estate Board (VIREB)
Property Description
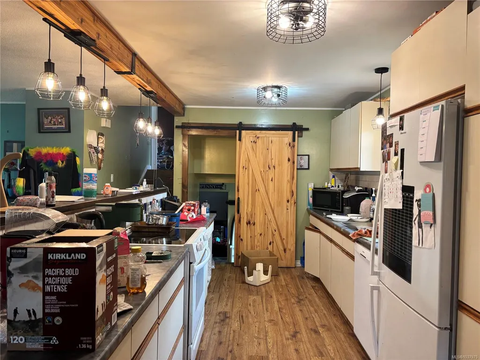
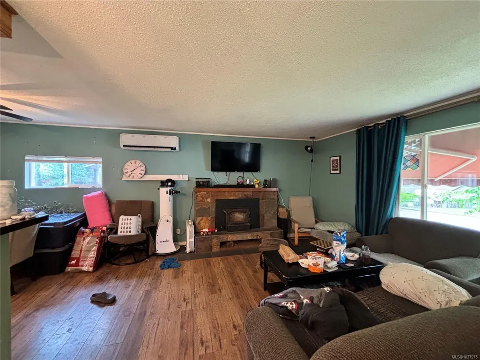
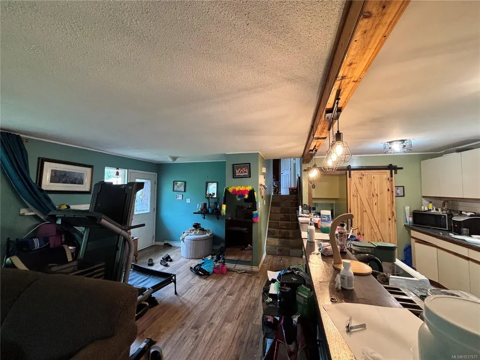
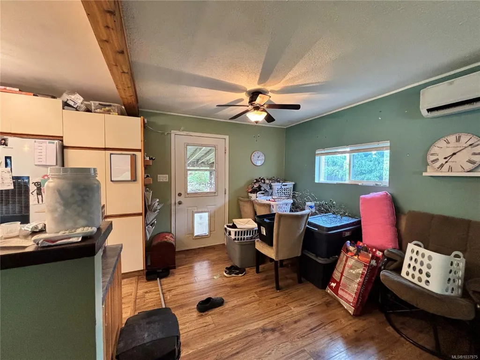
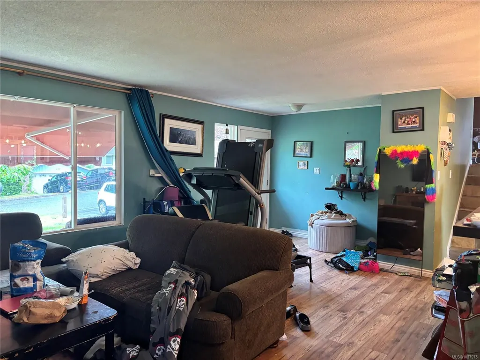
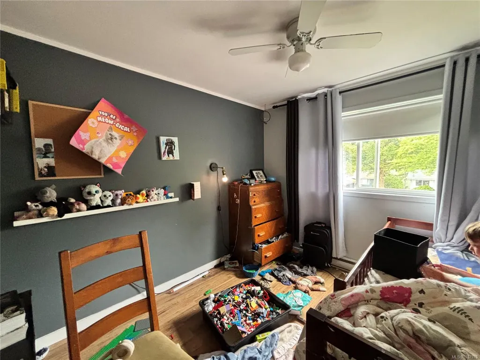
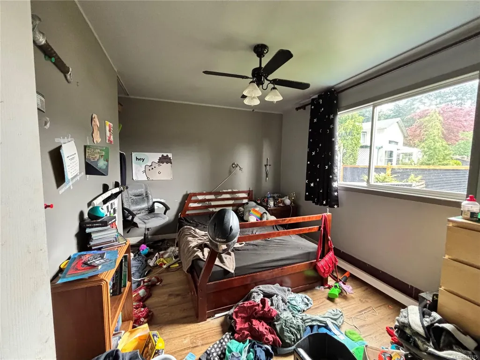
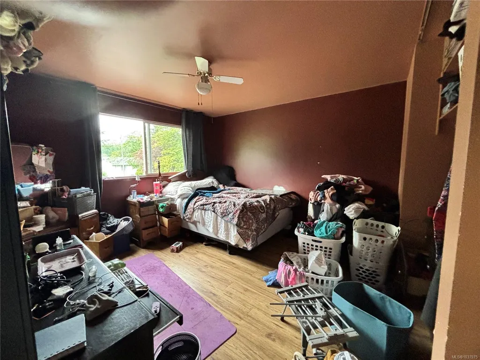
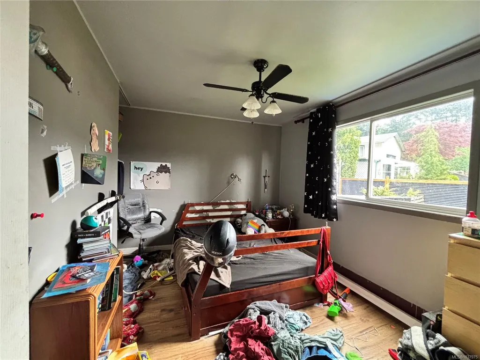
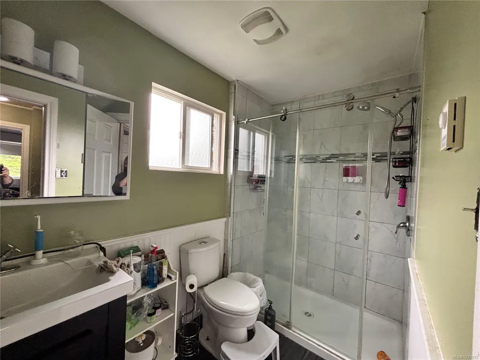
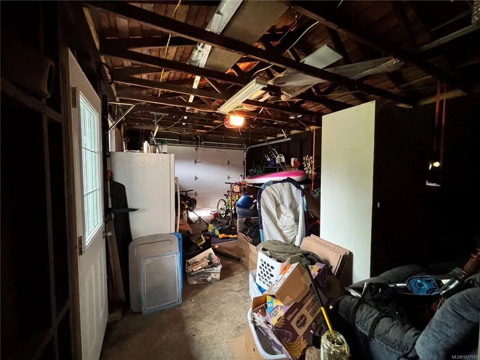
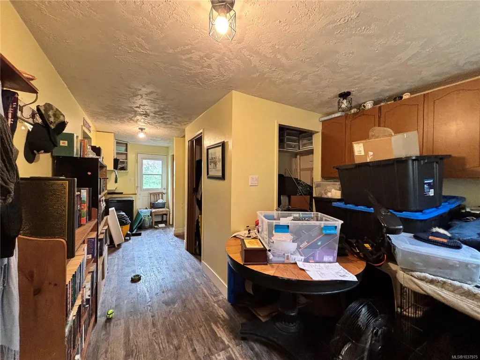
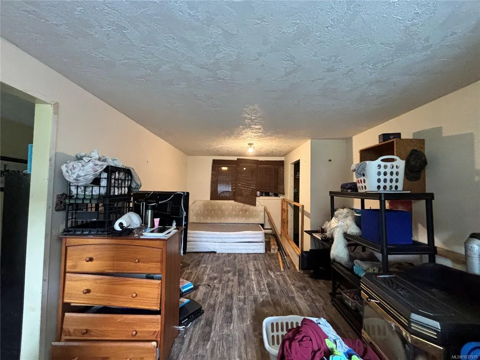
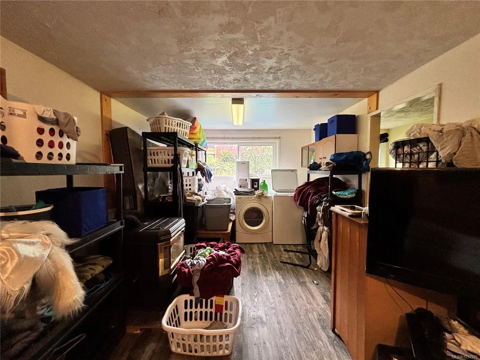
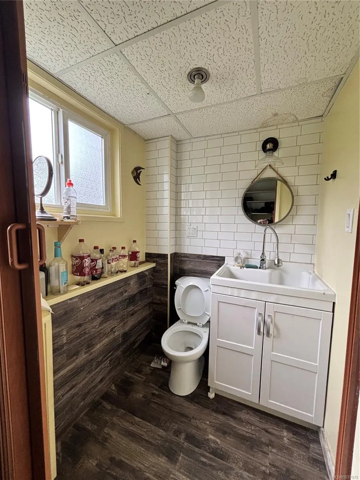
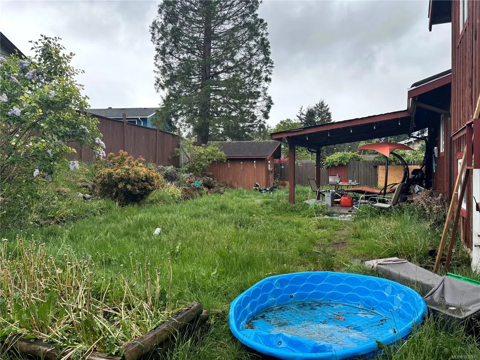
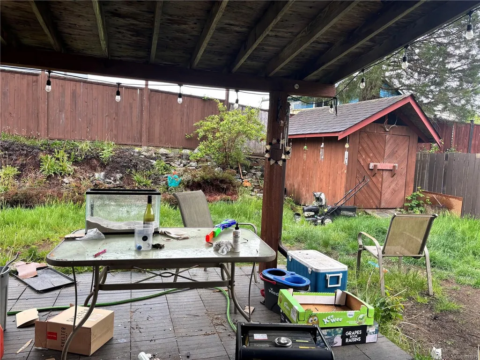
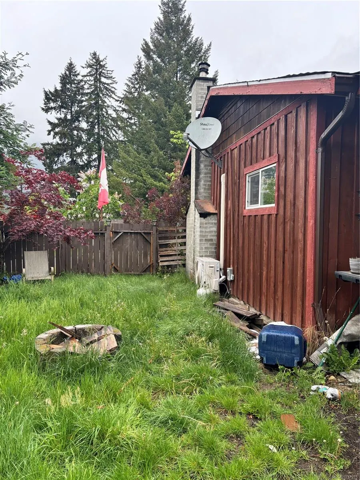
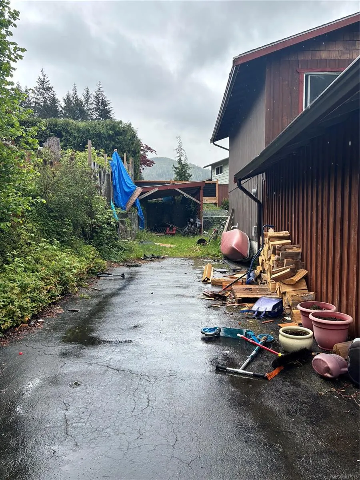
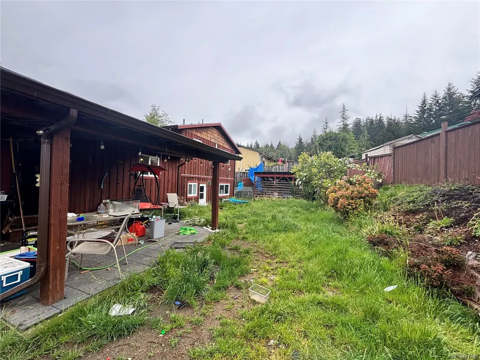
Split-level living with a detached garage! This home offers open-concept living at its finest, with a functional layout designed for comfort and flexibility. Upstairs, you’ll find three generously sized bedrooms and a beautifully renovated bathroom. Downstairs features a spacious flex area/rec room, a convenient 2-piece bathroom, and laundry area—perfect for family living, hobbies, or entertaining. Outside, the double driveway and detached garage provide ample parking for vehicles, recreational toys, and extra storage. Enjoy your morning coffee or evening unwind on the private covered patio off the dining room, or soak up the sunshine on the extended front porch and watch the world go by. Stay cozy through the winter with the warmth of the wood insert, while the newer heat pump keeps the home cool and comfortable during those warm Gold River summer days
General Features
| Living Area | 1350.00 |
|---|---|
| Sewer | Sewer Connected |
| Heating | Baseboard,Electric,Heat Pump |
| Cooling | Air Conditioning |
| Roof | Asphalt Shingle |
| Pets Allowed | Aquariums,Birds,Caged Mammals,Cats,Dogs |
| Zoning | R-L |
| Number of Garage Spaces | 1 |
| View | Mountain(s) |
| Property Subtype | Single Family Detached |
| Property Type | Residential |
| Parking Total | 4 |
| Construction Materials | Insulation: Ceiling,Insulation: Walls,Wood |
| Zoning Type | Residential |
Interior Features
| Basement | Crawl Space,Finished |
|---|---|
| Flooring | Mixed |
| Basement Y/N | Yes |
| Fireplace Features | Insert,Wood Burning |
| Fireplaces Total | 1 |
| Total Kitchens | 1 |
| Fireplace | Yes |
| Levels In Unit | 4 |
| Laundry Features | In House |
| Living Area Third | 0.00 |
| Living Area Second | 400.00 |
| Living Area Other | 0.00 |
| Living Area Main | 550.00 |
| Living Area Lower | 400.00 |
| Kitchens Count Main Level | 1 |
| Building Area Unfinished | 300.00 |
| Bedrooms Or Dens Total | 3 |
| Bedrooms Count Second Level | 3 |
| Bathrooms Count Other Level | 1 |
| Bathrooms Count Second Level | 1 |
| Bath 3 Piece Total | 1 |
| Bath 2 Piece Total | 1 |
| Basement Height Feet | 8 |
Exterior Features
| Exterior Features | Garden,Low Maintenance Yard |
|---|---|
| Lot Features | Landscaped |
| Other Structures | Workshop |
| Water Source | Municipal |
| Parking Features | Garage,RV Access/Parking |
| Foundation | Poured Concrete |
| Lot Size Dimensions | 86 x 92 |
| Building Area Total | 1650.00 |
| Garage Y/N | Yes |
| Lot Size Square Feet | 7912.00 |
| Lot Size Acres | 0.18 |
| View YN | Yes |
Amenities
- Foreclosure
- Views
- Short Sale
- New Construction
- Adult 55+
- Lease To Own
- No Strata Fees
- Furnished
- Primary On Main
- Air Conditioning
- Seller Finance
- Green
- Fixer Upper
- Horse
- Golf
- Fireplace
- Deck
- Garage
- Basement
- Pool
Property vs Single Family Average in V0P 1G0
Price
Taxes
Year Built
Visits
In The Neighbourhood
Gold River
$ 369,900
- Type
- Single Family
- Size
- 2,015 SqFt
- Rooms
- 3 Beds + 2 Baths
Realpro Real Estate Services Inc.
Views
Gold River
$ 518,000
- Type
- Single Family
- Size
- 1,956 SqFt
- Rooms
- 4 Beds + 2 Baths
Royal LePage Advance Realty
Views
Gold River
$ 549,900
- Type
- Single Family
- Size
- 2,214 SqFt
- Rooms
- 3 Beds + 3 Baths
eXp Realty (CR)
Views
Gold River
$ 375,000
- Type
- Single Family
- Size
- 1,876 SqFt
- Rooms
- 3 Beds + 1 Baths
eXp Realty (CR)
Gold River
$ 482,900
- Type
- Single Family
- Size
- 2,325 SqFt
- Rooms
- 4 Beds + 3 Baths
REMAX Ocean Pacific (CR)
Views
Gold River
$ 378,500
- Type
- Single Family
- Size
- 1,425 SqFt
- Rooms
- 3 Beds + 2 Baths
eXp Realty (CR)
Golf Course
Gold River
$ 449,999
- Type
- Single Family
- Size
- 1,961 SqFt
- Rooms
- 4 Beds + 2 Baths
REMAX Ocean Pacific (CR)
Waterfront
Gold River
$ 1,600,000
- Type
- Single Family
- Size
- 2,600 SqFt
- Rooms
- 4 Beds + 3 Baths
eXp Realty (CR)
 Information should be deemed reliable but not guaranteed, all representations are approximate, and individual verification is recommended. Copyright ©2026 All rights reserved.
The trademarks REALTOR®, REALTORS® and the REALTOR® logo are controlled by The Canadian Real Estate Association (CREA) and identify real estate professionals who are members of CREA. The trademarks MLS®, Multiple Listing Service® and the associated logos are owned by CREA and identify the quality of services
Information should be deemed reliable but not guaranteed, all representations are approximate, and individual verification is recommended. Copyright ©2026 All rights reserved.
The trademarks REALTOR®, REALTORS® and the REALTOR® logo are controlled by The Canadian Real Estate Association (CREA) and identify real estate professionals who are members of CREA. The trademarks MLS®, Multiple Listing Service® and the associated logos are owned by CREA and identify the quality of services