

Eco Friendly - Adult 55+











Address
951 Homewood Rd # 81, Campbell River, BC
Price
$ 149,000
Property Attributes
- MLS#1029720
- TypeManufactured
- Listing Status Active
- CityCampbell River
- AreaCampbell River
- NeighbourhoodCR Campbell River Central
- Postal CodeV9W 3N7
- StyleManufactured Home
- Year Built1972
- Taxes$ 1057
- Price$ 149,000
- Bedrooms2
- Full Bathrooms1
- Half Bathrooms0
- Sqr Footage974
Data Source:
Vancouver Island Real Estate Board (VIREB)
Property Description
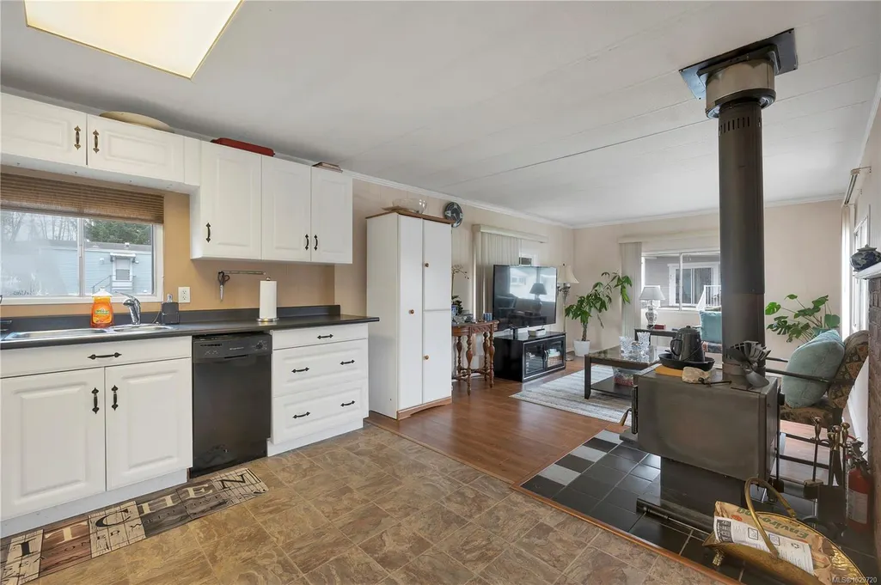
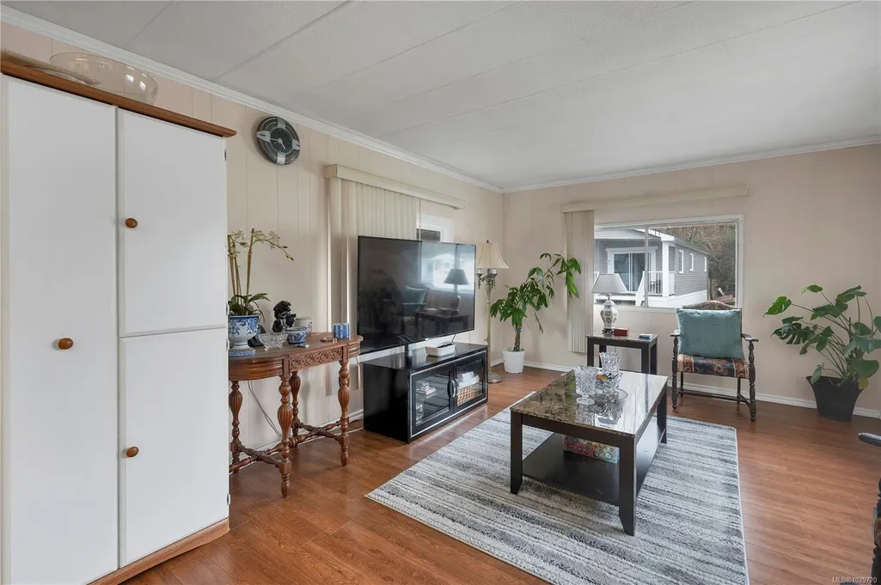
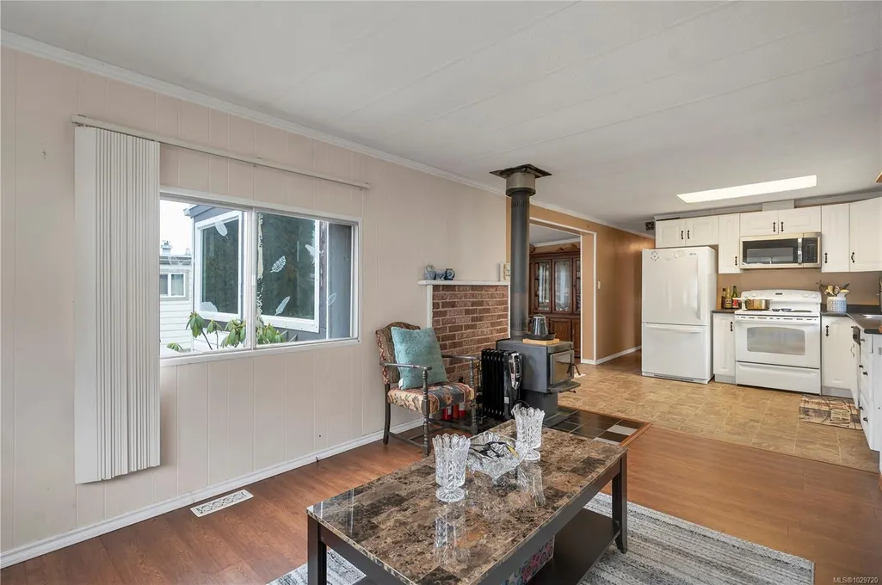
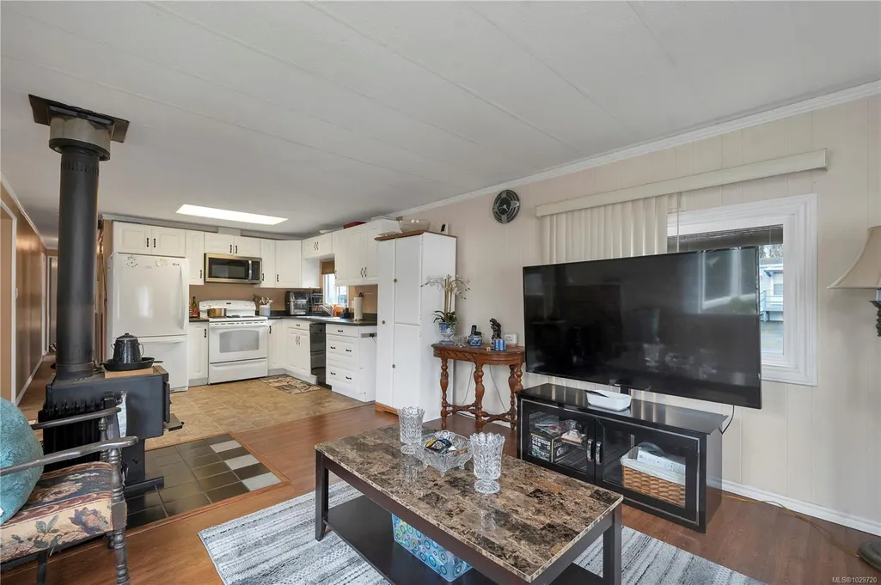
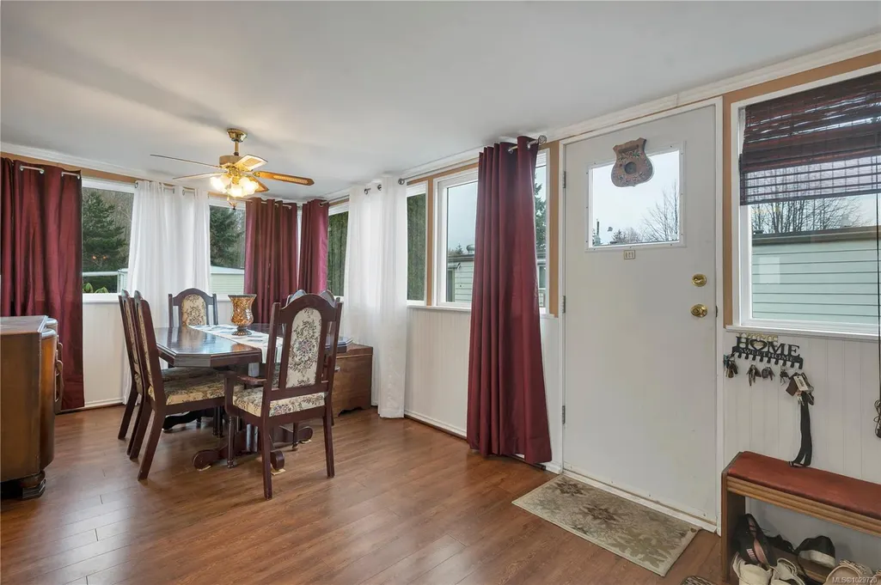
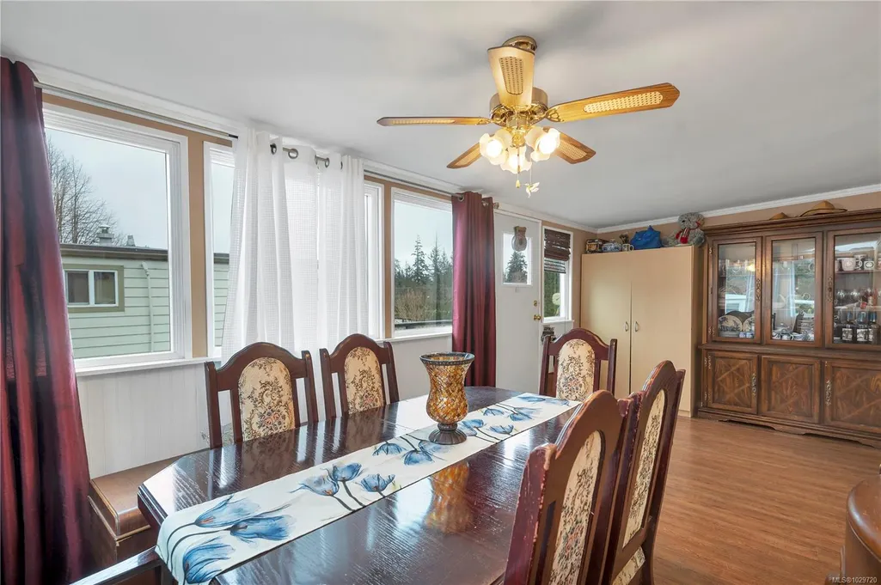
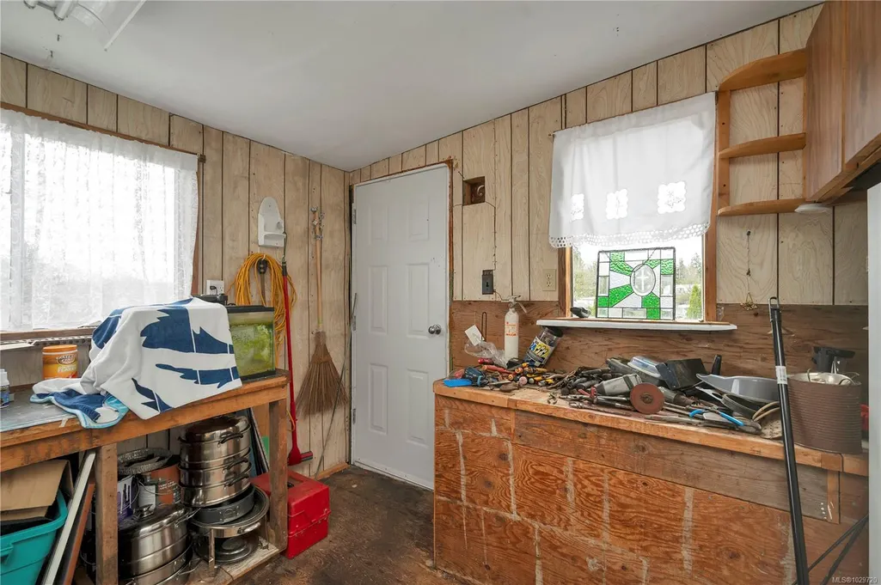
Updated Comfort in Shady Maples (55+). This bright and well-maintained 2-bedroom, 1-bathroom home offers a perfect move-in ready option in a friendly community setting. Thoughtfully updated throughout, the interior features fresh flooring, modern cabinetry, and a full suite of updated appliances. The large, new windows on the addition fill the living space with natural light, creating an airy feel. A major highlight is the brand-new heat pump, providing energy-efficient heating and cooling to keep your utility costs low and your comfort high year-round. The outdoor space is a gardener’s delight, featuring a private backyard with established garden beds and two practical storage sheds for tools or hobbies. Located in the quiet and desirable Shady Maples park, this home is ideal for anyone seeking a low-maintenance lifestyle without sacrificing quality. Clean, updated, and priced for today's market—come see why this is a standout choice. Book your showing today!
General Features
| Living Area | 974.00 |
|---|---|
| Sewer | Sewer Connected |
| Heating | Heat Pump |
| Cooling | Other |
| Roof | Asphalt Torch On |
| Appliances | Dishwasher,Dryer,F/S/W/D,Microwave,Oven/Range,Refrigerator,Washer |
| Pets Allowed | Aquariums,Birds,Caged Mammals,Cats,Dogs,Number Limit,Size Limit |
| Zoning | MHP |
| Assoc Fees | 715.00 |
| Property Subtype | Manufactured Home |
| Property Type | Residential |
| Parking Total | 2 |
| Construction Materials | Vinyl Siding |
| Association Fee Frequency | Monthly |
| Zoning Type | Residential |
| Bathrooms Count Main Level | 1 |
| Youngest Age Allowed | 55 |
| Pets Allowed Notes | *Some pet restrictions,see park rules in supplements. |
Interior Features
| Interior Features | Dining Room,Workshop |
|---|---|
| Basement | None |
| Flooring | Laminate,Linoleum |
| Fireplace Features | Wood Stove |
| Fireplaces Total | 1 |
| Total Kitchens | 1 |
| Fireplace | Yes |
| Window Features | Aluminum Frames,Vinyl Frames |
| Laundry Features | In House |
| Living Area Third | 0.00 |
| Living Area Second | 0.00 |
| Living Area Other | 0.00 |
| Living Area Main | 974.00 |
| Living Area Lower | 0.00 |
| Kitchens Count Main Level | 1 |
| Building Area Unfinished | 0.00 |
| Bedrooms Or Dens Total | 2 |
| Bedrooms Count Main Level | 2 |
| Bed And Breakfast | None |
| Bath 3 Piece Total | 1 |
Exterior Features
| Building Features | Transit Nearby |
|---|---|
| Exterior Features | Balcony/Deck,Fencing: Partial,Garden |
| Lot Features | Adult-Oriented Neighbourhood,Central Location,Marina Nearby,Quiet Area |
| Other Structures | Storage Shed |
| Water Source | Municipal |
| Parking Features | Open |
| Foundation | Pillar/Post/Pier |
| Building Area Total | 974.00 |
| Lot Size Square Feet | 0.00 |
| Lot Size Acres | 0.00 |
Amenities
- Foreclosure
- Views
- Short Sale
- New Construction
- Adult 55+
- Lease To Own
- No Strata Fees
- Furnished
- Primary On Main
- Air Conditioning
- Seller Finance
- Green
- Fixer Upper
- Horse
- Golf
- Fireplace
- Deck
- Garage
- Basement
- Pool
Property vs Manufactured Average in V9W 3N7
Price
Taxes
Year Built
Visits
In The Neighbourhood
Adult 55+
Campbell River
$ 99,900
- Type
- Manufactured
- Size
- 1,242 SqFt
- Rooms
- 3 Beds + 1 Baths
Royal LePage Advance Realty
Views
Campbell River
$ 70,000
- Type
- Manufactured
- Size
- 849 SqFt
- Rooms
- 2 Beds + 1 Baths
eXp Realty (CR)
Campbell River
$ 199,800
- Type
- Manufactured
- Size
- 792 SqFt
- Rooms
- 2 Beds + 2 Baths
Royal LePage Advance Realty
Views
Campbell River
$ 249,900
- Type
- Manufactured
- Size
- 1,083 SqFt
- Rooms
- 2 Beds + 2 Baths
eXp Realty (CR)
Campbell River
$ 149,000
- Type
- Manufactured
- Size
- 1,044 SqFt
- Rooms
- 2 Beds + 1 Baths
REMAX Ocean Pacific (CR)
Views
Campbell River
$ 265,000
- Type
- Manufactured
- Size
- 673 SqFt
- Rooms
- 2 Beds + 1 Baths
2% Realty Pacific Coast Inc.
 Information should be deemed reliable but not guaranteed, all representations are approximate, and individual verification is recommended. Copyright ©2026 All rights reserved.
The trademarks REALTOR®, REALTORS® and the REALTOR® logo are controlled by The Canadian Real Estate Association (CREA) and identify real estate professionals who are members of CREA. The trademarks MLS®, Multiple Listing Service® and the associated logos are owned by CREA and identify the quality of services
Information should be deemed reliable but not guaranteed, all representations are approximate, and individual verification is recommended. Copyright ©2026 All rights reserved.
The trademarks REALTOR®, REALTORS® and the REALTOR® logo are controlled by The Canadian Real Estate Association (CREA) and identify real estate professionals who are members of CREA. The trademarks MLS®, Multiple Listing Service® and the associated logos are owned by CREA and identify the quality of services