






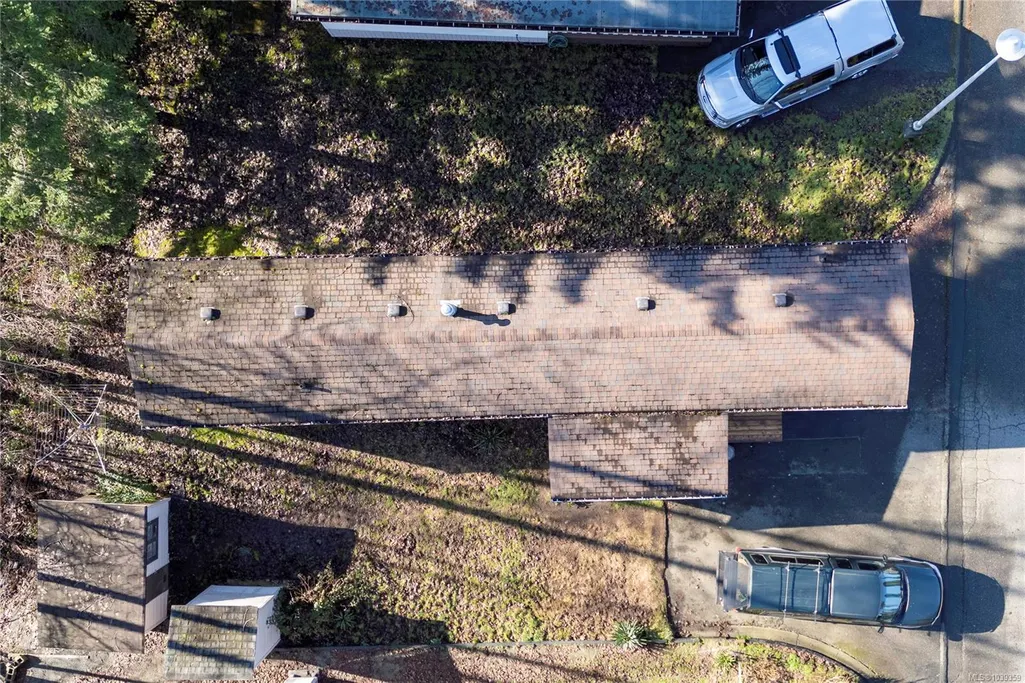
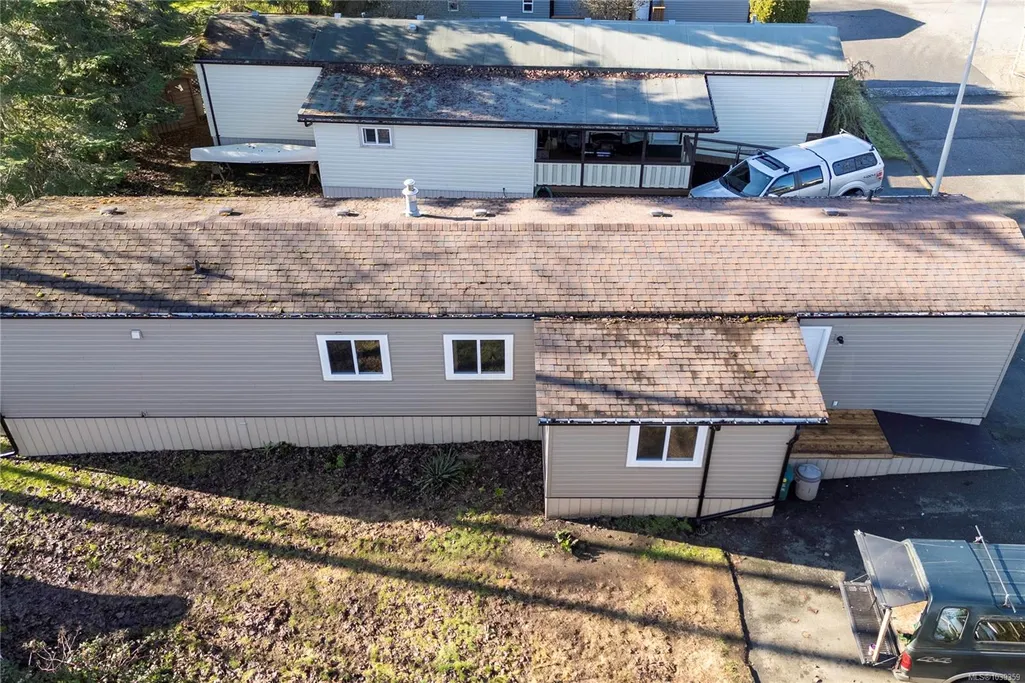
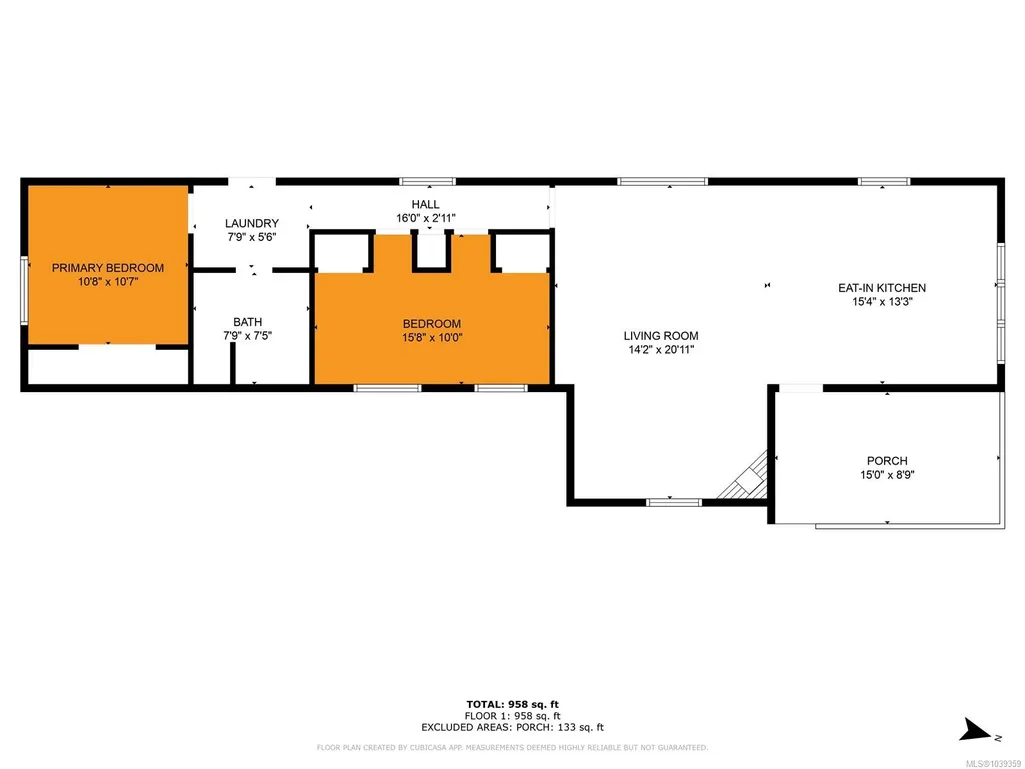
Address
1160 Shellbourne Blvd # 80, Campbell River, BC
Price
$ 149,000
Property Attributes
- MLS#1039359
- TypeManufactured
- Listing Status Active
- CityCampbell River
- AreaCampbell River
- NeighbourhoodCR Campbell River Central
- Postal CodeV9W 5G5
- StyleManufactured Home
- Year Built1983
- Taxes$ 870
- Price$ 149,000
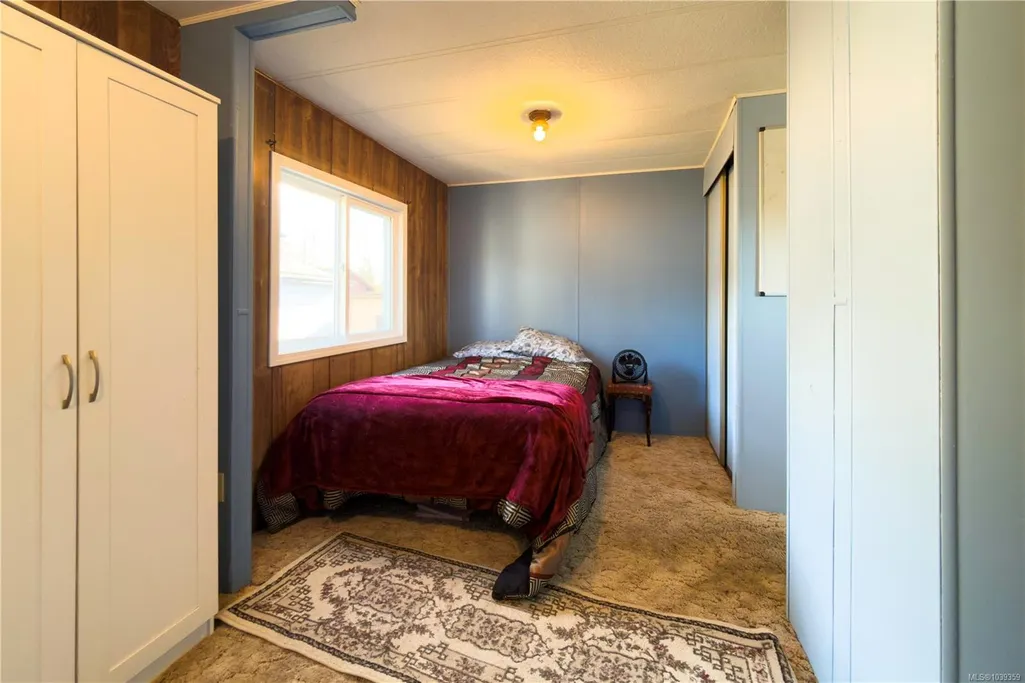
- Bedrooms2
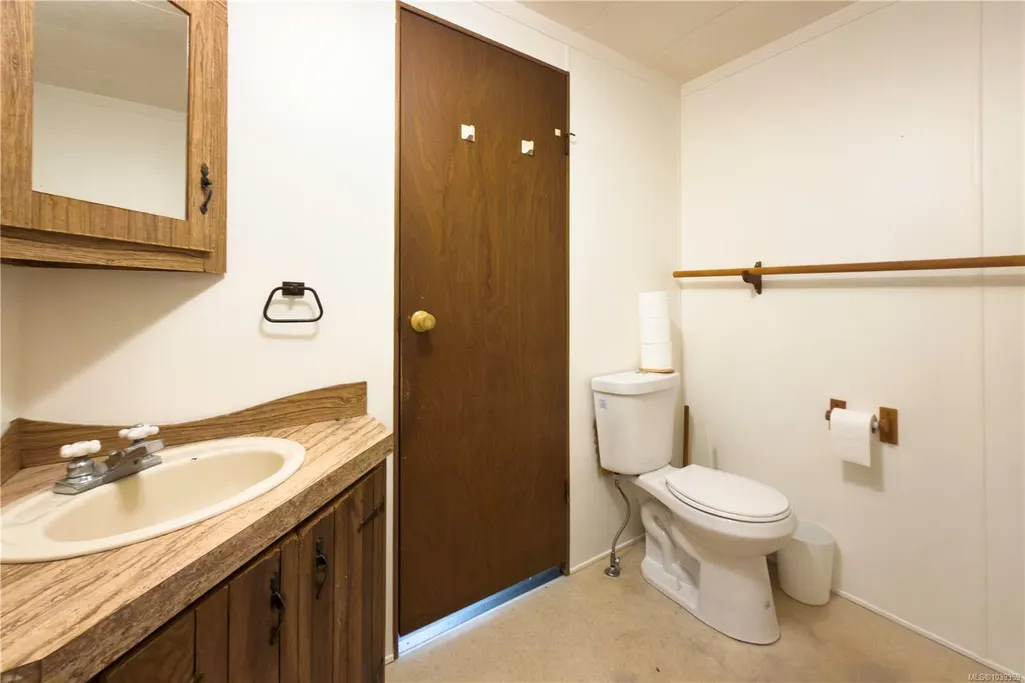
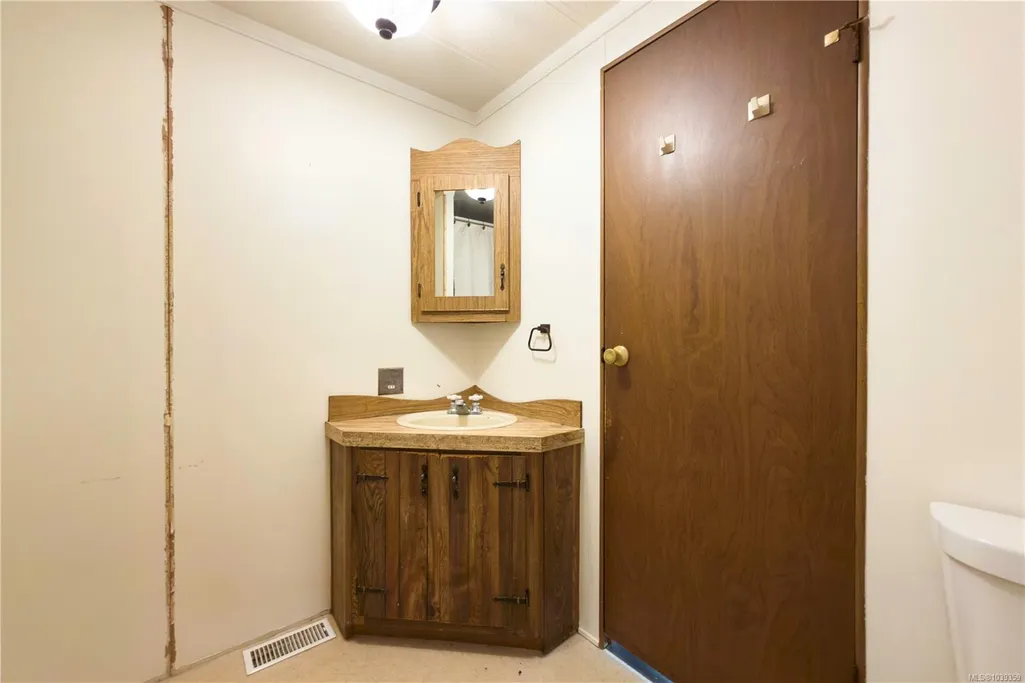
- Full Bathrooms1
- Half Bathrooms0
- Sqr Footage1044
Data Source:
Vancouver Island Real Estate Board (VIREB)
Property Description
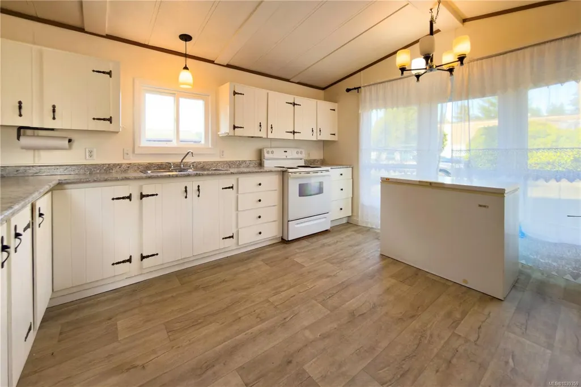
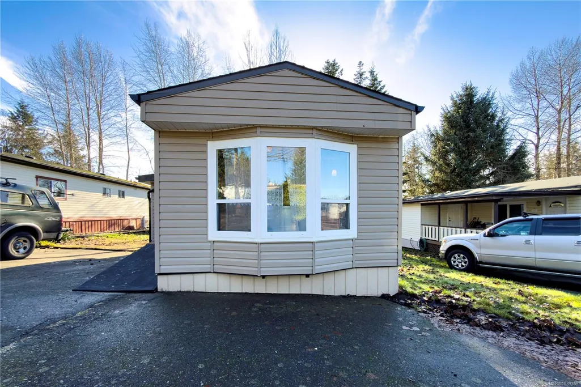
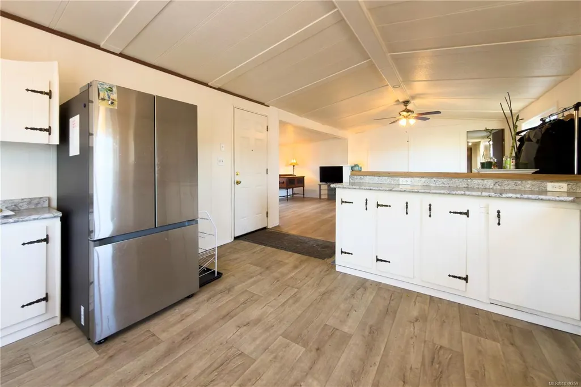
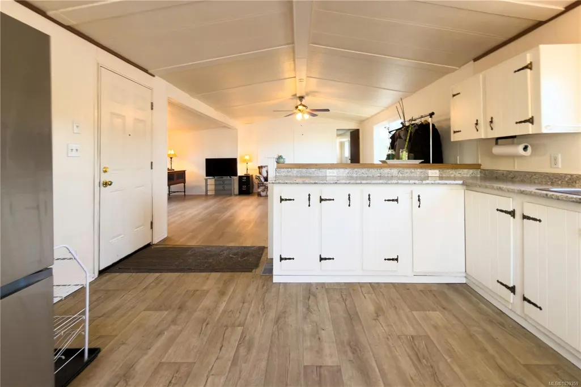
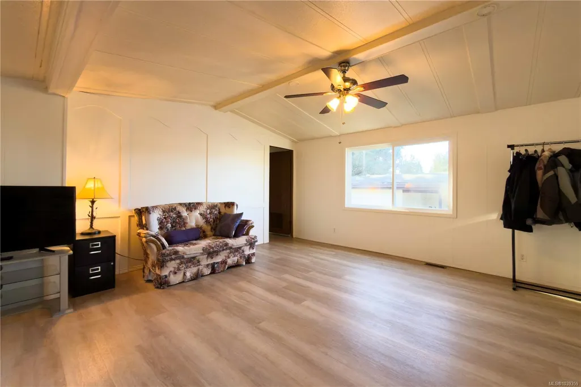
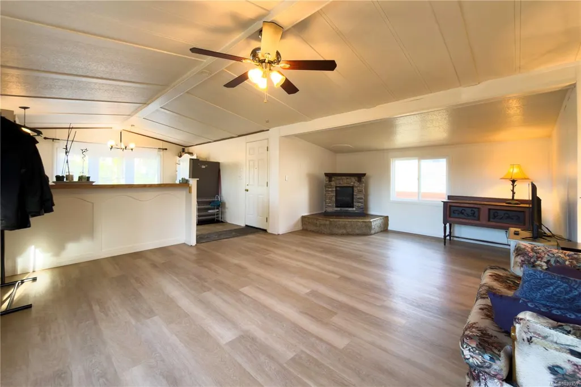
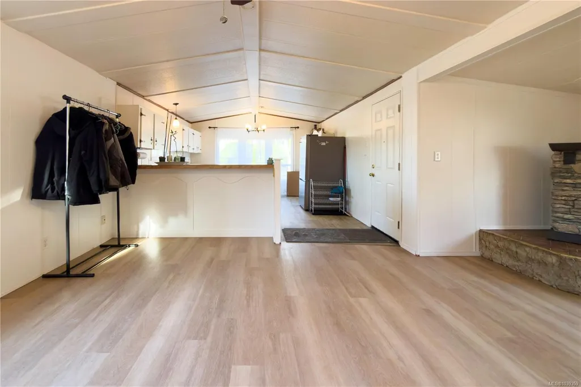
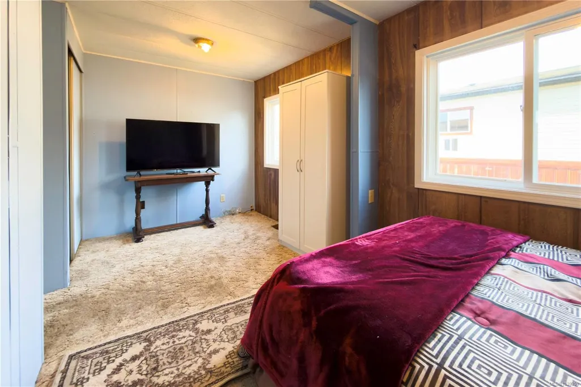
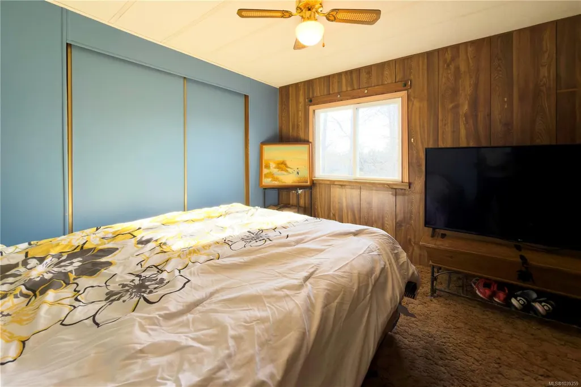
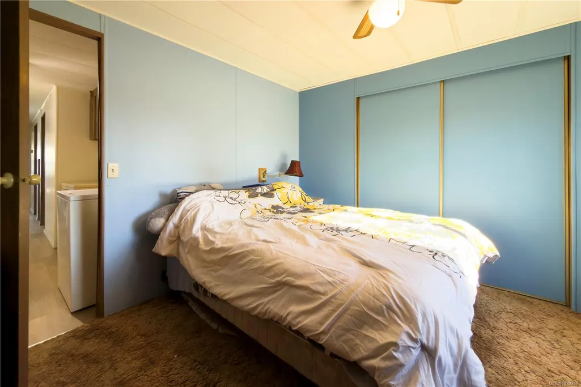
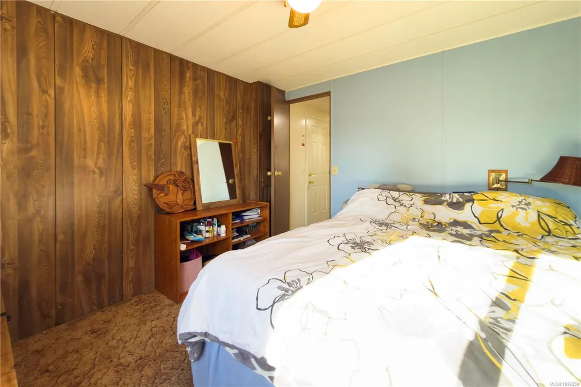
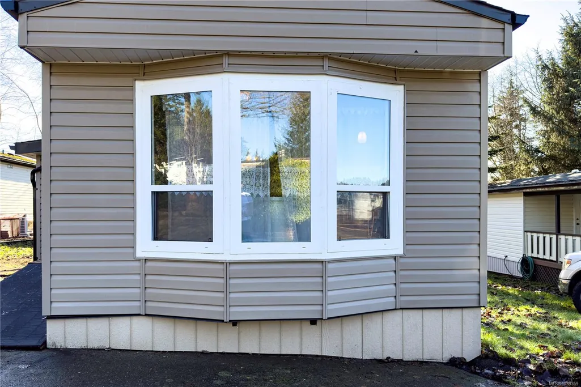
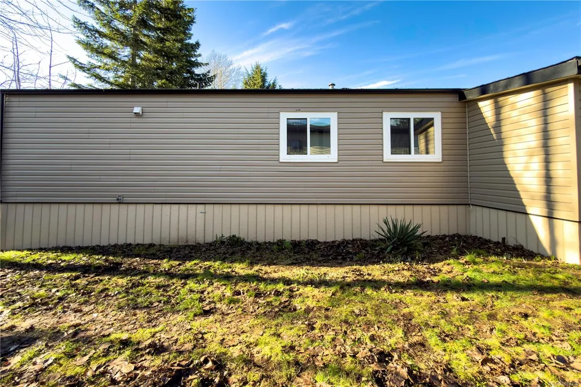
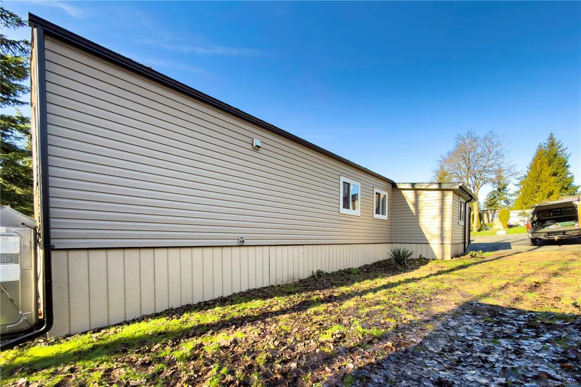
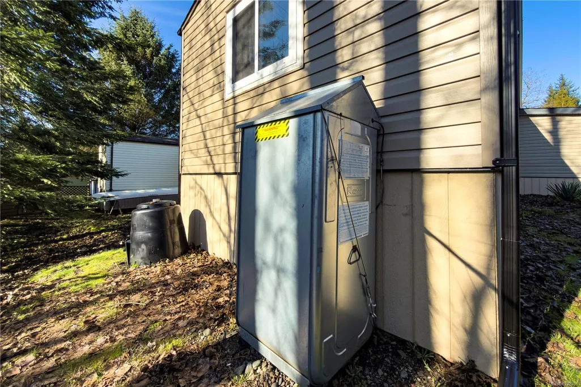
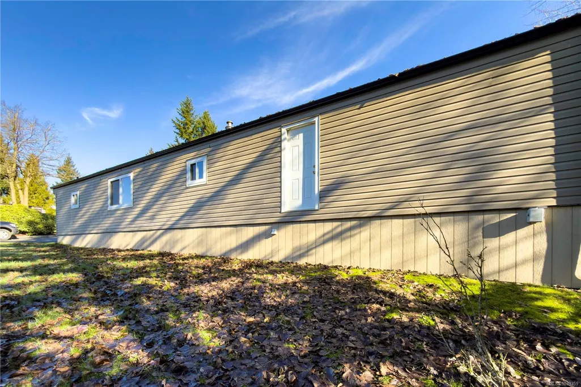
Nestled in the Shellbourne area, this spacious manufactured home offers comfort and convenience just minutes from Beaver Lodge walking trails and the college. The inviting open-plan layout seamlessly connects the living, dining, and kitchen areas, creating an ideal space for both relaxing and entertaining. Recent updates include new siding, skirting, gutters, and reinstalled vinyl windows. Ploy -B plumbing replaced in 2022. Situated in a well-maintained park, this property presents a great opportunity to make it your own while enjoying the balance of quiet park living and easy access to nearby amenities. The home is semi-vacant, allowing for quick possession.
General Features
| Living Area | 1044.00 |
|---|---|
| Sewer | Sewer Connected |
| Heating | Forced Air,Oil |
| Cooling | None |
| Roof | Asphalt Shingle |
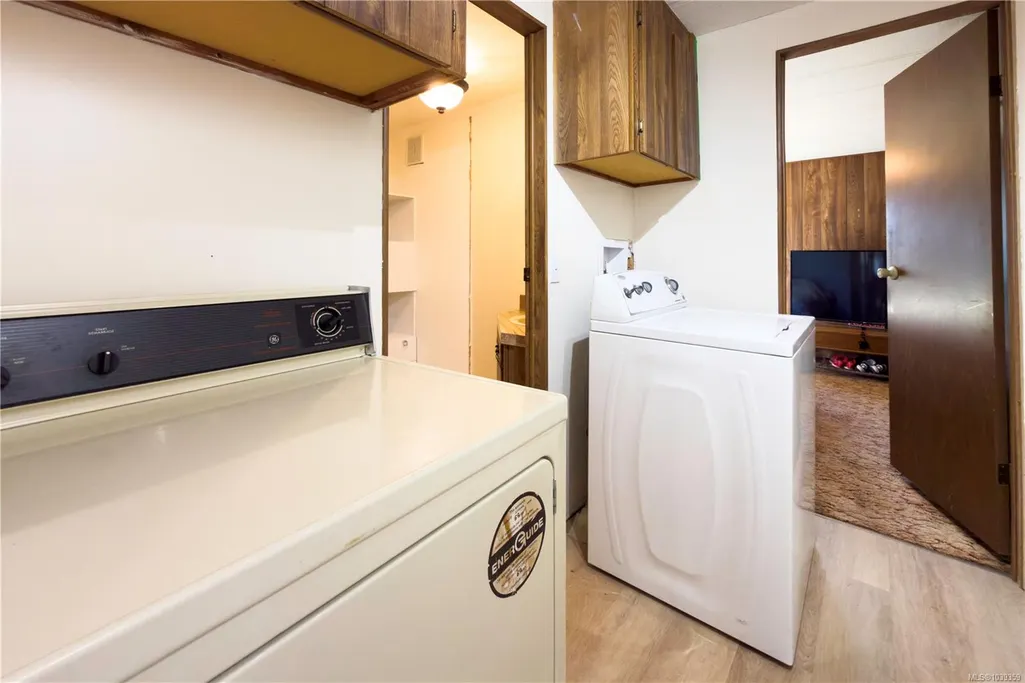
| Appliances | Dryer,Refrigerator,Washer |
| Pets Allowed | Birds,Caged Mammals,Cats,Number Limit,Size Limit |
| Zoning | MHP |
| Assoc Fees | 900.00 |
| Property Subtype | Manufactured Home |
| Subdivision Name | PRADO VERDE |
| Property Type | Residential |
| Parking Total | 2 |
| Construction Materials | Insulation: Ceiling,Insulation: Walls,Vinyl Siding |
| Association Fee Frequency | Monthly |
| Zoning Type | Other |
| Bathrooms Count Main Level | 1 |
| Pets Allowed Notes | Size and number restriction,see park rules |
Interior Features
| Basement | Crawl Space |
|---|---|
| Flooring | Mixed |
| Fireplace Features | Electric |
| Fireplaces Total | 1 |
| Total Kitchens | 1 |
| Fireplace | Yes |
| Levels In Unit | 1 |
| Window Features | Vinyl Frames |
| Laundry Features | In House |
| Living Area Third | 0.00 |
| Living Area Second | 0.00 |
| Living Area Other | 0.00 |
| Living Area Main | 1044.00 |
| Living Area Lower | 1044.00 |
| Kitchens Count Main Level | 1 |
| Building Area Unfinished | 0.00 |
| Bedrooms Or Dens Total | 2 |
| Bedrooms Count Main Level | 2 |
| Bath 4 Piece Total | 1 |
Exterior Features
| Other Structures | Storage Shed |
|---|---|
| Water Source | Municipal |
| Parking Features | Driveway |
| Foundation | Pillar/Post/Pier |
| Building Area Total | 1044.00 |
| Lot Size Square Feet | 0.00 |
| Lot Size Acres | 0.00 |
| Driveway YN | Yes |
Amenities
- Foreclosure
- Views
- Short Sale
- New Construction
- Adult 55+
- Lease To Own
- No Strata Fees
- Furnished
- Primary On Main
- Air Conditioning
- Seller Finance
- Green
- Fixer Upper
- Horse
- Golf
- Fireplace
- Deck
- Garage
- Basement
- Pool
Property vs Manufactured Average in V9W 5G5
Price
Taxes
Year Built
Visits
In The Neighbourhood
Adult 55+
Campbell River
$ 99,900
- Type
- Manufactured
- Size
- 1,242 SqFt
- Rooms
- 3 Beds + 1 Baths
Royal LePage Advance Realty
Views
Campbell River
$ 70,000
- Type
- Manufactured
- Size
- 849 SqFt
- Rooms
- 2 Beds + 1 Baths
eXp Realty (CR)
Campbell River
$ 199,800
- Type
- Manufactured
- Size
- 792 SqFt
- Rooms
- 2 Beds + 2 Baths
Royal LePage Advance Realty
Views
Campbell River
$ 249,900
- Type
- Manufactured
- Size
- 1,083 SqFt
- Rooms
- 2 Beds + 2 Baths
eXp Realty (CR)
Views
Campbell River
$ 265,000
- Type
- Manufactured
- Size
- 673 SqFt
- Rooms
- 2 Beds + 1 Baths
2% Realty Pacific Coast Inc.
Views
Campbell River
$ 315,000
- Type
- Manufactured
- Size
- 1,055 SqFt
- Rooms
- 2 Beds + 2 Baths
REMAX Ocean Pacific (CR)
Adult 55+
Campbell River
$ 120,000
- Type
- Manufactured
- Size
- 924 SqFt
- Rooms
- 2 Beds + 1 Baths
Royal LePage Advance Realty
Eco Friendly
Campbell River
$ 149,000
- Type
- Manufactured
- Size
- 974 SqFt
- Rooms
- 2 Beds + 1 Baths
Royal LePage Advance Realty
 Information should be deemed reliable but not guaranteed, all representations are approximate, and individual verification is recommended. Copyright ©2026 All rights reserved.
The trademarks REALTOR®, REALTORS® and the REALTOR® logo are controlled by The Canadian Real Estate Association (CREA) and identify real estate professionals who are members of CREA. The trademarks MLS®, Multiple Listing Service® and the associated logos are owned by CREA and identify the quality of services
Information should be deemed reliable but not guaranteed, all representations are approximate, and individual verification is recommended. Copyright ©2026 All rights reserved.
The trademarks REALTOR®, REALTORS® and the REALTOR® logo are controlled by The Canadian Real Estate Association (CREA) and identify real estate professionals who are members of CREA. The trademarks MLS®, Multiple Listing Service® and the associated logos are owned by CREA and identify the quality of services