

Views - Eco Friendly










Address
1160 Shellbourne Blvd # 169, Campbell River, BC
Price
$ 315,000
Property Attributes
- MLS#1036705
- TypeManufactured
- Listing Status Active
- CityCampbell River
- AreaCampbell River
- NeighbourhoodCR Campbell River Central
- Postal CodeV9W 5G5
- StyleManufactured Home
- Year Built2016
- Taxes$ 1748
- Price$ 315,000
- Bedrooms2
- Full Bathrooms2
- Half Bathrooms0
- Sqr Footage1055
Data Source:
Vancouver Island Real Estate Board (VIREB)
Property Description
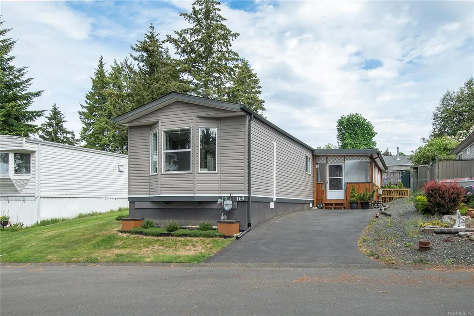
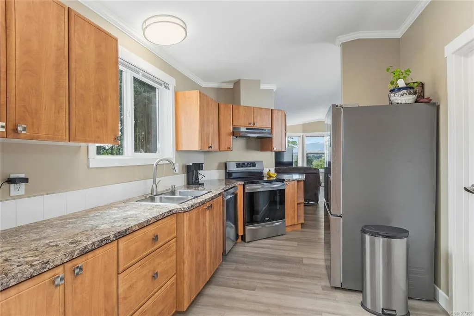
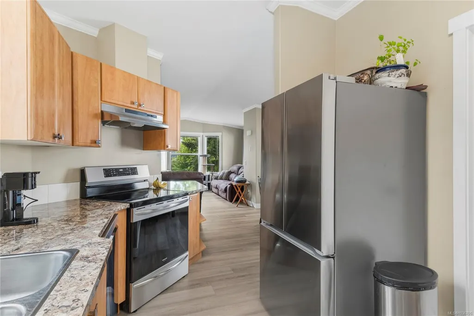
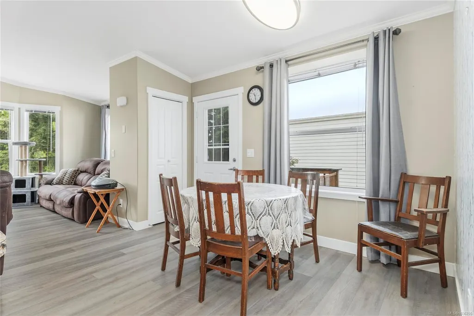
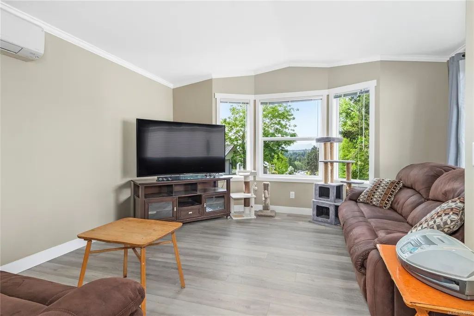
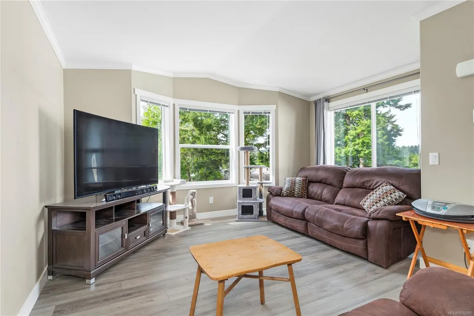
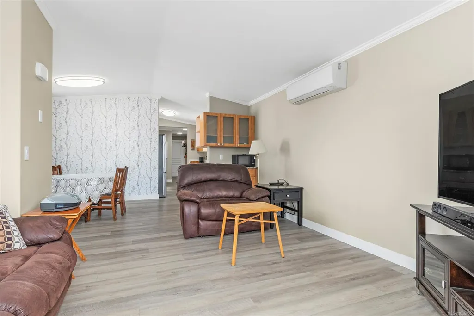
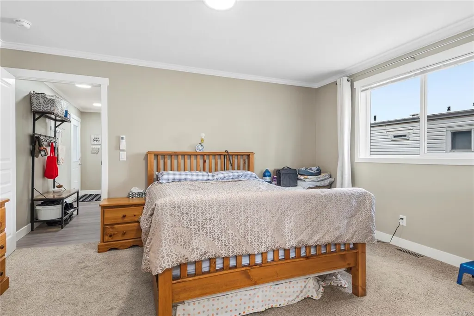
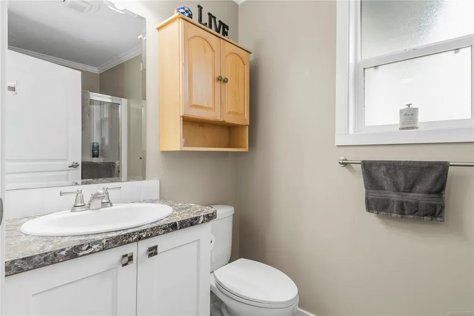
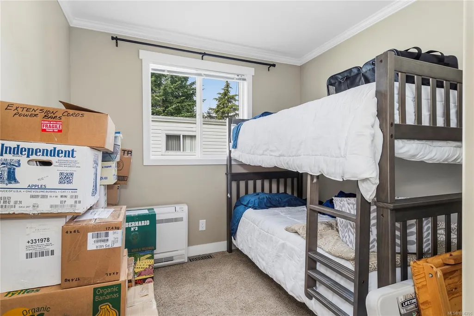
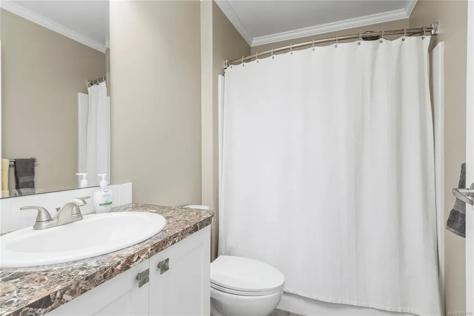
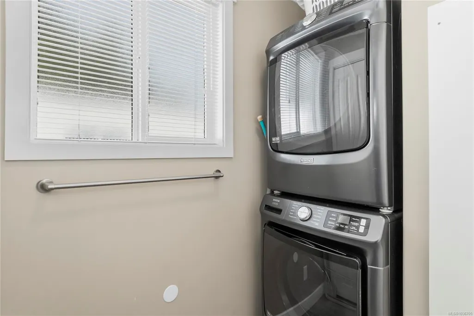
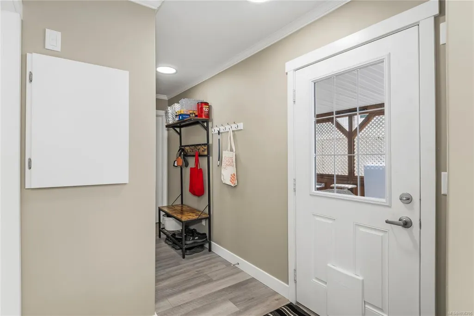
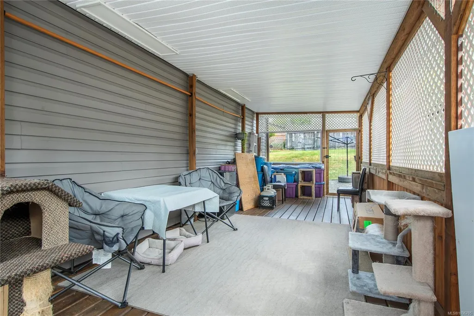
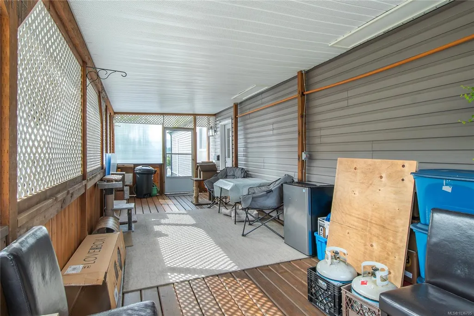
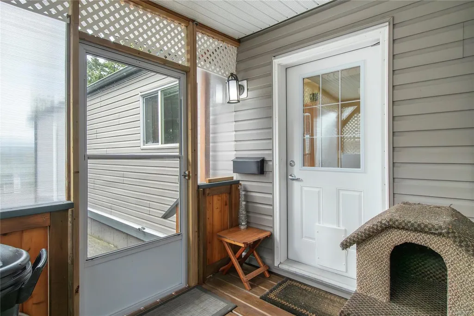
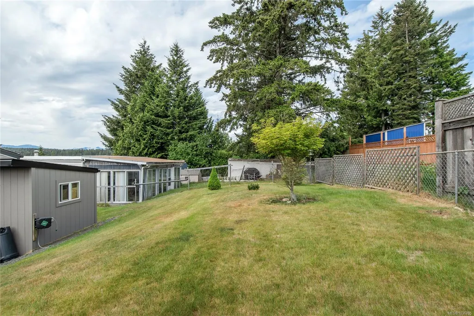
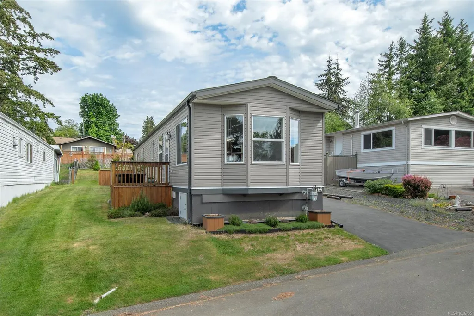
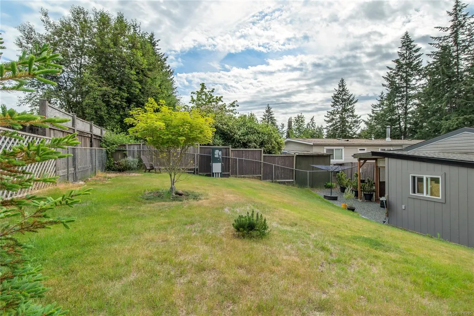
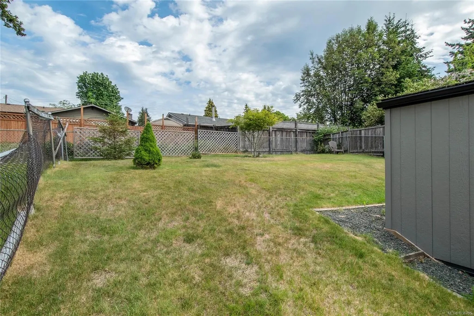
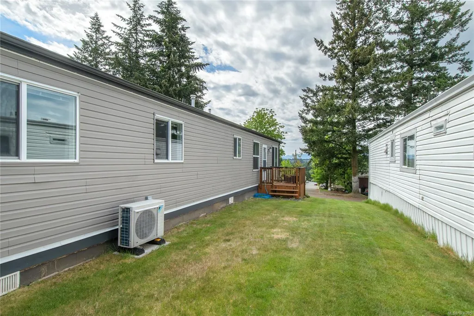
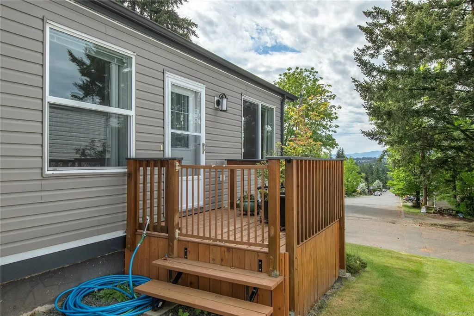
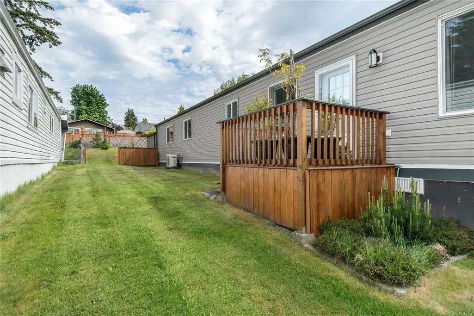
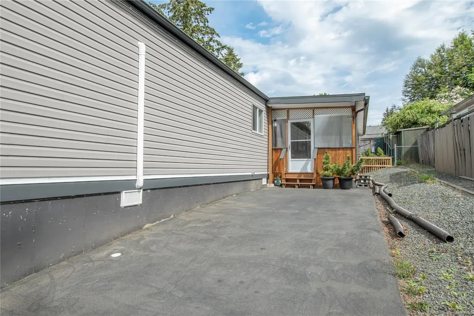
This beautifully maintained 2-bedroom, 2-bathroom manufactured home in Prado Verde Home Park is just 10 years old and presents as if it were new. It features modern finishes and ample natural light. Large master bedroom with a 3-piece ensuite. The property is energy-efficient with an EnerGuide rating of 59 because of argon windows, 2x6 walls allowing more insulation. It boasts a stunning mountain view from the sundeck and main living areas. The yard is landscaped and includes a 10'x9' garden shed. Additional highlights are: Open floor plan, 3-zone multisplit heat pumps (installed in May 2024), laminate flooring (2025). Stainless steel appliances, including a induction stove (September 2023), fridge (2025), lots of cupboards, extra pantry and updated lighting both inside and out, washer and dryer (2025) The home is centrally located, offering easy access to schools, the college, recreational facilities, and trails, making it an ideal option for comfortable and convenient living.
General Features
| Living Area | 1055.00 |
|---|---|
| Sewer | Sewer To Lot |
| Heating | Electric,Heat Pump |
| Cooling | Air Conditioning |
| Roof | Asphalt Shingle |
| Appliances | Dishwasher,Dryer,Oven/Range Electric,Refrigerator,Washer |
| Pets Allowed | Cats,Dogs |
| Zoning | MHP |
| Assoc Fees | 850.00 |
| View | Mountain(s) |
| Property Subtype | Manufactured Home |
| Subdivision Name | Prado Verde MHP |
| Property Type | Residential |
| Parking Total | 1 |
| Construction Materials | Insulation: Ceiling,Insulation: Walls,Vinyl Siding |
| Association Fee Frequency | Monthly |
| Zoning Type | Multi-Family |
| Bathrooms Count Main Level | 2 |
| Pets Allowed Notes | one pet,max 15 . Approval by management |
| Ensuite 3 Piece Total | 1 |
Interior Features
| Interior Features | Dining/Living Combo |
|---|---|
| Basement | None |
| Flooring | Mixed |
| Total Kitchens | 1 |
| Levels In Unit | 1 |
| Window Features | Insulated Windows |
| Laundry Features | In House |
| Living Area Third | 0.00 |
| Living Area Second | 0.00 |
| Living Area Other | 0.00 |
| Living Area Main | 1055.00 |
| Living Area Lower | 0.00 |
| Kitchens Count Main Level | 1 |
| Building Area Unfinished | 91.00 |
| Bedrooms Or Dens Total | 2 |
| Bedrooms Count Main Level | 2 |
| Bath 4 Piece Total | 1 |
Exterior Features
| Exterior Features | Fenced |
|---|---|
| Other Structures | Storage Shed |
| Water Source | Municipal |
| Parking Features | Driveway |
| Foundation | Other |
| Building Area Total | 1146.00 |
| Lot Size Square Feet | 0.00 |
| Lot Size Acres | 0.00 |
| View YN | Yes |
| Driveway YN | Yes |
Amenities
- Foreclosure
- Views
- Short Sale
- New Construction
- Adult 55+
- Lease To Own
- No Strata Fees
- Furnished
- Primary On Main
- Air Conditioning
- Seller Finance
- Green
- Fixer Upper
- Horse
- Golf
- Fireplace
- Deck
- Garage
- Basement
- Pool
Property vs Manufactured Average in V9W 5G5
Price
Taxes
Year Built
Visits
In The Neighbourhood
Adult 55+
Campbell River
$ 99,900
- Type
- Manufactured
- Size
- 1,242 SqFt
- Rooms
- 3 Beds + 1 Baths
Royal LePage Advance Realty
Views
Campbell River
$ 70,000
- Type
- Manufactured
- Size
- 849 SqFt
- Rooms
- 2 Beds + 1 Baths
eXp Realty (CR)
Campbell River
$ 199,800
- Type
- Manufactured
- Size
- 792 SqFt
- Rooms
- 2 Beds + 2 Baths
Royal LePage Advance Realty
Views
Campbell River
$ 249,900
- Type
- Manufactured
- Size
- 1,083 SqFt
- Rooms
- 2 Beds + 2 Baths
eXp Realty (CR)
Campbell River
$ 149,000
- Type
- Manufactured
- Size
- 1,044 SqFt
- Rooms
- 2 Beds + 1 Baths
REMAX Ocean Pacific (CR)
Views
Campbell River
$ 265,000
- Type
- Manufactured
- Size
- 673 SqFt
- Rooms
- 2 Beds + 1 Baths
2% Realty Pacific Coast Inc.
Adult 55+
Campbell River
$ 120,000
- Type
- Manufactured
- Size
- 924 SqFt
- Rooms
- 2 Beds + 1 Baths
Royal LePage Advance Realty
Eco Friendly
Campbell River
$ 149,000
- Type
- Manufactured
- Size
- 974 SqFt
- Rooms
- 2 Beds + 1 Baths
Royal LePage Advance Realty
 Information should be deemed reliable but not guaranteed, all representations are approximate, and individual verification is recommended. Copyright ©2026 All rights reserved.
The trademarks REALTOR®, REALTORS® and the REALTOR® logo are controlled by The Canadian Real Estate Association (CREA) and identify real estate professionals who are members of CREA. The trademarks MLS®, Multiple Listing Service® and the associated logos are owned by CREA and identify the quality of services
Information should be deemed reliable but not guaranteed, all representations are approximate, and individual verification is recommended. Copyright ©2026 All rights reserved.
The trademarks REALTOR®, REALTORS® and the REALTOR® logo are controlled by The Canadian Real Estate Association (CREA) and identify real estate professionals who are members of CREA. The trademarks MLS®, Multiple Listing Service® and the associated logos are owned by CREA and identify the quality of services