

Waterfront - Adult 55+









Address
5150 Christie Rd # 6, Ladysmith, BC
Price
$ 289,999
Property Attributes
- MLS#1032599
- TypeManufactured
- Listing Status Active
- CityLadysmith
- AreaDuncan
- NeighbourhoodDu Ladysmith
- Postal CodeV9G 1J2
- StyleManufactured Home
- Year Built2018
- Taxes$ 1108
- Price$ 289,999
- Bedrooms2
- Full Bathrooms2
- Half Bathrooms0
- Sqr Footage960
Data Source:
Vancouver Island Real Estate Board (VIREB)
Property Description
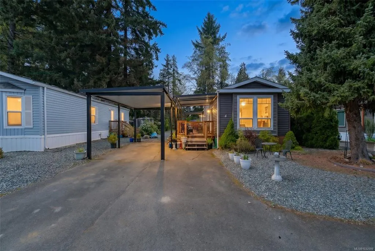
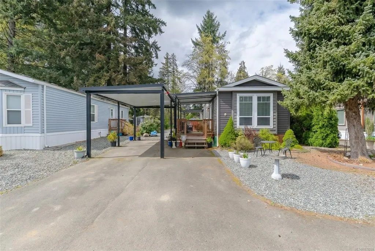
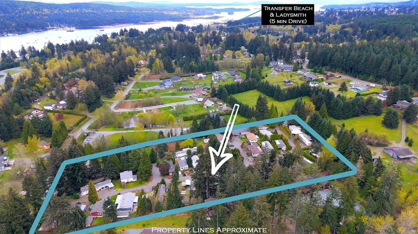
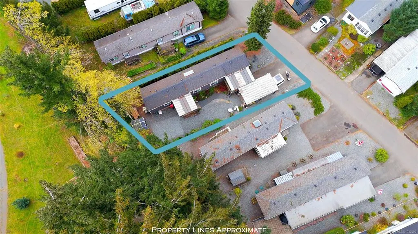
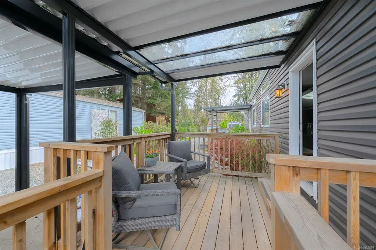
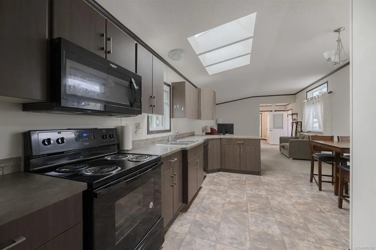
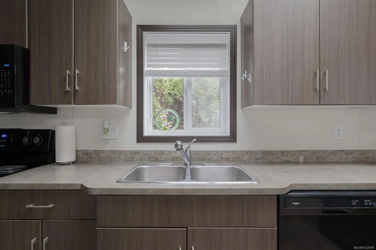
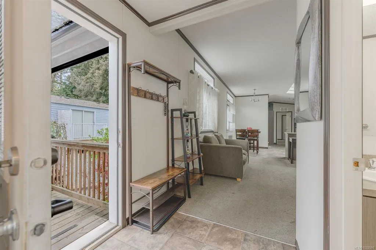
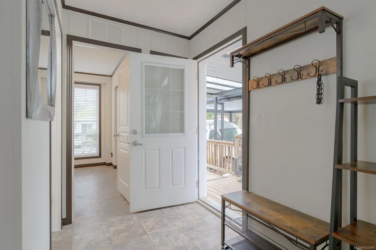
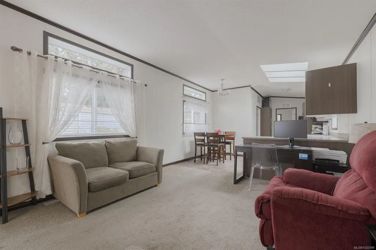
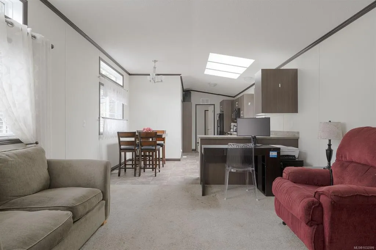
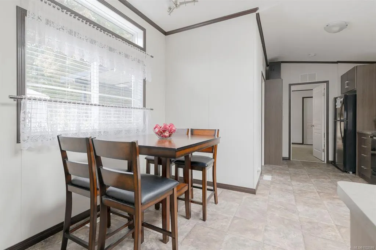
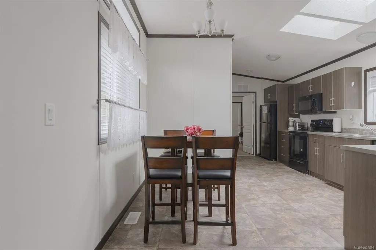
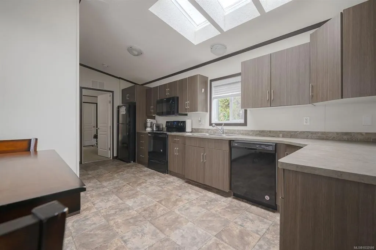
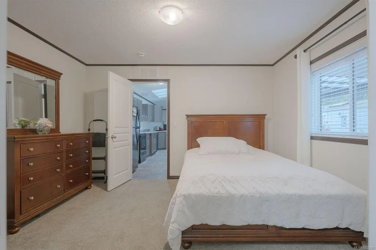
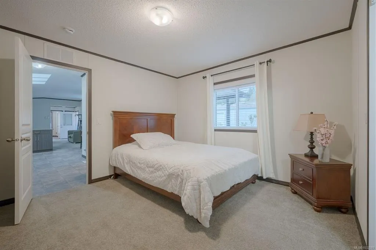
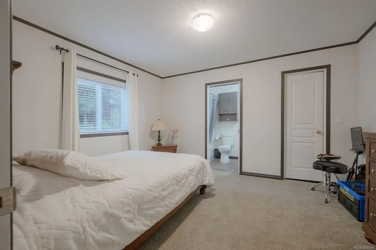
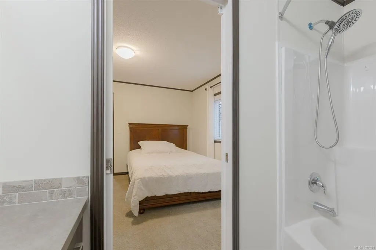
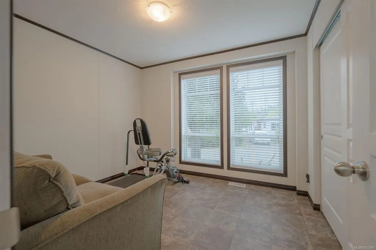
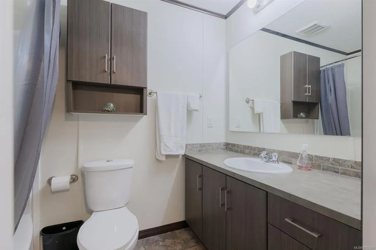
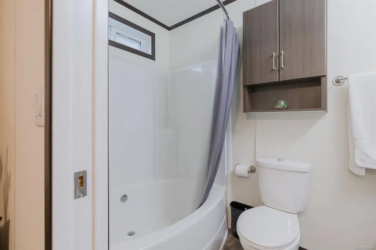
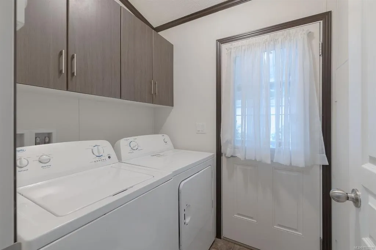
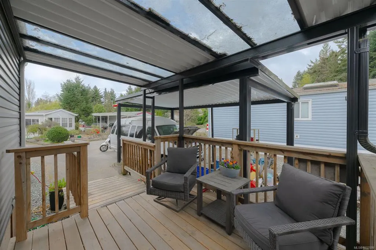
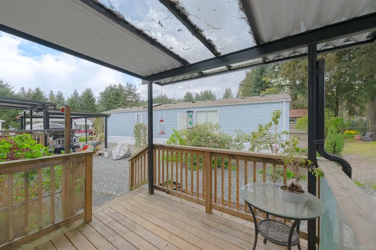
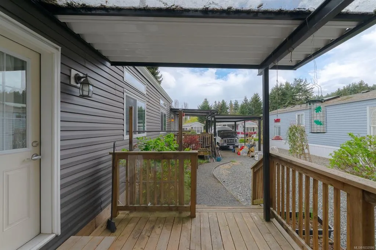
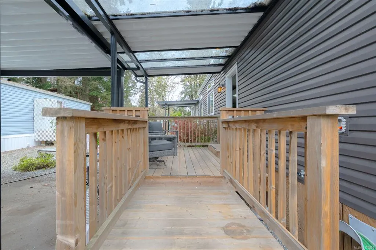
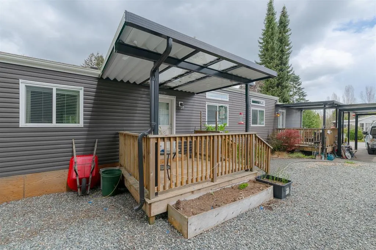
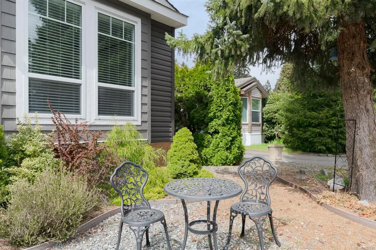
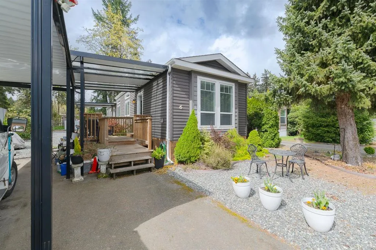
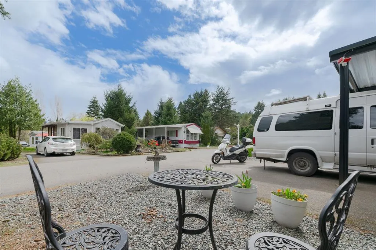
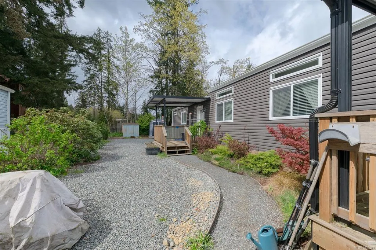
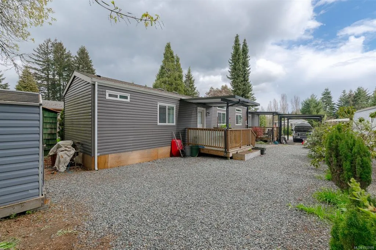
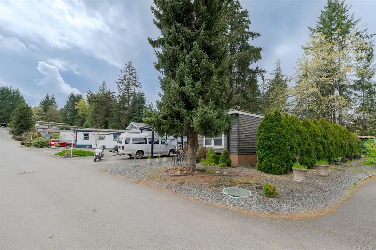
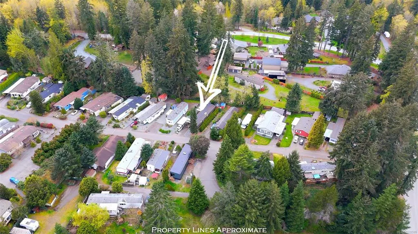
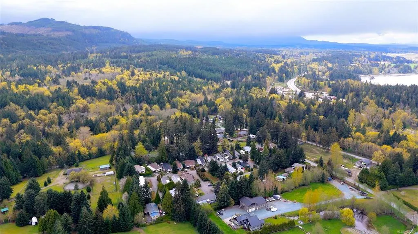
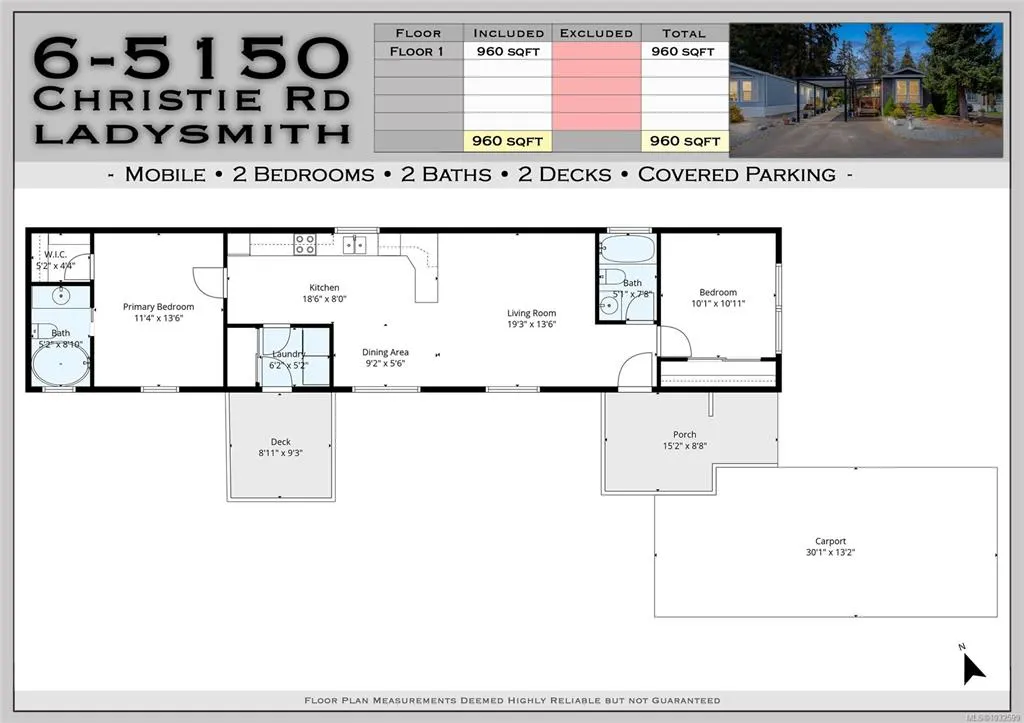
Located in a well-maintained 55+ Mobile Home Park, this 2018-built manufactured home offers 960sqft of bright, open-concept living with 2 beds and 2 baths. The kitchen offers modern finishes, an enormous amount of cupboard space, and a full pantry, flowing seamlessly into the main living area. The primary bedroom features a private ensuite with a soaker tub, while the second bedroom is very spacious and ideal for guests or a home office. Enjoy year-round comfort with an electric furnace and ductless heat pump for heating and cooling. Outside, the landscaped lot offers two glass-covered decks, an oversized carport, and a spacious, low-maintenance yard. Conveniently located just minutes from Ladysmith’s historic First Street—known for its unique shops, vintage architecture, and charm—as well as nearby marinas, oceanfront, Transfer Beach, and all that Ladysmith by the Sea has to offer. This quiet, well-run community is also lender-friendly, helping facilitate buyer financing.
General Features
| Living Area | 960.00 |
|---|---|
| Sewer | Septic System |
| Heating | Electric,Forced Air,Heat Pump |
| Cooling | Air Conditioning,Wall Unit(s) |
| Roof | Asphalt Shingle |
| Appliances | Dishwasher,Dryer,Oven/Range Electric,Range Hood,Refrigerator,Washer |
| Pets Allowed | None |
| Zoning | MHP |
| Assoc Fees | 686.00 |
| HOA Fee Includes | Garbage Removal,Recycling,Septic,Sewer |
| Property Subtype | Manufactured Home |
| Subdivision Name | CLOVER ACRES MOBILE HOME PARK |
| Accessibility Features | Accessible Entrance |
| Carport Spaces | 1 |
| Property Type | Residential |
| Parking Total | 2 |
| Construction Materials | Insulation: Ceiling,Insulation: Walls,Vinyl Siding |
| Association Fee Frequency | Monthly |
| Zoning Type | Residential |
| Bathrooms Count Main Level | 2 |
| Youngest Age Allowed | 55 |
| Pets Allowed Notes | NO PETS - SEE RULES |
| Ensuite 4 Piece Total | 1 |
Interior Features
| Basement | Crawl Space |
|---|---|
| Flooring | Mixed |
| Total Units | 1 |
| Total Kitchens | 1 |
| Levels In Unit | 1 |
| Window Features | Insulated Windows,Vinyl Frames |
| Laundry Features | In House |
| Living Area Third | 0.00 |
| Living Area Second | 0.00 |
| Living Area Other | 0.00 |
| Living Area Main | 960.00 |
| Living Area Lower | 0.00 |
| Kitchens Count Main Level | 1 |
| Building Area Unfinished | 0.00 |
| Bedrooms Or Dens Total | 2 |
| Bedrooms Count Main Level | 2 |
| Bath 4 Piece Total | 1 |
Exterior Features
| Exterior Features | Awning(s),Balcony/Deck,Fencing: Partial |
|---|---|
| Lot Features | Adult-Oriented Neighbourhood,Easy Access,Landscaped,Level,Private,Quiet Area |
| Other Structures | Storage Shed,Workshop |
| Water Source | Municipal |
| Parking Features | Carport,Driveway |
| Foundation | Other |
| Building Area Total | 960.00 |
| Lot Size Square Feet | 0.00 |
| Lot Size Acres | 0.00 |
| Carport YN | Yes |
| Driveway YN | Yes |
Amenities
- Foreclosure
- Views
- Short Sale
- New Construction
- Adult 55+
- Lease To Own
- No Strata Fees
- Furnished
- Primary On Main
- Air Conditioning
- Seller Finance
- Green
- Fixer Upper
- Horse
- Golf
- Fireplace
- Deck
- Garage
- Basement
- Pool
Property vs Manufactured Average in V9G 1J2
Price
Taxes
Year Built
Visits
In The Neighbourhood
Golf Course
Ladysmith
$ 344,000
- Type
- Manufactured
- Size
- 1,232 SqFt
- Rooms
- 2 Beds + 1 Baths
REMAX Professionals (LD)
Primary On Main
Ladysmith
$ 324,900
- Type
- Manufactured
- Size
- 866 SqFt
- Rooms
- 2 Beds + 1 Baths
Royal LePage Nanaimo Realty LD
Adult 55+
Ladysmith
$ 339,900
- Type
- Manufactured
- Size
- 887 SqFt
- Rooms
- 2 Beds + 2 Baths
eXp Realty (NA)
 Information should be deemed reliable but not guaranteed, all representations are approximate, and individual verification is recommended. Copyright ©2026 All rights reserved.
The trademarks REALTOR®, REALTORS® and the REALTOR® logo are controlled by The Canadian Real Estate Association (CREA) and identify real estate professionals who are members of CREA. The trademarks MLS®, Multiple Listing Service® and the associated logos are owned by CREA and identify the quality of services
Information should be deemed reliable but not guaranteed, all representations are approximate, and individual verification is recommended. Copyright ©2026 All rights reserved.
The trademarks REALTOR®, REALTORS® and the REALTOR® logo are controlled by The Canadian Real Estate Association (CREA) and identify real estate professionals who are members of CREA. The trademarks MLS®, Multiple Listing Service® and the associated logos are owned by CREA and identify the quality of services