

Adult 55+













Address
541 Jim Cram Dr # 29, Ladysmith, BC
Price
$ 339,900
Property Attributes
- MLS#1041197
- TypeManufactured
- Listing Status Active
- CityLadysmith
- AreaDuncan
- NeighbourhoodDu Ladysmith
- Postal CodeV9G 0A5
- StyleManufactured Home
- Year Built2015
- Taxes$ 1981
- Price$ 339,900
- Bedrooms2
- Full Bathrooms2
- Half Bathrooms0
- Sqr Footage887
Data Source:
Vancouver Island Real Estate Board (VIREB)
Property Description
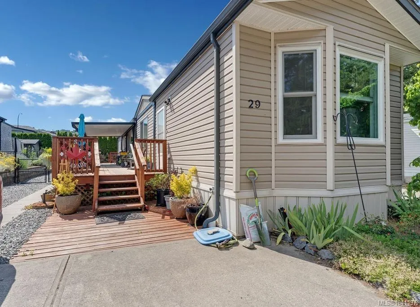
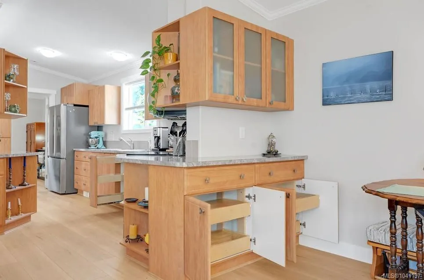
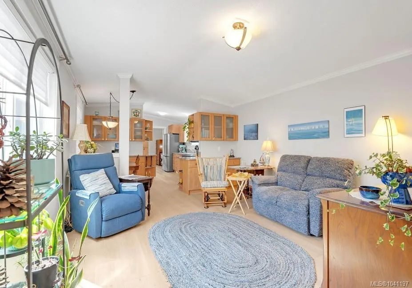
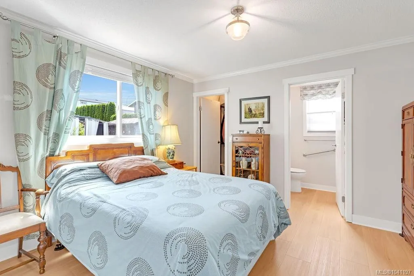
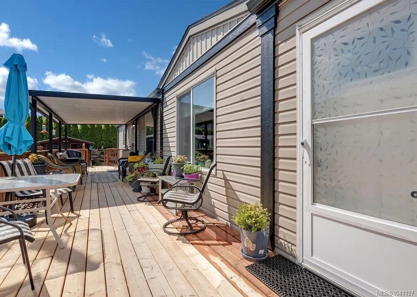
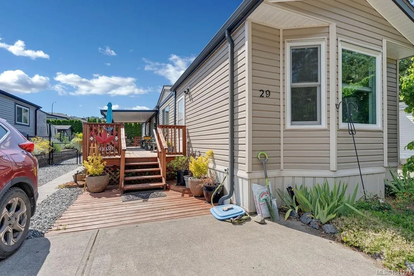
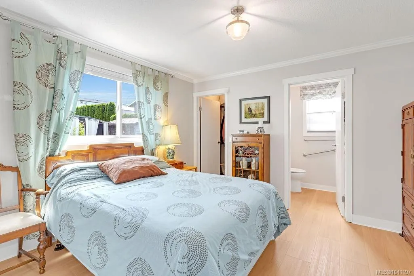
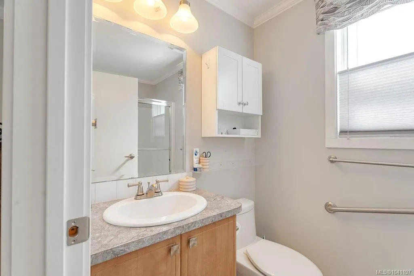
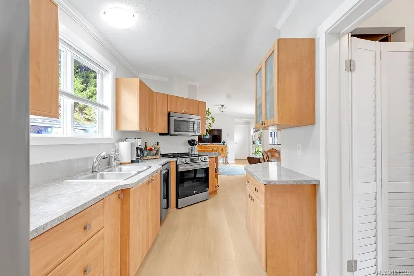
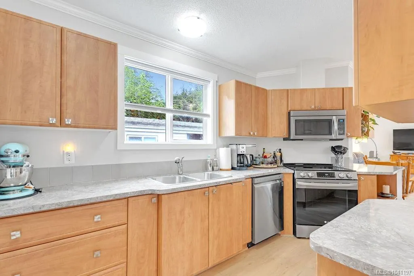
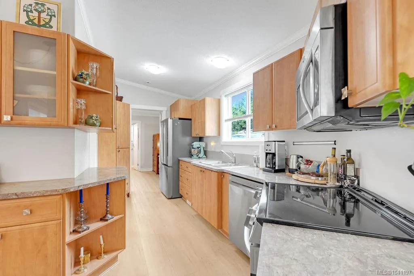
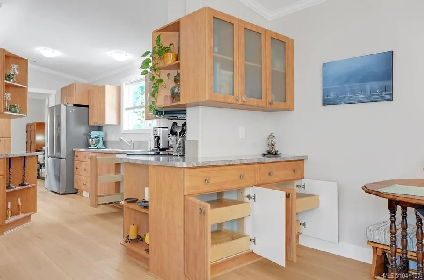
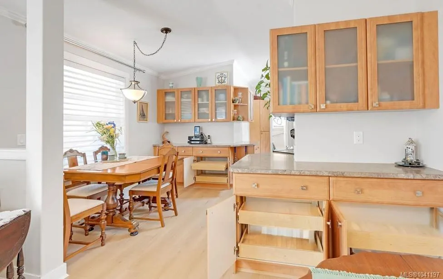
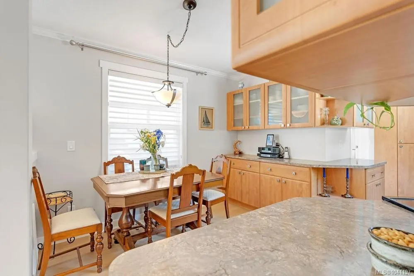
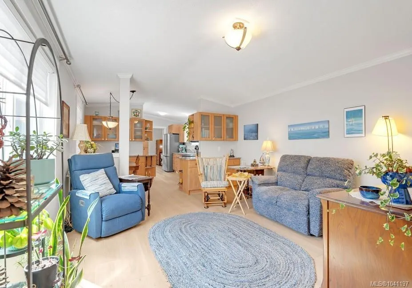
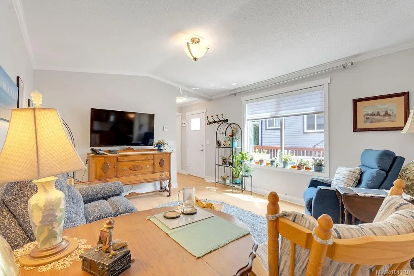
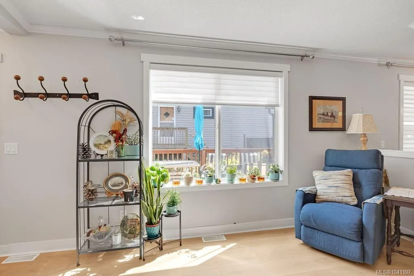
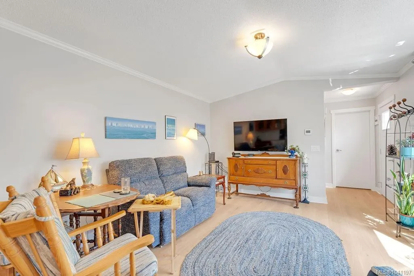
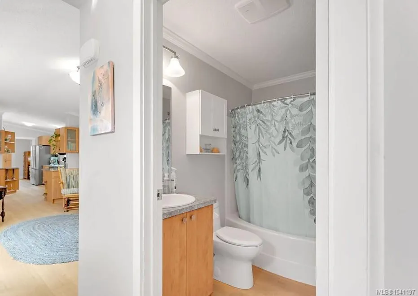
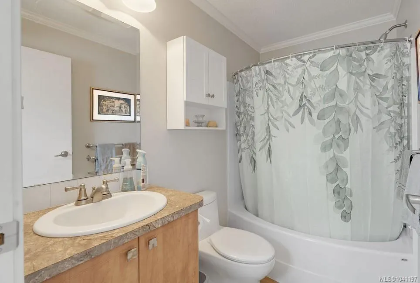
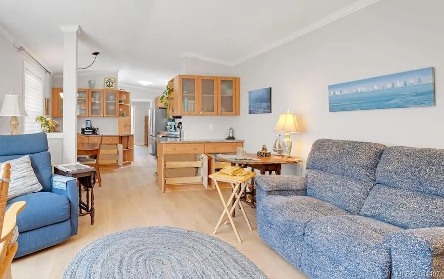
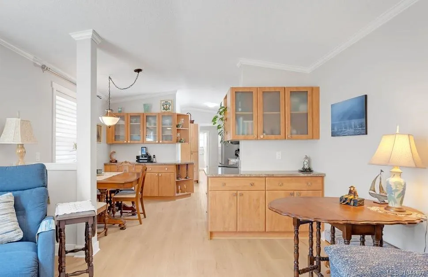
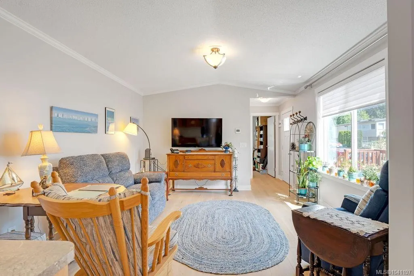
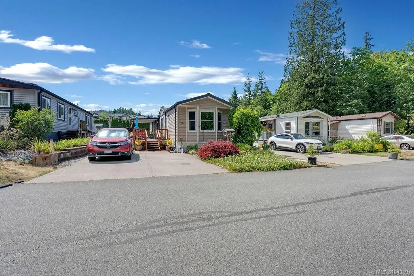
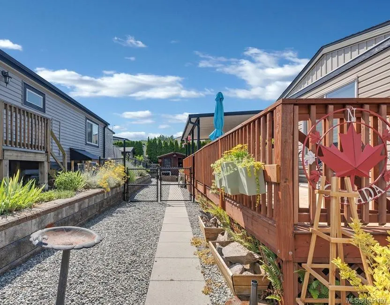
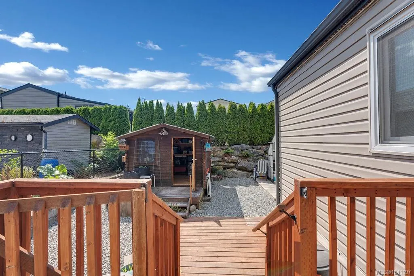
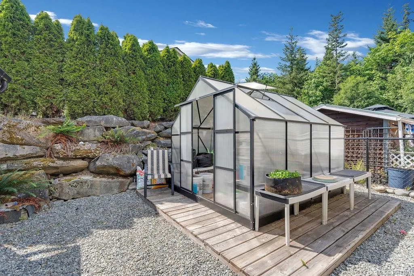
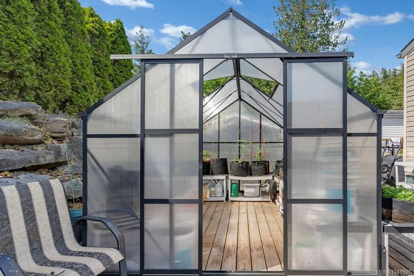
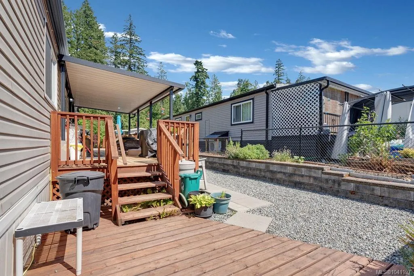
Better than ever & move-in ready home originally placed here at Park Side Estates in 2016. Offering 2 bedrooms, 2 washrooms and a desirable layout. Bright living room with vaulted ceilings and large windows. The spacious kitchen features abundant cabinetry and counter space, pull-out drawers, pantry and stainless appliances. Enjoy the comforts from the 2023 heat pump & furnace. The primary bedroom offers a walk-in closet and spacious walk-in shower in the 3pc ensuite. The main bathroom features a soaker tub, while easy care 9 mil vinyl plank flooring, crown molding and custom blinds add a touch of elegance throughout the home. Relax on the 41'x9' cedar deck with a 22'x10' covered area, plus a permitted solarium, concrete driveway, professionally installed Allen Block retaining wall and garden shed. Measurements approx please verify if important. Located in Park Side Estates, a desirable 55+ community close to nature, recreation, hiking and Ladysmith amenities.
General Features
| Living Area | 887.00 |
|---|---|
| Sewer | Sewer Connected |
| Heating | Electric,Forced Air,Heat Pump |
| Cooling | Air Conditioning |
| Roof | Asphalt Shingle |
| Appliances | Dishwasher,Dryer,Microwave,Refrigerator,Washer |
| Pets Allowed | Aquariums,Birds,Caged Mammals,Cats,Dogs |
| Assoc Fees | 595.00 |
| Property Subtype | Manufactured Home |
| Property Type | Residential |
| Parking Total | 2 |
| Construction Materials | Vinyl Siding |
| Association Fee Frequency | Monthly |
| Zoning Type | Residential |
| Bathrooms Count Main Level | 2 |
| Youngest Age Allowed | 55 |
| Pets Allowed Notes | See Park Rules |
| Ensuite 3 Piece Total | 1 |
Interior Features
| Interior Features | Storage,Vaulted Ceiling(s) |
|---|---|
| Basement | Crawl Space |
| Flooring | Vinyl |
| Total Kitchens | 1 |
| Window Features | Blinds,Insulated Windows,Vinyl Frames |
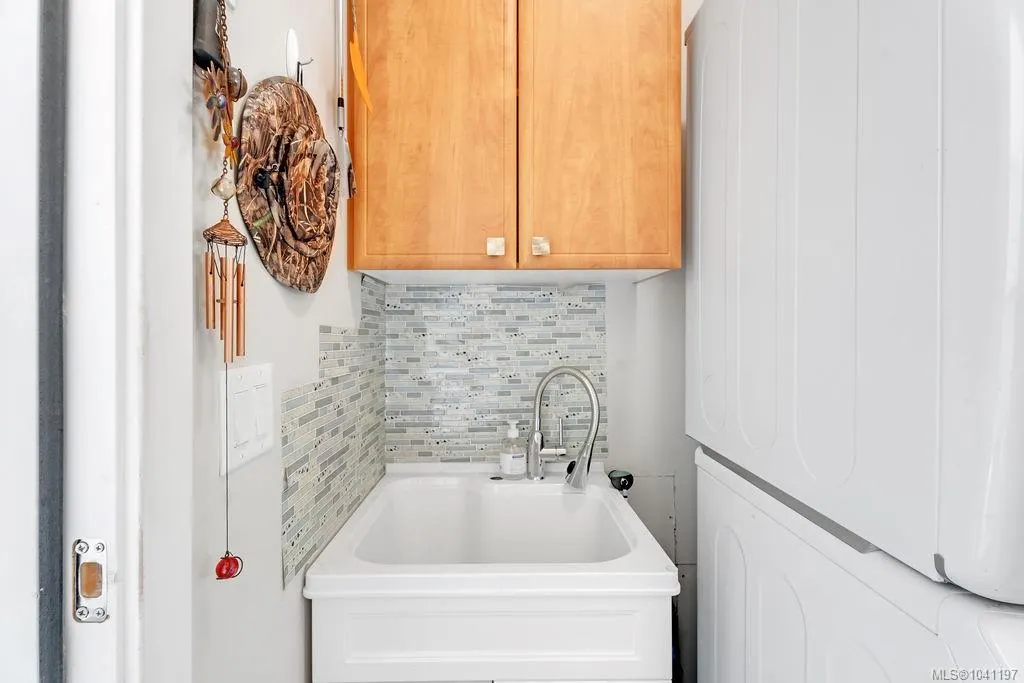
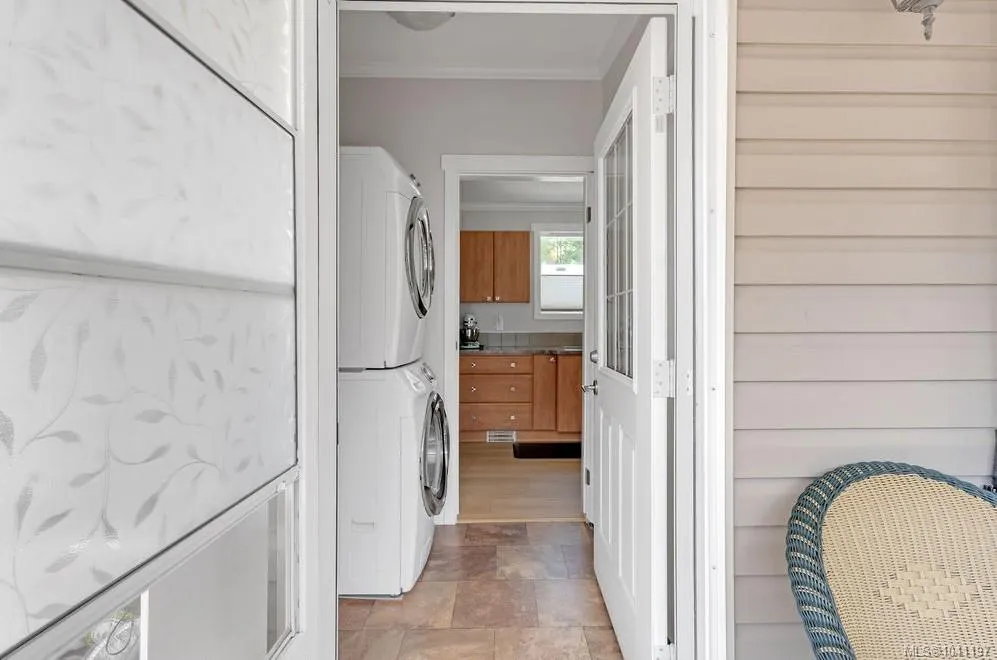
| Laundry Features | In House |
| Living Area Third | 0.00 |
| Living Area Second | 0.00 |
| Living Area Other | 0.00 |
| Living Area Main | 887.00 |
| Living Area Lower | 0.00 |
| Kitchens Count Main Level | 1 |
| Building Area Unfinished | 0.00 |
| Bedrooms Or Dens Total | 2 |
| Bedrooms Count Main Level | 2 |
| Bed And Breakfast | None |
| Bath 4 Piece Total | 1 |
Exterior Features
| Exterior Features | Balcony/Deck,Fencing: Full,Low Maintenance Yard |
|---|---|
| Lot Features | Adult-Oriented Neighbourhood,Marina Nearby,Near Golf Course,No Through Road,Quiet Area,Recreation Nearby,In Wooded Area |
| Other Structures | Greenhouse,Storage Shed |
| Water Source | Municipal |
| Parking Features | Driveway |
| Foundation | Other |
| Building Area Total | 887.00 |
| Lot Size Square Feet | 0.00 |
| Lot Size Acres | 0.00 |
| Driveway YN | Yes |
Amenities
- Foreclosure
- Views
- Short Sale
- New Construction
- Adult 55+
- Lease To Own
- No Strata Fees
- Furnished
- Primary On Main
- Air Conditioning
- Seller Finance
- Green
- Fixer Upper
- Horse
- Golf
- Fireplace
- Deck
- Garage
- Basement
- Pool
Property vs Manufactured Average in V9G 0A5
Price
Taxes
Year Built
Visits
In The Neighbourhood
Golf Course
Ladysmith
$ 344,000
- Type
- Manufactured
- Size
- 1,232 SqFt
- Rooms
- 2 Beds + 1 Baths
REMAX Professionals (LD)
Primary On Main
Ladysmith
$ 324,900
- Type
- Manufactured
- Size
- 866 SqFt
- Rooms
- 2 Beds + 1 Baths
Royal LePage Nanaimo Realty LD
Adult 55+
Ladysmith
$ 299,900
- Type
- Manufactured
- Size
- 830 SqFt
- Rooms
- 2 Beds + 2 Baths
Royal LePage Nanaimo Realty LD
Waterfront
Ladysmith
$ 289,999
- Type
- Manufactured
- Size
- 960 SqFt
- Rooms
- 2 Beds + 2 Baths
Stonehaus Realty Corp.
 Information should be deemed reliable but not guaranteed, all representations are approximate, and individual verification is recommended. Copyright ©2026 All rights reserved.
The trademarks REALTOR®, REALTORS® and the REALTOR® logo are controlled by The Canadian Real Estate Association (CREA) and identify real estate professionals who are members of CREA. The trademarks MLS®, Multiple Listing Service® and the associated logos are owned by CREA and identify the quality of services
Information should be deemed reliable but not guaranteed, all representations are approximate, and individual verification is recommended. Copyright ©2026 All rights reserved.
The trademarks REALTOR®, REALTORS® and the REALTOR® logo are controlled by The Canadian Real Estate Association (CREA) and identify real estate professionals who are members of CREA. The trademarks MLS®, Multiple Listing Service® and the associated logos are owned by CREA and identify the quality of services