

Primary on Main - Adult 55+






Address
525 Jim Cram Dr # 12, Ladysmith, BC
Price
$ 324,900
Property Attributes
- MLS#1046559
- TypeManufactured
- Listing Status Active
- CityLadysmith
- AreaDuncan
- NeighbourhoodDu Ladysmith
- Postal CodeV9G 0A5
- StyleManufactured Home
- Year Built1983
- Taxes$ 1283
- Price$ 324,900
- Bedrooms2
- Full Bathrooms1
- Half Bathrooms0
- Sqr Footage866
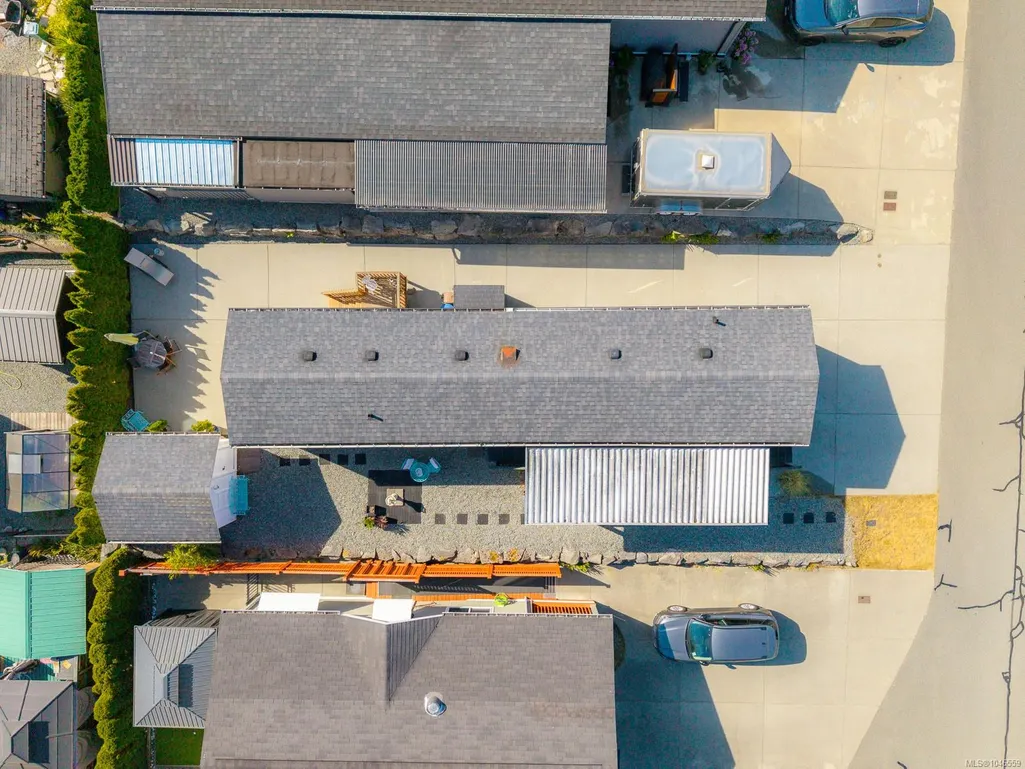
- Lot Size0.08 Acres
Data Source:
Vancouver Island Real Estate Board (VIREB)
Property Description
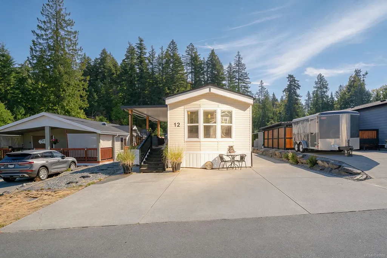
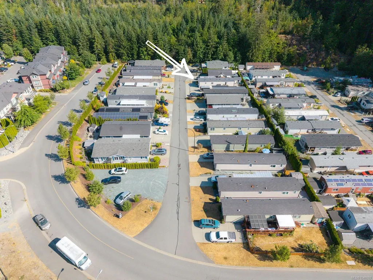
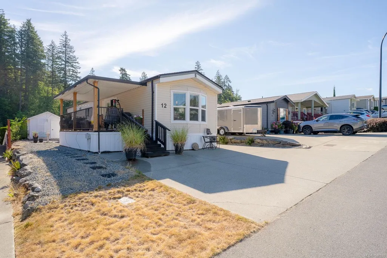
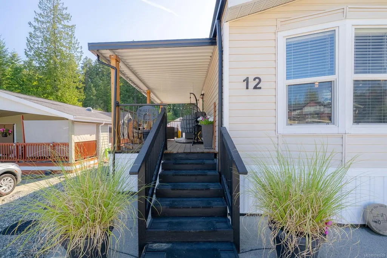
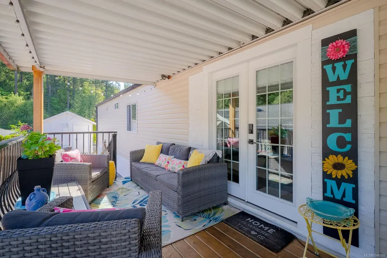
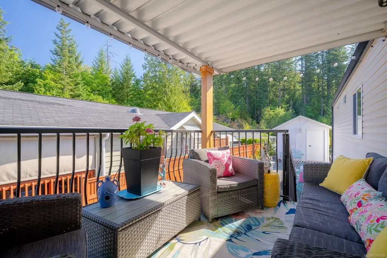
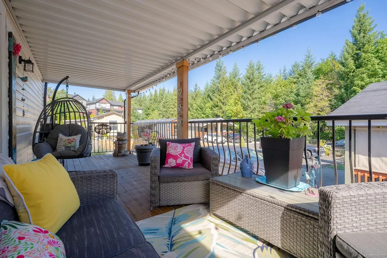
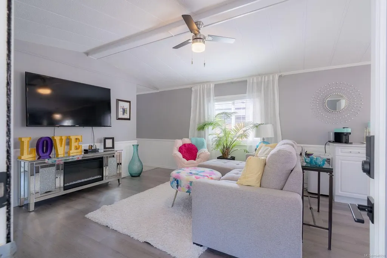
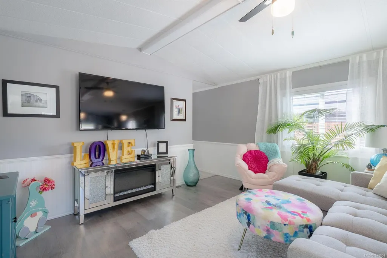
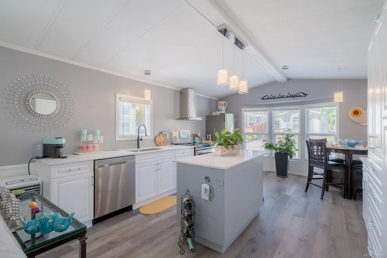
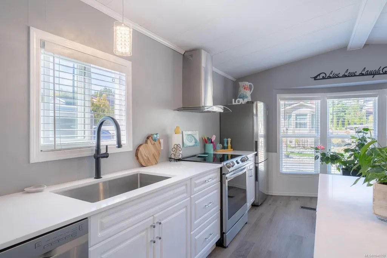
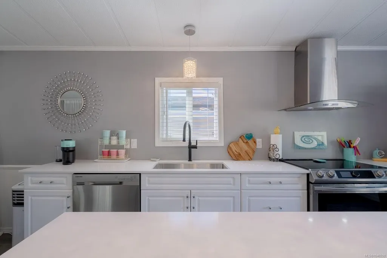
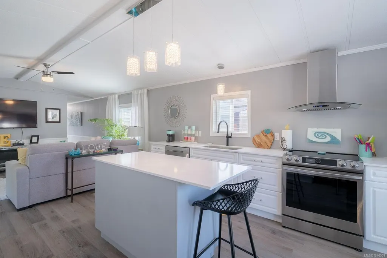
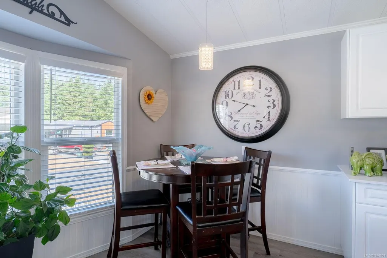
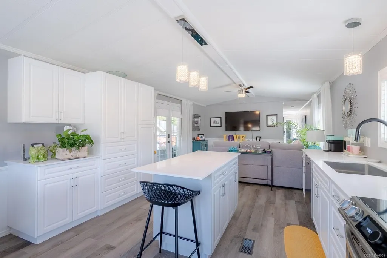
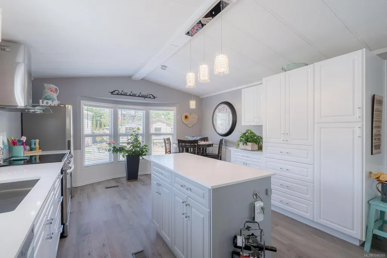
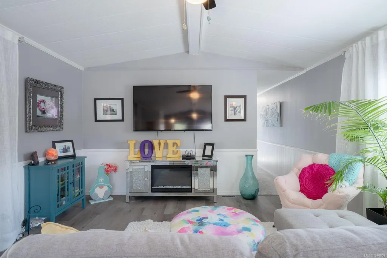
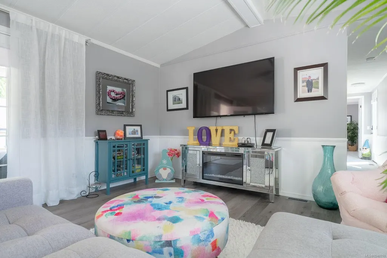
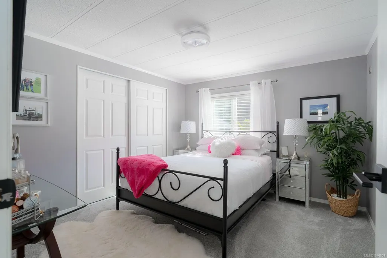
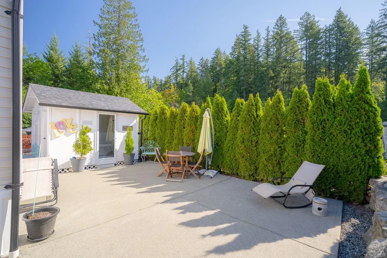
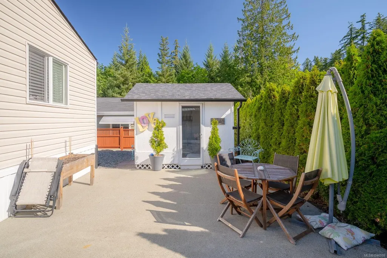
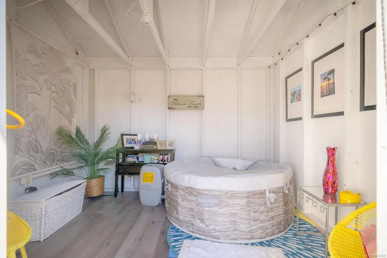
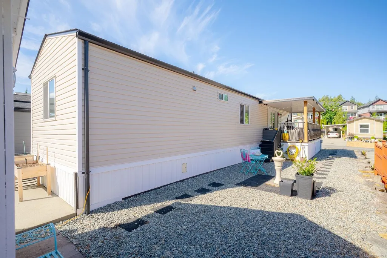
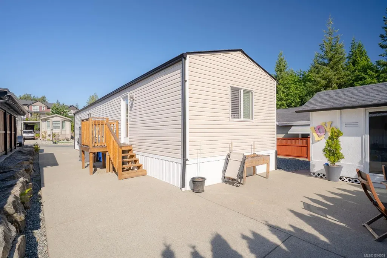
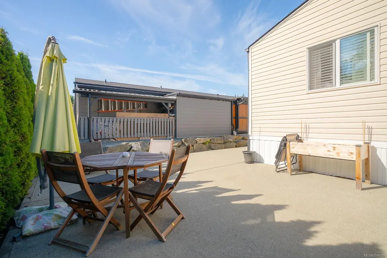
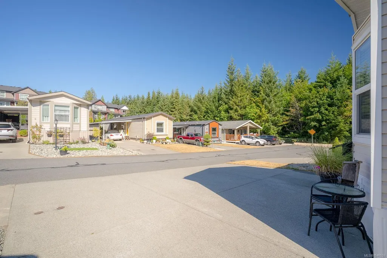
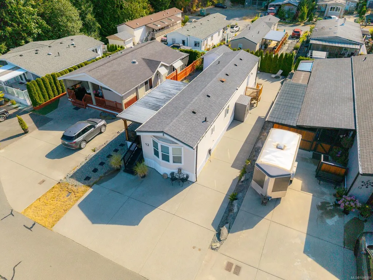
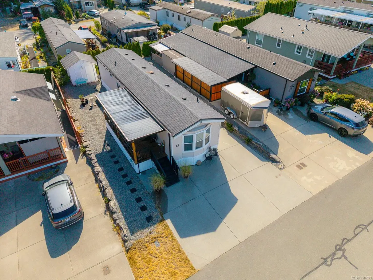
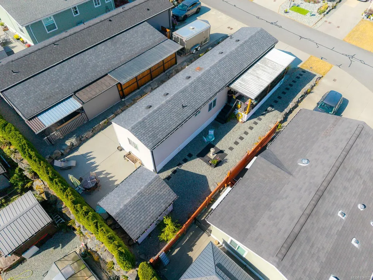
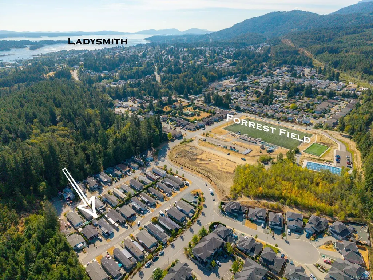
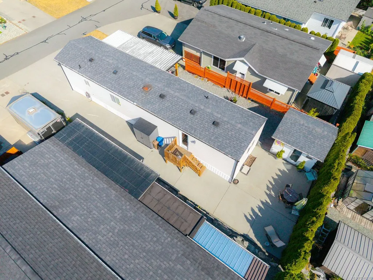
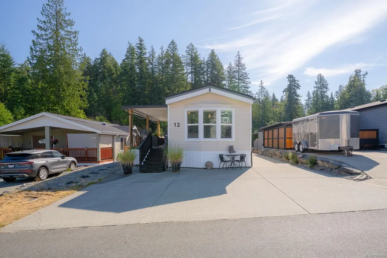
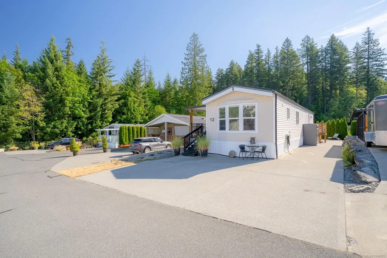
Step inside and feel right at home in this beautifully renovated 2-bedroom modular home in the welcoming 55+ community of Parkside Estates. Thoughtfully updated throughout, this home is truly move-in ready, with a refreshed kitchen including new counter tops and convenient island, newer appliances. New carpets and vinyl flooring, and deluxe new bathroom. The comfortable living continues outdoors with a lovely covered deck, concrete patio, and an easy-care yard with drip irrigation already in place. Tucked away in the backyard is a wonderful bonus—a shed set up as your own private spa retreat, perfect for relaxing at the end of the day. Two pets are welcome with park approval. Enjoy the peace and quiet of this well-kept community while being just minutes from shopping, services, recreation, and everything Ladysmith has to offer. A warm and inviting home where all the work has been done—just move in and enjoy!
General Features
| Living Area | 866.00 |
|---|---|
| Sewer | Sewer Connected |
| Heating | Electric,Forced Air |
| Cooling | None |
| Roof | Fibreglass Shingle |
| Appliances | Dishwasher,Dryer,Hot Tub,Range Hood,Refrigerator,Washer,Water Filters |
| Pets Allowed | Cats,Dogs |
| Zoning | MHP 3 |
| Assoc Fees | 600.00 |
| Property Subtype | Manufactured Home |
| Subdivision Name | Parkside Estates |
| Accessibility Features | Primary Bedroom on Main |
| Property Type | Residential |
| Parking Total | 6 |
| Construction Materials | Insulation All,Vinyl Siding |
| Association Fee Frequency | Monthly |
| Zoning Type | Residential |
| Bathrooms Count Main Level | 1 |
| Youngest Age Allowed | 55 |
| Pets Allowed Notes | 2 pets with park approval |
Interior Features
| Interior Features | Ceiling Fan(s),Dining/Living Combo,Eating Area,Vaulted Ceiling(s),Workshop |
|---|---|
| Basement | Crawl Space,None |
| Flooring | Carpet,Vinyl |
| Fireplace Features | Electric |
| Fireplaces Total | 1 |
| Total Kitchens | 1 |
| Fireplace | Yes |
| Levels In Unit | 2 |
| Window Features | Insulated Windows,Vinyl Frames |
| Laundry Features | In House |
| Living Area Third | 0.00 |
| Living Area Second | 0.00 |
| Living Area Other | 92.00 |
| Living Area Main | 866.00 |
| Living Area Lower | 0.00 |
| Kitchens Count Main Level | 1 |
| Building Area Unfinished | 92.00 |
| Bedrooms Or Dens Total | 2 |
| Bedrooms Count Main Level | 2 |
| Bath 3 Piece Total | 1 |
Exterior Features
| Exterior Features | Balcony/Deck,Balcony/Patio,Low Maintenance Yard |
|---|---|
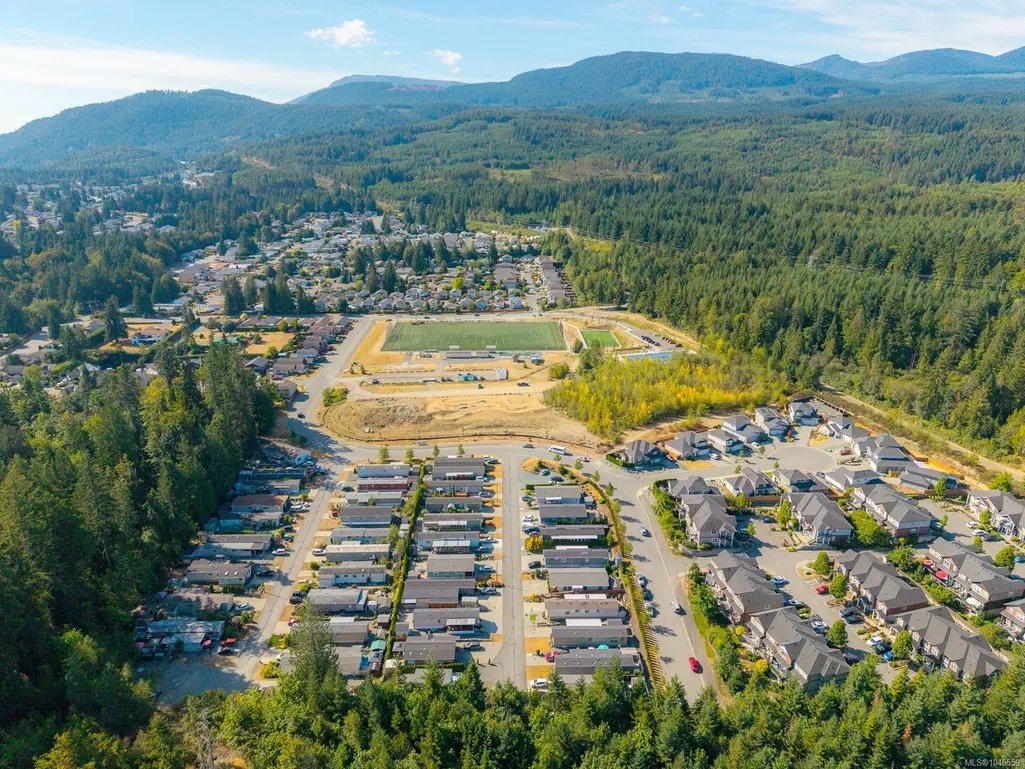
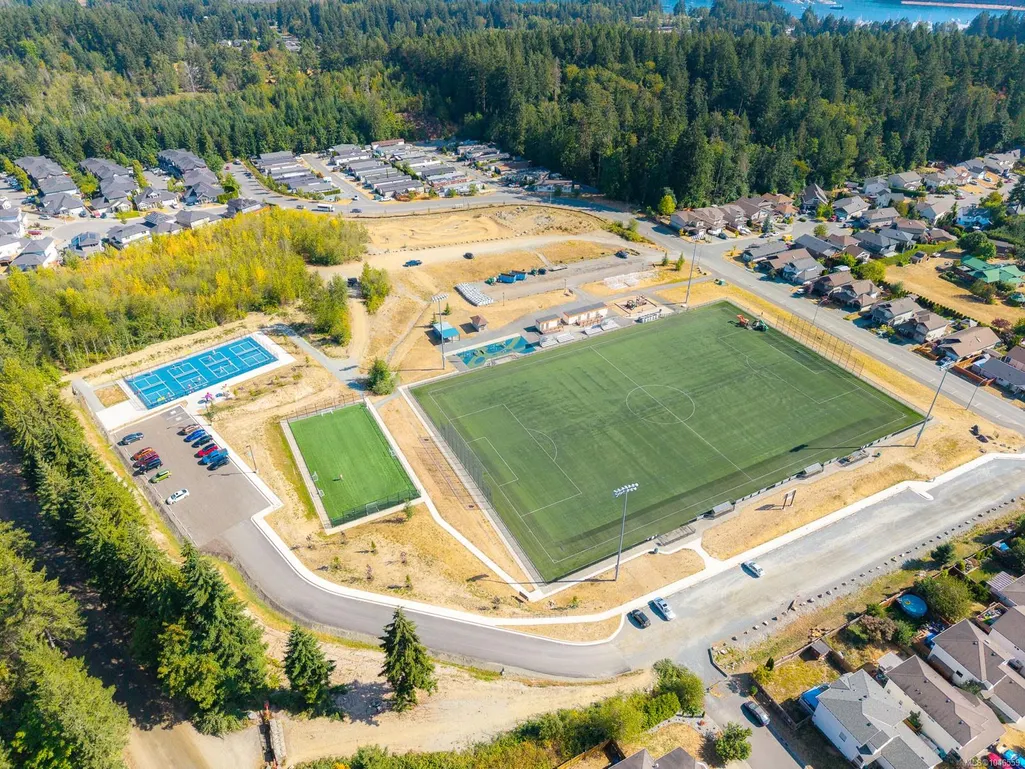
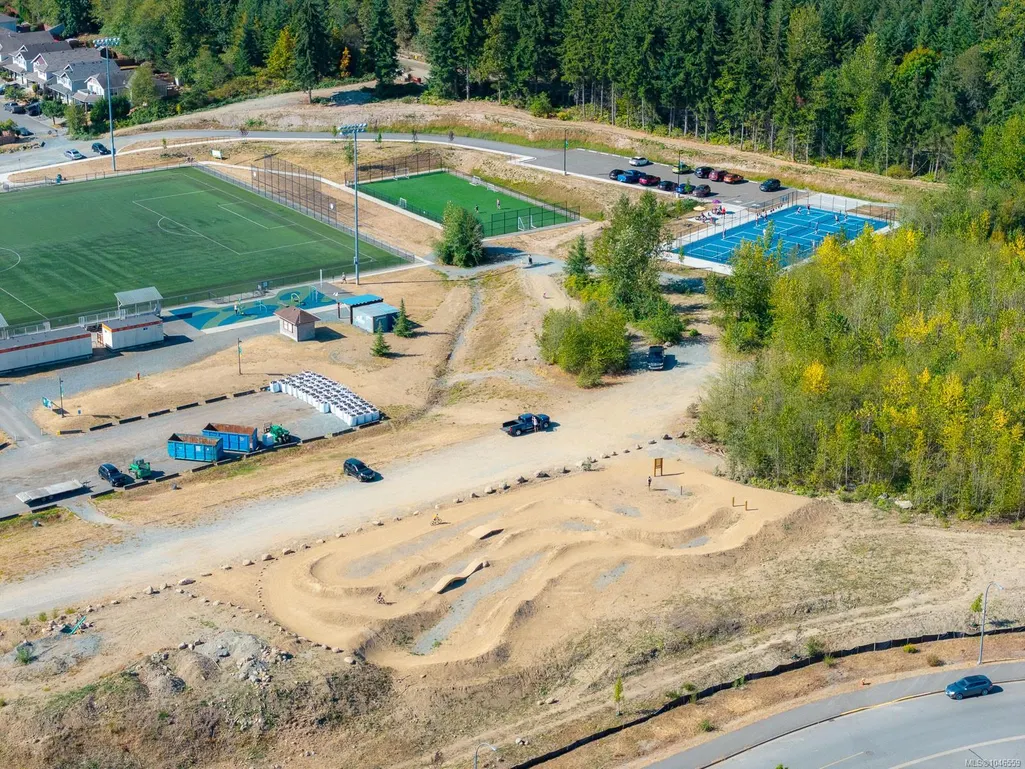
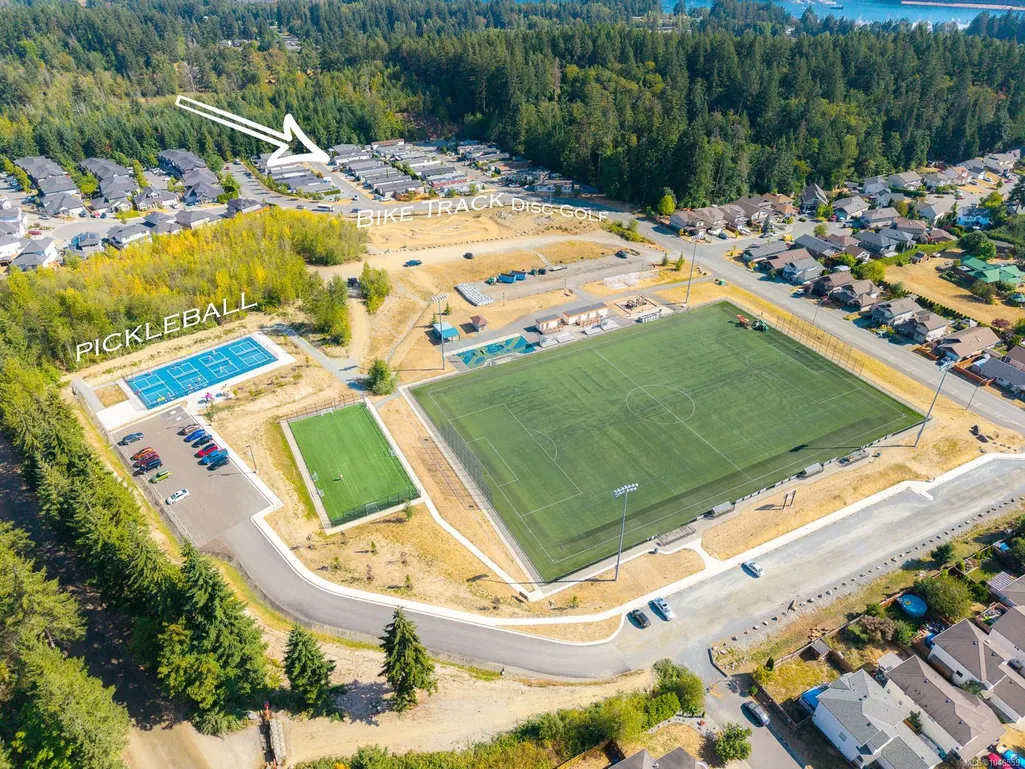
| Lot Features | Adult-Oriented Neighbourhood,Easy Access,Level,No Through Road,Quiet Area,Recreation Nearby |
| Other Structures | Workshop |
| Water Source | Municipal |
| Parking Features | Additional,Driveway,Guest |
| Foundation | Pillar/Post/Pier |
| Building Area Total | 958.00 |
| Lot Size Square Feet | 3500.00 |
| Lot Size Acres | 0.08 |
| Driveway YN | Yes |
Amenities
- Foreclosure
- Views
- Short Sale
- New Construction
- Adult 55+
- Lease To Own
- No Strata Fees
- Furnished
- Primary On Main
- Air Conditioning
- Seller Finance
- Green
- Fixer Upper
- Horse
- Golf
- Fireplace
- Deck
- Garage
- Basement
- Pool
Property vs Manufactured Average in V9G 0A5
Price
Taxes
Year Built
Visits
In The Neighbourhood
Golf Course
Ladysmith
$ 344,000
- Type
- Manufactured
- Size
- 1,232 SqFt
- Rooms
- 2 Beds + 1 Baths
REMAX Professionals (LD)
Adult 55+
Ladysmith
$ 339,900
- Type
- Manufactured
- Size
- 887 SqFt
- Rooms
- 2 Beds + 2 Baths
eXp Realty (NA)
Adult 55+
Ladysmith
$ 299,900
- Type
- Manufactured
- Size
- 830 SqFt
- Rooms
- 2 Beds + 2 Baths
Royal LePage Nanaimo Realty LD
Waterfront
Ladysmith
$ 289,999
- Type
- Manufactured
- Size
- 960 SqFt
- Rooms
- 2 Beds + 2 Baths
Stonehaus Realty Corp.
 Information should be deemed reliable but not guaranteed, all representations are approximate, and individual verification is recommended. Copyright ©2026 All rights reserved.
The trademarks REALTOR®, REALTORS® and the REALTOR® logo are controlled by The Canadian Real Estate Association (CREA) and identify real estate professionals who are members of CREA. The trademarks MLS®, Multiple Listing Service® and the associated logos are owned by CREA and identify the quality of services
Information should be deemed reliable but not guaranteed, all representations are approximate, and individual verification is recommended. Copyright ©2026 All rights reserved.
The trademarks REALTOR®, REALTORS® and the REALTOR® logo are controlled by The Canadian Real Estate Association (CREA) and identify real estate professionals who are members of CREA. The trademarks MLS®, Multiple Listing Service® and the associated logos are owned by CREA and identify the quality of services