














Address
2001 Blue Jay Pl # 94, Courtenay, BC
Price
$ 798,500
Property Attributes
- MLS#1040984
- TypeTownhouse
- Listing Status Active
- CityCourtenay
- AreaComox Valley
- NeighbourhoodCV Courtenay East
- Postal CodeV9N 4A8
- StyleContemporary
- Year Built2007
- Taxes$ 4615
- Price$ 798,500
- Bedrooms3
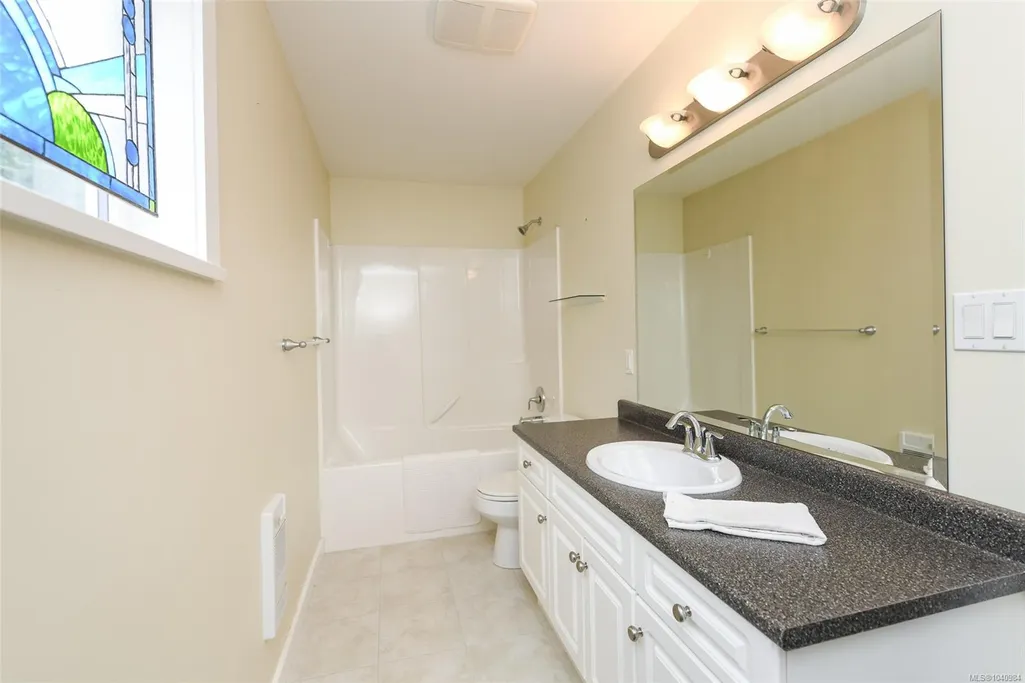
- Full Bathrooms3
- Half Bathrooms0
- Sqr Footage2008
Data Source:
Vancouver Island Real Estate Board (VIREB)
Property Description
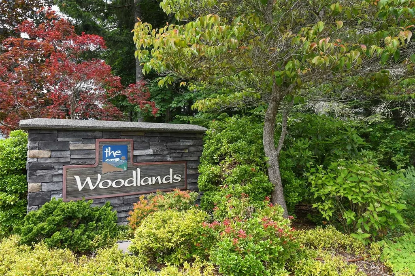
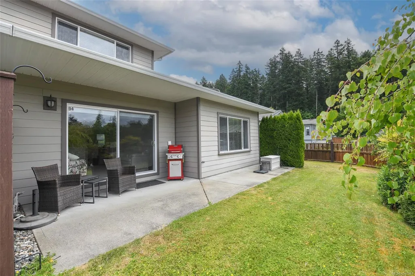
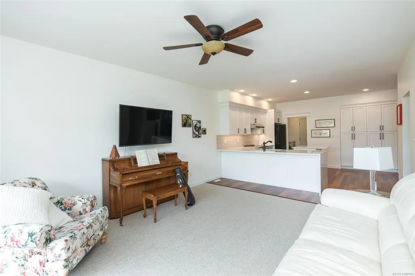
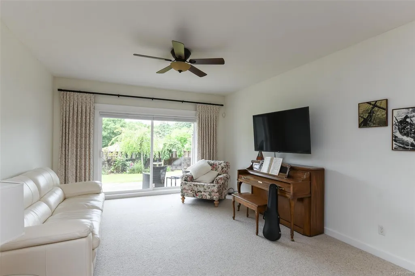
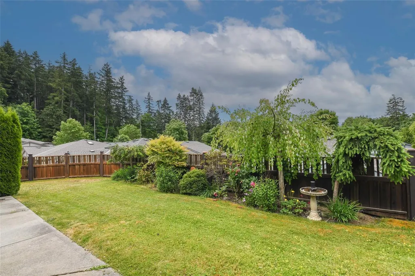
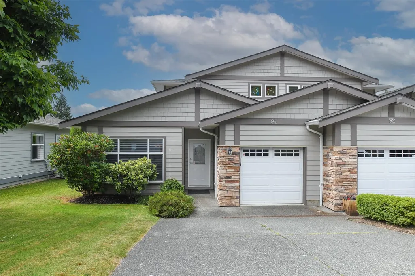
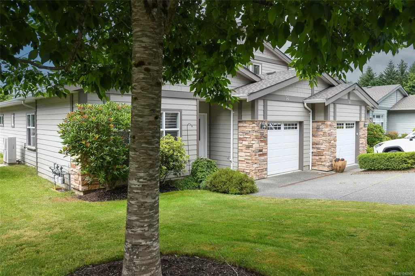
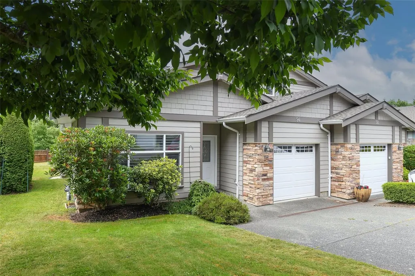
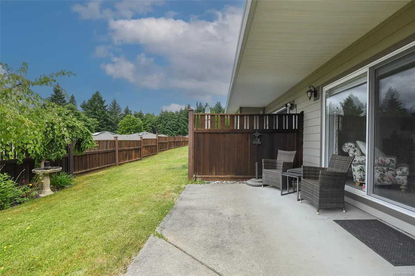
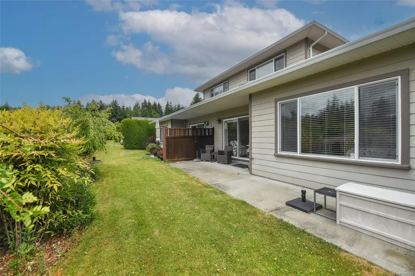
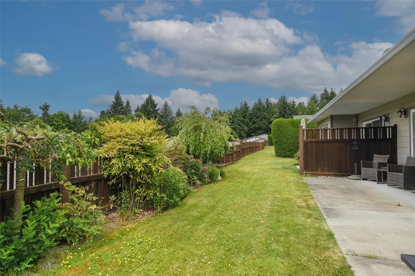
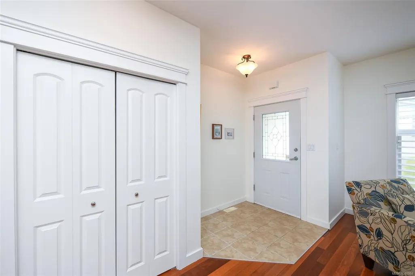
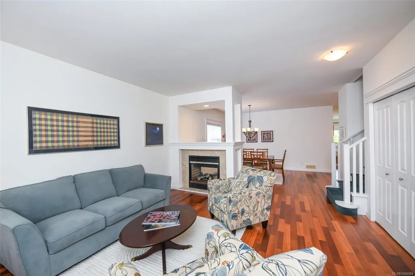
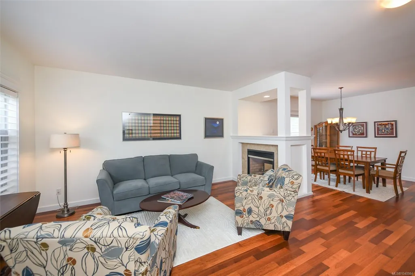
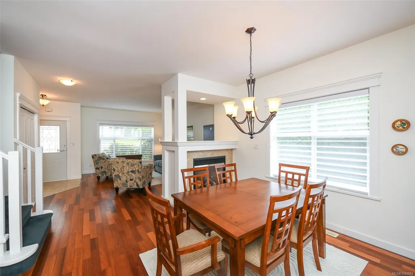
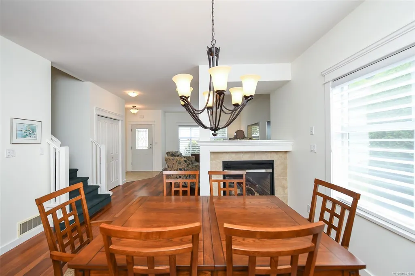
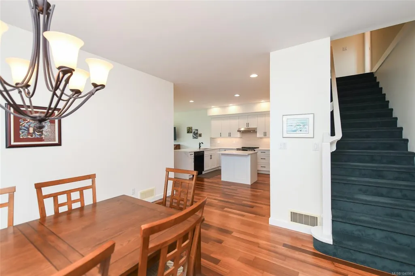
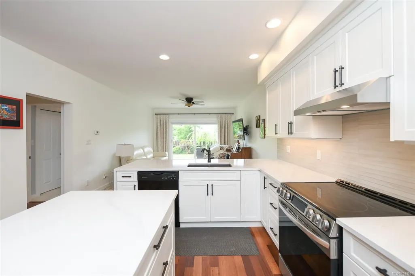
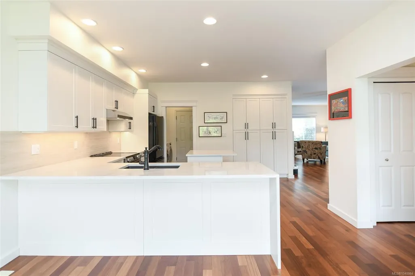
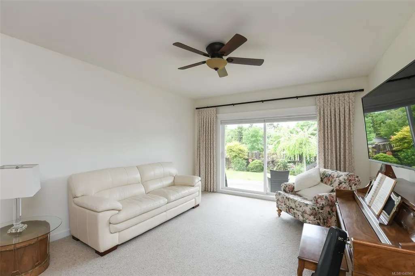
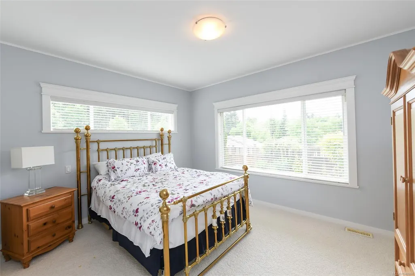
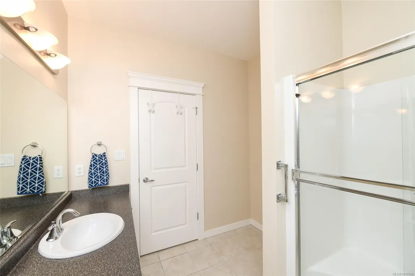
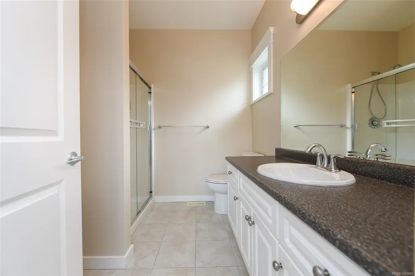
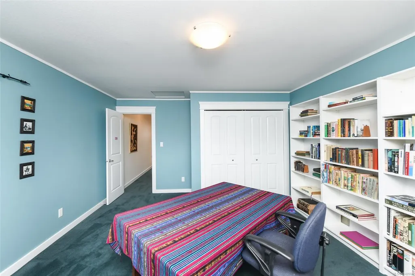
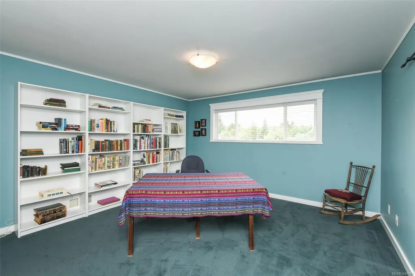
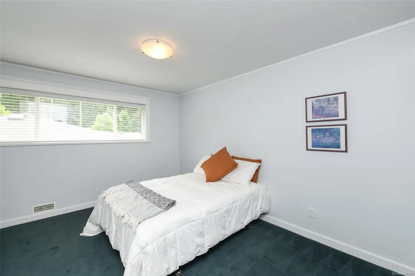
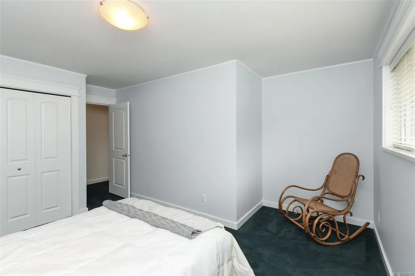
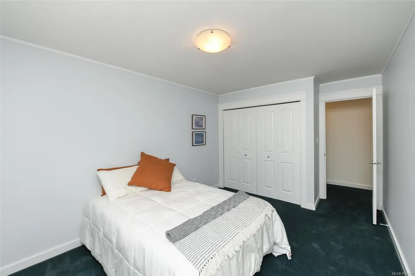
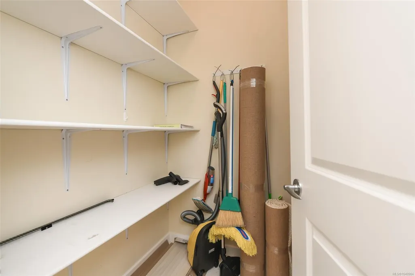
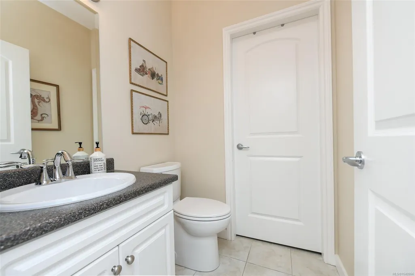
Welcome to The Woodlands, offering a 2 storey townhouse with primary bedroom on the main level and 2 bedrooms on the upper level. All rooms spacious, interesting placement of windows to allow maximum privacy and natural light and more backyard privacy than you may expect in a condo community. Kitchen is new with quartz countertops, white cabinets, soft close drawers and good lighting, and opens to the family room, both looking into the treed area in the background. Gas fireplace is nestled between the living and dining rooms. A closet behind the 2 piece bath adds storage space, as does the 3' crawlspace. These condos are in a convenient location at the end of a cul de sac on a no through street with trees and walking trails nearby. All measurements approximate; verify if important.
General Features
| Living Area | 2008.00 |
|---|---|
| Sewer | Sewer Connected |
| Heating | Electric,Heat Pump |
| Cooling | Air Conditioning |
| Roof | Asphalt Shingle |
| Appliances | Dishwasher,Dryer,Oven/Range Electric,Range Hood,Refrigerator,Washer |
| Pets Allowed | Number Limit |
| Zoning | R3 |
| Assoc Fees | 550.01 |
| Number of Garage Spaces | 1 |
| HOA Fee Includes | Garbage Removal,Insurance,Maintenance Grounds,Maintenance Structure,Property Management |
| Architectural Style | Contemporary |
| Property Subtype | Row/Townhouse |
| Accessibility Features | Ground Level Main Floor |
| Property Type | Residential |
| Parking Total | 3 |
| Construction Materials | Cement Fibre,Frame Wood,Insulation: Ceiling,Insulation: Walls |
| Association Fee Frequency | Monthly |
| # of Buildings | 38 |
| Zoning Type | Multi-Family |
| Bathrooms Count Main Level | 2 |
| Pets Allowed Notes | 2 dogs or 2 cats or 1 of each |
| Ensuite 3 Piece Total | 1 |
Interior Features
| Interior Features | Ceiling Fan(s),Dining Room |
|---|---|
| Basement | Crawl Space |
| Flooring | Carpet,Hardwood,Linoleum |
| Fireplace Features | Gas,Living Room |
| Fireplaces Total | 1 |
| Total Kitchens | 1 |
| Fireplace | Yes |
| Levels In Unit | 2 |
| Window Features | Insulated Windows,Vinyl Frames |
| Laundry Features | In Unit |
| Number Of Units In Community | 76 |
| Living Area Third | 0.00 |
| Living Area Second | 622.00 |
| Living Area Other | 0.00 |
| Living Area Main | 1386.00 |
| Living Area Lower | 0.00 |
| Kitchens Count Main Level | 1 |
| Building Area Unfinished | 0.00 |
| Bedrooms Or Dens Total | 3 |
| Bedrooms Count Second Level | 2 |
| Bedrooms Count Main Level | 1 |
| Bed And Breakfast | None |
| Bathrooms Count Second Level | 1 |
| Bath 4 Piece Total | 1 |
| Bath 2 Piece Total | 1 |
| Number Of Units In Building | 2 |
Exterior Features
| Exterior Features | Balcony/Patio |
|---|---|
| Lot Features | Easy Access,Landscaped,Marina Nearby,Near Golf Course,No Through Road |
| Water Source | Municipal |
| Parking Features | Attached,Driveway,Garage |
| Foundation | Poured Concrete |
| Building Area Total | 2008.00 |
| Garage Y/N | Yes |
| Lot Size Square Feet | 0.00 |
| Lot Size Acres | 0.00 |
| Patio Area Strata | 136.00 |
| Parking Strata LCP Spaces | 3 |
| Driveway YN | Yes |
Amenities
- Foreclosure
- Views
- Short Sale
- New Construction
- Adult 55+
- Lease To Own
- No Strata Fees
- Furnished
- Pets
- Primary On Main
- Air Conditioning
- Seller Finance
- Green
- Fixer Upper
- Horse
- Golf
- Fireplace
- Deck
- Garage
- Basement
- Pool
Property vs Townhouse Average in V9N 4A8
Price
Taxes
Year Built
Visits
In The Neighbourhood
Just Listed
Courtenay
$ 499,000
- Type
- Townhouse
- Size
- 1,266 SqFt
- Rooms
- 2 Beds + 2 Baths
REMAX Ocean Pacific (CX)
Courtenay
$ 480,000
- Type
- Townhouse
- Size
- 1,134 SqFt
- Rooms
- 2 Beds + 2 Baths
Engel & Volkers Vancouver Island North
Courtenay
$ 720,000
- Type
- Townhouse
- Size
- 1,329 SqFt
- Rooms
- 3 Beds + 2 Baths
Royal LePage Island Living (PK)
Views
Courtenay
$ 465,000
- Type
- Townhouse
- Size
- 1,383 SqFt
- Rooms
- 3 Beds + 3 Baths
REMAX Ocean Pacific (Crtny)
Primary On Main
Courtenay
$ 849,900
- Type
- Townhouse
- Size
- 3,058 SqFt
- Rooms
- 3 Beds + 3 Baths
Royal LePage-Comox Valley (CV)
 Information should be deemed reliable but not guaranteed, all representations are approximate, and individual verification is recommended. Copyright ©2026 All rights reserved.
The trademarks REALTOR®, REALTORS® and the REALTOR® logo are controlled by The Canadian Real Estate Association (CREA) and identify real estate professionals who are members of CREA. The trademarks MLS®, Multiple Listing Service® and the associated logos are owned by CREA and identify the quality of services
Information should be deemed reliable but not guaranteed, all representations are approximate, and individual verification is recommended. Copyright ©2026 All rights reserved.
The trademarks REALTOR®, REALTORS® and the REALTOR® logo are controlled by The Canadian Real Estate Association (CREA) and identify real estate professionals who are members of CREA. The trademarks MLS®, Multiple Listing Service® and the associated logos are owned by CREA and identify the quality of services