









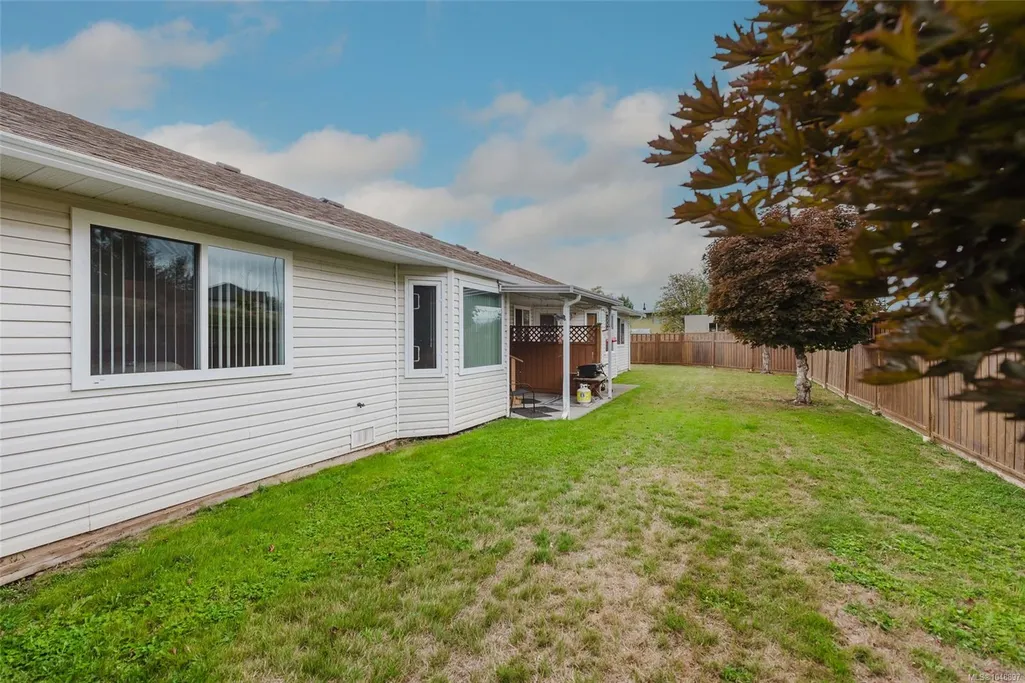
Address
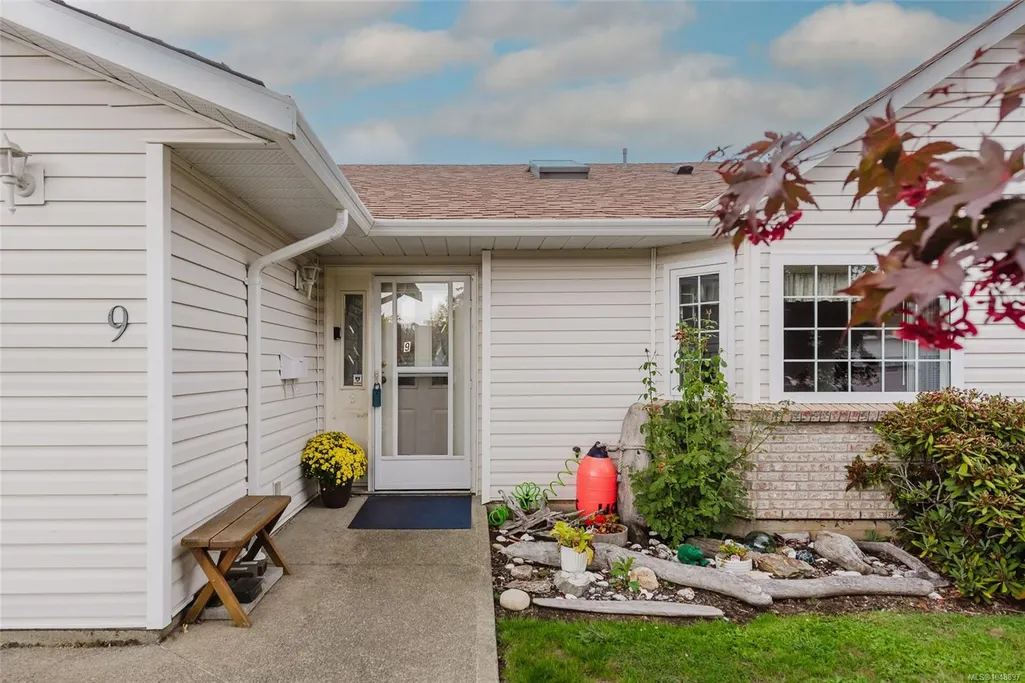
1351 Tunner Dr # 9, Courtenay, BC
Price
$ 480,000
Property Attributes
- MLS#1048897
- TypeTownhouse
- Listing Status Active
- CityCourtenay
- AreaComox Valley
- NeighbourhoodCV Courtenay East
- Postal CodeV9N 8V6
- StyleRow/Townhouse
- Year Built1993
- Taxes$ 2701
- Price$ 480,000
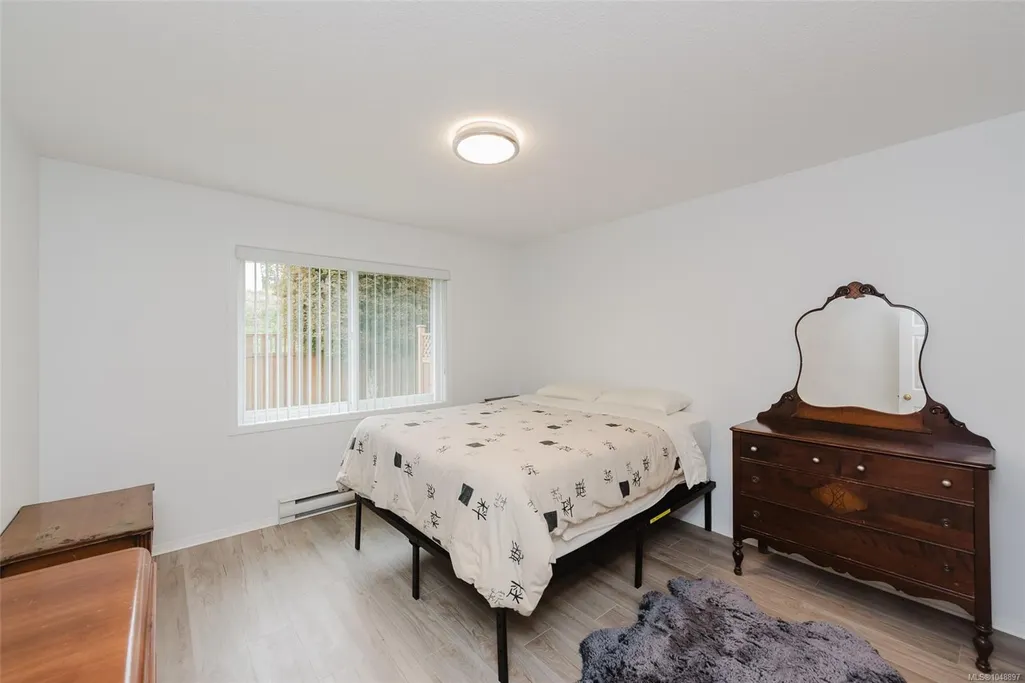
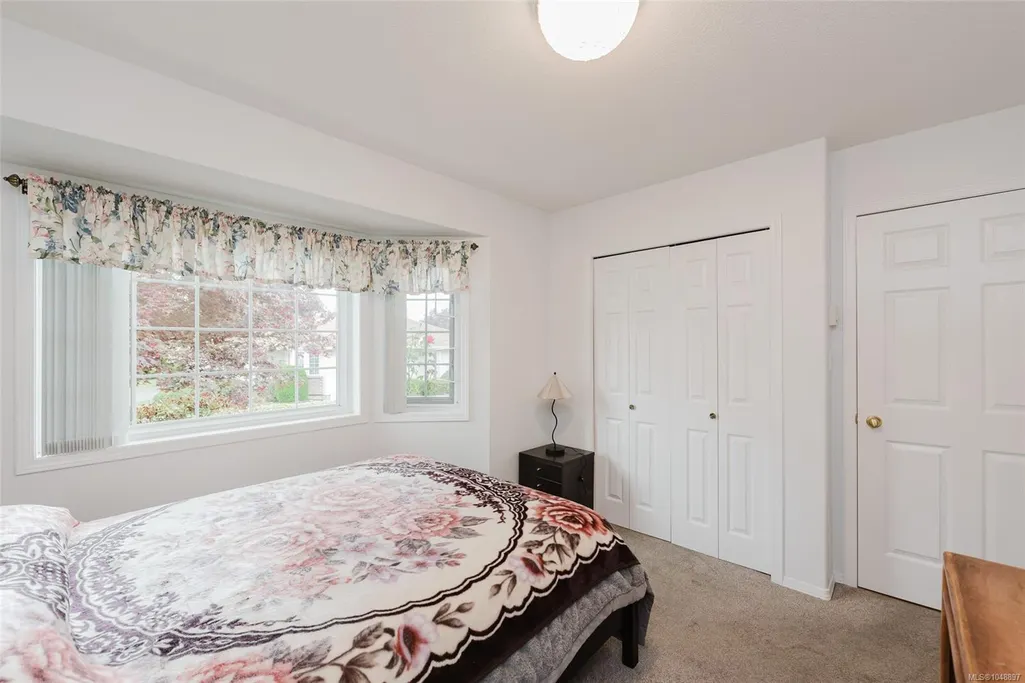
- Bedrooms2
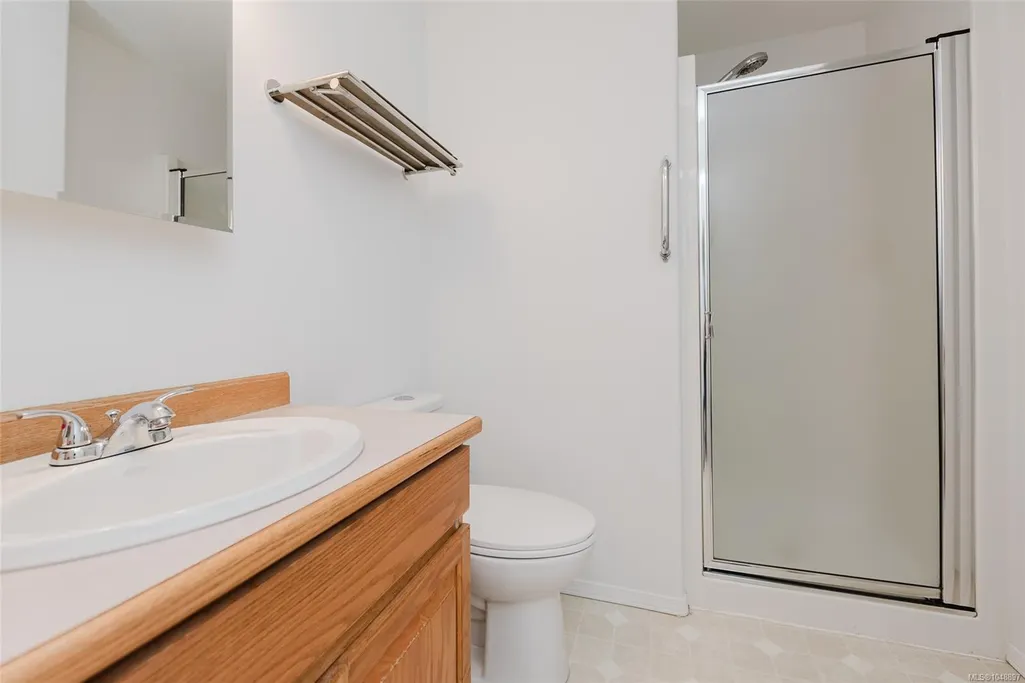
- Full Bathrooms2
- Half Bathrooms0
- Sqr Footage1134
Data Source:
Vancouver Island Real Estate Board (VIREB)
Property Description
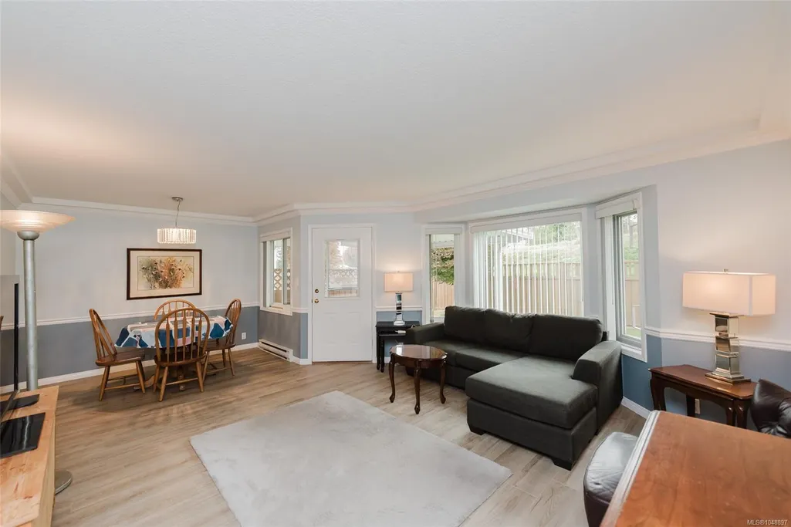
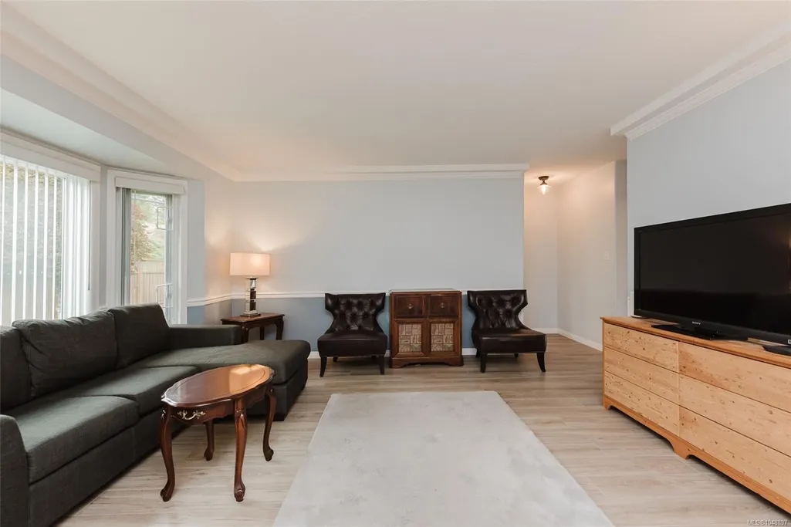
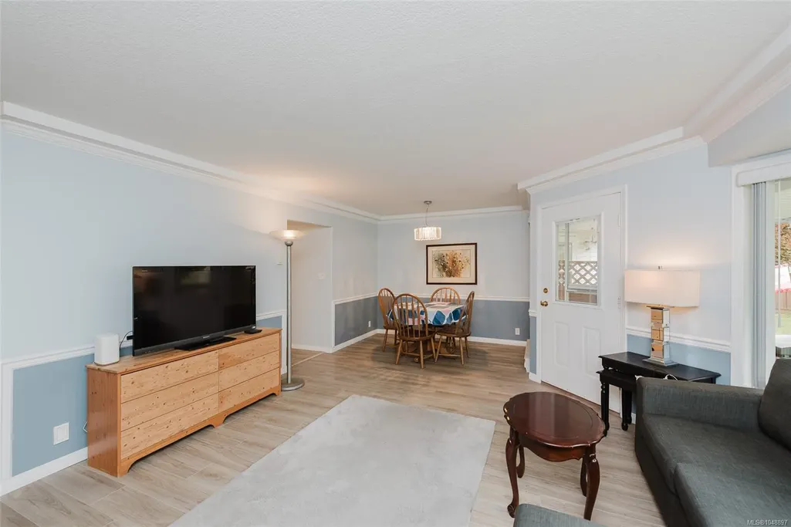
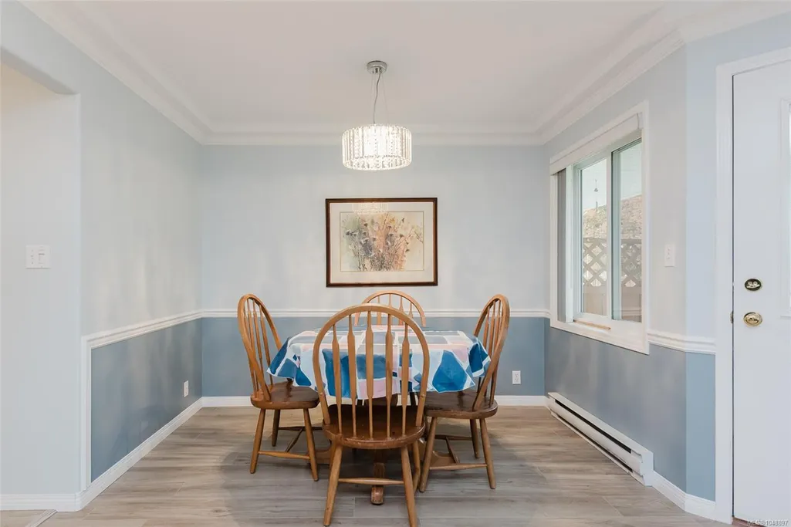
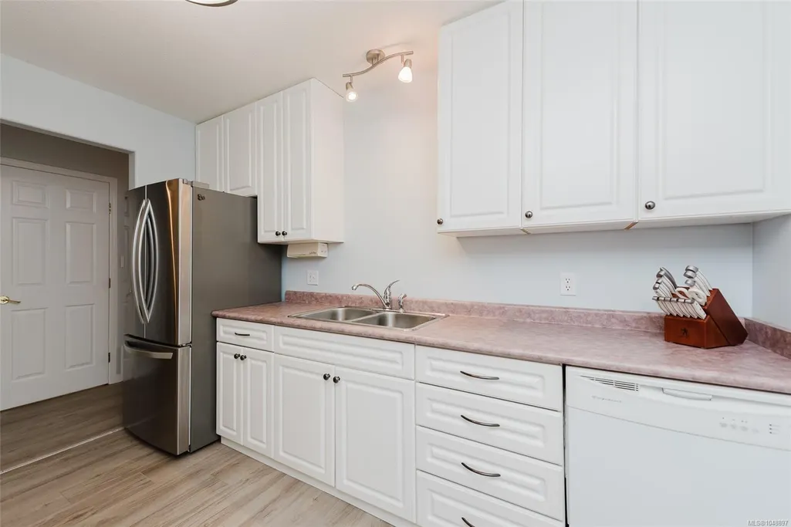
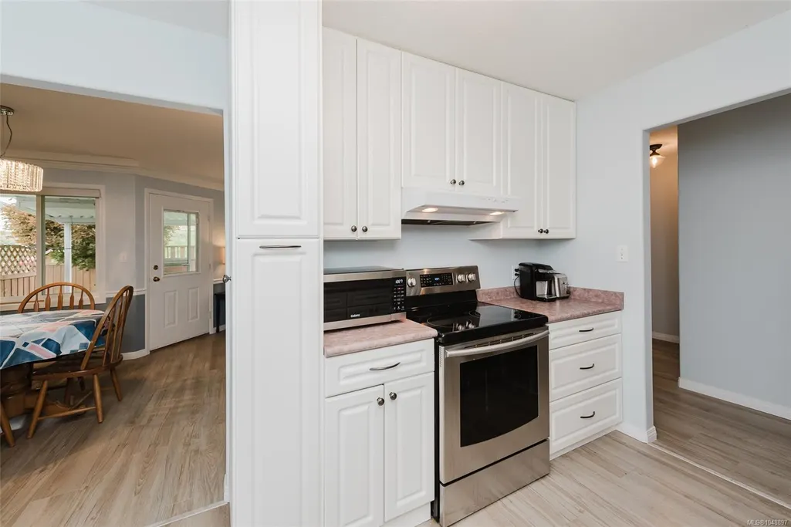
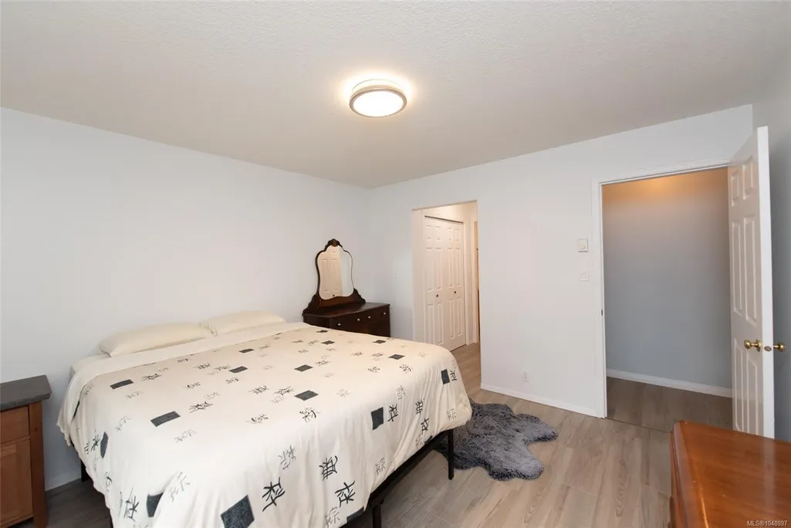
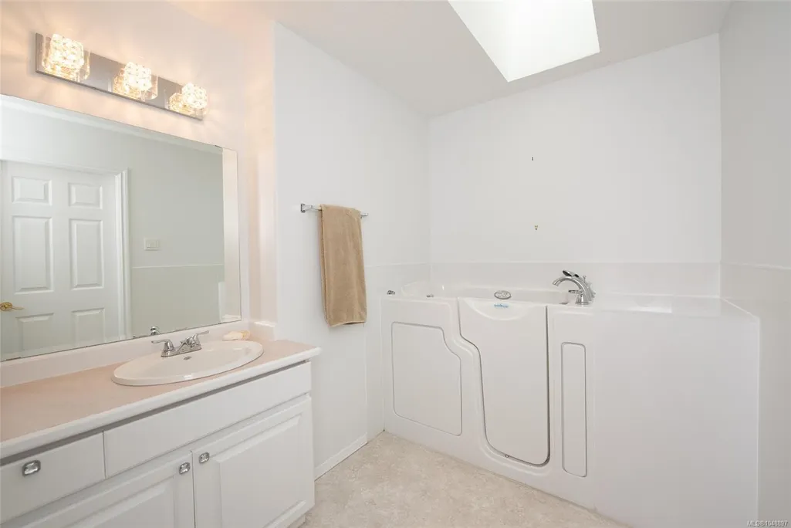
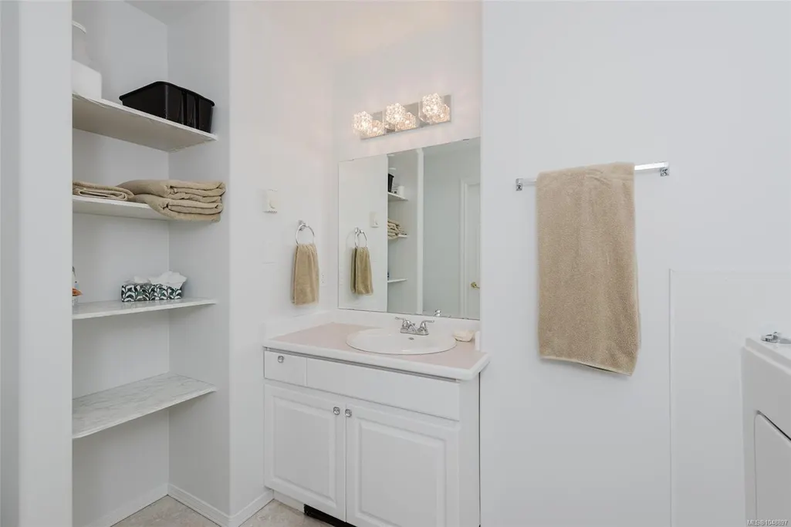
Welcome to Hanley Court, a desirable community in the heart of the Comox Valley. This well-maintained 2-bedroom, 2-bathroom patio home offers comfortable one-level living with a thoughtful layout and plenty of natural light. With its easy-care lifestyle, comfortable floor plan, and convenient location, this home is an excellent choice for downsizers, retirees, first-time buyers, or anyone looking for a low-maintenance home in the Comox Valley. The spacious primary bedroom features a private ensuite, with a second bedroom and full bathroom with a Safe-Step jetted walk-in tub providing flexibility for mobility limitations. Located close to the amenities, recreation, shopping, dining, and natural beauty that make the Comox Valley such a sought-after place to call home, this Hanley Court patio home is one to see. Garage for one car plus additional storage space. Pets are welcome.
General Features
| Living Area | 1134.10 |
|---|---|
| Sewer | Sewer Connected |
| Heating | Baseboard,Electric |
| Cooling | None |
| Roof | Asphalt Shingle |
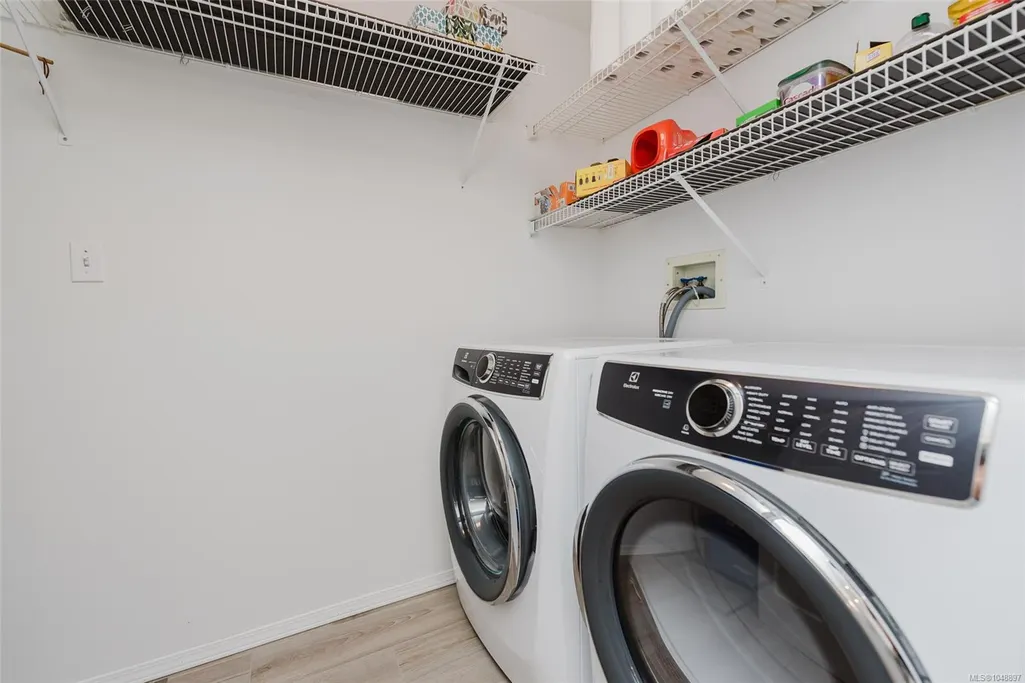
| Appliances | Dishwasher,Dryer,Oven/Range Electric,Refrigerator,Washer |
| Pets Allowed | Aquariums,Birds,Cats,Dogs |
| Assoc Fees | 445.00 |
| Number of Garage Spaces | 1 |
| HOA Fee Includes | Maintenance Grounds,Maintenance Structure,Property Management |
| Property Subtype | Row/Townhouse |
| Accessibility Features | Wheelchair Friendly |
| Property Type | Residential |
| Parking Total | 1 |
| Construction Materials | Vinyl Siding |
| Association Fee Frequency | Monthly |
| # of Buildings | 5 |
| Zoning Type | Multi-Family |
| Bathrooms Count Main Level | 2 |
| Pets Allowed Notes | See Bylaws |
| Ensuite 3 Piece Total | 1 |
Interior Features
| Interior Features | Dining/Living Combo |
|---|---|
| Basement | Crawl Space |
| Flooring | Laminate |
| Total Kitchens | 1 |
| Levels In Unit | 1 |
| Window Features | Vinyl Frames |
| Laundry Features | In Unit |
| Number Of Units In Community | 15 |
| Living Area Third | 0.00 |
| Living Area Second | 0.00 |
| Living Area Other | 0.00 |
| Living Area Main | 1134.10 |
| Living Area Lower | 0.00 |
| Kitchens Count Main Level | 1 |
| Building Area Unfinished | 293.00 |
| Bedrooms Or Dens Total | 2 |
| Bedrooms Count Main Level | 2 |
| Bath 3 Piece Total | 1 |
| Number Of Units In Building | 3 |
Exterior Features
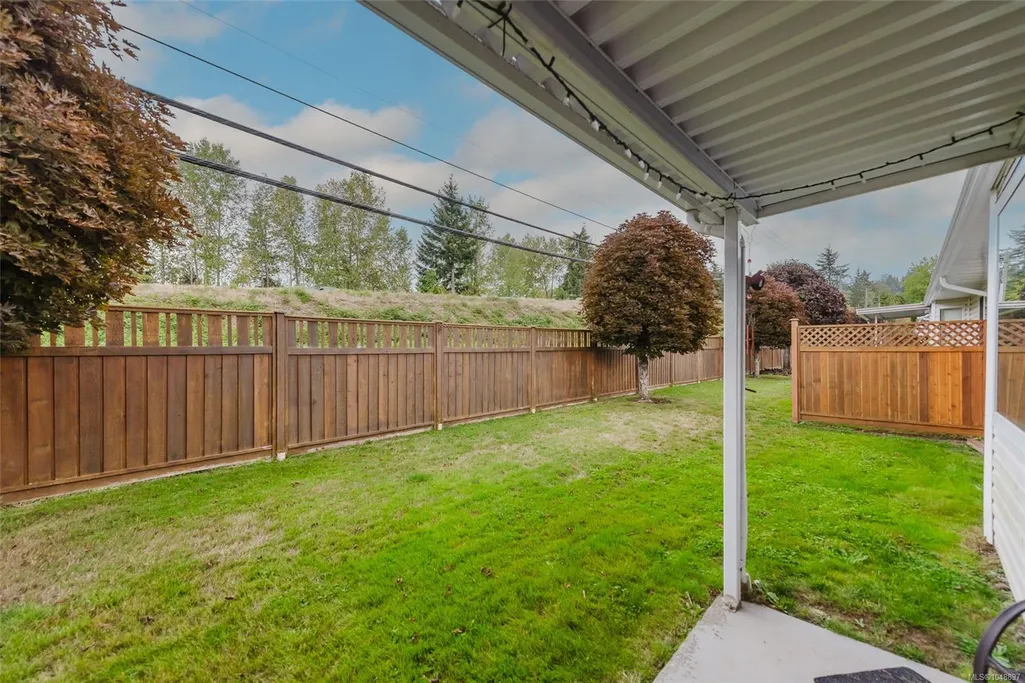
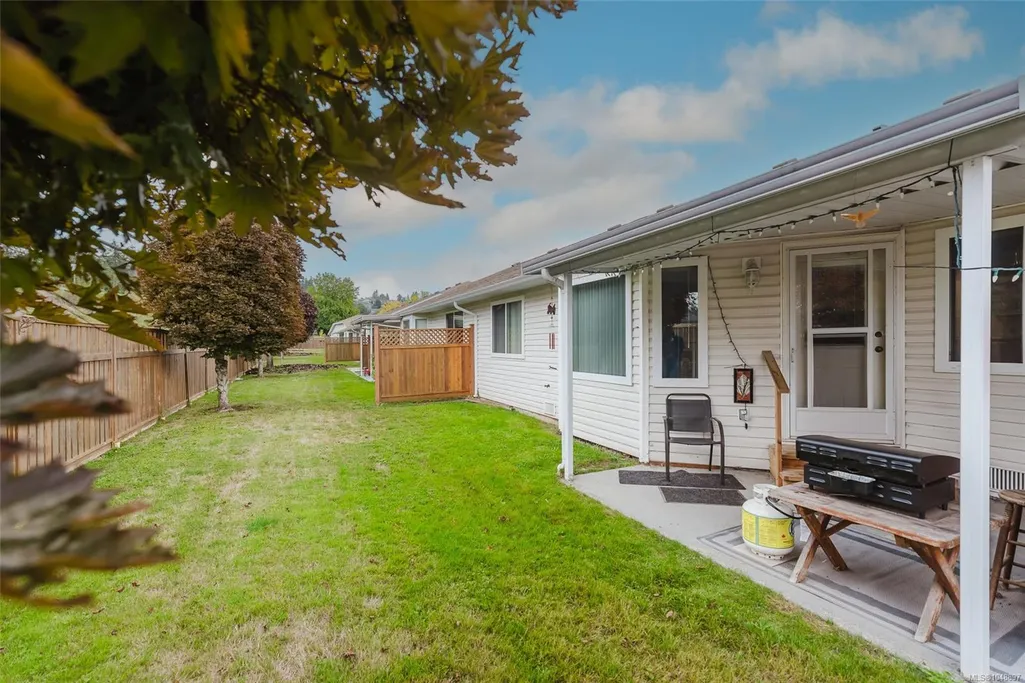
| Exterior Features | Balcony/Patio,Garden |
|---|---|
| Water Source | Municipal |
| Parking Features | Garage |
| Foundation | Poured Concrete |
| Building Area Total | 1427.10 |
| Garage Y/N | Yes |
| Lot Size Square Feet | 0.00 |
| Lot Size Acres | 0.00 |
| Parking Strata Lot Spaces | 1 |
Amenities
- Foreclosure
- Views
- Short Sale
- New Construction
- Adult 55+
- Lease To Own
- No Strata Fees
- Furnished
- Pets
- Primary On Main
- Air Conditioning
- Seller Finance
- Green
- Fixer Upper
- Horse
- Golf
- Fireplace
- Deck
- Garage
- Basement
- Pool
Property vs Townhouse Average in V9N 8V6
Price
Taxes
Year Built
Visits
In The Neighbourhood
Just Listed
Courtenay
$ 499,000
- Type
- Townhouse
- Size
- 1,266 SqFt
- Rooms
- 2 Beds + 2 Baths
REMAX Ocean Pacific (CX)
Courtenay
$ 720,000
- Type
- Townhouse
- Size
- 1,329 SqFt
- Rooms
- 3 Beds + 2 Baths
Royal LePage Island Living (PK)
Views
Courtenay
$ 465,000
- Type
- Townhouse
- Size
- 1,383 SqFt
- Rooms
- 3 Beds + 3 Baths
REMAX Ocean Pacific (Crtny)
Primary On Main
Courtenay
$ 849,900
- Type
- Townhouse
- Size
- 3,058 SqFt
- Rooms
- 3 Beds + 3 Baths
Royal LePage-Comox Valley (CV)
 Information should be deemed reliable but not guaranteed, all representations are approximate, and individual verification is recommended. Copyright ©2026 All rights reserved.
The trademarks REALTOR®, REALTORS® and the REALTOR® logo are controlled by The Canadian Real Estate Association (CREA) and identify real estate professionals who are members of CREA. The trademarks MLS®, Multiple Listing Service® and the associated logos are owned by CREA and identify the quality of services
Information should be deemed reliable but not guaranteed, all representations are approximate, and individual verification is recommended. Copyright ©2026 All rights reserved.
The trademarks REALTOR®, REALTORS® and the REALTOR® logo are controlled by The Canadian Real Estate Association (CREA) and identify real estate professionals who are members of CREA. The trademarks MLS®, Multiple Listing Service® and the associated logos are owned by CREA and identify the quality of services