










Address
170 Centennial Dr # 105, Courtenay, BC
Price
$ 459,000
Property Attributes
- MLS#1048359
- TypeTownhouse
- Listing Status Active
- CityCourtenay
- AreaComox Valley
- NeighbourhoodCV Courtenay East
- Postal CodeV9N 9V7
- StyleRow/Townhouse
- Year Built2011
- Taxes$ 2632
- Price$ 459,000
- Bedrooms3
- Full Bathrooms2
- Half Bathrooms0
- Sqr Footage1094
Data Source:
Vancouver Island Real Estate Board (VIREB)
Property Description
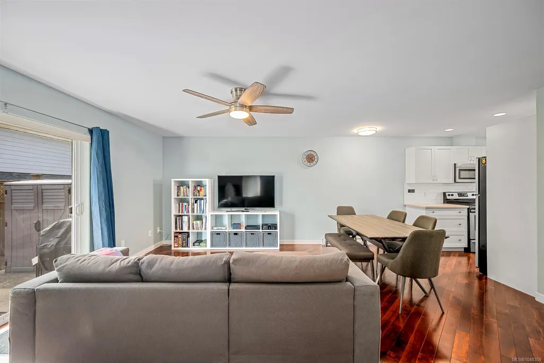
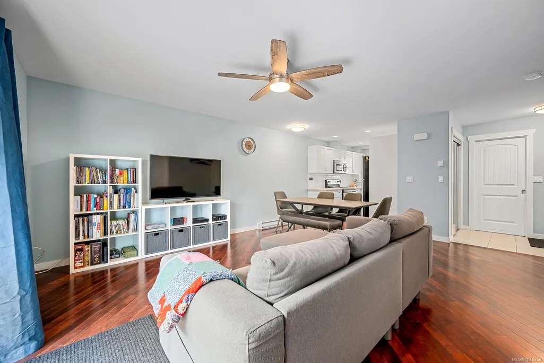
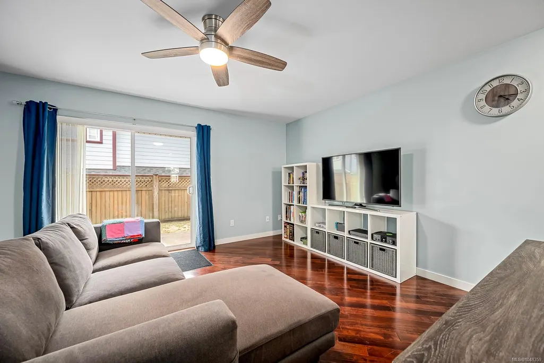
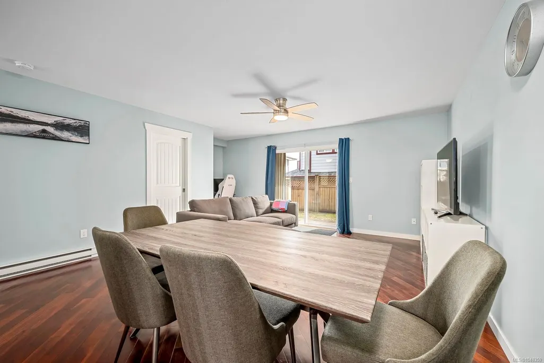
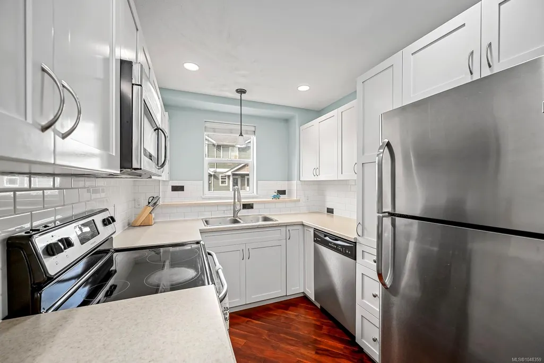
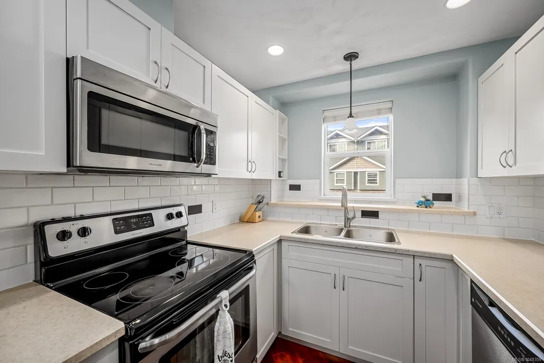
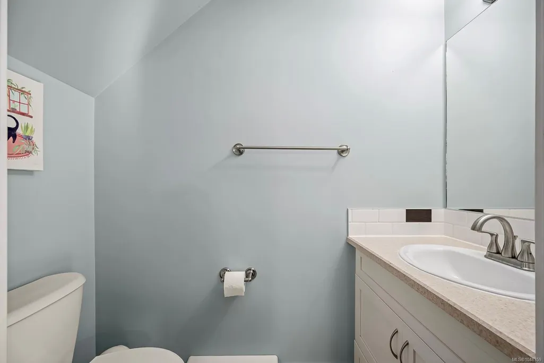
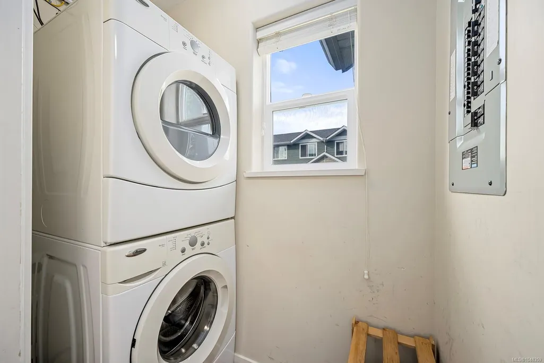
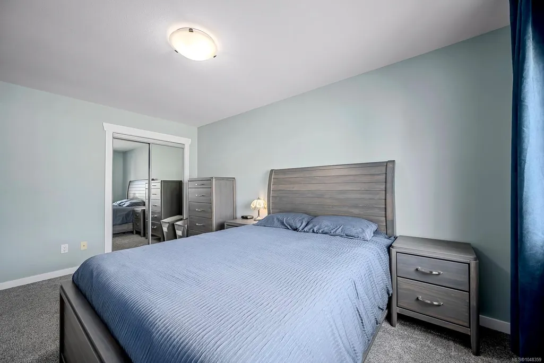
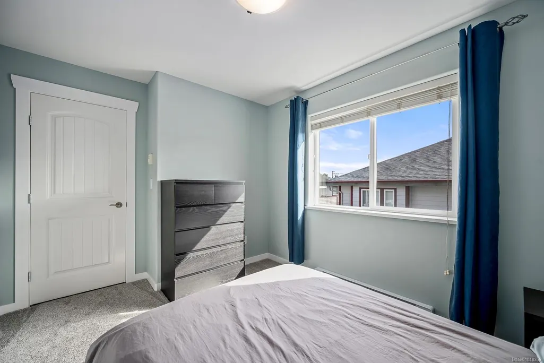
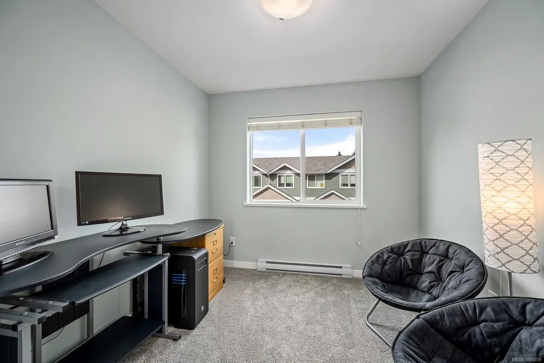
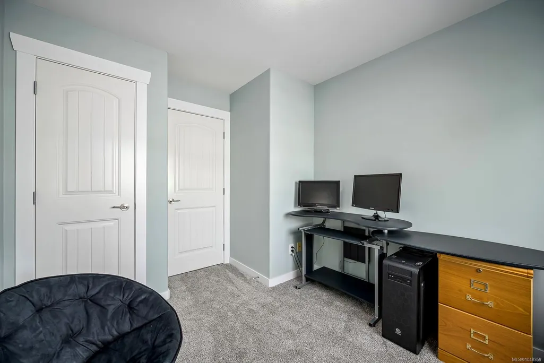
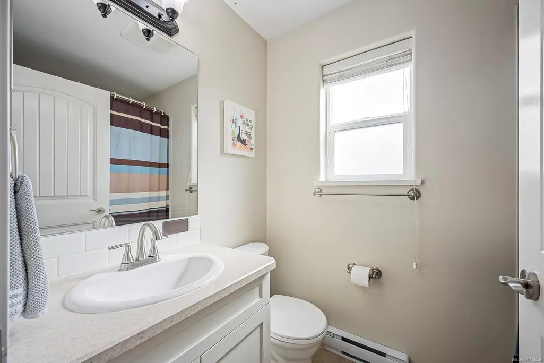
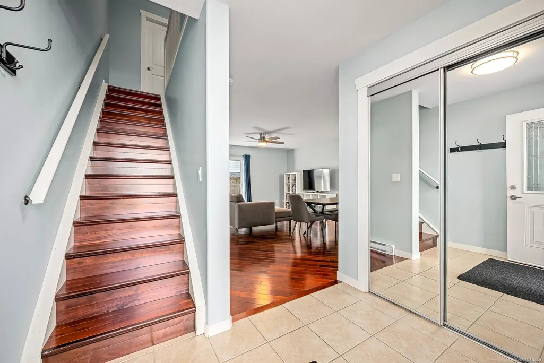
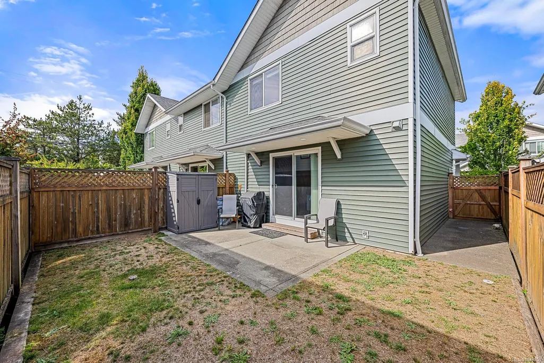
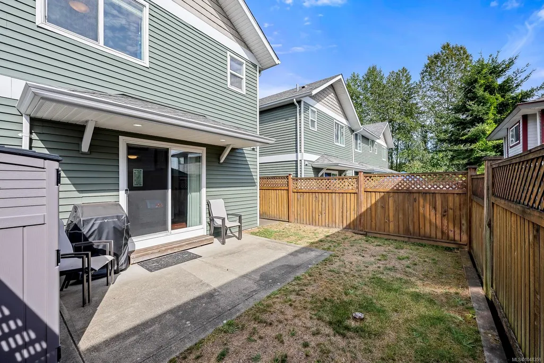
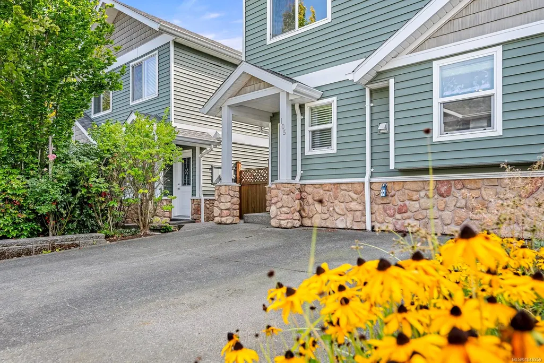
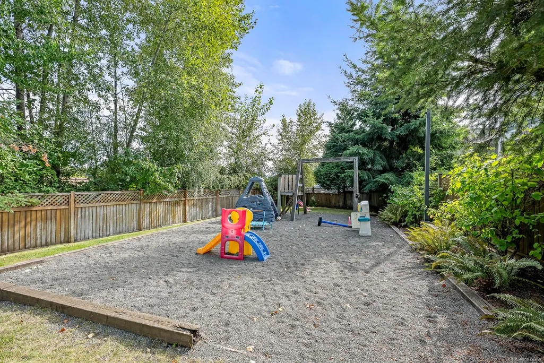
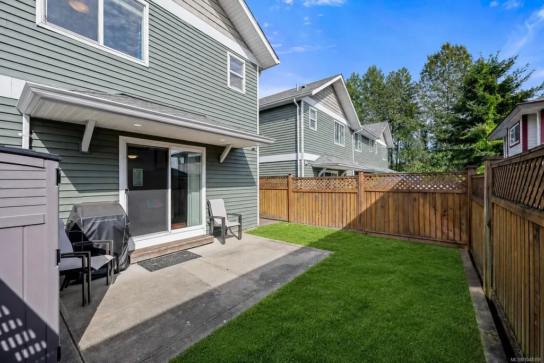
Welcome to Diamond Park! This bright 3 bedroom, 2 bathroom corner townhome offers a great combination of space, comfort and convenience. The main level features a welcoming foyer and an open living, dining and kitchen layout with hardwood flooring, a functional white kitchen with subway tile backsplash, 2pc bathroom and separate laundry. Upstairs are three good-sized bedrooms and a full 4pc bathroom. Step outside to a fully fenced backyard with lawn and a 12x8 concrete patio, perfect for summer afternoons, pets or outdoor entertaining. Two parking stalls are located directly in front, and the complex also features a community playground. A great option for first-time buyers, downsizers or investors. Close to schools, North Island College, Crown Isle, shopping, CFB Comox and the airport.
General Features
| Living Area | 1094.00 |
|---|---|
| Sewer | Sewer Connected |
| Heating | Baseboard,Electric |
| Cooling | None |
| Roof | Asphalt Shingle |
| Pets Allowed | Aquariums,Caged Mammals,Cats,Dogs,Number Limit,Size Limit |
| Zoning | MU-3 |
| Assoc Fees | 435.03 |
| HOA Fee Includes | Insurance,Maintenance Structure,Property Management,Sewer,Water |
| Property Subtype | Row/Townhouse |
| Subdivision Name | DIAMOND PARK |
| Property Type | Residential |
| Parking Total | 113 |
| Construction Materials | Insulation: Ceiling,Insulation: Walls,Vinyl Siding |
| Association Fee Frequency | Monthly |
| # of Buildings | 7 |
| Association Amenities | Playground |
| Zoning Type | Multi-Family |
| Bathrooms Count Main Level | 1 |
| Pets Allowed Notes | 2 cats/2 dogs/1 of each. Size limit. See bylaws |
| Home Warranty YN | Yes |
Interior Features
| Basement | Crawl Space |
|---|---|
| Flooring | Mixed |
| Total Kitchens | 1 |
| Levels In Unit | 2 |
| Window Features | Insulated Windows,Vinyl Frames |
| Laundry Features | In Unit |
| Number Of Units In Community | 21 |
| Living Area Third | 0.00 |
| Living Area Second | 549.00 |
| Living Area Other | 0.00 |
| Living Area Main | 545.00 |
| Living Area Lower | 0.00 |
| Kitchens Count Main Level | 1 |
| Building Area Unfinished | 0.00 |
| Bedrooms Or Dens Total | 3 |
| Bedrooms Count Second Level | 3 |
| Bed And Breakfast | None |
| Bathrooms Count Second Level | 1 |
| Bath 4 Piece Total | 1 |
| Bath 2 Piece Total | 1 |
| Number Of Units In Building | 21 |
Exterior Features
| Exterior Features | Balcony/Patio,Fencing: Full |
|---|---|
| Lot Features | Central Location,Recreation Nearby,Shopping Nearby |
| Water Source | Municipal |
| Parking Features | Driveway,Open |
| Foundation | Poured Concrete |
| Building Area Total | 1094.00 |
| Lot Size Square Feet | 0.00 |
| Lot Size Acres | 0.00 |
| Parking Strata Lot Spaces | 105 |
| Parking Strata LCP Spaces | 2 |
| Parking Strata Common Spaces | 6 |
| Driveway YN | Yes |
Amenities
- Foreclosure
- Views
- Short Sale
- New Construction
- Adult 55+
- Lease To Own
- No Strata Fees
- Furnished
- Pets
- Primary On Main
- Air Conditioning
- Seller Finance
- Green
- Fixer Upper
- Horse
- Golf
- Fireplace
- Deck
- Garage
- Basement
- Pool
Property vs Townhouse Average in V9N 9V7
Price
Taxes
Year Built
Visits
In The Neighbourhood
Just Listed
Courtenay
$ 499,000
- Type
- Townhouse
- Size
- 1,266 SqFt
- Rooms
- 2 Beds + 2 Baths
REMAX Ocean Pacific (CX)
Courtenay
$ 480,000
- Type
- Townhouse
- Size
- 1,134 SqFt
- Rooms
- 2 Beds + 2 Baths
Engel & Volkers Vancouver Island North
Courtenay
$ 720,000
- Type
- Townhouse
- Size
- 1,329 SqFt
- Rooms
- 3 Beds + 2 Baths
Royal LePage Island Living (PK)
Views
Courtenay
$ 465,000
- Type
- Townhouse
- Size
- 1,383 SqFt
- Rooms
- 3 Beds + 3 Baths
REMAX Ocean Pacific (Crtny)
Primary On Main
Courtenay
$ 849,900
- Type
- Townhouse
- Size
- 3,058 SqFt
- Rooms
- 3 Beds + 3 Baths
Royal LePage-Comox Valley (CV)
 Information should be deemed reliable but not guaranteed, all representations are approximate, and individual verification is recommended. Copyright ©2026 All rights reserved.
The trademarks REALTOR®, REALTORS® and the REALTOR® logo are controlled by The Canadian Real Estate Association (CREA) and identify real estate professionals who are members of CREA. The trademarks MLS®, Multiple Listing Service® and the associated logos are owned by CREA and identify the quality of services
Information should be deemed reliable but not guaranteed, all representations are approximate, and individual verification is recommended. Copyright ©2026 All rights reserved.
The trademarks REALTOR®, REALTORS® and the REALTOR® logo are controlled by The Canadian Real Estate Association (CREA) and identify real estate professionals who are members of CREA. The trademarks MLS®, Multiple Listing Service® and the associated logos are owned by CREA and identify the quality of services