

Views - Primary on Main















Address
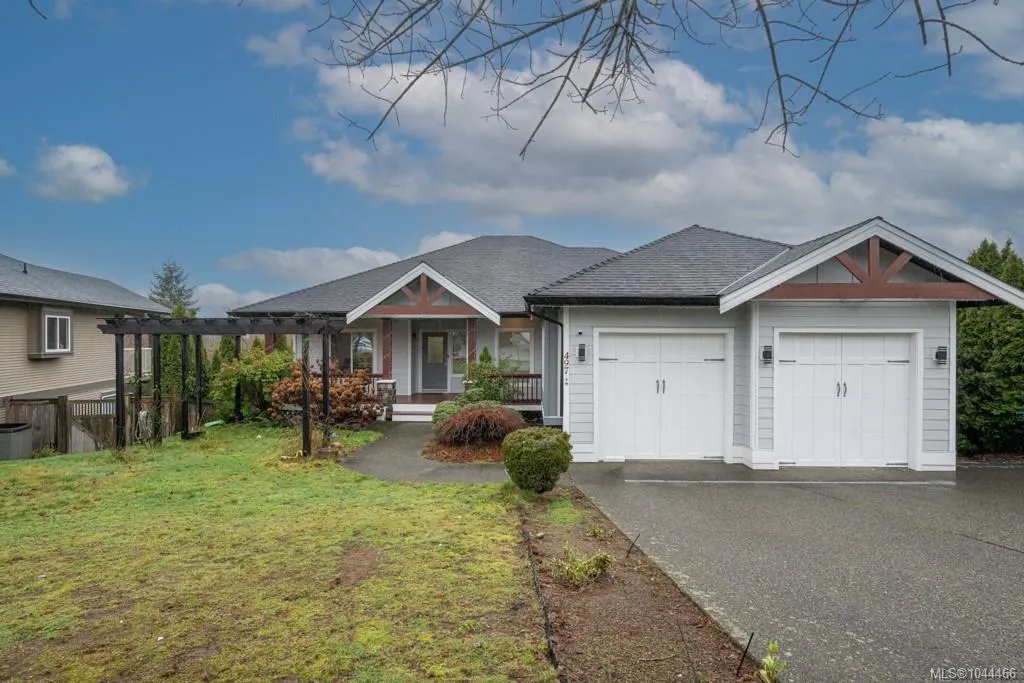
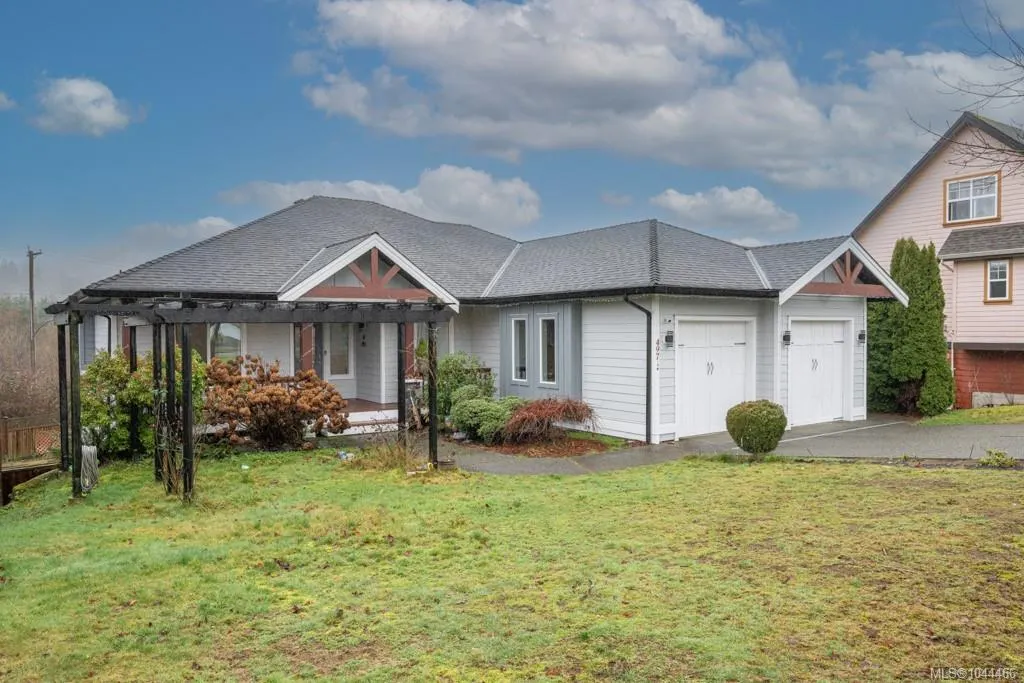
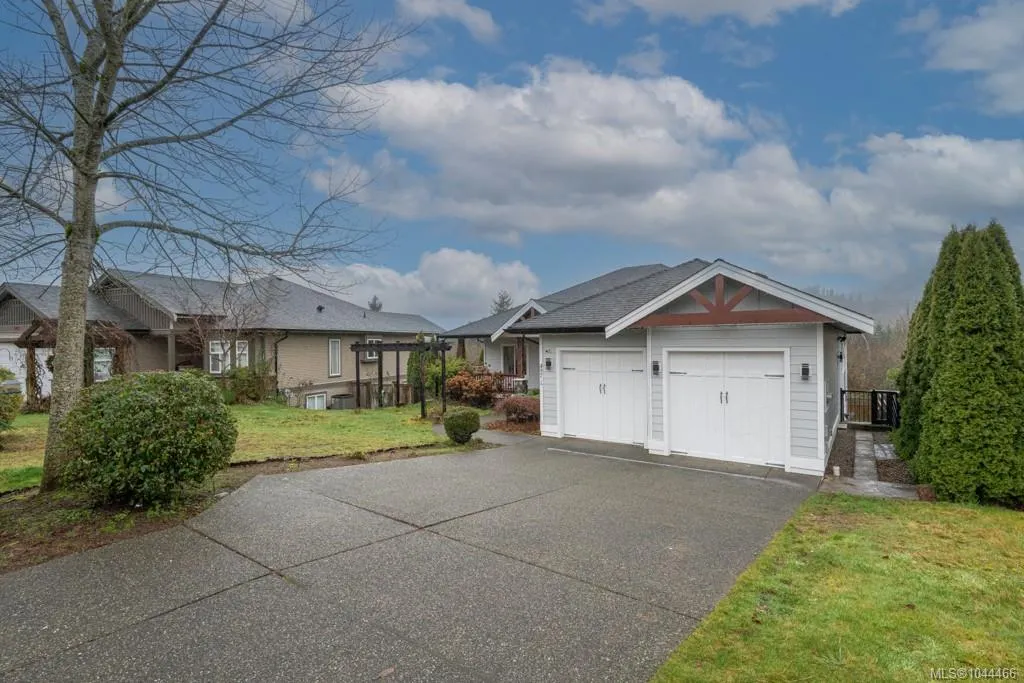
497 Poets Trail Dr, Nanaimo, BC
Price
$ 1,029,000
Property Attributes
- MLS#1044466
- TypeSingle Family
- Listing Status Active
- CityNanaimo
- AreaNanaimo
- NeighbourhoodNa University District
- Postal CodeV9R 7C5
- StyleSingle Family Detached
- Year Built2006
- Taxes$ 7061
- Price$ 1,029,000
- Bedrooms6
- Full Bathrooms4
- Half Bathrooms0
- Sqr Footage3170
- Lot Size0.22 Acres
Data Source:
Vancouver Island Real Estate Board (VIREB)
Property Description
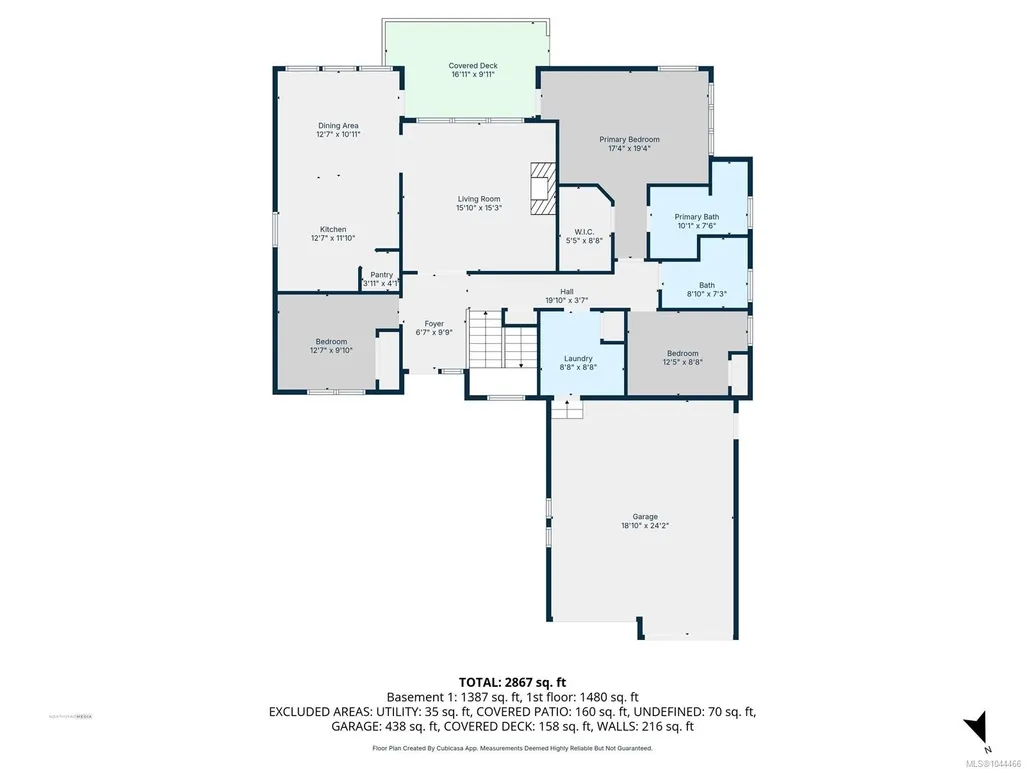
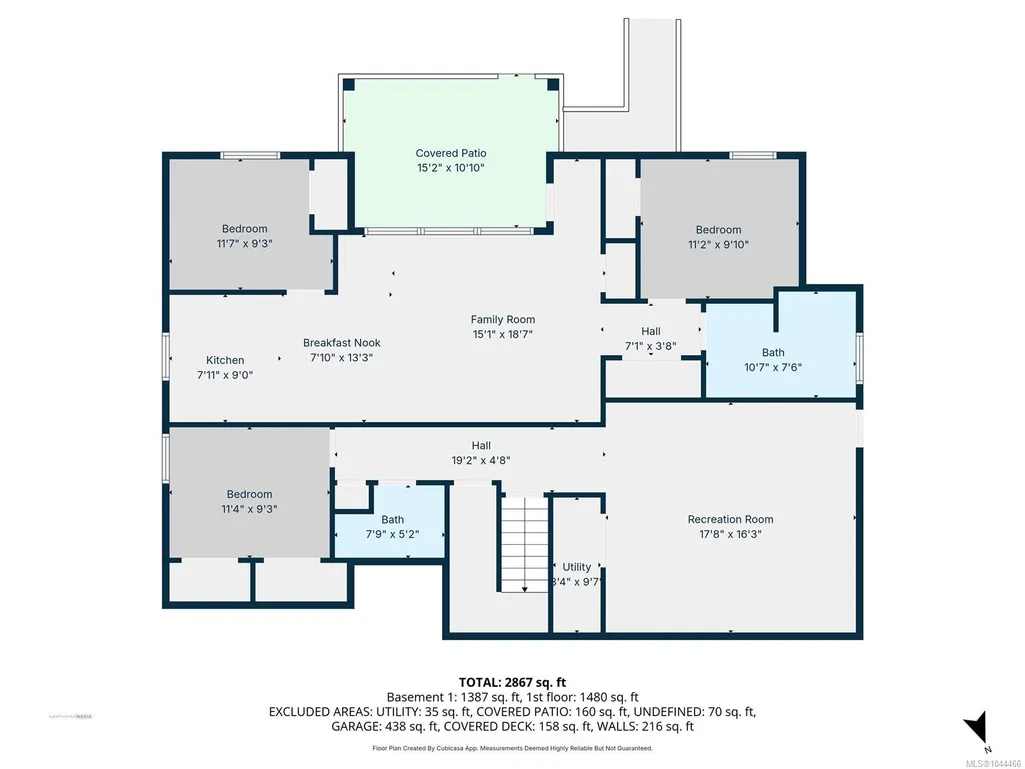
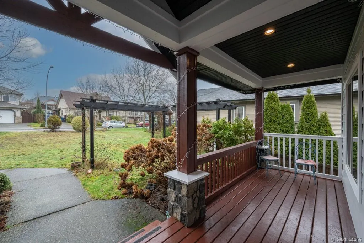
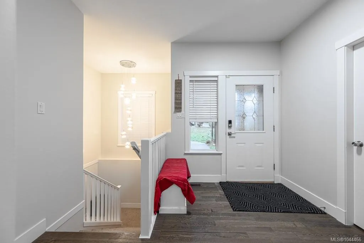
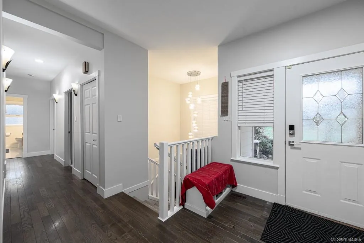
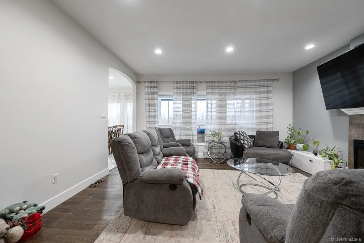
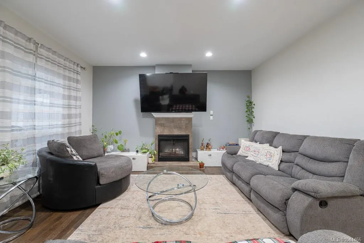
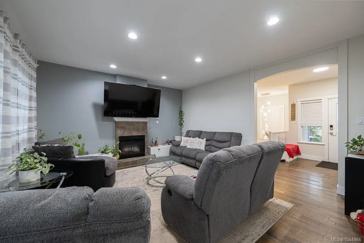
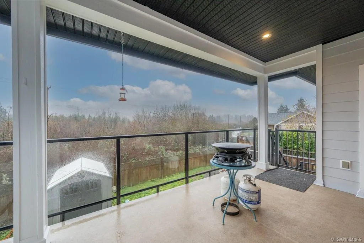
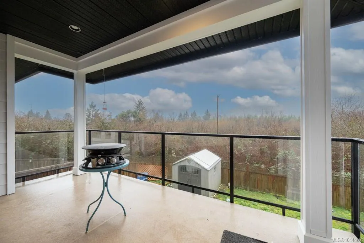
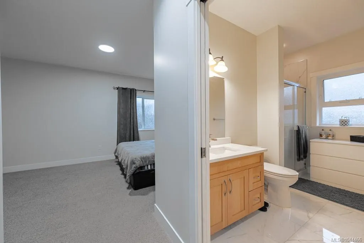
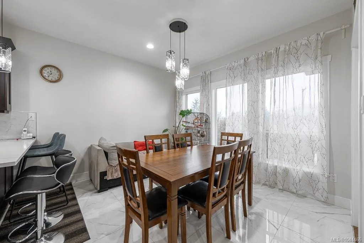
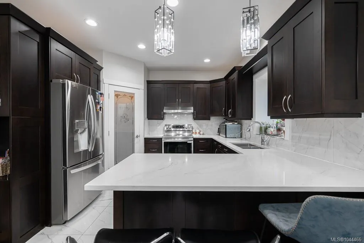
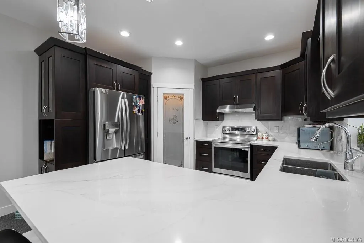
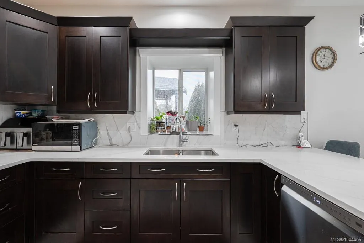
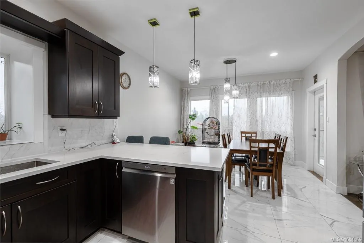
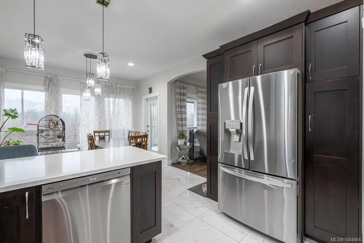
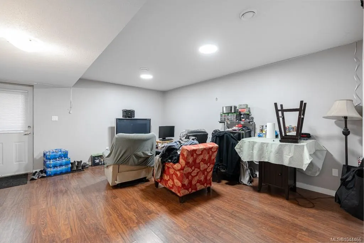
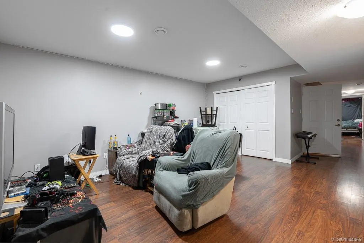
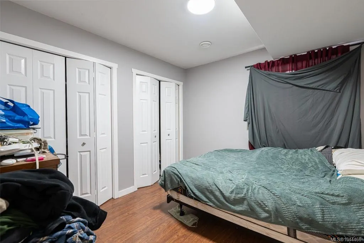
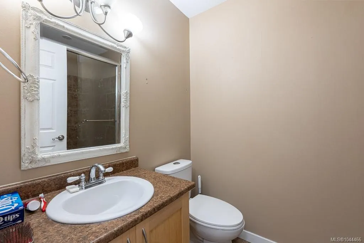
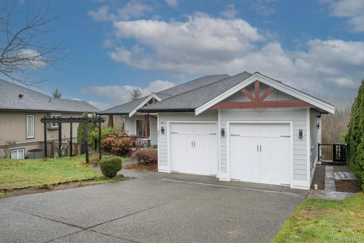
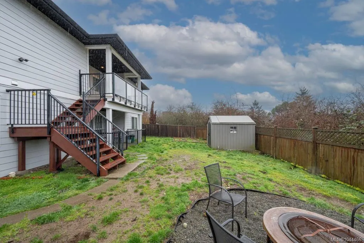
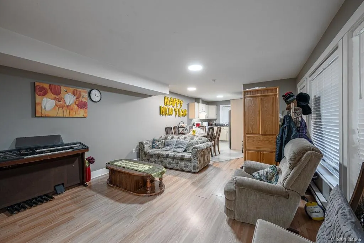
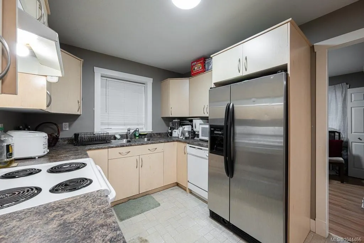
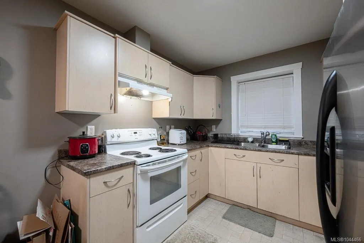
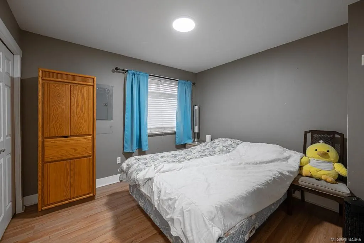
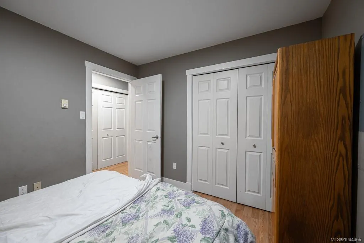
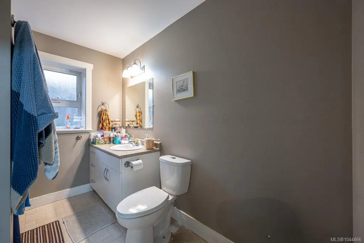
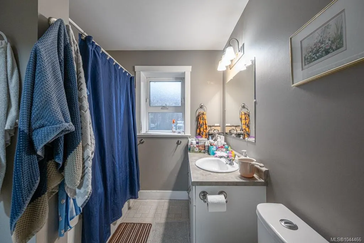
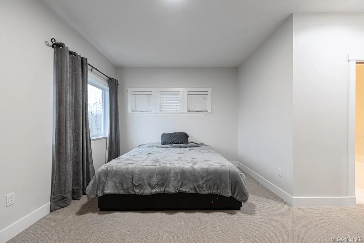
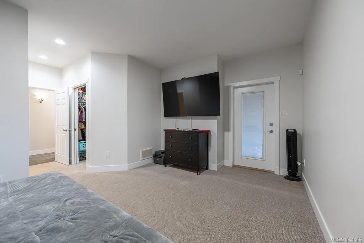
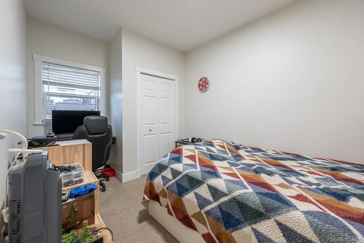
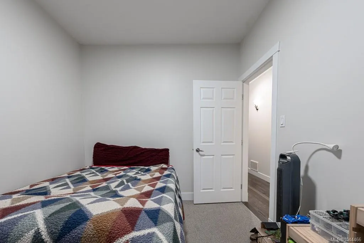
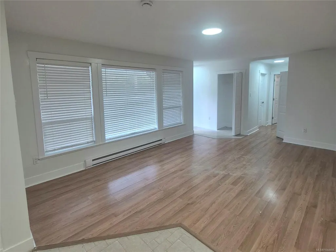
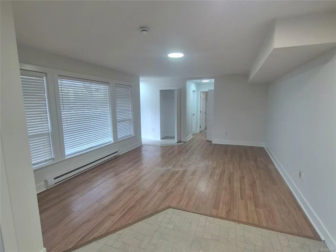
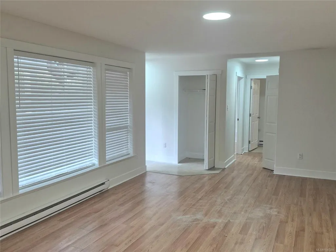
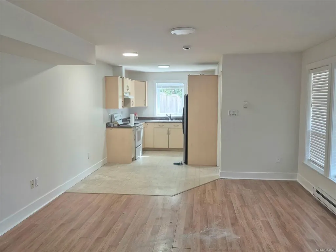
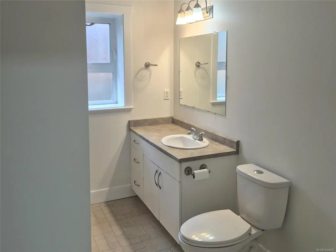
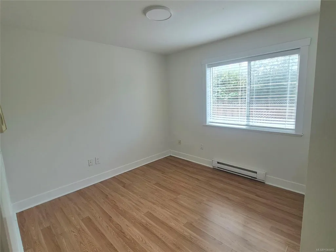
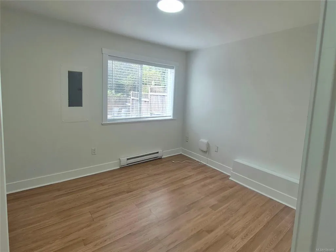
Exceptional main-level living in the coveted Hawthorne Heights neighbourhood. This bright, inviting home welcomes you with an open-concept main floor featuring a spacious living room anchored by a cozy fireplace, a gourmet kitchen with abundant cabinetry, a walk-in pantry, and a generous sit-up island. The adjoining dining area is framed by large picture windows that capture beautiful views and natural light throughout the day. The main level offers three well appointed bedrooms, including a luxurious primary suite complete with a walk-in closet, spa inspired ensuite, and private access to the covered deck—your own serene retreat. The lower level provides exceptional flexibility with a legal 2 bedroom suite plus a self-contained 1 bedroom in-law unit, ideal for extended family, guests, or valuable additional income. A rare combination of luxury, functionality, and versatility in one of the area’s most desirable neighbourhoods—this home is an opportunity not to be missed.
General Features
| Living Area | 3170.00 |
|---|---|
| Sewer | Sewer Connected |
| Heating | Heat Pump |
| Cooling | Air Conditioning |
| Roof | Asphalt Shingle |
| Appliances | Dryer,F/S/W/D,Oven/Range,Refrigerator,Washer |
| Pets Allowed | Aquariums,Birds,Caged Mammals,Cats,Dogs |
| Zoning | R1 |
| Number of Garage Spaces | 2 |
| View | City,Mountain(s) |
| Property Subtype | Single Family Detached |
| Accessibility Features | Ground Level Main Floor,Primary Bedroom on Main |
| Property Type | Residential |
| Parking Total | 2 |
| Construction Materials | Cement Fibre,Frame Wood |
| Zoning Type | Residential |
| Bathrooms Count Main Level | 2 |
| Ensuite 4 Piece Total | 1 |
Interior Features
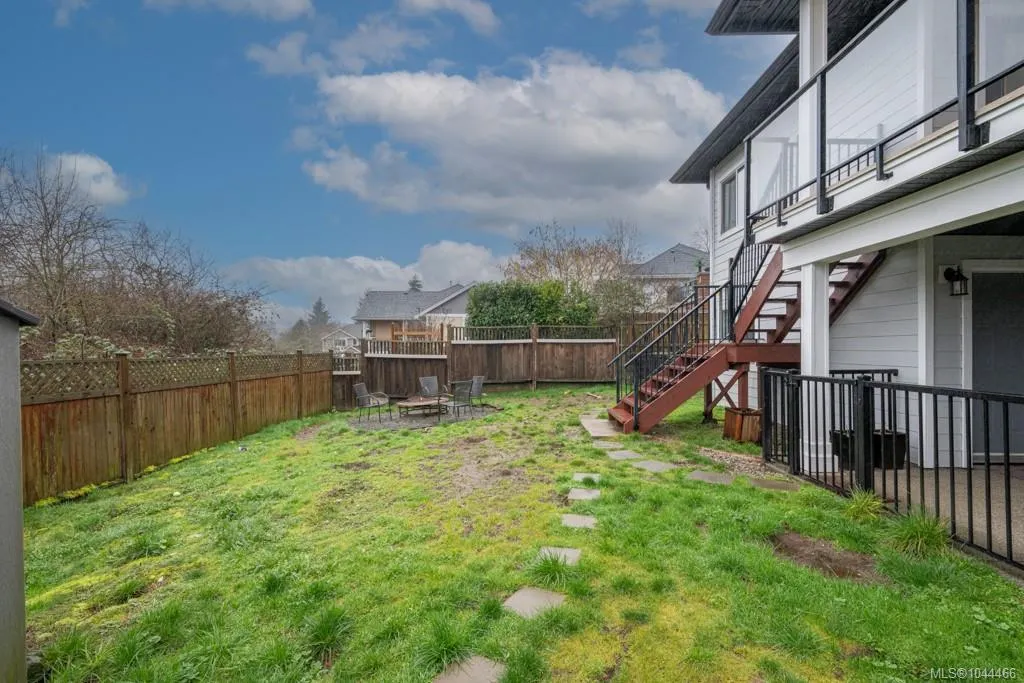
| Basement | Full,Walk-Out Access |
|---|---|
| Flooring | Mixed,Wood |
| Basement Y/N | Yes |
| Fireplace Features | Electric |
| Total Units | 3 |
| Fireplaces Total | 1 |
| Total Kitchens | 3 |
| Fireplace | Yes |
| Window Features | Blinds,Insulated Windows,Vinyl Frames,Window Coverings |
| Laundry Features | In House |
| Living Area Third | 0.00 |
| Living Area Second | 0.00 |
| Living Area Other | 0.00 |
| Living Area Main | 1585.00 |
| Living Area Lower | 1585.00 |
| Kitchens Count Main Level | 1 |
| Kitchens Count Lower Level | 2 |
| Building Area Unfinished | 0.00 |
| Bedrooms Or Dens Total | 6 |
| Bedrooms Count Main Level | 3 |
| Bedrooms Count Lower Level | 3 |
| Bed And Breakfast | None |
| Bath 5 Piece Total | 1 |
| Bathrooms Count Lower Level | 2 |
| Bath 4 Piece Total | 1 |
| Bath 3 Piece Total | 1 |
| Basement Height Feet | 8 |
Exterior Features
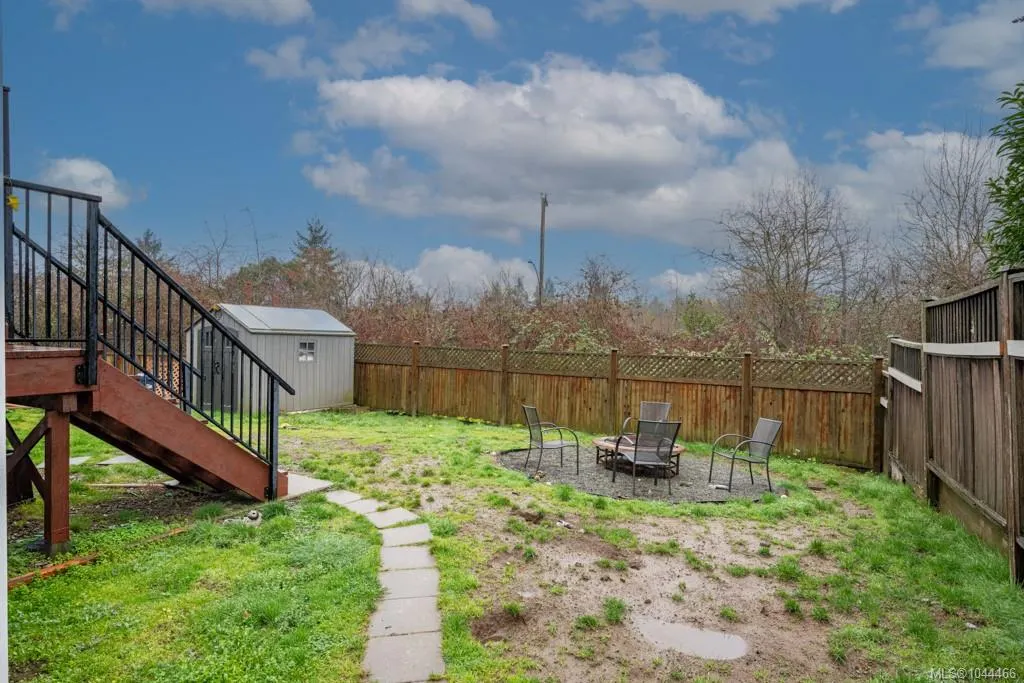
| Exterior Features | Balcony/Deck,Fencing: Full,Low Maintenance Yard |
|---|---|
| Lot Features | Family-Oriented Neighbourhood,Quiet Area |
| Water Source | Municipal |
| Parking Features | Driveway,Garage Double |
| Foundation | Poured Concrete |
| Building Area Total | 3170.00 |
| Garage Y/N | Yes |
| Lot Size Square Feet | 9416.00 |
| Lot Size Acres | 0.22 |
| View YN | Yes |
| Driveway YN | Yes |
Amenities
- Foreclosure
- Views
- Short Sale
- New Construction
- Adult 55+
- Lease To Own
- No Strata Fees
- Furnished
- Primary On Main
- Air Conditioning
- Seller Finance
- Green
- Fixer Upper
- Horse
- Golf
- Fireplace
- Deck
- Garage
- Basement
- Pool
Property vs Single Family Average in V9R 7C5
Price
Year Built
Visits
In The Neighbourhood
Just Listed
Nanaimo
$ 1,399,900
- Type
- Single Family
- Size
- 3,584 SqFt
- Rooms
- 10 Beds + 7 Baths
Oakwyn Realty Ltd. (NA)
Just Listed
Nanaimo
$ 1,350,000
- Type
- Single Family
- Size
- 2,713 SqFt
- Rooms
- 3 Beds + 3 Baths
Island Pacific Realty Ltd.
Nanaimo
$ 749,900
- Type
- Single Family
- Size
- 1,360 SqFt
- Rooms
- 4 Beds + 2 Baths
Royal LePage Nanaimo Realty (NanIsHwyN)
Views
Nanaimo
$ 819,900
- Type
- Single Family
- Size
- 1,465 SqFt
- Rooms
- 3 Beds + 2 Baths
REMAX Professionals (NA)
Views
Nanaimo
$ 749,900
- Type
- Single Family
- Size
- 2,219 SqFt
- Rooms
- 4 Beds + 3 Baths
REMAX Professionals (NA)
Water Views
Nanaimo
$ 1,189,000
- Type
- Single Family
- Size
- 2,460 SqFt
- Rooms
- 4 Beds + 3 Baths
Sutton Group-West Coast Realty (Nan)
Nanaimo
$ 899,900
- Type
- Single Family
- Size
- 2,709 SqFt
- Rooms
- 5 Beds + 4 Baths
Royal LePage Nanaimo Realty (NanIsHwyN)
Fixer Upper
Nanaimo
$ 499,000
- Type
- Single Family
- Size
- 1,748 SqFt
- Rooms
- 3 Beds + 1 Baths
Island Pacific Realty Ltd.
Primary On Main
Nanaimo
$ 664,000
- Type
- Single Family
- Size
- 1,944 SqFt
- Rooms
- 3 Beds + 3 Baths
Royal LePage Nanaimo Realty (NanIsHwyN)
 Information should be deemed reliable but not guaranteed, all representations are approximate, and individual verification is recommended. Copyright ©2026 All rights reserved.
The trademarks REALTOR®, REALTORS® and the REALTOR® logo are controlled by The Canadian Real Estate Association (CREA) and identify real estate professionals who are members of CREA. The trademarks MLS®, Multiple Listing Service® and the associated logos are owned by CREA and identify the quality of services
Information should be deemed reliable but not guaranteed, all representations are approximate, and individual verification is recommended. Copyright ©2026 All rights reserved.
The trademarks REALTOR®, REALTORS® and the REALTOR® logo are controlled by The Canadian Real Estate Association (CREA) and identify real estate professionals who are members of CREA. The trademarks MLS®, Multiple Listing Service® and the associated logos are owned by CREA and identify the quality of services