





















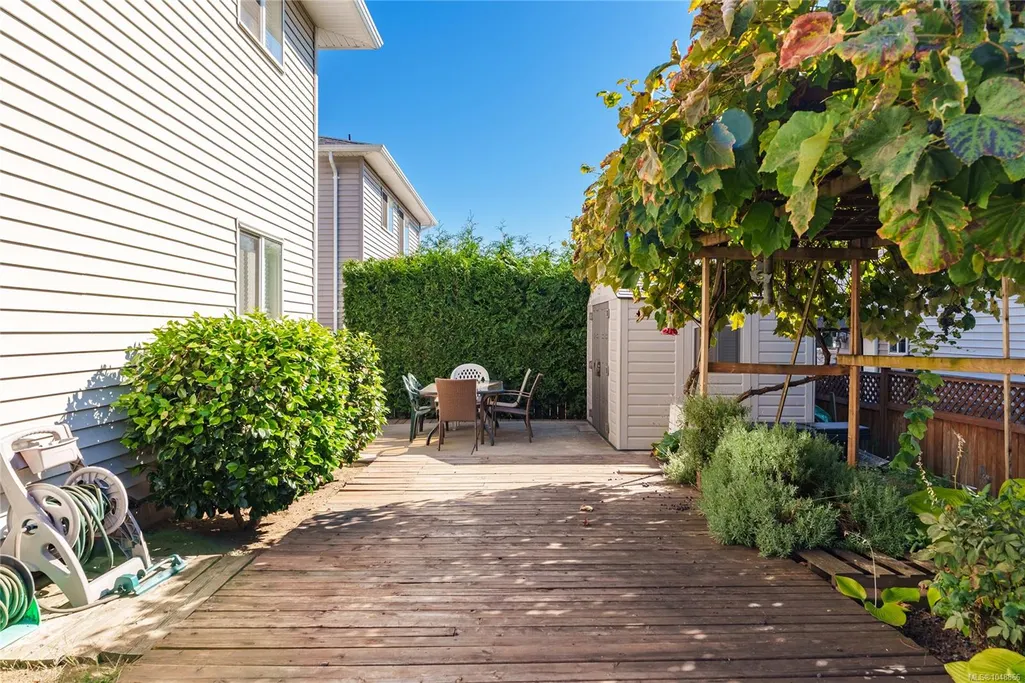

Address
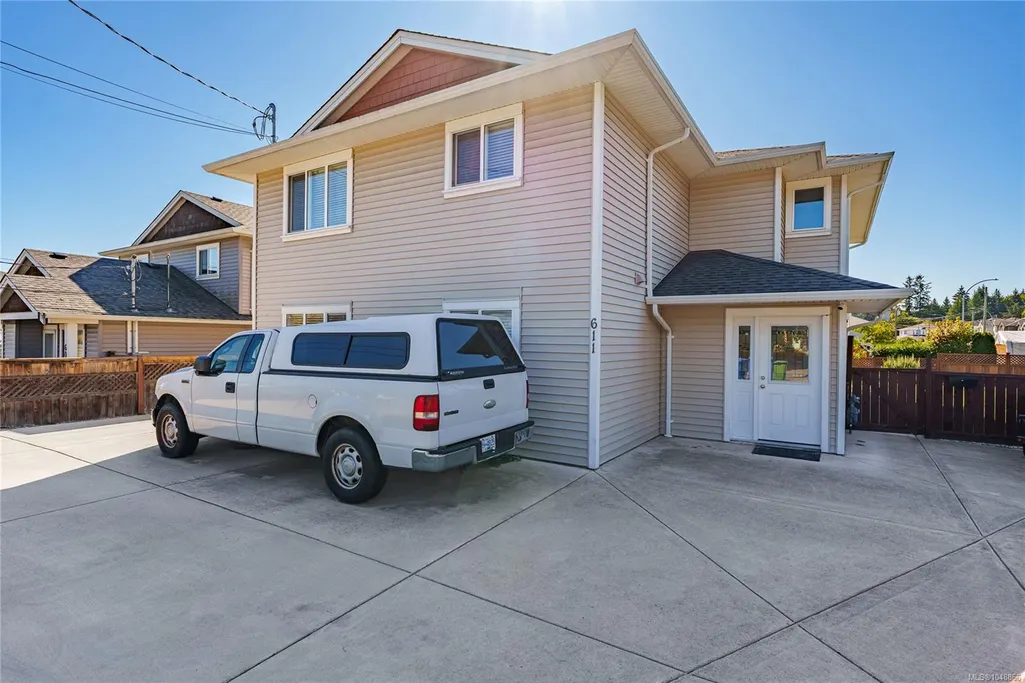
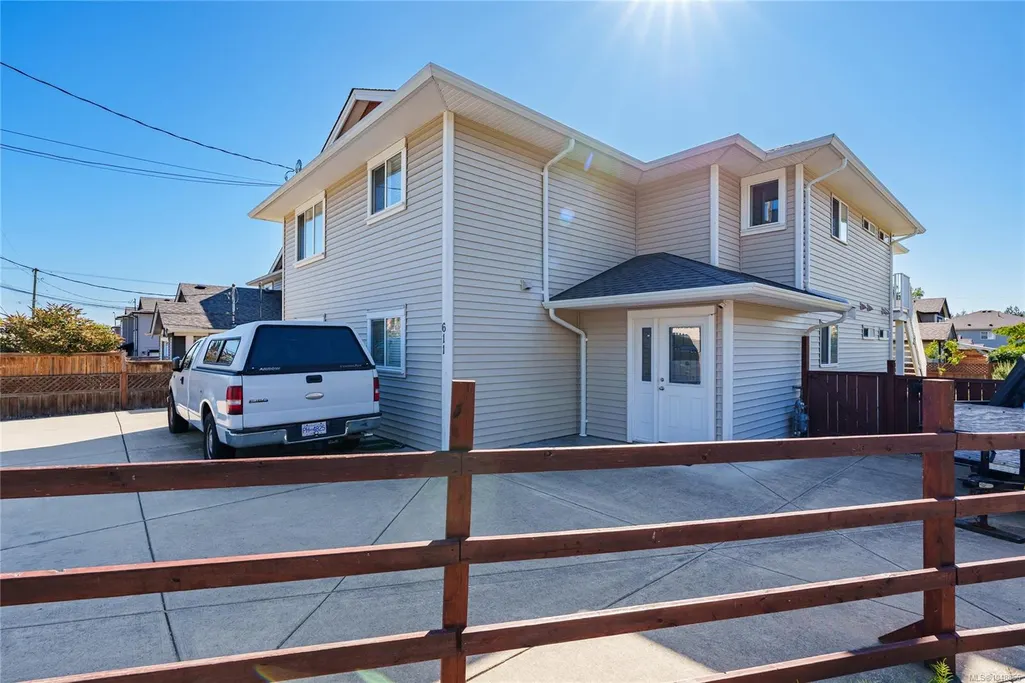
611 Sandy Crt, Nanaimo, BC
Price
$ 1,399,900
Property Attributes
- MLS#1048866
- TypeSingle Family
- Listing Status Active
- CityNanaimo
- AreaNanaimo
- NeighbourhoodNa University District
- Postal CodeV9R 1M1
- StyleQuadruplex
- Year Built2017
- Taxes$ 6702
- Price$ 1,399,900
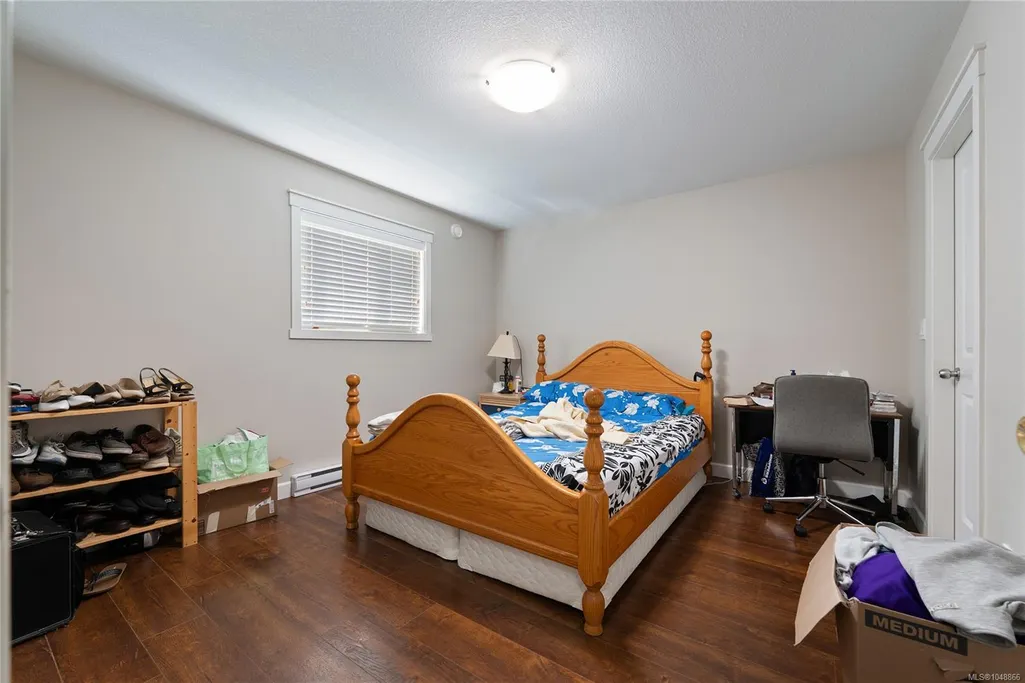
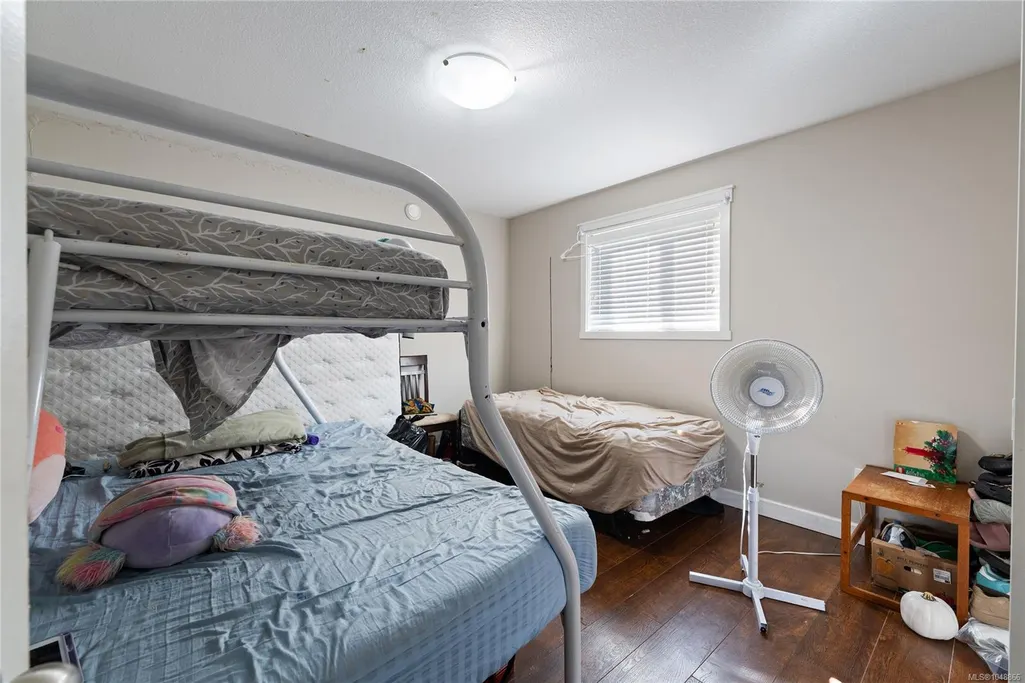
- Bedrooms10
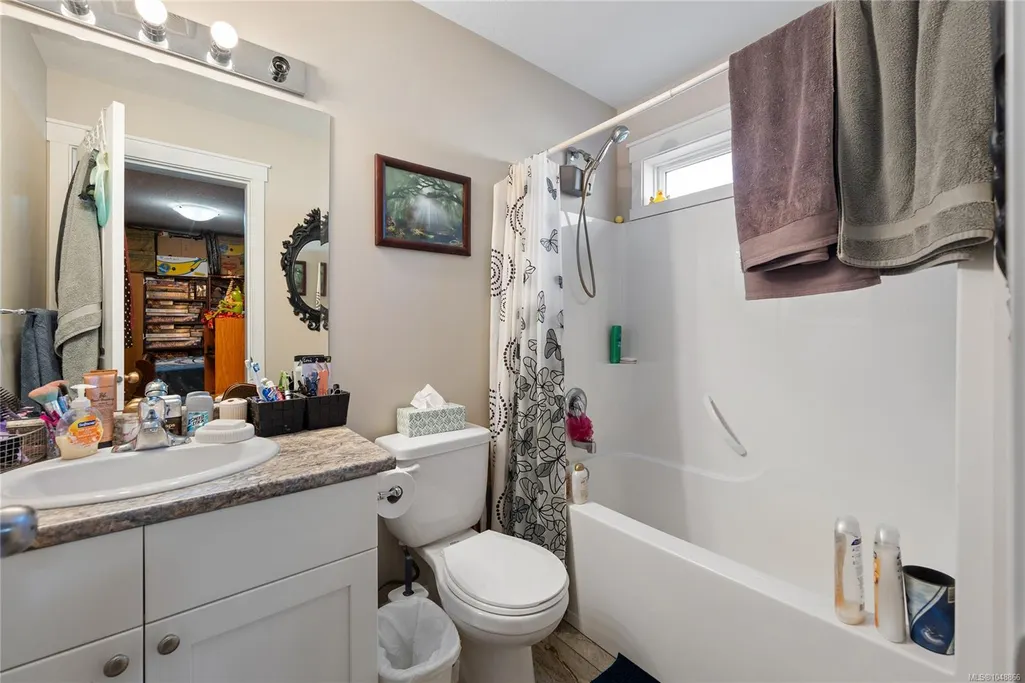
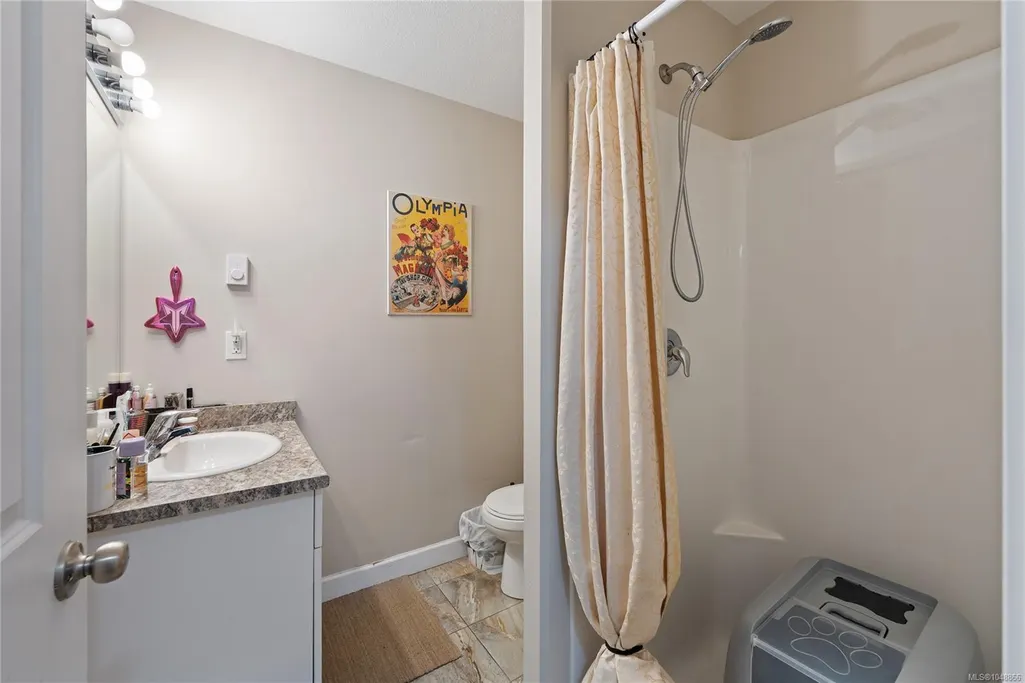
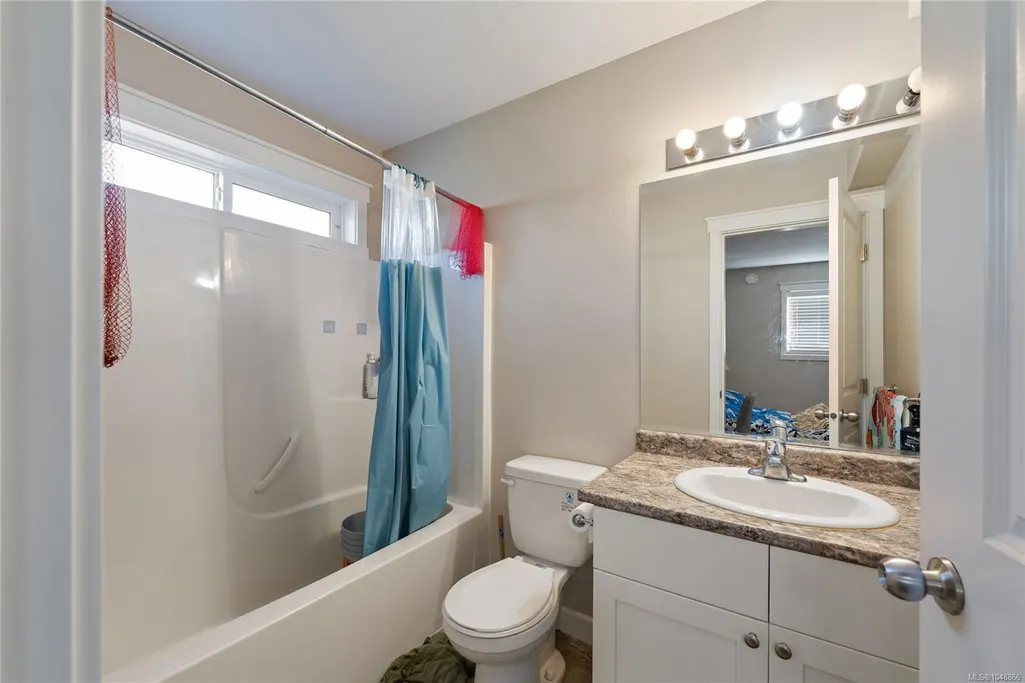
- Full Bathrooms7
- Half Bathrooms0
- Sqr Footage3584
- Lot Size0.17 Acres
Data Source:
Vancouver Island Real Estate Board (VIREB)
Property Description
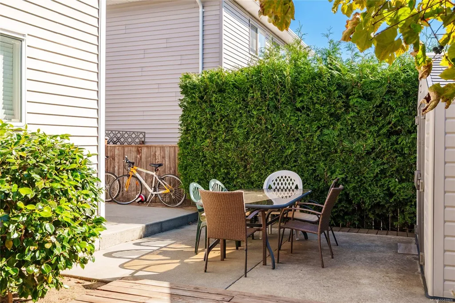
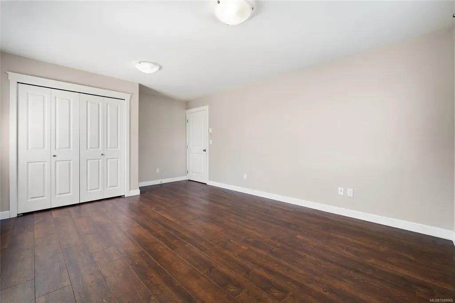
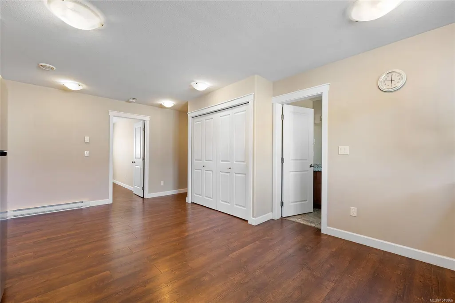
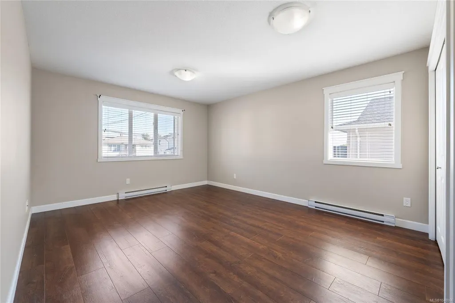
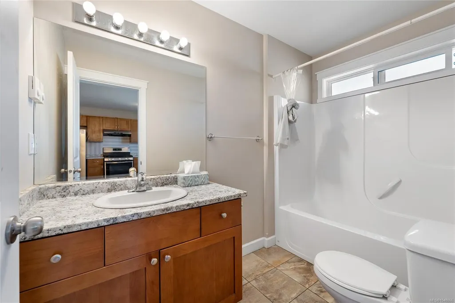
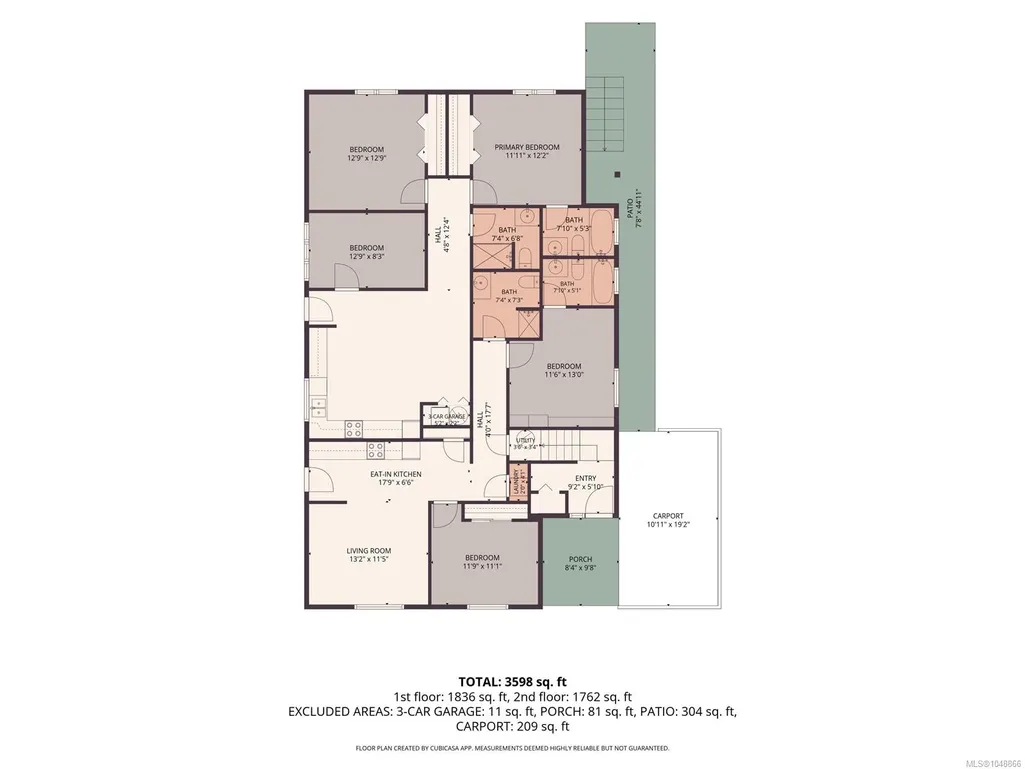
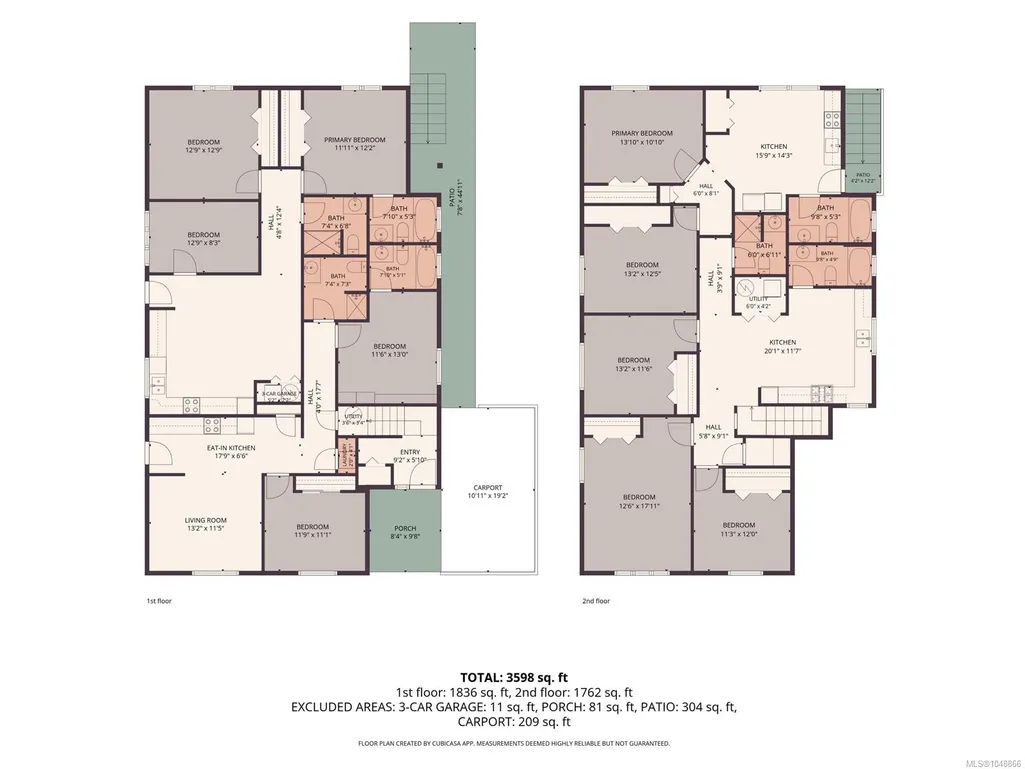
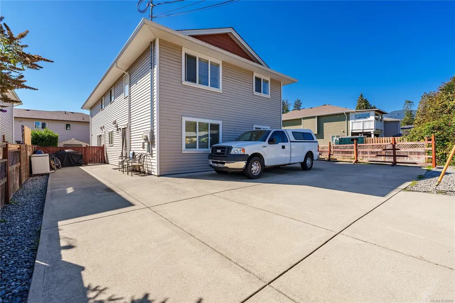
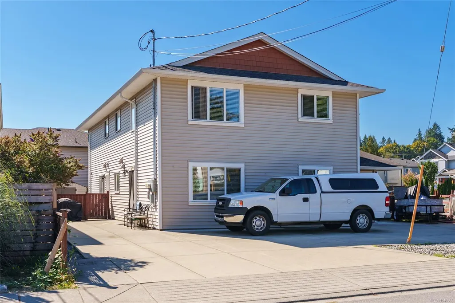
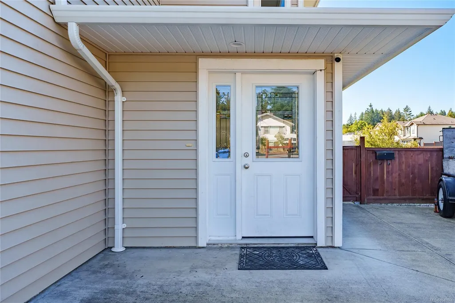
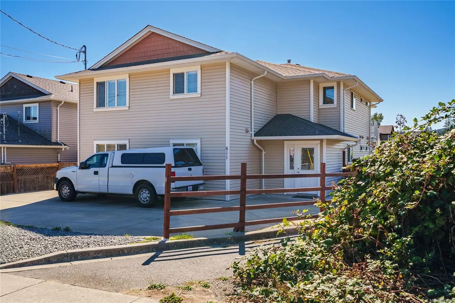
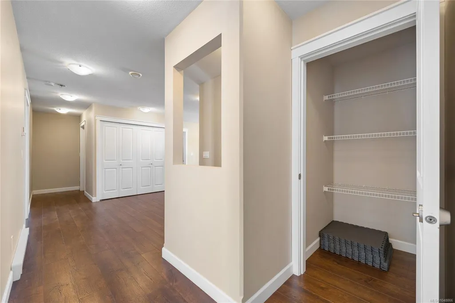
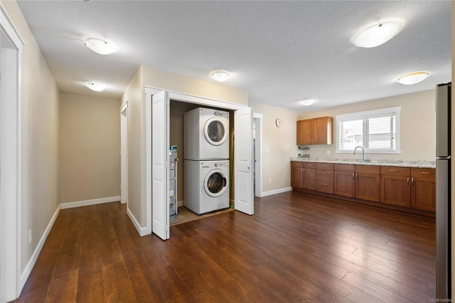
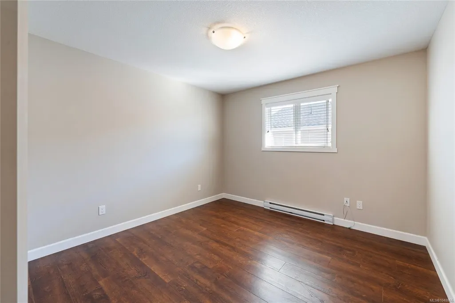
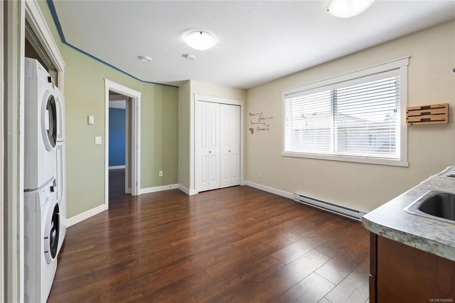
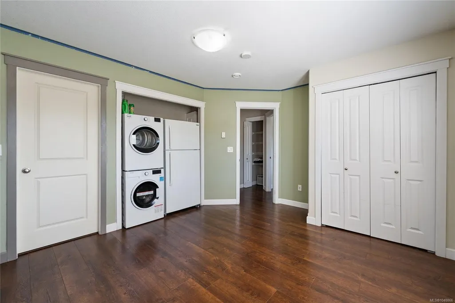
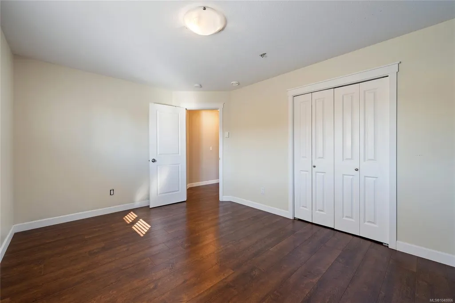
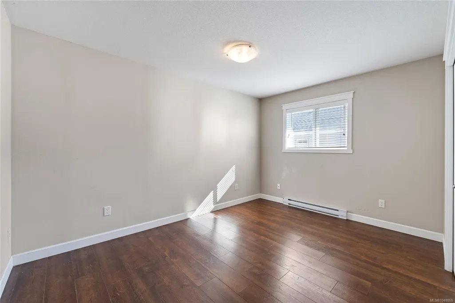
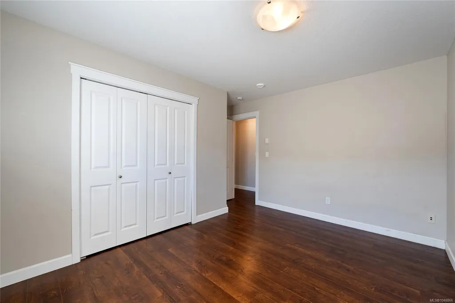
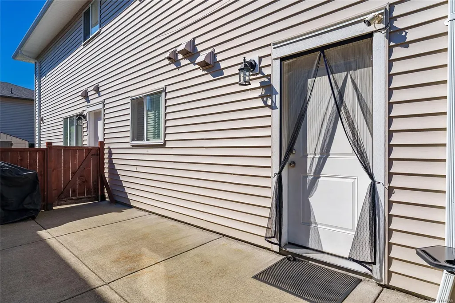
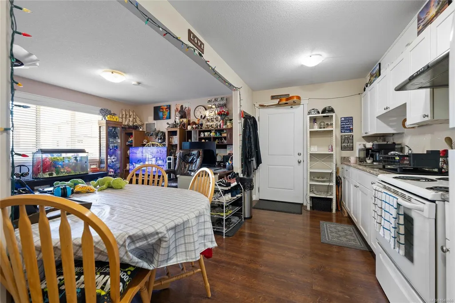
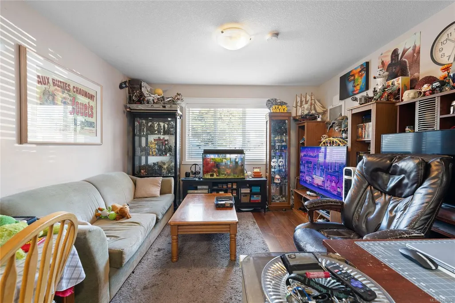
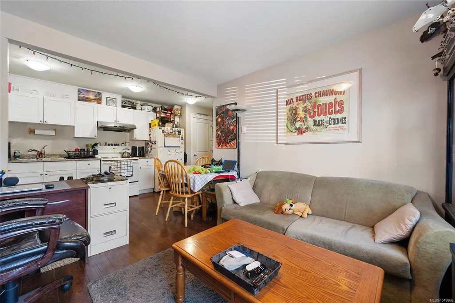
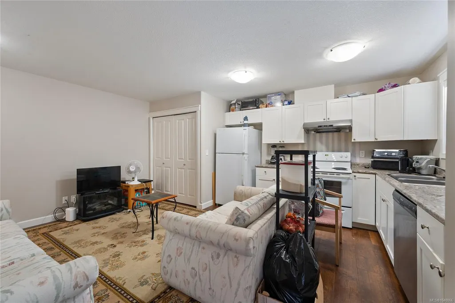
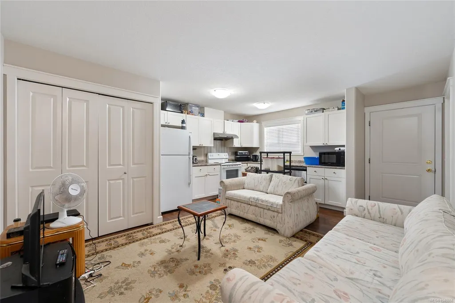
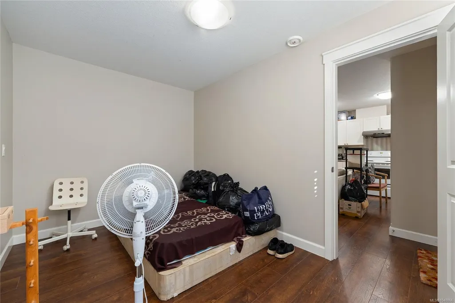
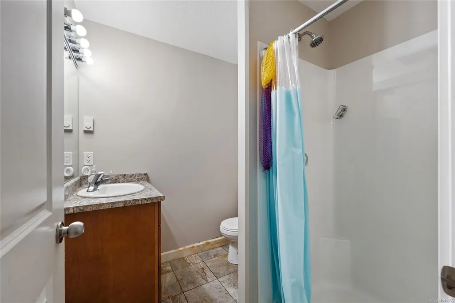
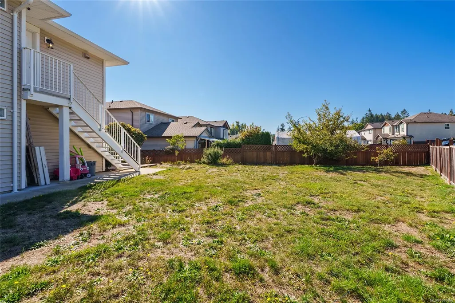
INVESTOR ALERT: Excellent 6.51% Cap Rate. Imagine coming home to a place with room for everyone & an opportunity to maximize the income. Built in 2017 and tucked away at the end of a quiet cul-de-sac, this meticulously maintained Quadplex offers 10 bedrooms, 7 bathrooms, 3,584 sq. ft. of finished living space & 4 rentable units. The flexible layout creates many possibilities, whether it's your primary & you are welcoming extended family, or looking for an investment property with excellent cashflow. With generous living areas, plenty of parking, & a fenced side & backyard, there is room to enjoy everyday life while making the most of the home’s potential. Enjoy the quieter cul-de-sac setting conveniently located near the University, the Nanaimo Recreation Centre, Shopping and beautiful Colliery Dam. Zoned R5, allows upto 4 dwelling units subject to City requirements. A home with this much space & flexibility offers the opportunity to maximize income potential for years to come.
General Features
| Living Area | 3584.00 |
|---|---|
| Sewer | Sewer Connected |
| Heating | Electric |
| Cooling | None |
| Roof | Asphalt Shingle |
| Pets Allowed | Aquariums,Birds,Caged Mammals,Cats,Dogs |
| Zoning | R5 |
| Property Subtype | Quadruplex |
| Property Type | Residential |
| Parking Total | 5 |
| Construction Materials | Concrete,Insulation All,Insulation: Ceiling,Insulation: Walls,Vinyl Siding,Wood |
| Zoning Type | Multi-Family |
| Bathrooms Count Main Level | 3 |
Interior Features
| Basement | None |
|---|---|
| Flooring | Laminate,Mixed |
| Total Units | 4 |
| Total Kitchens | 2 |
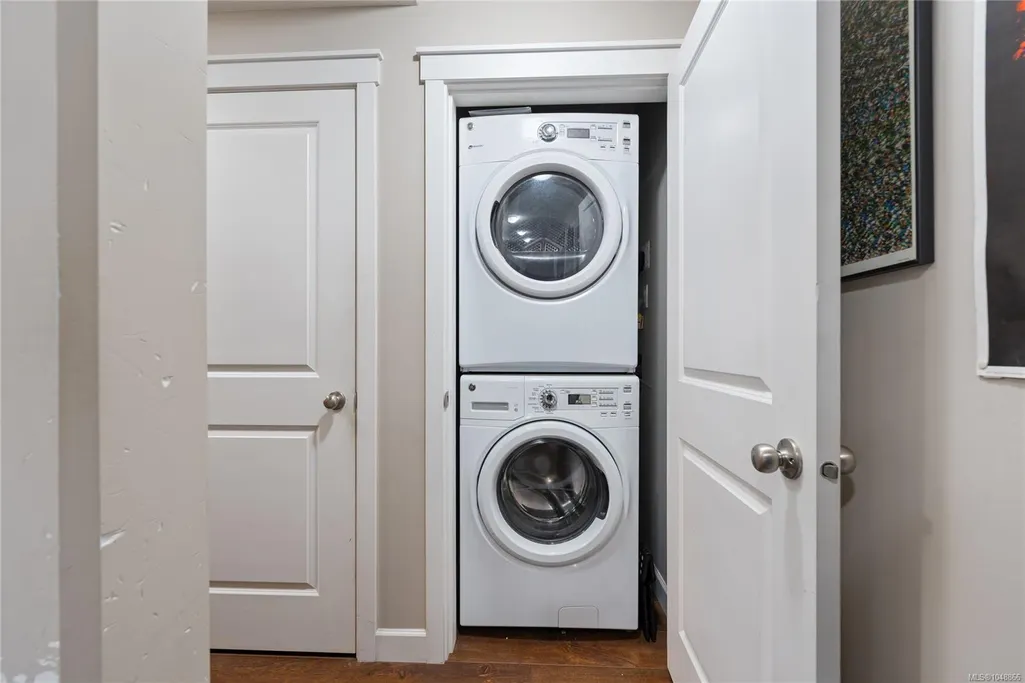
| Laundry Features | In House,In Unit |
| Living Area Third | 0.00 |
| Living Area Second | 0.00 |
| Living Area Other | 0.00 |
| Living Area Main | 1758.00 |
| Living Area Lower | 1826.00 |
| Kitchens Count Main Level | 1 |
| Kitchens Count Lower Level | 1 |
| Building Area Unfinished | 0.00 |
| Bedrooms Or Dens Total | 10 |
| Bedrooms Count Main Level | 5 |
| Bedrooms Count Lower Level | 5 |
| Bathrooms Count Lower Level | 4 |
| Bath 4 Piece Total | 4 |
| Bath 3 Piece Total | 3 |
Exterior Features
| Exterior Features | Fenced,See Remarks |
|---|---|
| Lot Features | Cul-de-sac |
| Water Source | Municipal |
| Parking Features | Additional,Open |
| Foundation | Poured Concrete |
| Building Area Total | 3584.00 |
| Lot Size Square Feet | 7388.00 |
| Lot Size Acres | 0.17 |
Amenities
- Foreclosure
- Views
- Short Sale
- New Construction
- Adult 55+
- Lease To Own
- No Strata Fees
- Furnished
- Primary On Main
- Air Conditioning
- Seller Finance
- Green
- Fixer Upper
- Horse
- Golf
- Fireplace
- Deck
- Garage
- Basement
- Pool
Property vs Single Family Average in V9R 1M1
Price
Taxes
Year Built
Visits
In The Neighbourhood
Just Listed
Nanaimo
$ 1,350,000
- Type
- Single Family
- Size
- 2,713 SqFt
- Rooms
- 3 Beds + 3 Baths
Island Pacific Realty Ltd.
Viewed
Nanaimo
$ 749,900
- Type
- Single Family
- Size
- 1,360 SqFt
- Rooms
- 4 Beds + 2 Baths
Royal LePage Nanaimo Realty (NanIsHwyN)
Views
Nanaimo
$ 819,900
- Type
- Single Family
- Size
- 1,465 SqFt
- Rooms
- 3 Beds + 2 Baths
REMAX Professionals (NA)
Views
Nanaimo
$ 749,900
- Type
- Single Family
- Size
- 2,219 SqFt
- Rooms
- 4 Beds + 3 Baths
REMAX Professionals (NA)
Water Views
Nanaimo
$ 1,189,000
- Type
- Single Family
- Size
- 2,460 SqFt
- Rooms
- 4 Beds + 3 Baths
Sutton Group-West Coast Realty (Nan)
Nanaimo
$ 899,900
- Type
- Single Family
- Size
- 2,709 SqFt
- Rooms
- 5 Beds + 4 Baths
Royal LePage Nanaimo Realty (NanIsHwyN)
Fixer Upper
Nanaimo
$ 499,000
- Type
- Single Family
- Size
- 1,748 SqFt
- Rooms
- 3 Beds + 1 Baths
Island Pacific Realty Ltd.
Primary On Main
Nanaimo
$ 664,000
- Type
- Single Family
- Size
- 1,944 SqFt
- Rooms
- 3 Beds + 3 Baths
Royal LePage Nanaimo Realty (NanIsHwyN)
 Information should be deemed reliable but not guaranteed, all representations are approximate, and individual verification is recommended. Copyright ©2026 All rights reserved.
The trademarks REALTOR®, REALTORS® and the REALTOR® logo are controlled by The Canadian Real Estate Association (CREA) and identify real estate professionals who are members of CREA. The trademarks MLS®, Multiple Listing Service® and the associated logos are owned by CREA and identify the quality of services
Information should be deemed reliable but not guaranteed, all representations are approximate, and individual verification is recommended. Copyright ©2026 All rights reserved.
The trademarks REALTOR®, REALTORS® and the REALTOR® logo are controlled by The Canadian Real Estate Association (CREA) and identify real estate professionals who are members of CREA. The trademarks MLS®, Multiple Listing Service® and the associated logos are owned by CREA and identify the quality of services