

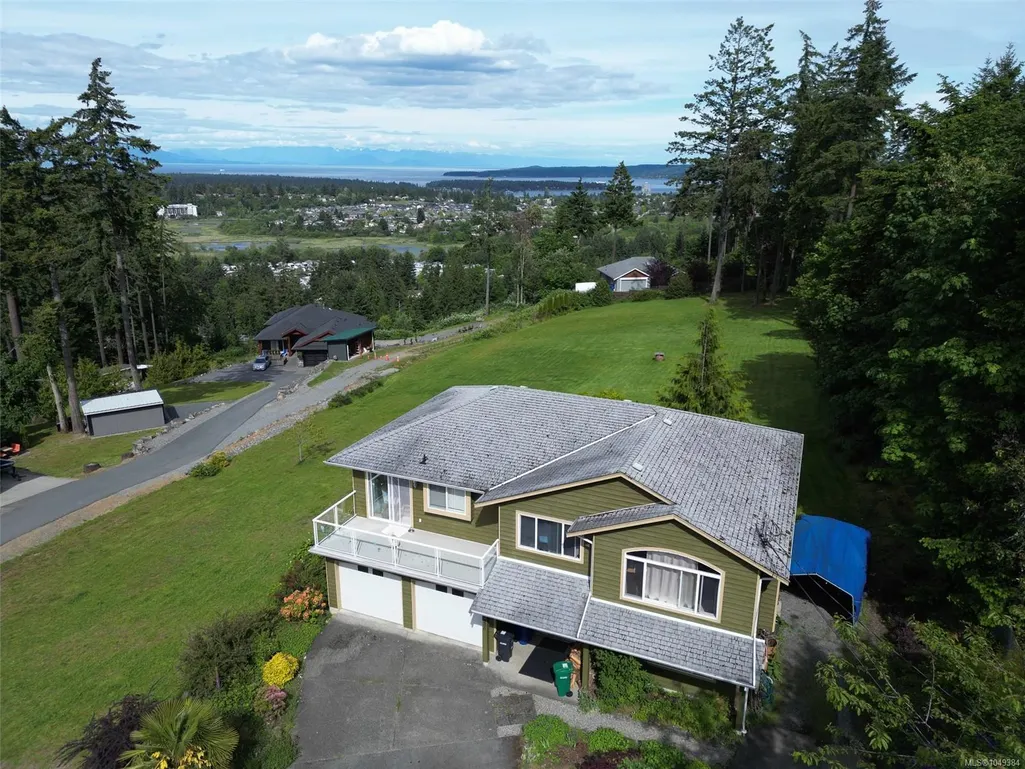
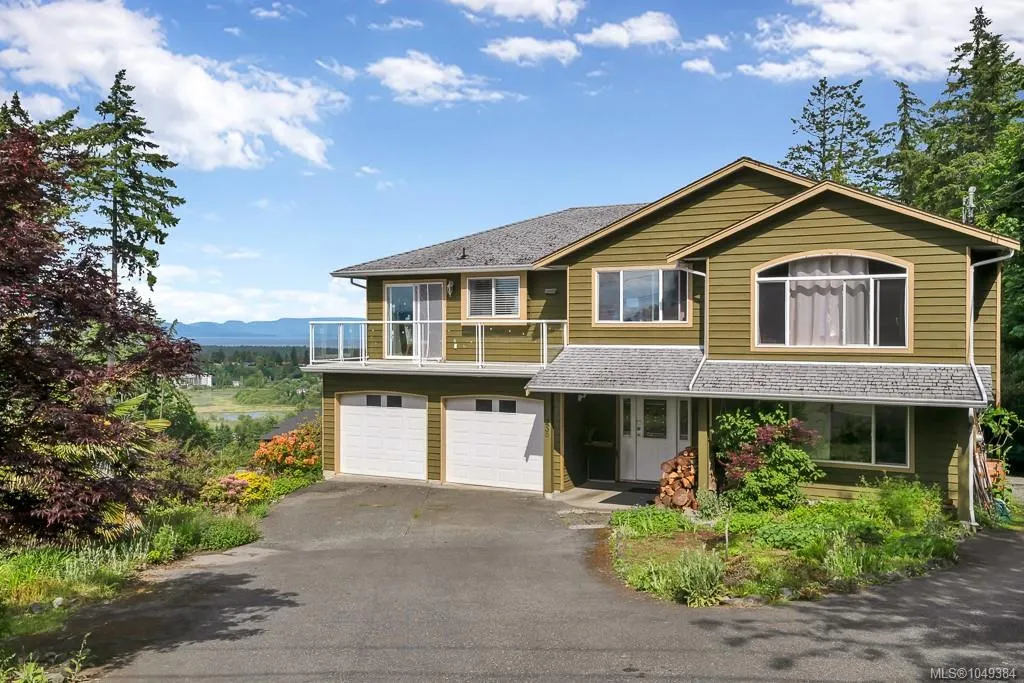
Water Views
Address
256 King Rd, Nanaimo, BC
Price
$ 1,189,000
Property Attributes
- MLS#1049384
- TypeSingle Family
- Listing Status Active
- CityNanaimo
- AreaNanaimo
- NeighbourhoodNa University District
- Postal CodeV9R 6H9
- StyleSingle Family Detached
- Year Built1996
- Taxes$ 6939
- Price$ 1,189,000
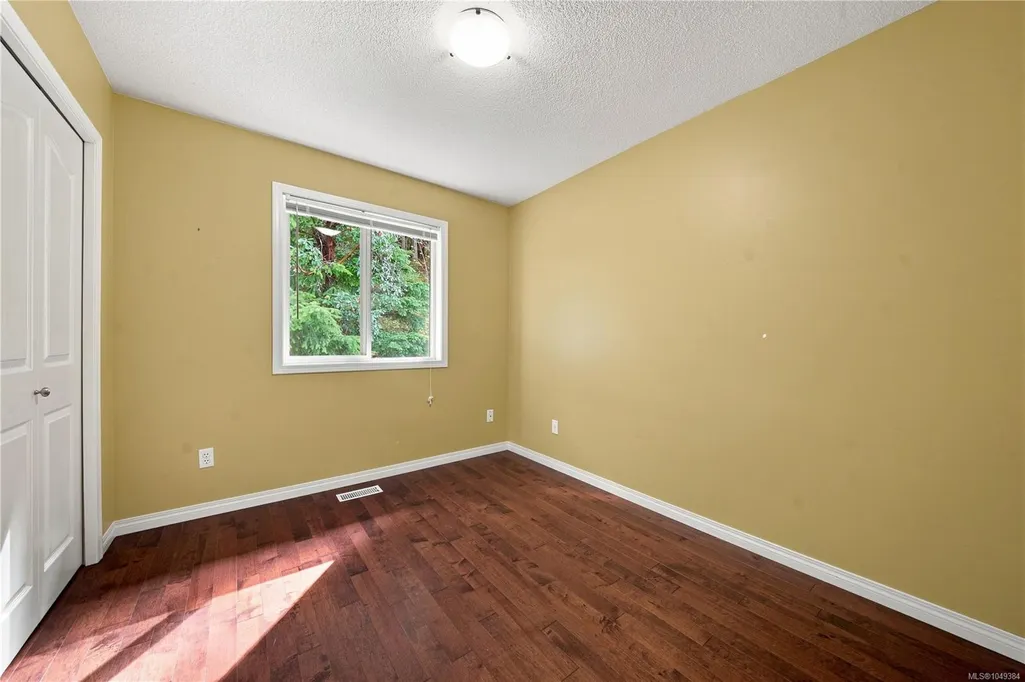
- Bedrooms4
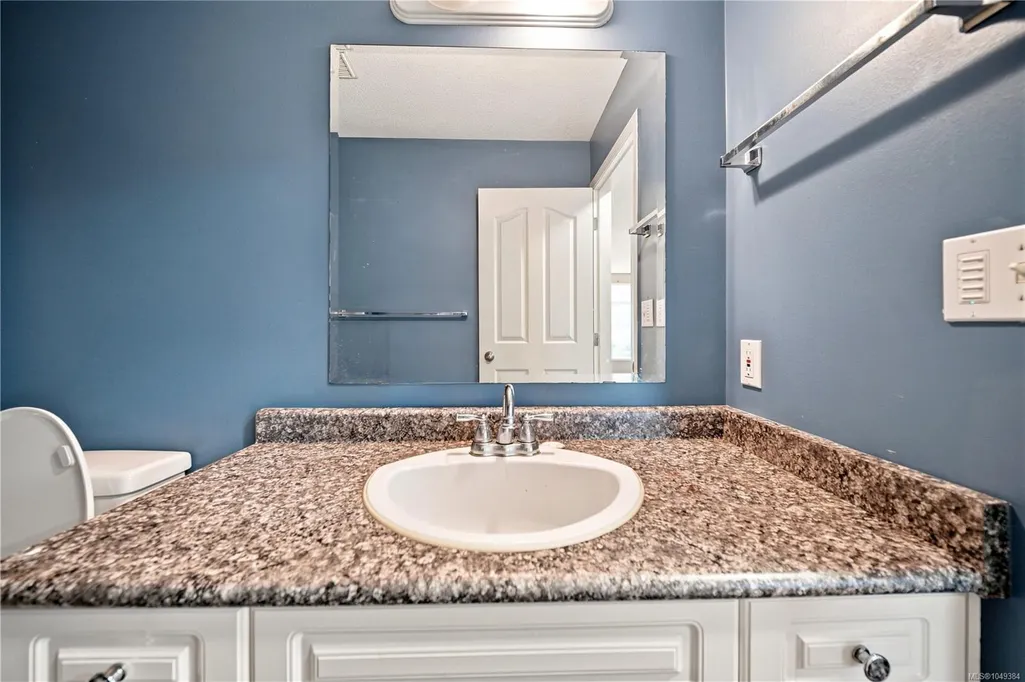
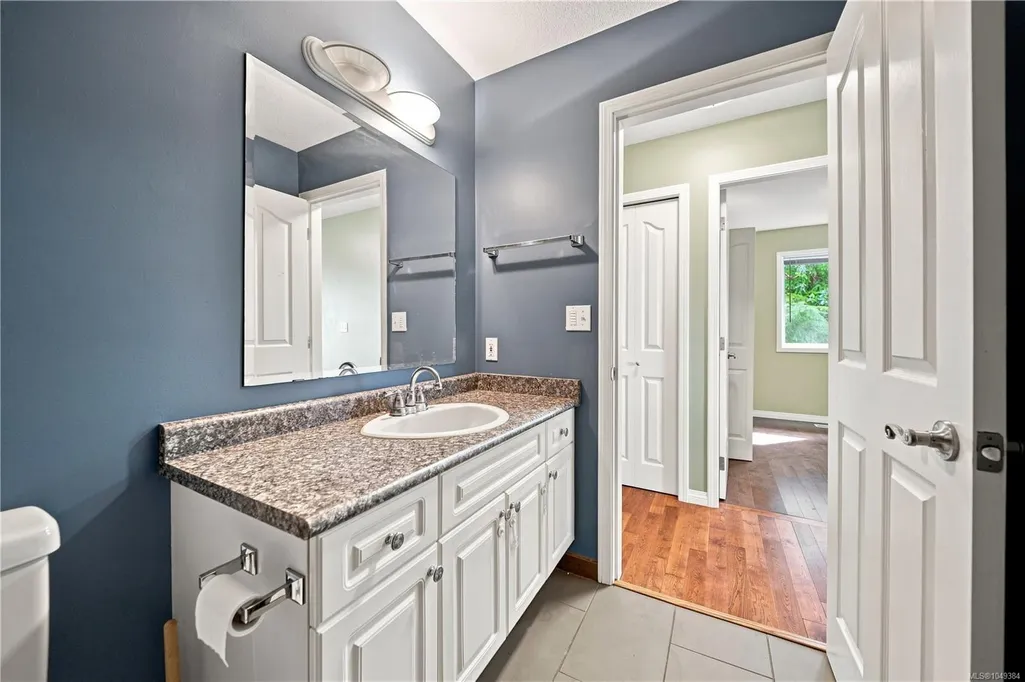
- Full Bathrooms3
- Half Bathrooms0
- Sqr Footage2460
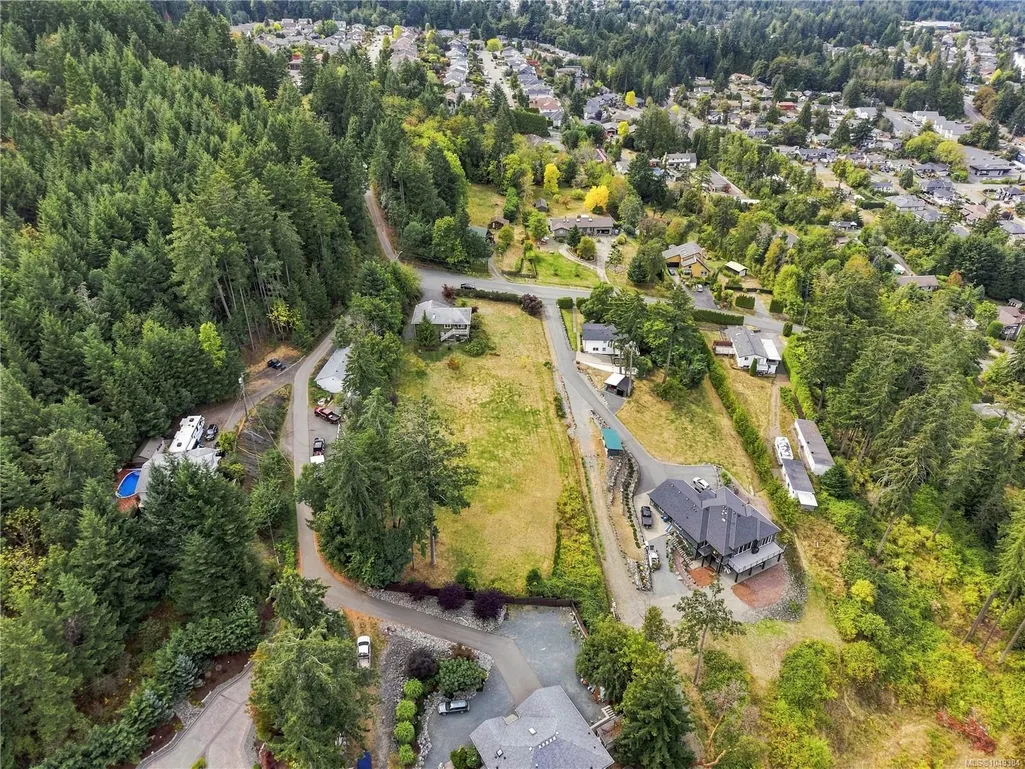
- Lot Size1.21 Acres
Data Source:
Vancouver Island Real Estate Board (VIREB)
Property Description
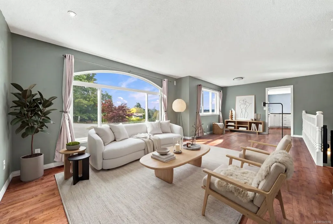
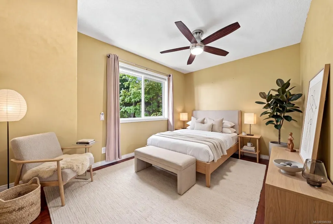
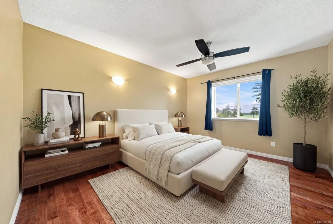
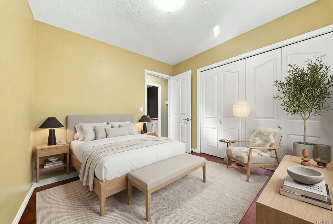
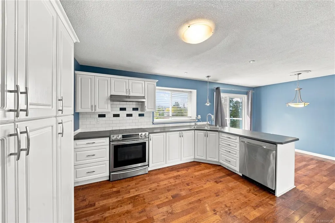
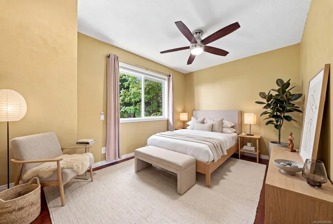
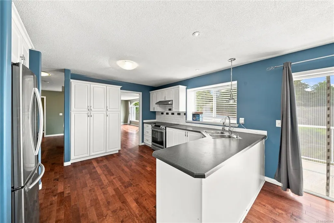
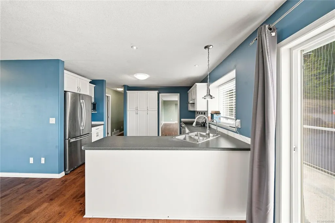
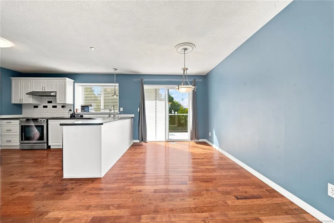
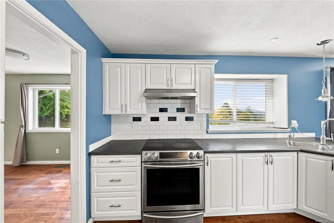
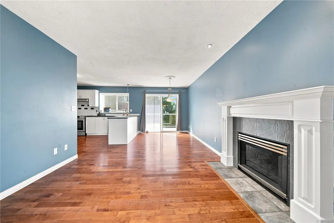
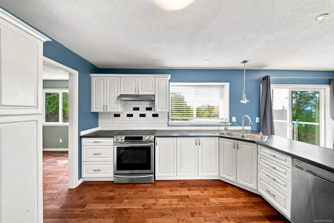
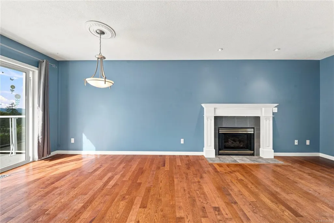
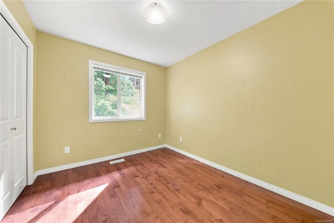
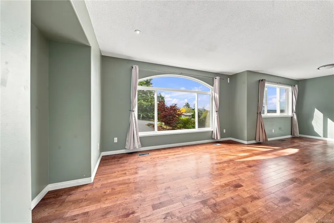
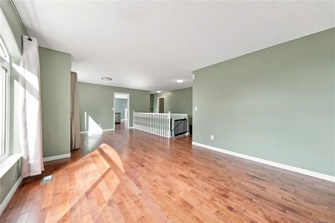
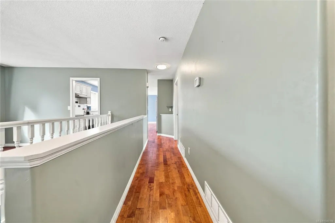
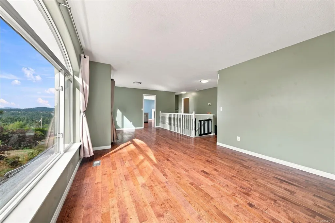
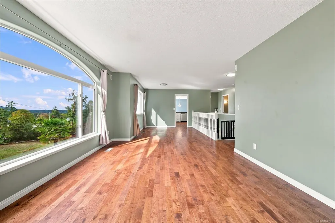
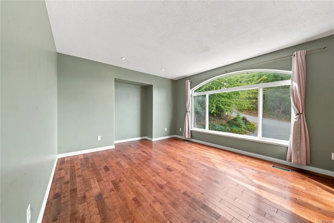
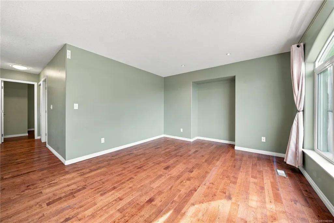
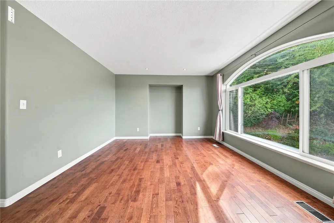
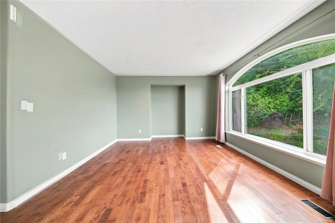
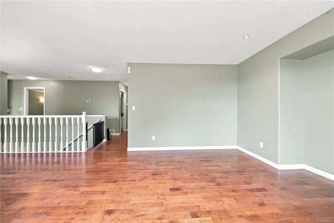
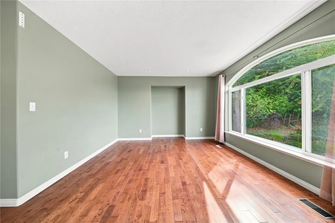
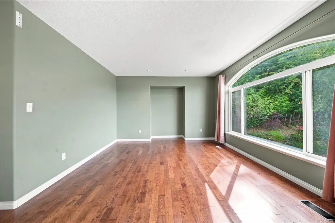
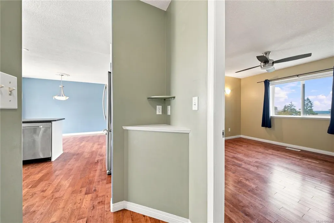
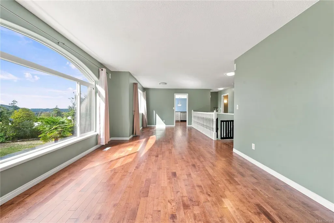
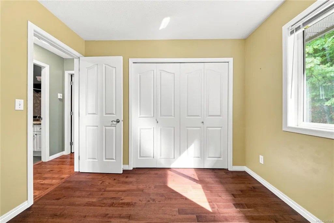
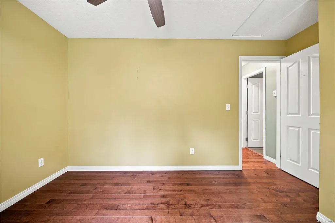
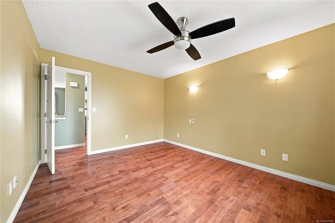
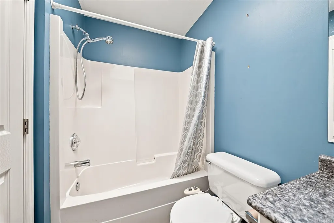
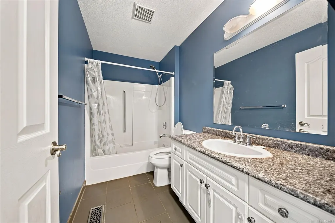
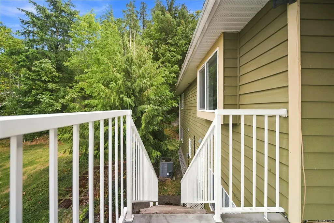
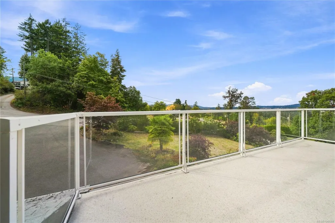
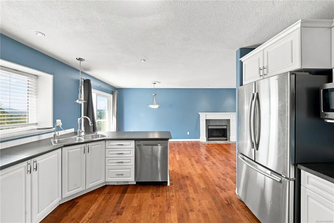
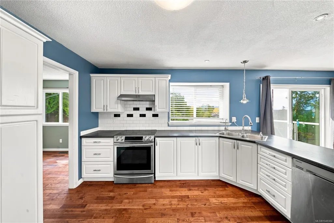
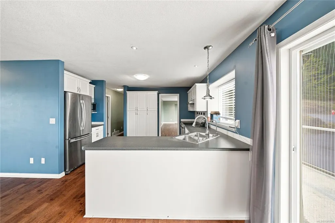
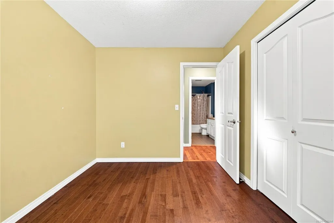
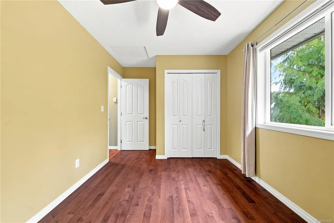
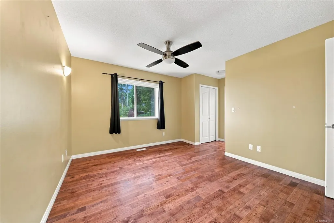
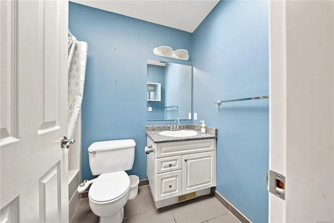
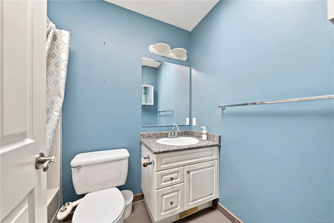
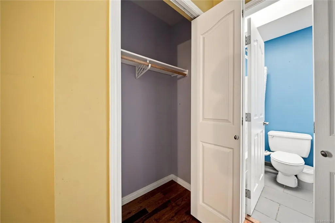
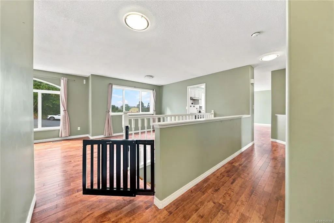
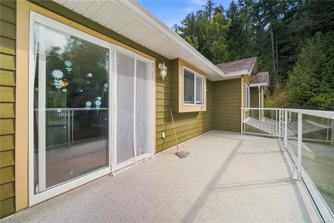
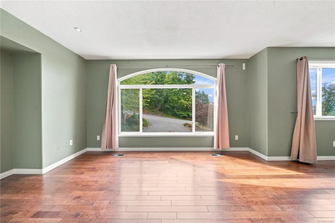
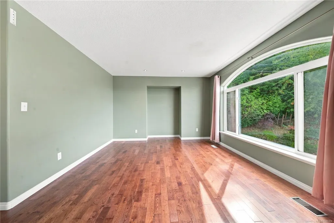
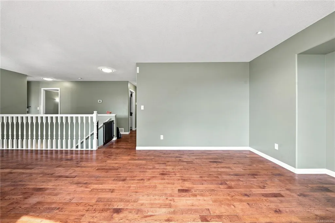
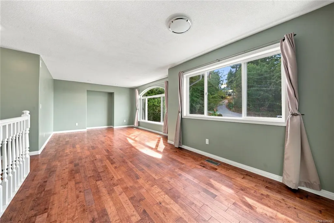
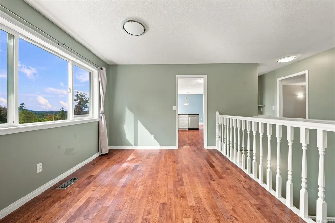
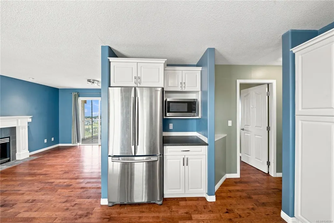
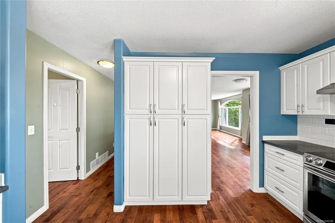
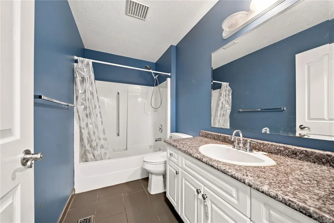
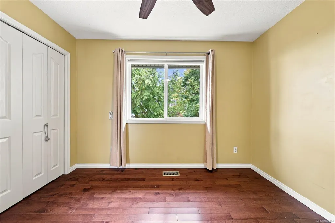
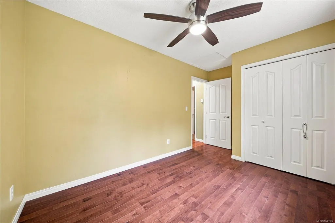
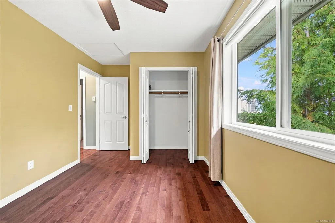
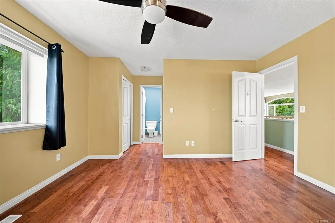
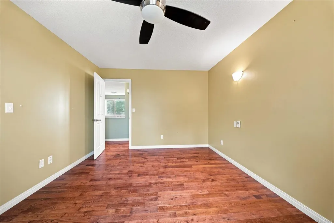
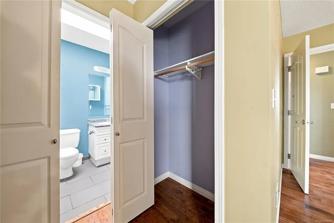
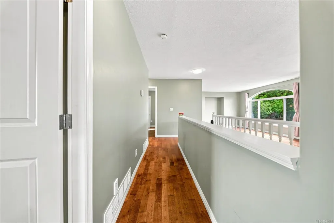
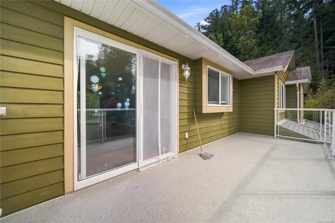
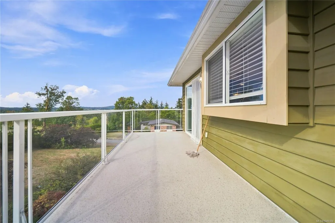
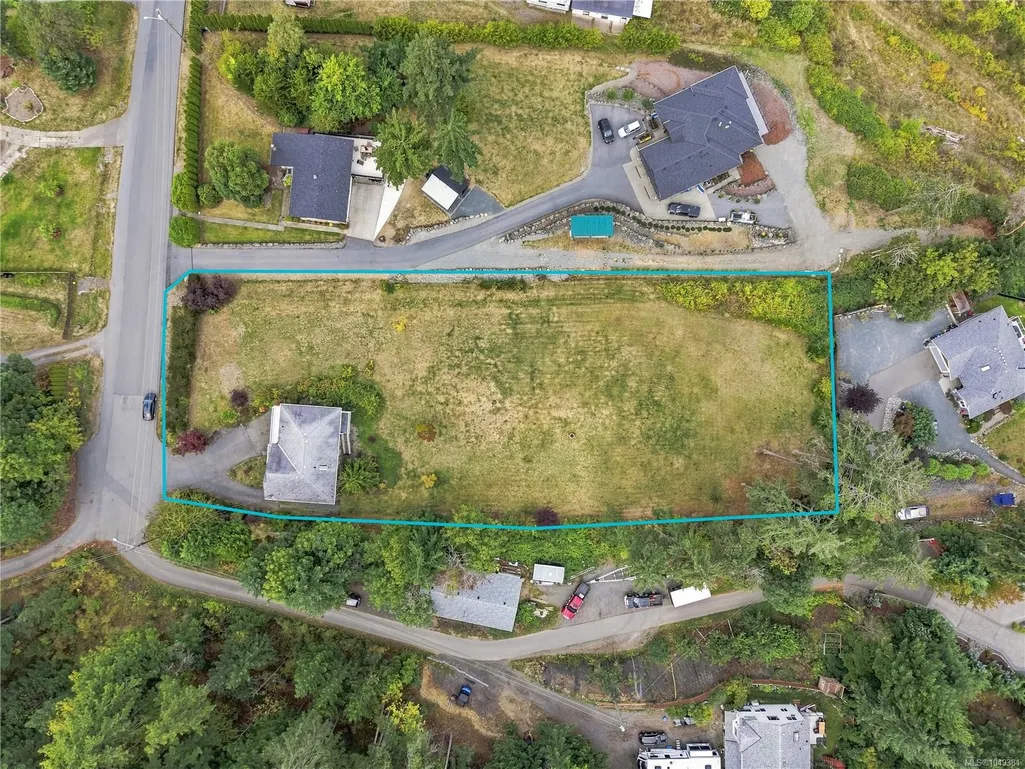
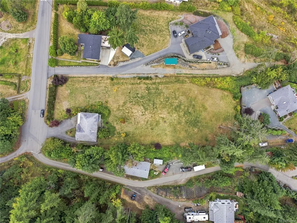
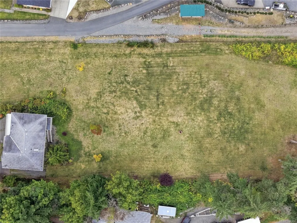
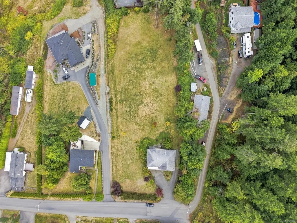
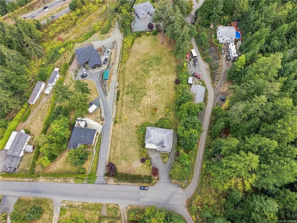
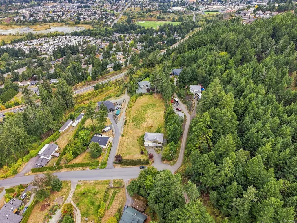
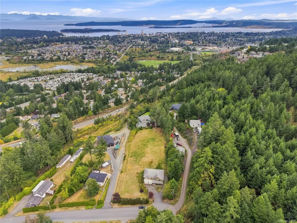
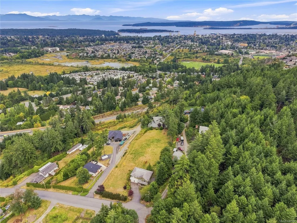
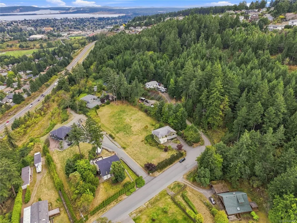
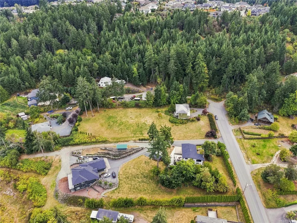
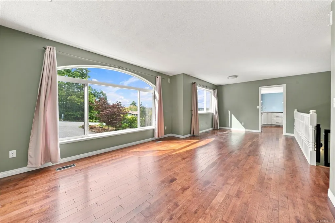
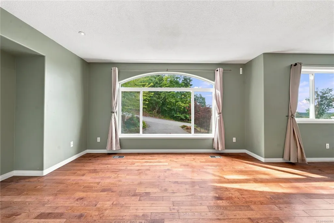
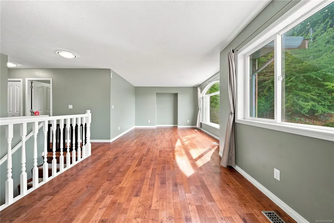
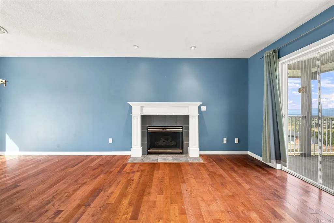
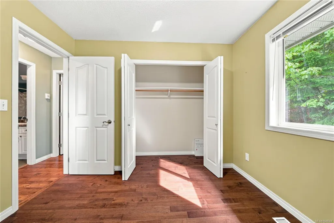
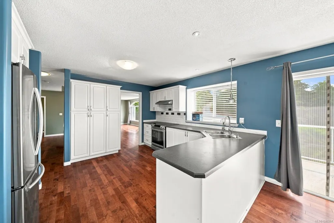
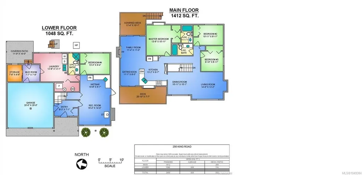
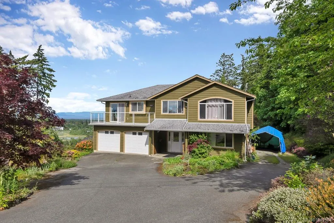
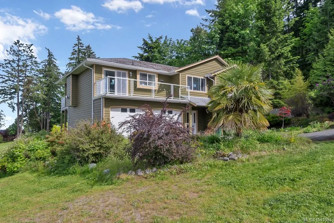
Uninterrupted ocean, downtown city, harbour and coastal views across to the mainland mountains. Here is an opportunity to purchase a large family home with potential for a separate self contained suite in sought after South Jinglepot. This lovely 4 bed 3 bath(Including 1 bed in-Law suite) home sits on 1.2 level acres at the top of King Road within a short walk to VIU, the Ice Centre, Aquatic Centre, Nanaimo District Senior Secondary, the Christian School and school bus service to Mountain View Elementary School. The location is outstanding offering easy access to the Parkway, airport, downtown Nanaimo, seaplanes and BC Ferry. The City of Nanaimo have advised a 2nd home is permitted; subdivision is possible as per the Neighbourhood Community plan. Open House Sat Sept 12 12:00-2:00 PM
General Features
| Living Area | 2460.00 |
|---|---|
| Sewer | Sewer To Lot |
| Heating | Electric,Heat Pump |
| Cooling | None |
| Roof | Asphalt Shingle |
| Pets Allowed | Aquariums,Birds,Caged Mammals,Cats,Dogs |
| Zoning | R1 |
| Number of Garage Spaces | 1 |
| View | City,Mountain(s),Lake,Ocean |
| Property Subtype | Single Family Detached |
| Accessibility Features | Wheelchair Friendly |
| Property Type | Residential |
| Parking Total | 2 |
| Construction Materials | Cement Fibre,Insulation: Ceiling,Insulation: Walls |
| Zoning Type | Residential |
| Bathrooms Count Main Level | 1 |
| Ensuite 4 Piece Total | 1 |
Interior Features
| Basement | Finished,Full |
|---|---|
| Flooring | Mixed |
| Basement Y/N | Yes |
| Fireplace Features | Propane |
| Fireplaces Total | 1 |
| Total Kitchens | 2 |
| Fireplace | Yes |
| Levels In Unit | 2 |
| Window Features | Insulated Windows |
| Laundry Features | In House |
| Living Area Third | 0.00 |
| Living Area Second | 0.00 |
| Living Area Other | 0.00 |
| Living Area Main | 1412.00 |
| Living Area Lower | 1048.00 |
| Kitchens Count Second Level | 1 |
| Kitchens Count Main Level | 1 |
| Building Area Unfinished | 0.00 |
| Bedrooms Or Dens Total | 4 |
| Bedrooms Count Second Level | 3 |
| Bedrooms Count Main Level | 1 |
| Bathrooms Count Second Level | 2 |
| Bath 4 Piece Total | 2 |
Exterior Features
| Exterior Features | Garden |
|---|---|
| Lot Features | Acreage,Central Location,Easy Access,Landscaped,Level,Marina Nearby,Near Golf Course,No Through Road,Park Setting,Private,Recreation Nearby,Rural Setting,Shopping Nearby |
| Water Source | Municipal |
| Parking Features | Additional,Garage,RV Access/Parking |
| Foundation | Poured Concrete |
| Building Area Total | 2460.00 |
| Garage Y/N | Yes |
| Lot Size Square Feet | 52272.00 |
| Lot Size Acres | 1.21 |
| View YN | Yes |
Amenities
- Foreclosure
- Views
- Short Sale
- New Construction
- Adult 55+
- Lease To Own
- No Strata Fees
- Furnished
- Primary On Main
- Air Conditioning
- Seller Finance
- Green
- Fixer Upper
- Horse
- Golf
- Fireplace
- Deck
- Garage
- Basement
- Pool
Property vs Single Family Average in V9R 6H9
Price
Year Built
Visits
In The Neighbourhood
Just Listed
Nanaimo
$ 1,399,900
- Type
- Single Family
- Size
- 3,584 SqFt
- Rooms
- 10 Beds + 7 Baths
Oakwyn Realty Ltd. (NA)
Just Listed
Nanaimo
$ 1,350,000
- Type
- Single Family
- Size
- 2,713 SqFt
- Rooms
- 3 Beds + 3 Baths
Island Pacific Realty Ltd.
Nanaimo
$ 749,900
- Type
- Single Family
- Size
- 1,360 SqFt
- Rooms
- 4 Beds + 2 Baths
Royal LePage Nanaimo Realty (NanIsHwyN)
Views
Nanaimo
$ 819,900
- Type
- Single Family
- Size
- 1,465 SqFt
- Rooms
- 3 Beds + 2 Baths
REMAX Professionals (NA)
Views
Nanaimo
$ 749,900
- Type
- Single Family
- Size
- 2,219 SqFt
- Rooms
- 4 Beds + 3 Baths
REMAX Professionals (NA)
Nanaimo
$ 899,900
- Type
- Single Family
- Size
- 2,709 SqFt
- Rooms
- 5 Beds + 4 Baths
Royal LePage Nanaimo Realty (NanIsHwyN)
Fixer Upper
Nanaimo
$ 499,000
- Type
- Single Family
- Size
- 1,748 SqFt
- Rooms
- 3 Beds + 1 Baths
Island Pacific Realty Ltd.
Primary On Main
Nanaimo
$ 664,000
- Type
- Single Family
- Size
- 1,944 SqFt
- Rooms
- 3 Beds + 3 Baths
Royal LePage Nanaimo Realty (NanIsHwyN)
 Information should be deemed reliable but not guaranteed, all representations are approximate, and individual verification is recommended. Copyright ©2026 All rights reserved.
The trademarks REALTOR®, REALTORS® and the REALTOR® logo are controlled by The Canadian Real Estate Association (CREA) and identify real estate professionals who are members of CREA. The trademarks MLS®, Multiple Listing Service® and the associated logos are owned by CREA and identify the quality of services
Information should be deemed reliable but not guaranteed, all representations are approximate, and individual verification is recommended. Copyright ©2026 All rights reserved.
The trademarks REALTOR®, REALTORS® and the REALTOR® logo are controlled by The Canadian Real Estate Association (CREA) and identify real estate professionals who are members of CREA. The trademarks MLS®, Multiple Listing Service® and the associated logos are owned by CREA and identify the quality of services