















Address
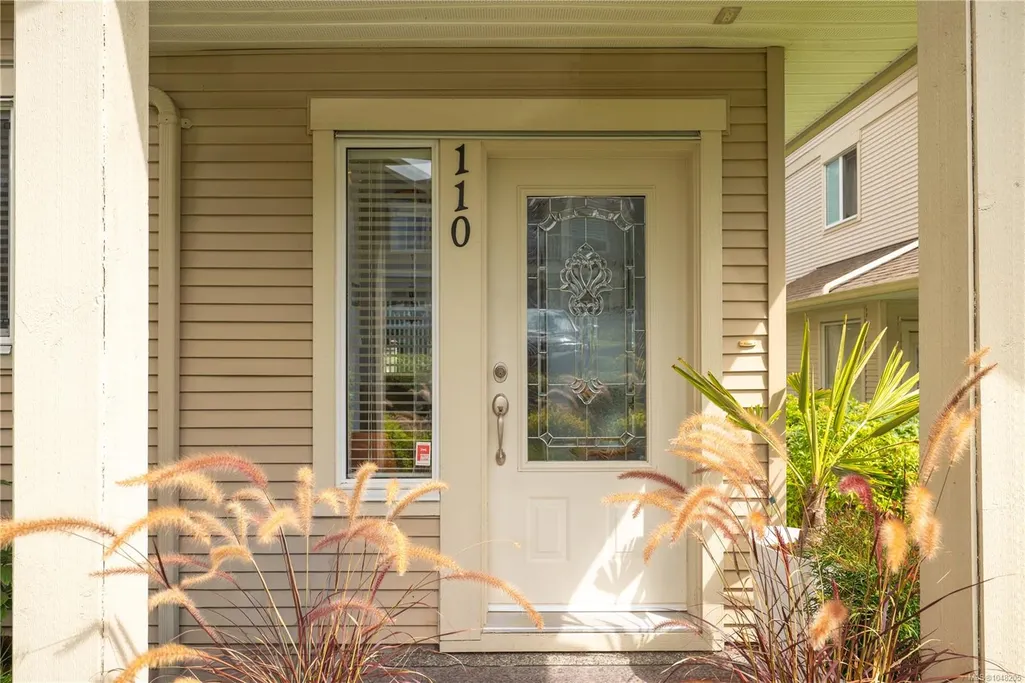
830 Varsity Way # 110, Nanaimo, BC
Price
$ 528,000
Property Attributes
- MLS#1048205
- TypeTownhouse
- Listing Status Active
- CityNanaimo
- AreaNanaimo
- NeighbourhoodNa University District
- Postal CodeV9R 0A4
- StyleRow/Townhouse
- Year Built2009
- Taxes$ 3413
- Price$ 528,000
- Bedrooms3
- Full Bathrooms2
- Half Bathrooms0
- Sqr Footage1352
Data Source:
Vancouver Island Real Estate Board (VIREB)
Property Description
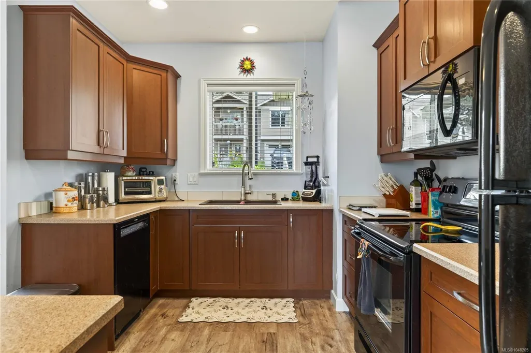
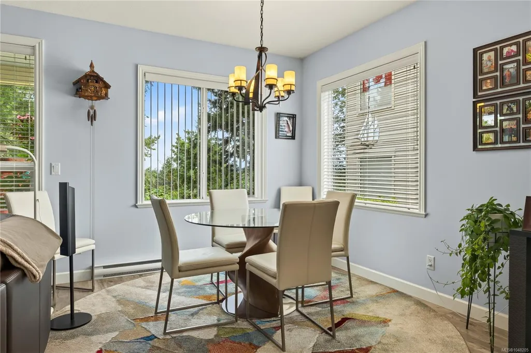
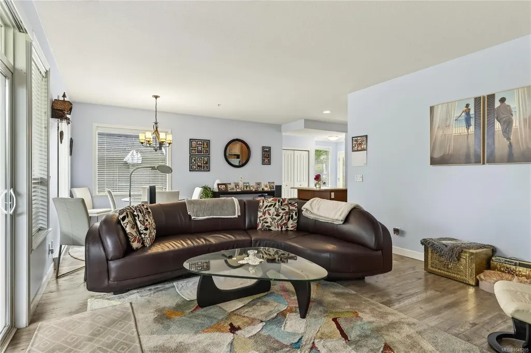
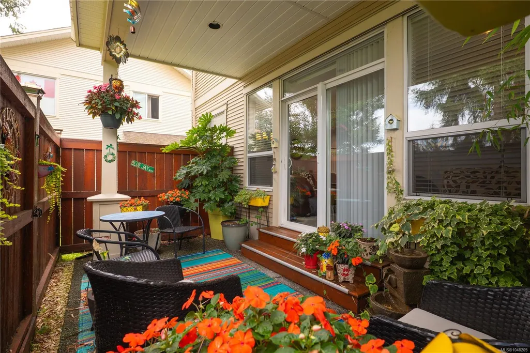
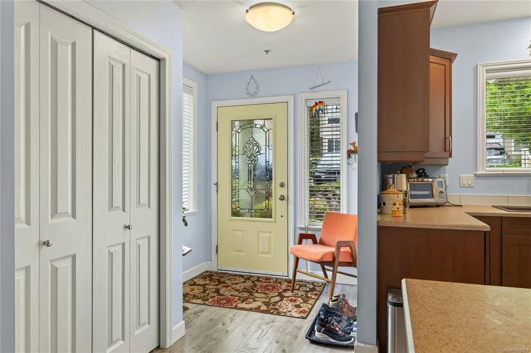
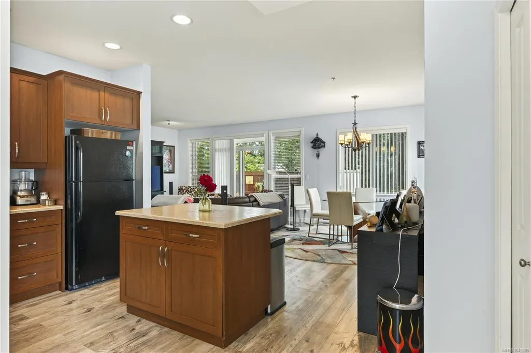
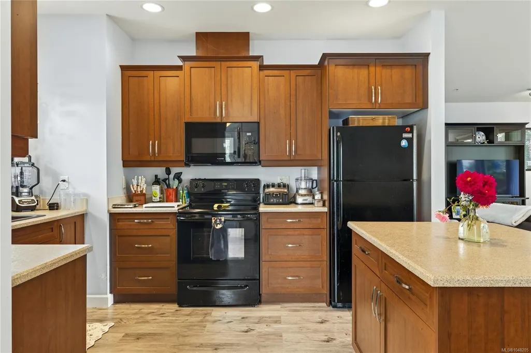
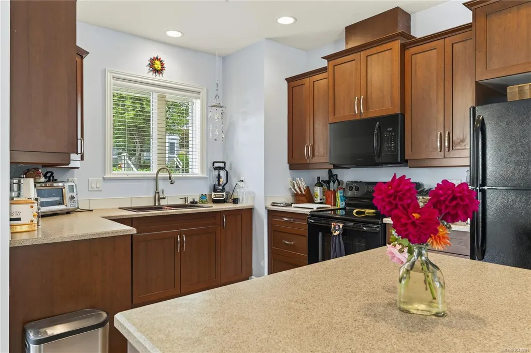
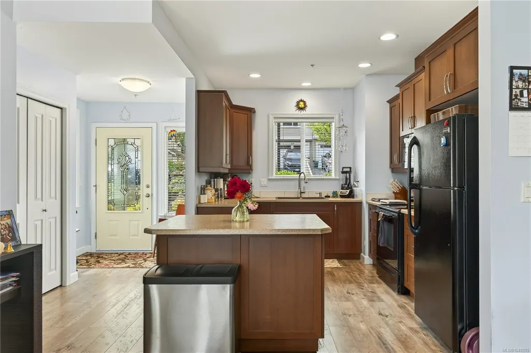
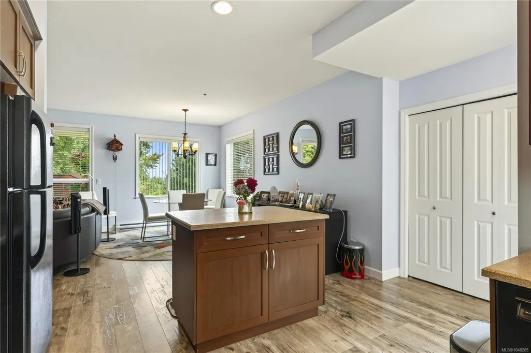
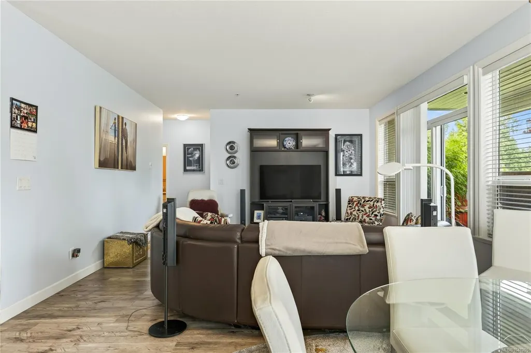
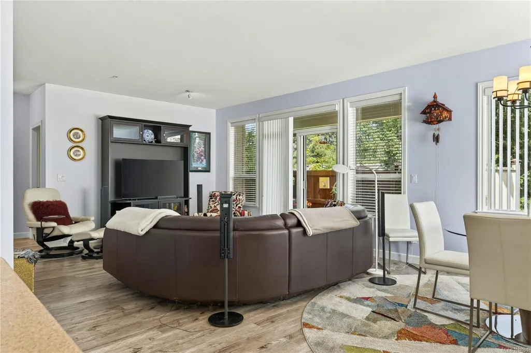
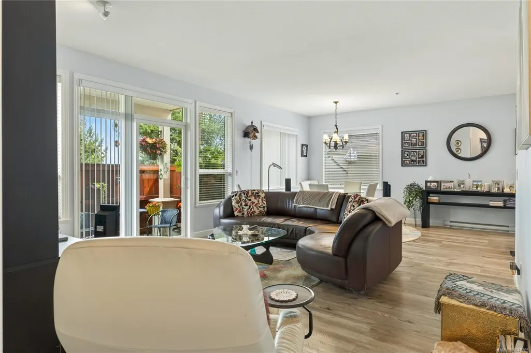
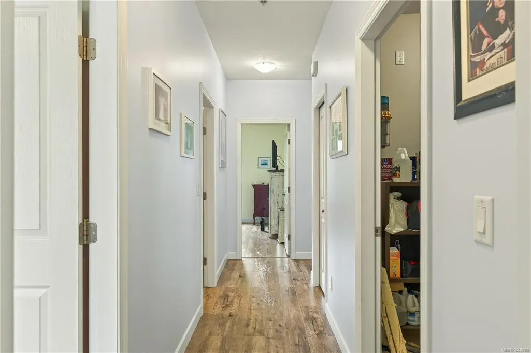
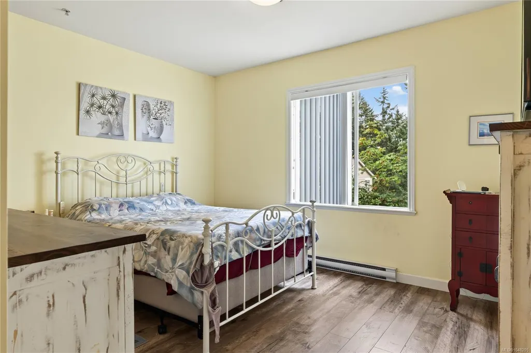
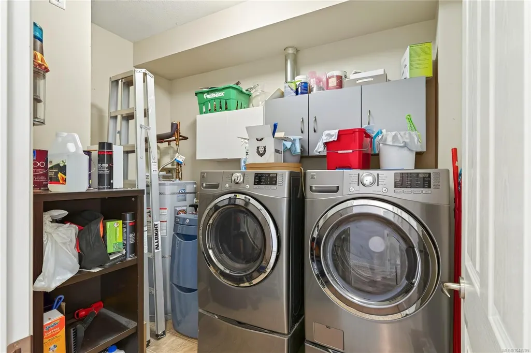
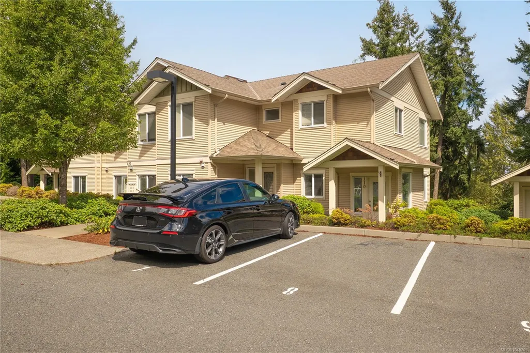
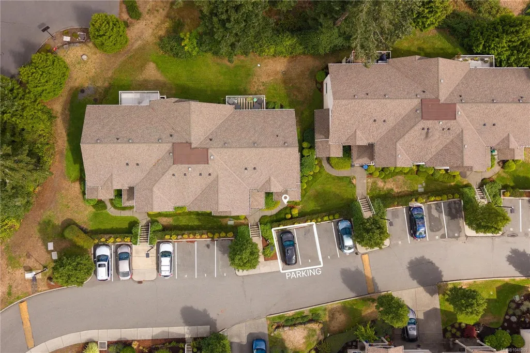
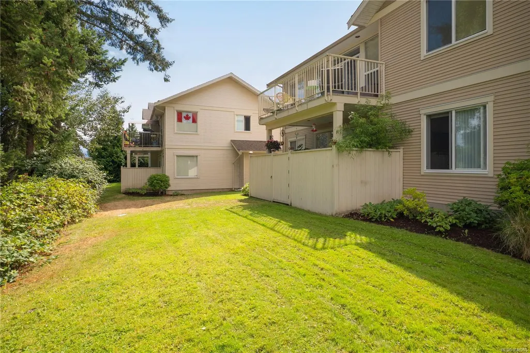
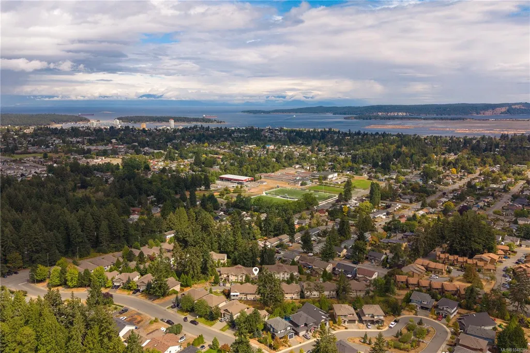
Embrace effortless single-level living in this bright 1,352 sq ft, 3 bed, 2 bath ground-floor townhome. Soaring 9ft ceilings and large windows flood the open-concept layout with natural light and durable laminate floors. The functional kitchen features a spacious island and quality appliances, flowing seamlessly into generous dining and living areas. The primary suite offers a walk-in closet and 3-pc ensuite, while two additional bedrooms are thoughtfully separated for guests, family, or a home office. Step onto your private, fully covered and gated rear patio opening directly onto peaceful green space—a serene outdoor sanctuary for year-round BBQs and morning coffee. With in-suite laundry, 2 parking stalls right outside your door, and Colliery Dam Park trails, shopping, and schools just minutes away, this residence balances quiet comfort, low maintenance, and everyday Vancouver Island convenience.
General Features
| Living Area | 1352.00 |
|---|---|
| Sewer | Sewer To Lot |
| Heating | Baseboard,Electric |
| Cooling | None |
| Roof | Fibreglass Shingle |
| Pets Allowed | Aquariums,Birds,Caged Mammals,Cats,Dogs,Number Limit,Size Limit |
| Assoc Fees | 557.00 |
| HOA Fee Includes | Garbage Removal,Insurance,Maintenance Grounds,Maintenance Structure,Property Management,Recycling,Sewer,Water |
| Property Subtype | Row/Townhouse |
| Property Type | Residential |
| Parking Total | 2 |
| Construction Materials | Frame Wood,Insulation All,Vinyl Siding |
| Association Fee Frequency | Monthly |
| # of Buildings | 5 |
| Zoning Type | Multi-Family |
| Bathrooms Count Main Level | 2 |
| Pets Allowed Notes | Pls see bylaws. |
| Building Level Type | Ground Level |
| Ensuite 3 Piece Total | 1 |
Interior Features
| Basement | Crawl Space |
|---|---|
| Flooring | Mixed |
| Total Kitchens | 1 |
| Levels In Unit | 1 |
| Laundry Features | In House |
| Number Of Units In Community | 20 |
| Living Area Third | 0.00 |
| Living Area Second | 0.00 |
| Living Area Other | 0.00 |
| Living Area Main | 1352.00 |
| Living Area Lower | 0.00 |
| Kitchens Count Main Level | 1 |
| Building Area Unfinished | 0.00 |
| Bedrooms Or Dens Total | 3 |
| Bedrooms Count Main Level | 3 |
| Bath 4 Piece Total | 1 |
| Number Of Units In Building | 4 |
Exterior Features
| Exterior Features | Balcony/Patio |
|---|---|
| Lot Features | Family-Oriented Neighbourhood,No Through Road,Park Setting,Quiet Area,Recreation Nearby |
| Water Source | Municipal |
| Parking Features | Detached |
| Foundation | Poured Concrete |
| Building Area Total | 1352.00 |
| Lot Size Square Feet | 0.00 |
| Lot Size Acres | 0.00 |
| Parking Strata Lot Spaces | 2 |
Amenities
- Foreclosure
- Views
- Short Sale
- New Construction
- Adult 55+
- Lease To Own
- No Strata Fees
- Furnished
- Pets
- Primary On Main
- Air Conditioning
- Seller Finance
- Green
- Fixer Upper
- Horse
- Golf
- Fireplace
- Deck
- Garage
- Basement
- Pool
Property vs Townhouse Average in V9R 0A4
Price
Taxes
Year Built
Visits
 Information should be deemed reliable but not guaranteed, all representations are approximate, and individual verification is recommended. Copyright ©2026 All rights reserved.
The trademarks REALTOR®, REALTORS® and the REALTOR® logo are controlled by The Canadian Real Estate Association (CREA) and identify real estate professionals who are members of CREA. The trademarks MLS®, Multiple Listing Service® and the associated logos are owned by CREA and identify the quality of services
Information should be deemed reliable but not guaranteed, all representations are approximate, and individual verification is recommended. Copyright ©2026 All rights reserved.
The trademarks REALTOR®, REALTORS® and the REALTOR® logo are controlled by The Canadian Real Estate Association (CREA) and identify real estate professionals who are members of CREA. The trademarks MLS®, Multiple Listing Service® and the associated logos are owned by CREA and identify the quality of services