

Adult 55+



Address
605 Rockland Rd # 19, Campbell River, BC
Price
$ 485,000
Property Attributes
- MLS#1048264
- TypeTownhouse
- Listing Status Active
- CityCampbell River
- AreaCampbell River
- NeighbourhoodCR Campbell River Central
- Postal CodeV9W 7X1
- StyleRow/Townhouse
- Year Built1992
- Taxes$ 2178
- Price$ 485,000
- Bedrooms2
- Full Bathrooms2
- Half Bathrooms0
- Sqr Footage1120
- Lot Size0.05 Acres
Data Source:
Vancouver Island Real Estate Board (VIREB)
Property Description
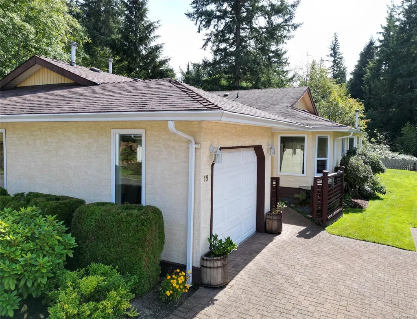
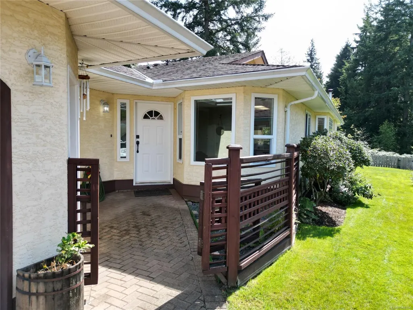
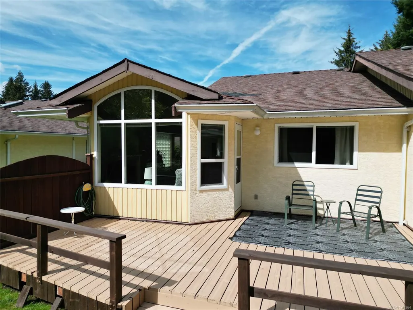
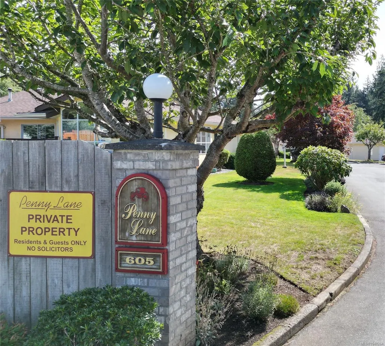
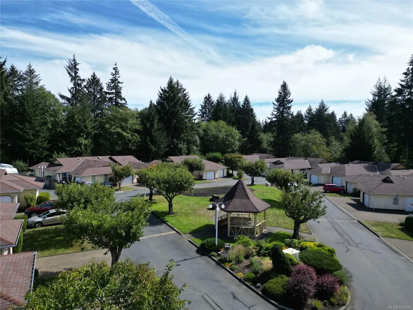
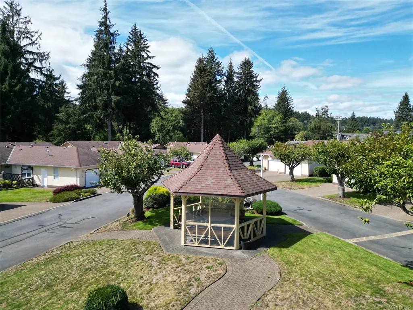
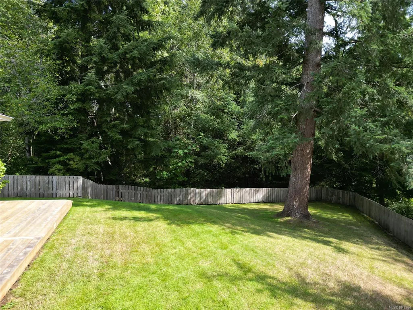
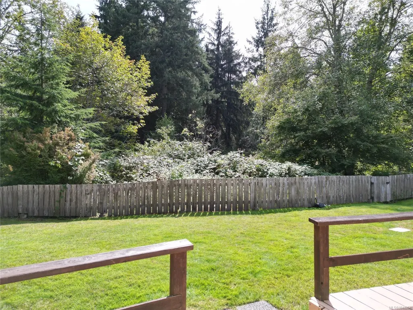
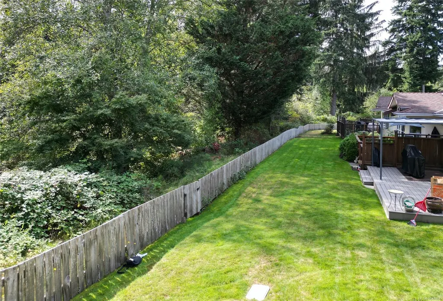
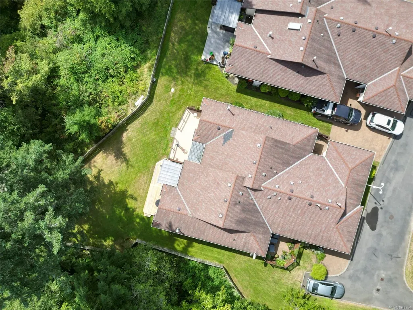
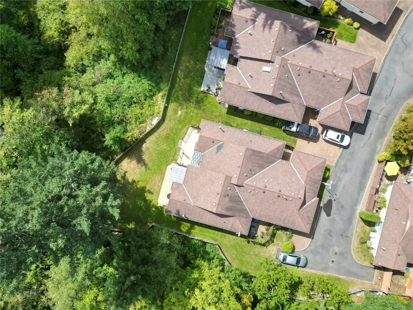
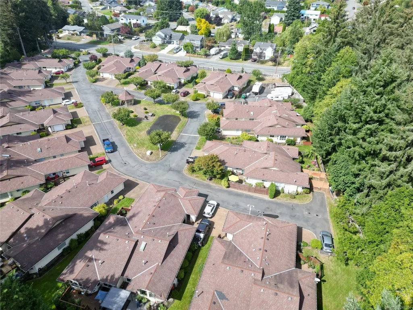
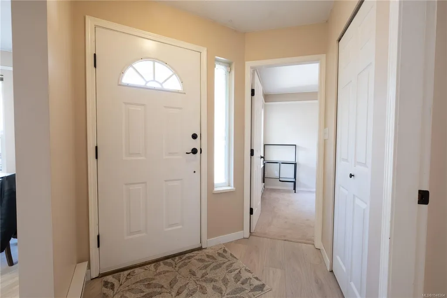
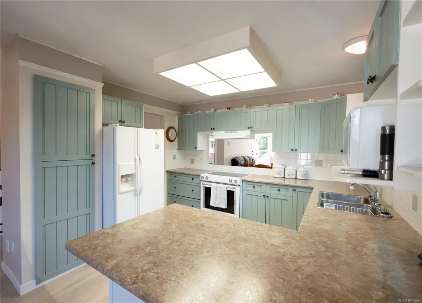
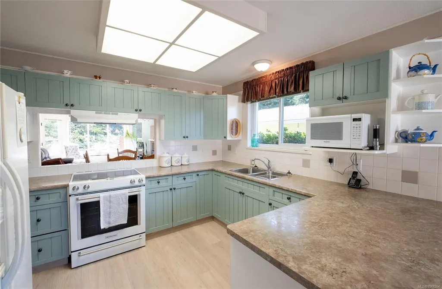
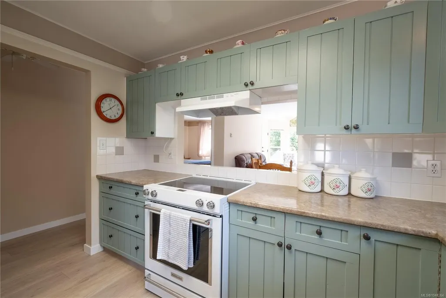
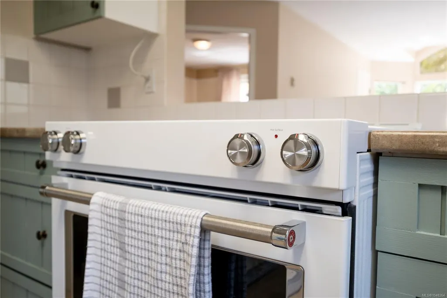
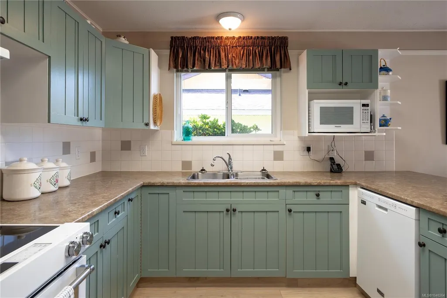
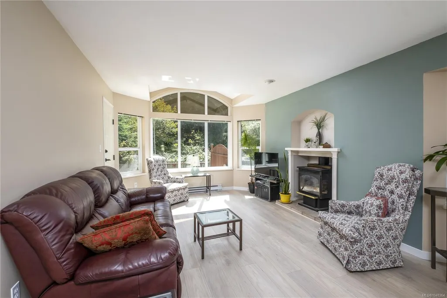
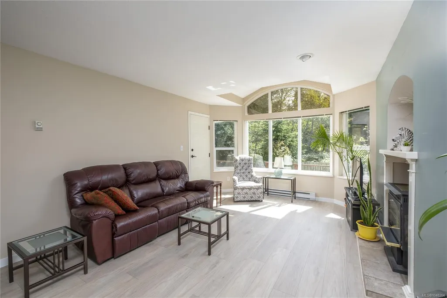
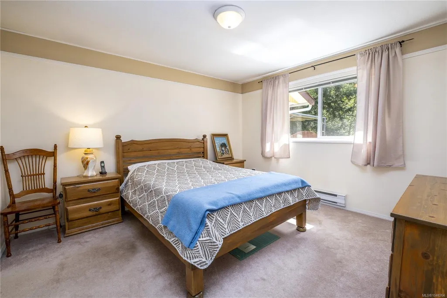
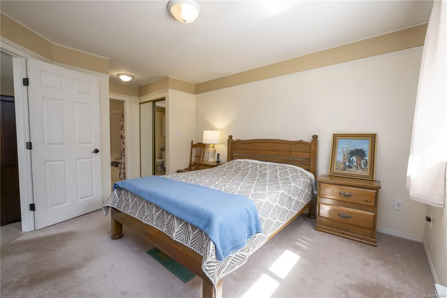
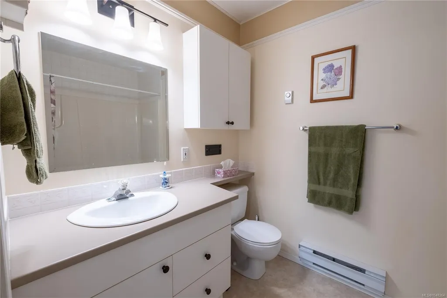
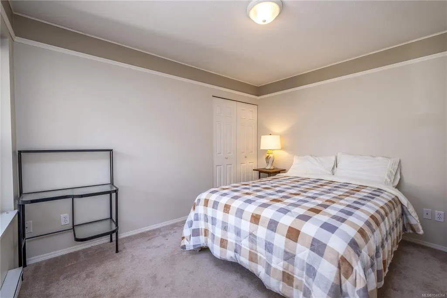
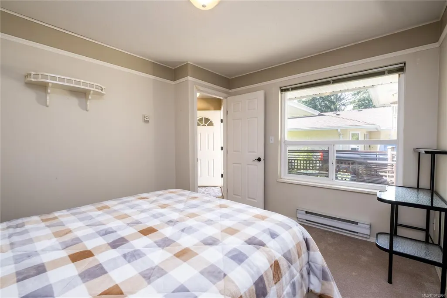
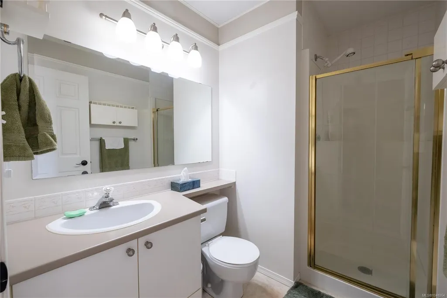
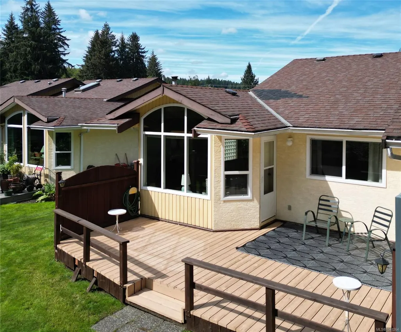
Welcome to Penny Lane Patio Homes, where comfortable living, natural surroundings, and convenience come together. This well-appointed 2-bedroom, 2-bathroom home with a 1-car garage features a private deck overlooking a peaceful, forested backdrop. Recent updates include new flooring in the principal living areas, a new heat pump, fresh interior and deck paint, and a new stove and range hood. The bright kitchen offers an eating nook and adjoining dining area, ideal for casual meals or entertaining. The spacious living room features a cozy fireplace and oversized windows showcasing the surrounding greenery. The primary bedroom offers space, his-and-her closets, and a 4-piece ensuite. This pet-friendly community also offers a guest suite and RV parking when available. With its combination of privacy, comfort, and accessibility, Penny Lane provides a peaceful setting close to local amenities, move-in ready, this is an excellent opportunity to enjoy a relaxed and convenient lifestyle today.
General Features
| Living Area | 1120.00 |
|---|---|
| Sewer | Sewer Connected |
| Heating | Baseboard |
| Cooling | Air Conditioning |
| Roof | Asphalt Rolled |
| Pets Allowed | Dogs |
| Assoc Fees | 750.00 |
| Number of Garage Spaces | 1 |
| Property Subtype | Row/Townhouse |
| Subdivision Name | Penny Lane |
| Property Type | Residential |
| Parking Total | 3 |
| Construction Materials | Frame Wood |
| Association Fee Frequency | Monthly |
| # of Buildings | 9 |
| Zoning Type | Multi-Family |
| Bathrooms Count Main Level | 2 |
| Youngest Age Allowed | 55 |
| Pets Allowed Notes | 18 inches below the shoulder |
| Ensuite 4 Piece Total | 1 |
Interior Features
| Interior Features | Dining/Living Combo,Eating Area |
|---|---|
| Basement | Crawl Space |
| Fireplace Features | Gas |
| Fireplaces Total | 1 |
| Total Kitchens | 1 |
| Fireplace | Yes |
| Levels In Unit | 1 |
| Laundry Features | In Unit |
| Number Of Units In Community | 30 |
| Living Area Third | 0.00 |
| Living Area Second | 0.00 |
| Living Area Other | 0.00 |
| Living Area Main | 1120.00 |
| Living Area Lower | 0.00 |
| Kitchens Count Main Level | 1 |
| Building Area Unfinished | 0.00 |
| Bedrooms Or Dens Total | 2 |
| Bedrooms Count Main Level | 2 |
| Bath 3 Piece Total | 1 |
| Number Of Units In Building | 1 |
Exterior Features
| Water Source | Municipal |
|---|---|
| Parking Features | Additional,Detached,Garage,RV Access/Parking |
| Foundation | Poured Concrete |
| Building Area Total | 1120.00 |
| Garage Y/N | Yes |
| Lot Size Square Feet | 2300.00 |
| Lot Size Acres | 0.05 |
| Parking Strata Lot Spaces | 1 |
| Parking Strata LCP Spaces | 1 |
| Parking Strata Common Spaces | 1 |
Amenities
- Foreclosure
- Views
- Short Sale
- New Construction
- Adult 55+
- Lease To Own
- No Strata Fees
- Furnished
- Pets
- Primary On Main
- Air Conditioning
- Seller Finance
- Green
- Fixer Upper
- Horse
- Golf
- Fireplace
- Deck
- Garage
- Basement
- Pool
Property vs Townhouse Average in V9W 7X1
Price
Year Built
Visits
In The Neighbourhood
Open House
Campbell River
$ 689,900
- Type
- Townhouse
- Size
- 2,035 SqFt
- Rooms
- 3 Beds + 3 Baths
Seymour Pacific Realty Ltd.
Campbell River
$ 474,900
- Type
- Townhouse
- Size
- 969 SqFt
- Rooms
- 2 Beds + 1 Baths
Pemberton Holmes Ltd. (CX)
Campbell River
$ 324,900
- Type
- Townhouse
- Size
- 950 SqFt
- Rooms
- 2 Beds + 1 Baths
Royal LePage Advance Realty
Adult 55+
Campbell River
$ 479,000
- Type
- Townhouse
- Size
- 1,160 SqFt
- Rooms
- 2 Beds + 2 Baths
Royal LePage Advance Realty
Waterfront
Campbell River
$ 359,800
- Type
- Townhouse
- Size
- 946 SqFt
- Rooms
- 2 Beds + 1 Baths
Royal LePage Advance Realty
Open House
Campbell River
$ 570,000
- Type
- Townhouse
- Size
- 2,257 SqFt
- Rooms
- 3 Beds + 3 Baths
Seymour Pacific Realty Ltd.
Open House
Campbell River
$ 625,000
- Type
- Townhouse
- Size
- 2,035 SqFt
- Rooms
- 3 Beds + 3 Baths
Seymour Pacific Realty Ltd.
Golf Course
Campbell River
$ 630,000
- Type
- Townhouse
- Size
- 1,266 SqFt
- Rooms
- 2 Beds + 2 Baths
eXp Realty (CR)
 Information should be deemed reliable but not guaranteed, all representations are approximate, and individual verification is recommended. Copyright ©2026 All rights reserved.
The trademarks REALTOR®, REALTORS® and the REALTOR® logo are controlled by The Canadian Real Estate Association (CREA) and identify real estate professionals who are members of CREA. The trademarks MLS®, Multiple Listing Service® and the associated logos are owned by CREA and identify the quality of services
Information should be deemed reliable but not guaranteed, all representations are approximate, and individual verification is recommended. Copyright ©2026 All rights reserved.
The trademarks REALTOR®, REALTORS® and the REALTOR® logo are controlled by The Canadian Real Estate Association (CREA) and identify real estate professionals who are members of CREA. The trademarks MLS®, Multiple Listing Service® and the associated logos are owned by CREA and identify the quality of services