

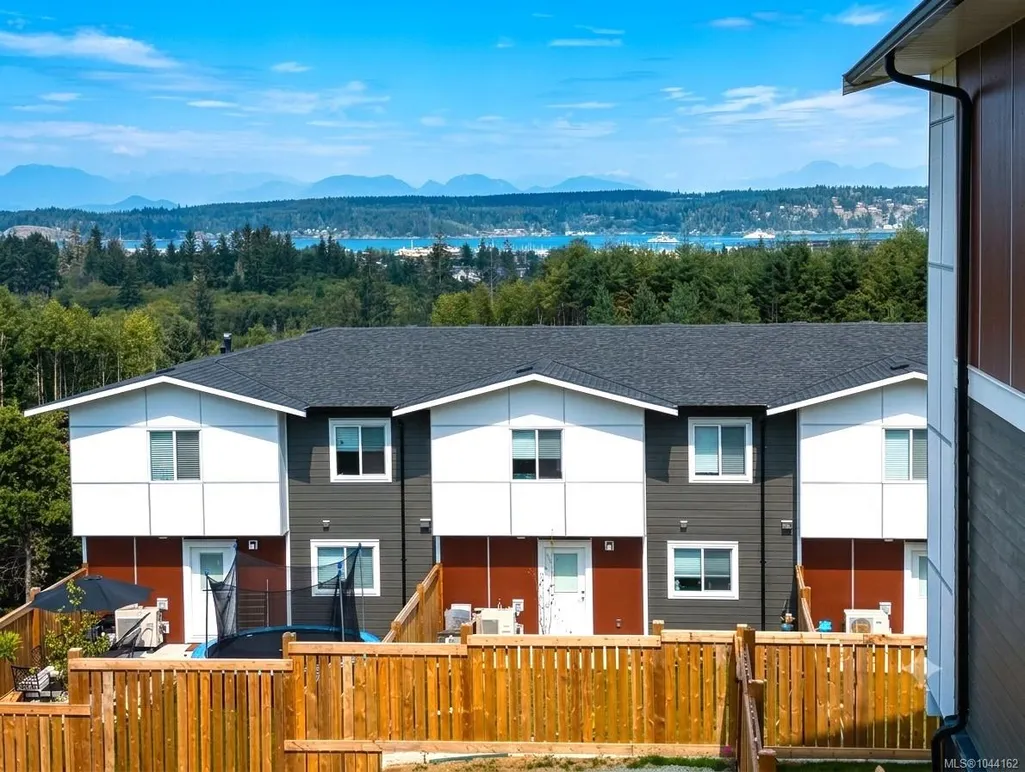
Open House Tue, Sep 22nd 12:00 PM - 04:00 PM - Water Views - New Construction







Address
850 Park Forest Dr # (sl-54) 33, Campbell River, BC
Price
$ 625,000
Property Attributes
- MLS#1044162
- TypeTownhouse
- Listing Status Active
- CityCampbell River
- AreaCampbell River
- NeighbourhoodCR Campbell River Central
- Postal CodeV9W 0H9
- StyleRow/Townhouse
- Year Built2025
- Taxes$ 4200
- Price$ 625,000
- Bedrooms3
- Full Bathrooms3
- Half Bathrooms0
- Sqr Footage2035
- Lot Size0.02 Acres
Data Source:
Vancouver Island Real Estate Board (VIREB)
Property Description
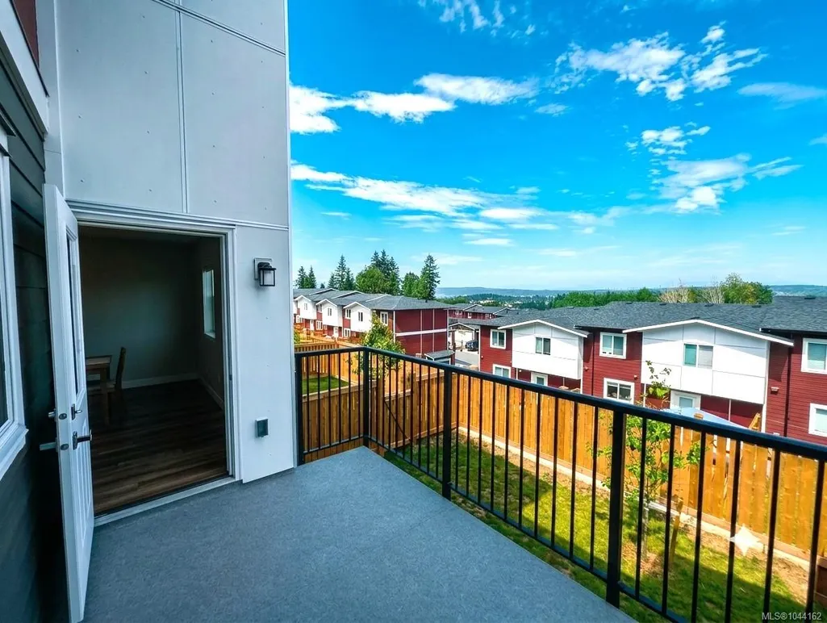
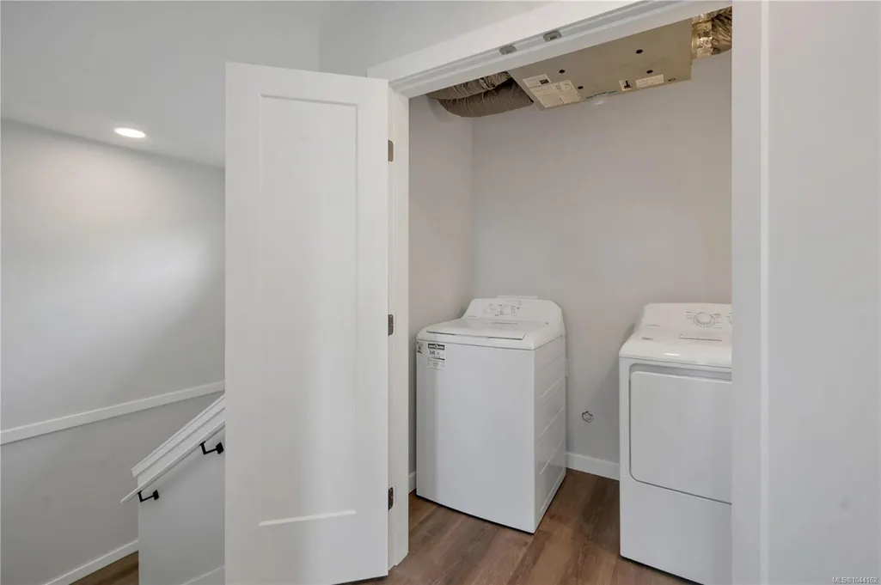
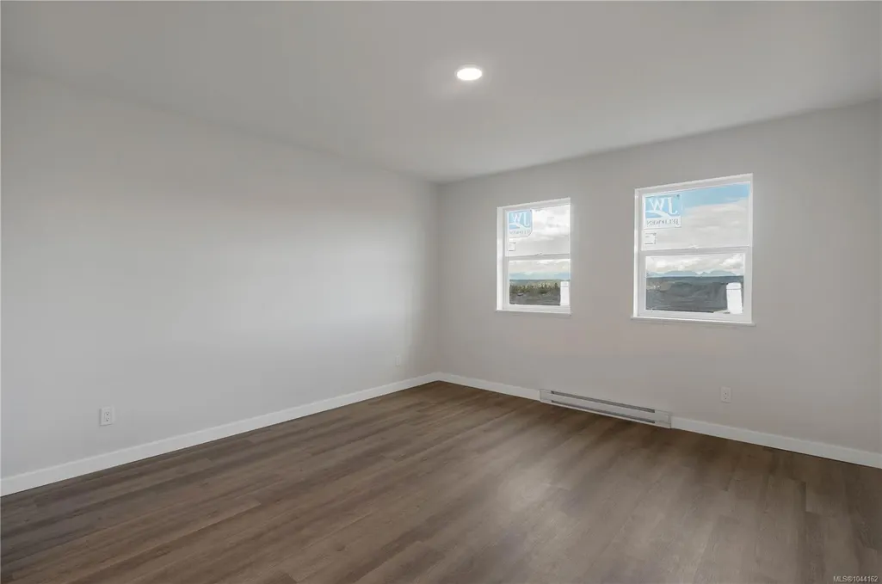
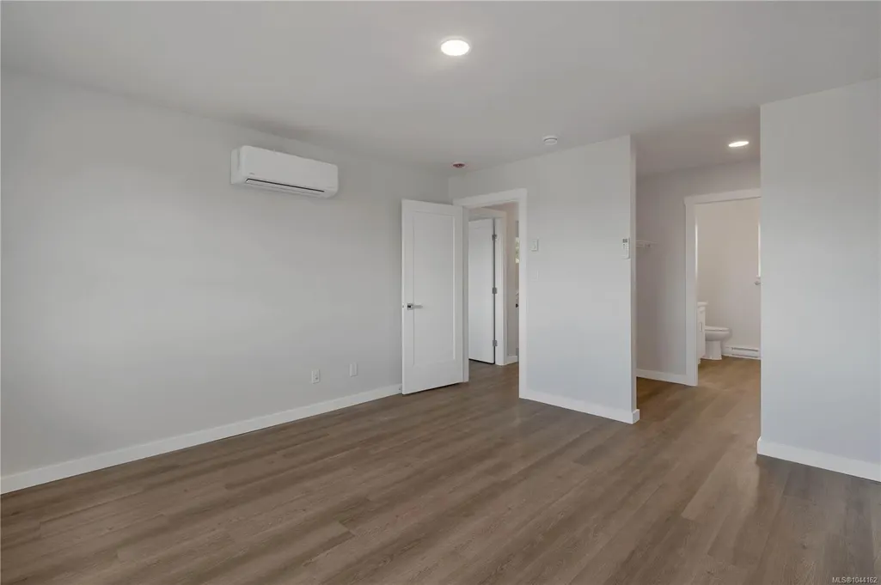
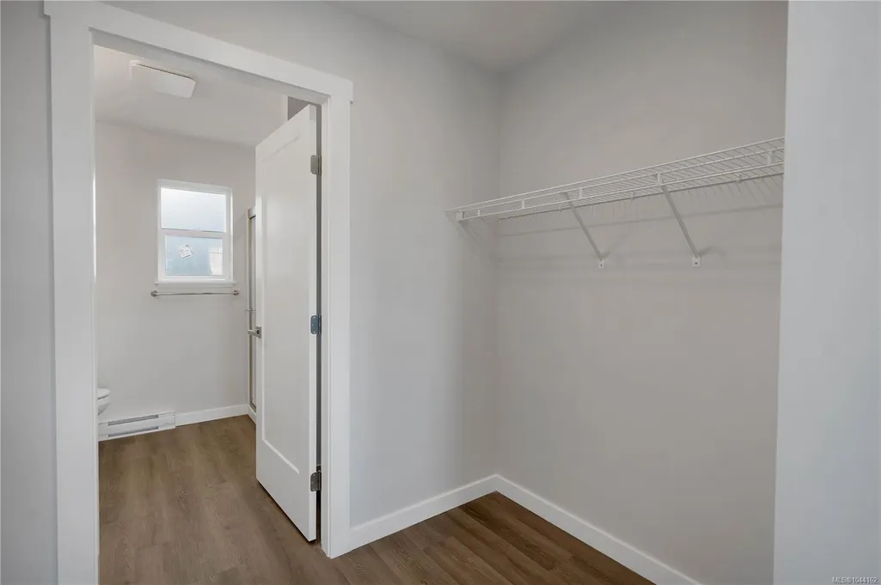
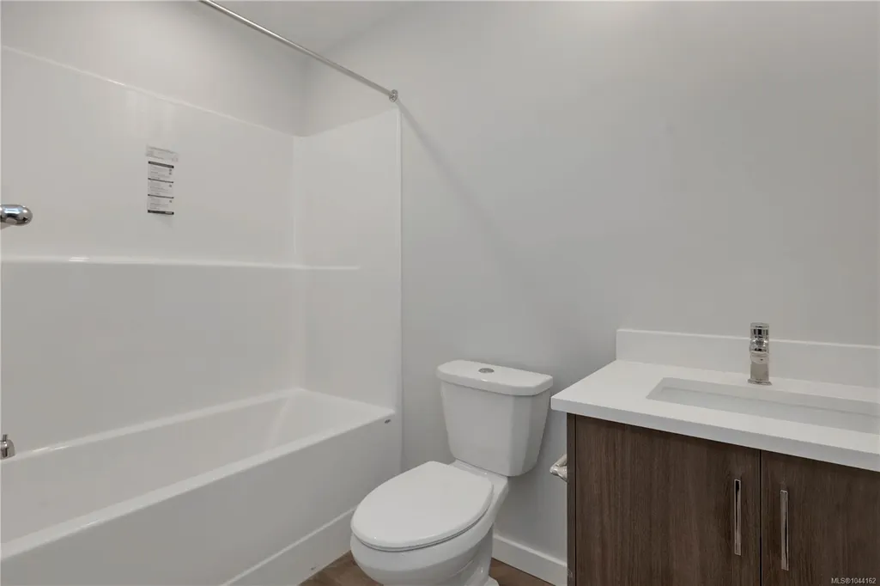
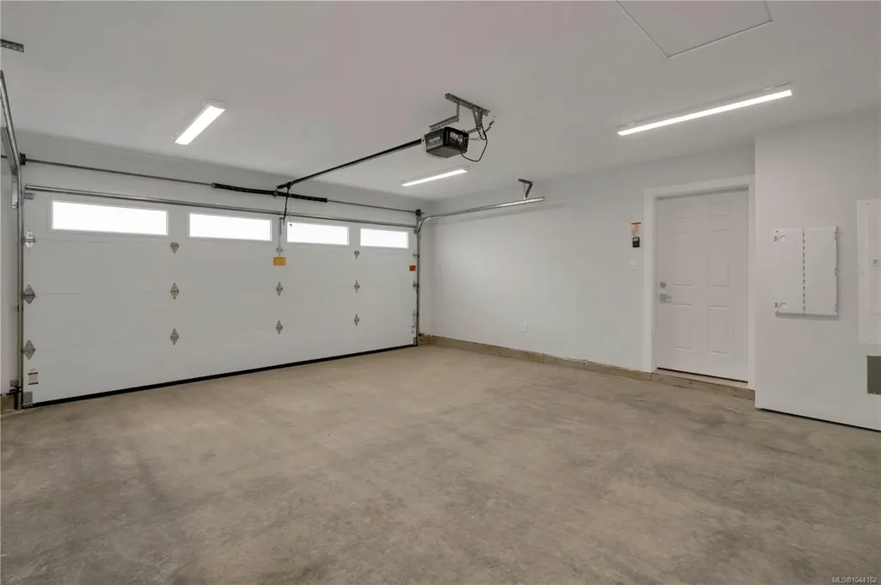
***Move In Ready!*** The Spruce Townhomes at Timber Ridge provide a generous and adaptable living space, perfect for growing families or those needing extra room. Spanning over 2,400 (2,000 sq.ft. living space + 401 sq.ft. garage) of square feet, this expansive floorplan offers a blend of comfort and functionality in a beautifully designed home. The top floor features a luxurious primary suite, complete with a spacious bedroom, en-suite bathroom, walk-in closet, laundry room, and a versatile den space—ideal for a home office or cozy retreat. On the main level, you’ll find a well-appointed kitchen, a welcoming living area, and access to a two-car garage. The ground floor includes two additional bedrooms and a full bathroom. All homes come with a 2-5-10 New Home Warranty. Learn more at timberridgecr.ca
General Features
| Living Area | 2035.00 |
|---|---|
| Sewer | Sewer Connected |
| Heating | Electric,Heat Pump |
| Cooling | Air Conditioning,Wall Unit(s) |
| Roof | Asphalt Shingle |
| Appliances | Dishwasher,Dryer,Oven/Range Electric,Range Hood,Refrigerator,Washer |
| Pets Allowed | Aquariums,Birds,Cats,Dogs,Number Limit |
| Assoc Fees | 270.00 |
| Number of Garage Spaces | 2 |
| View | City,Mountain(s),Ocean |
| Property Subtype | Row/Townhouse |
| Subdivision Name | Timber Ridge |
| Property Type | Residential |
| Parking Total | 4 |
| Construction Materials | Cement Fibre,Frame Wood,Insulation All |
| Association Fee Frequency | Monthly |
| # of Buildings | 19 |
| Zoning Type | Residential |
| Bathrooms Count Main Level | 1 |
| Pets Allowed Notes | Max 3 pets no more than two of one kind |
| Home Warranty YN | Yes |
| Building Level Type | Ground Level |
| Ensuite 4 Piece Total | 1 |
Interior Features
| Interior Features | Dining Room,Dining/Living Combo,Eating Area |
|---|---|
| Basement | Walk-Out Access |
| Flooring | Carpet,Vinyl |
| Basement Y/N | Yes |
| Total Units | 88 |
| Total Kitchens | 1 |
| Levels In Unit | 3 |
| Window Features | Blinds,Screens,Vinyl Frames |
| Laundry Features | In Unit |
| Number Of Units In Community | 88 |
| Living Area Third | 0.00 |
| Living Area Second | 668.00 |
| Living Area Other | 0.00 |
| Living Area Main | 1170.00 |
| Living Area Lower | 598.00 |
| Kitchens Count Main Level | 1 |
| Building Area Unfinished | 0.00 |
| Bedrooms Or Dens Total | 4 |
| Bedrooms Count Second Level | 1 |
| Bedrooms Count Lower Level | 2 |
| Bathrooms Count Lower Level | 1 |
| Bathrooms Count Second Level | 1 |
| Bath 4 Piece Total | 1 |
| Bath 2 Piece Total | 1 |
| Basement Height Feet | 8 |
| Number Of Units In Building | 5 |
Exterior Features
| Building Features | Basement,Transit Nearby |
|---|---|
| Exterior Features | Balcony/Patio,Fenced,Fencing: Full,Playground |
| Lot Features | Curb & Gutter,Landscaped,Near Golf Course,Serviced |
| Water Source | Municipal |
| Parking Features | Attached,Driveway,EV Charger: Dedicated - Roughed In,Garage Double |
| Foundation | Poured Concrete,Slab |
| Building Area Total | 2035.00 |
| Garage Y/N | Yes |
| Lot Size Square Feet | 706.00 |
| Lot Size Acres | 0.02 |
| View YN | Yes |
| Parking Strata Lot Spaces | 2 |
| Parking Strata LCP Spaces | 2 |
| Driveway YN | Yes |
Amenities
- Foreclosure
- Views
- Short Sale
- New Construction
- Adult 55+
- Lease To Own
- No Strata Fees
- Furnished
- Pets
- Primary On Main
- Air Conditioning
- Seller Finance
- Green
- Fixer Upper
- Horse
- Golf
- Fireplace
- Deck
- Garage
- Basement
- Pool
Property vs Townhouse Average in V9W 0H9
Price
Taxes
Year Built
Visits
In The Neighbourhood
Adult 55+
Campbell River
$ 485,000
- Type
- Townhouse
- Size
- 1,120 SqFt
- Rooms
- 2 Beds + 2 Baths
Sotheby's International Realty Canada (Vic2)
Open House
Campbell River
$ 689,900
- Type
- Townhouse
- Size
- 2,035 SqFt
- Rooms
- 3 Beds + 3 Baths
Seymour Pacific Realty Ltd.
Campbell River
$ 474,900
- Type
- Townhouse
- Size
- 969 SqFt
- Rooms
- 2 Beds + 1 Baths
Pemberton Holmes Ltd. (CX)
Campbell River
$ 324,900
- Type
- Townhouse
- Size
- 950 SqFt
- Rooms
- 2 Beds + 1 Baths
Royal LePage Advance Realty
Adult 55+
Campbell River
$ 479,000
- Type
- Townhouse
- Size
- 1,160 SqFt
- Rooms
- 2 Beds + 2 Baths
Royal LePage Advance Realty
Waterfront
Campbell River
$ 359,800
- Type
- Townhouse
- Size
- 946 SqFt
- Rooms
- 2 Beds + 1 Baths
Royal LePage Advance Realty
Open House
Campbell River
$ 570,000
- Type
- Townhouse
- Size
- 2,257 SqFt
- Rooms
- 3 Beds + 3 Baths
Seymour Pacific Realty Ltd.
Water Views
Campbell River
$ 320,000
- Type
- Townhouse
- Size
- 898 SqFt
- Rooms
- 2 Beds + 2 Baths
eXp Realty (NA)
Golf Course
Campbell River
$ 630,000
- Type
- Townhouse
- Size
- 1,266 SqFt
- Rooms
- 2 Beds + 2 Baths
eXp Realty (CR)
 Information should be deemed reliable but not guaranteed, all representations are approximate, and individual verification is recommended. Copyright ©2026 All rights reserved.
The trademarks REALTOR®, REALTORS® and the REALTOR® logo are controlled by The Canadian Real Estate Association (CREA) and identify real estate professionals who are members of CREA. The trademarks MLS®, Multiple Listing Service® and the associated logos are owned by CREA and identify the quality of services
Information should be deemed reliable but not guaranteed, all representations are approximate, and individual verification is recommended. Copyright ©2026 All rights reserved.
The trademarks REALTOR®, REALTORS® and the REALTOR® logo are controlled by The Canadian Real Estate Association (CREA) and identify real estate professionals who are members of CREA. The trademarks MLS®, Multiple Listing Service® and the associated logos are owned by CREA and identify the quality of services