









Address
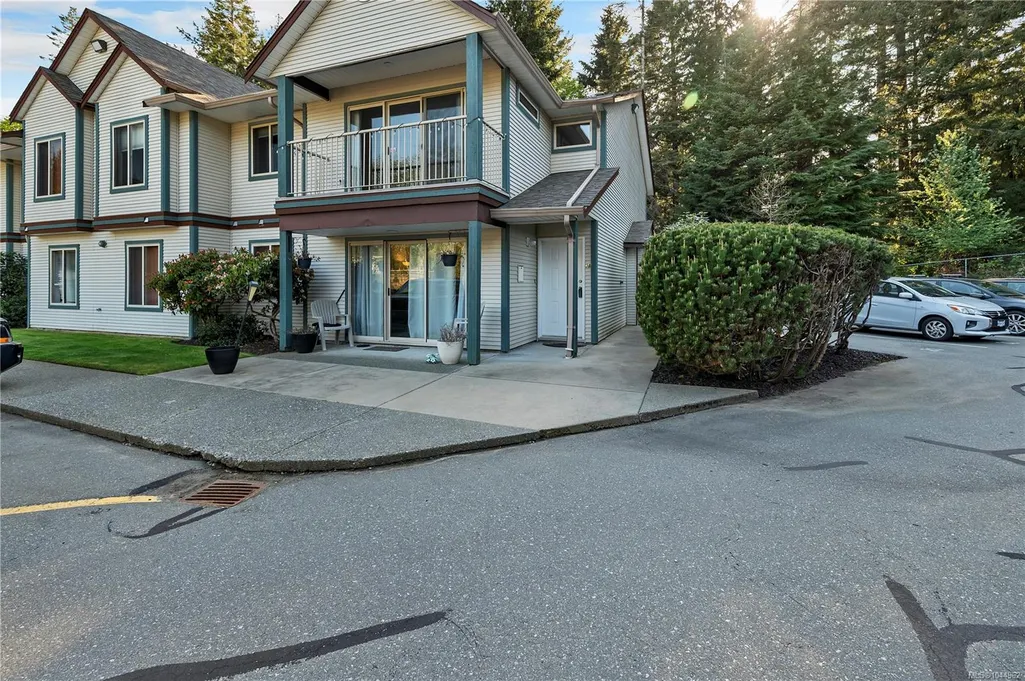
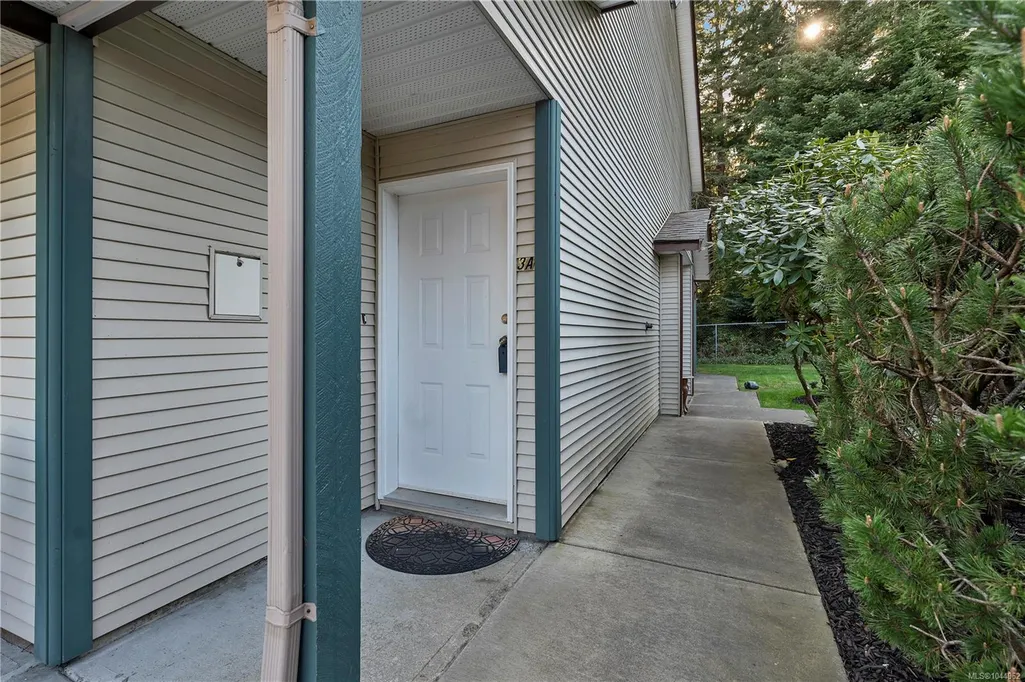
1350 Creekside Way # 3a, Campbell River, BC
Price
$ 324,900
Property Attributes
- MLS#1044962
- TypeTownhouse
- Listing Status Active
- CityCampbell River
- AreaCampbell River
- NeighbourhoodCR Campbell River Central
- Postal CodeV9W 6R7
- StyleRow/Townhouse
- Year Built1997
- Taxes$ 2705
- Price$ 324,900
- Bedrooms2
- Full Bathrooms1
- Half Bathrooms0
- Sqr Footage950
Data Source:
Vancouver Island Real Estate Board (VIREB)
Property Description
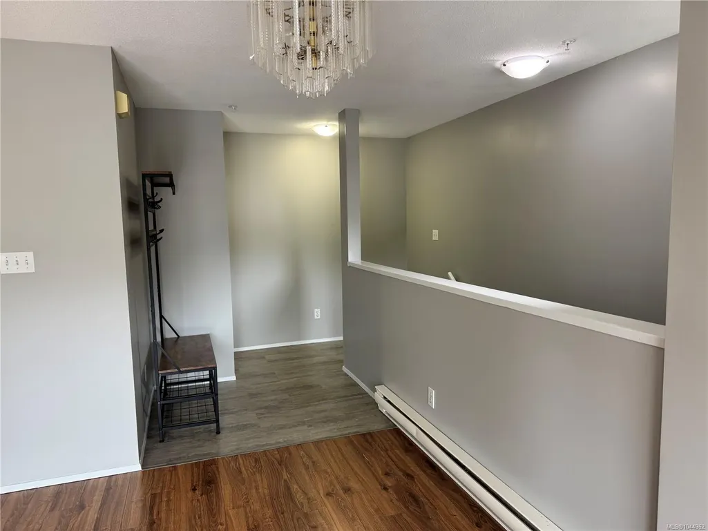
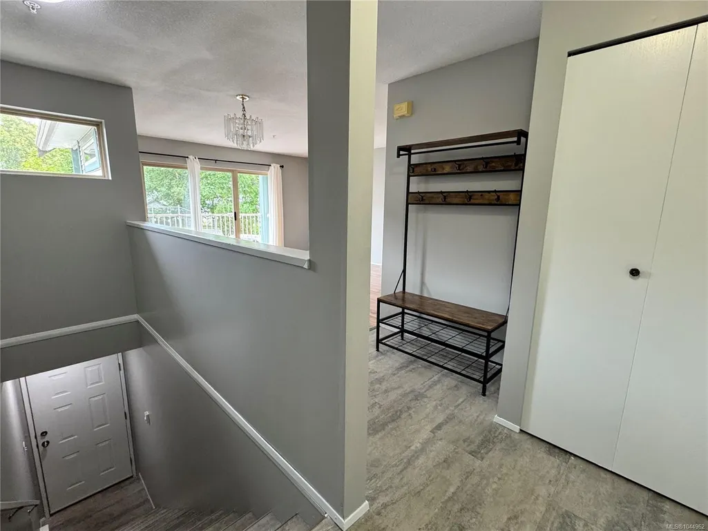
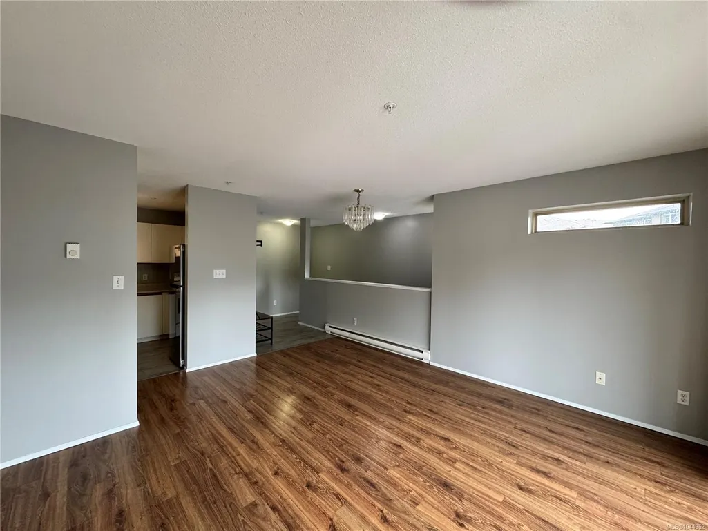
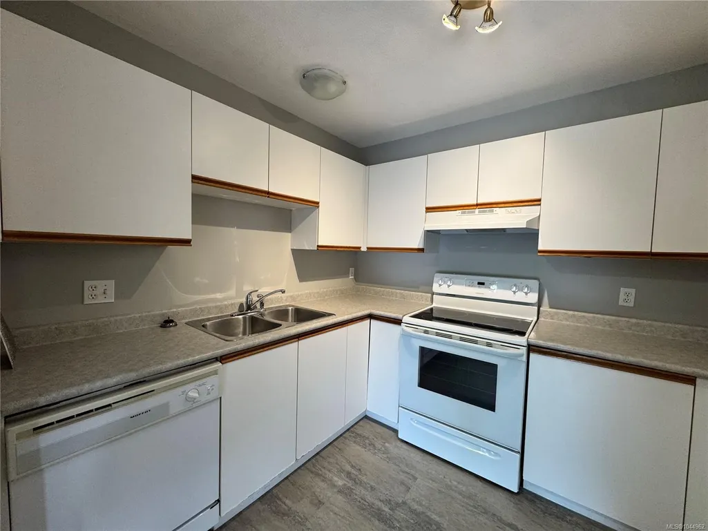
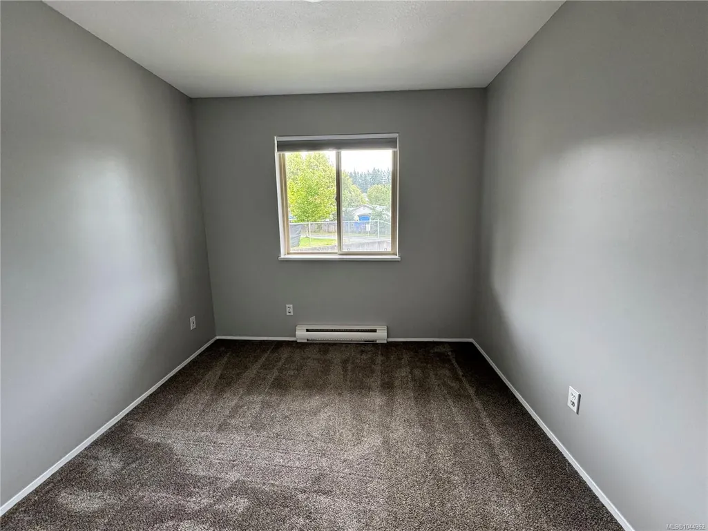
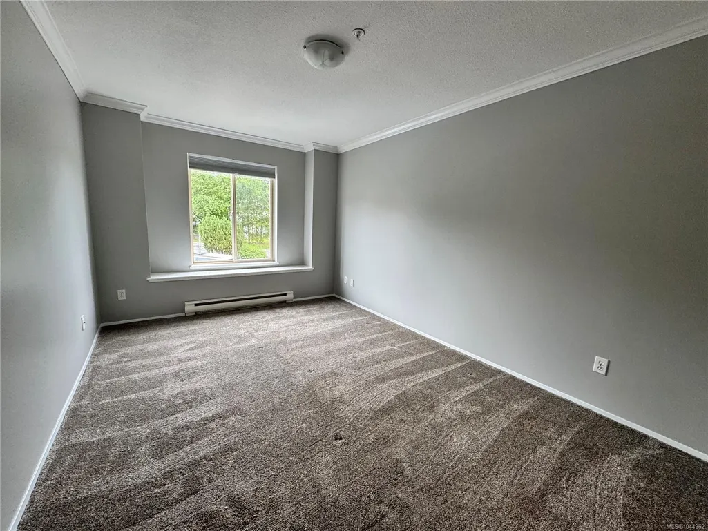
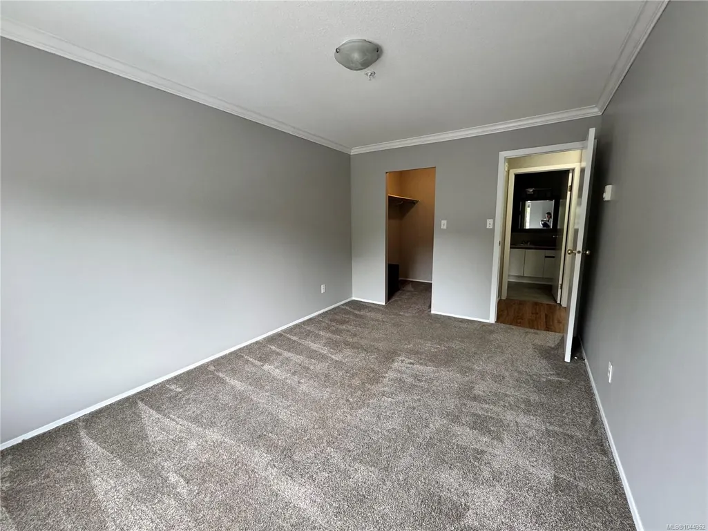
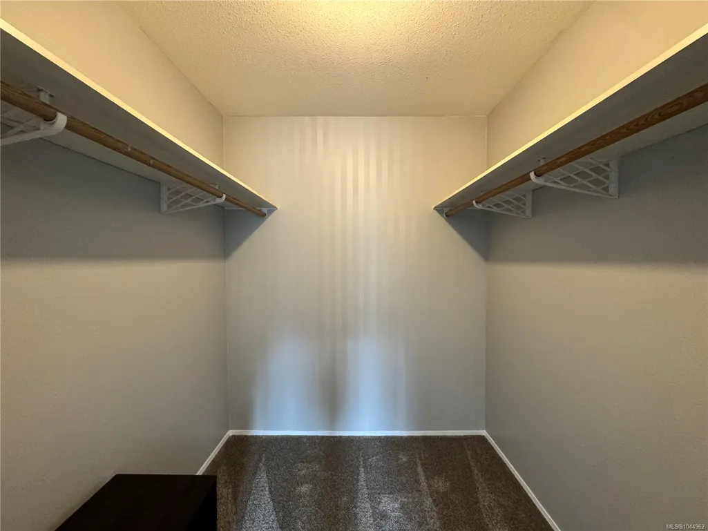
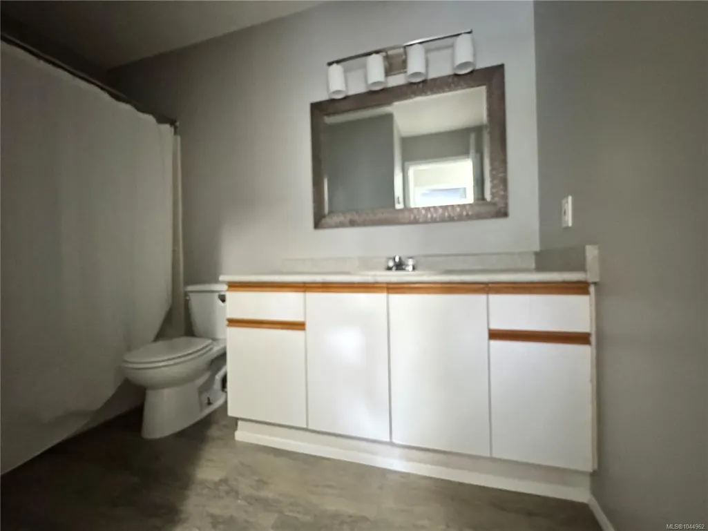
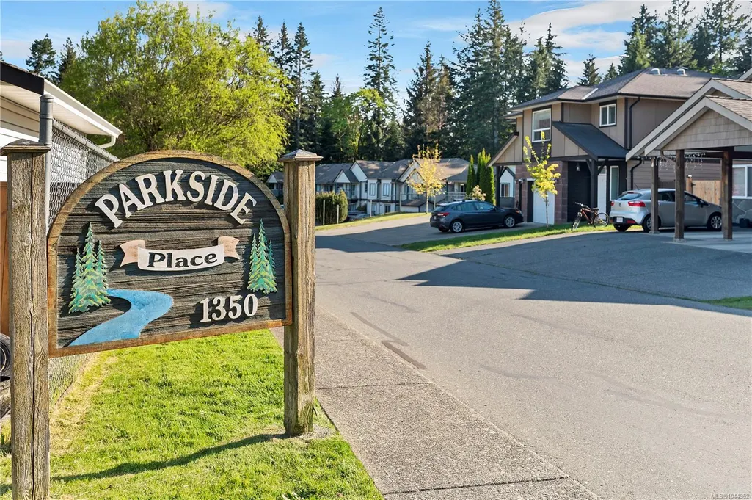
Welcome to Parkside Place. This bright, freshly painted, east-facing corner unit, positioned on the second floor, is perfectly situated to capture the morning sun. With an inviting open-concept floor plan that flows naturally to a private balcony—ideal for your morning coffee. The primary suite features a large walk in closet. With a 2nd bedroom, main bathroom and in suite Laundry/Storage room completing the package. The bonus, the Poly B plumbing has been replaced through out the complex. Rest easy knowing you are moving into a professionally managed and proactive strata. Bring your furry companion, one cat or one dog is welcome. Includes one assigned stall with additional on-site parking available. Step out your back door and into nature. Just steps from Beaver Lodge Forest Trails, Willow Point Park, and the Sportsplex. All levels of schools and shopping nearby. This great home is perfect for 1st time buyers or investors.
General Features
| Living Area | 950.00 |
|---|---|
| Sewer | Sewer Connected |
| Heating | Baseboard,Electric |
| Cooling | None |
| Roof | Asphalt Shingle |
| Appliances | Dishwasher,Dryer,Oven/Range Electric,Refrigerator,Washer |
| Pets Allowed | Cats,Dogs |
| Zoning | rm-2 |
| Assoc Fees | 361.44 |
| HOA Fee Includes | Maintenance Grounds,Property Management |
| Property Subtype | Row/Townhouse |
| Subdivision Name | Parkside Place |
| Property Type | Residential |
| Parking Total | 1 |
| Construction Materials | Frame Wood,Insulation: Ceiling,Insulation: Walls,Vinyl Siding |
| Association Fee Frequency | Monthly |
| # of Buildings | 3 |
| Zoning Type | Multi-Family |
| Bathrooms Count Main Level | 1 |
| Pets Allowed Notes | 1 cat or 1 dog |
| Building Level Type | Top Level |
Interior Features
| Basement | None |
|---|---|
| Flooring | Mixed |
| Total Kitchens | 1 |
| Levels In Unit | 1 |
| Window Features | Vinyl Frames |
| Laundry Features | In Unit |
| Number Of Units In Community | 24 |
| Living Area Third | 0.00 |
| Living Area Second | 0.00 |
| Living Area Other | 0.00 |
| Living Area Main | 950.00 |
| Living Area Lower | 0.00 |
| Kitchens Count Main Level | 1 |
| Building Area Unfinished | 0.00 |
| Bedrooms Or Dens Total | 2 |
| Bedrooms Count Main Level | 2 |
| Bed And Breakfast | None |
| Bath 4 Piece Total | 1 |
| Number Of Units In Building | 8 |
Exterior Features
| Exterior Features | Balcony/Deck |
|---|---|
| Lot Features | Family-Oriented Neighbourhood,Landscaped,Recreation Nearby |
| Water Source | Municipal |
| Parking Features | Open |
| Foundation | Slab |
| Building Area Total | 950.00 |
| Lot Size Square Feet | 0.00 |
| Lot Size Acres | 0.00 |
| Parking Strata LCP Spaces | 1 |
Amenities
- Foreclosure
- Views
- Short Sale
- New Construction
- Adult 55+
- Lease To Own
- No Strata Fees
- Furnished
- Pets
- Primary On Main
- Air Conditioning
- Seller Finance
- Green
- Fixer Upper
- Horse
- Golf
- Fireplace
- Deck
- Garage
- Basement
- Pool
Property vs Townhouse Average in V9W 6R7
Price
Taxes
Year Built
Visits
In The Neighbourhood
Adult 55+
Campbell River
$ 485,000
- Type
- Townhouse
- Size
- 1,120 SqFt
- Rooms
- 2 Beds + 2 Baths
Sotheby's International Realty Canada (Vic2)
Open House
Campbell River
$ 689,900
- Type
- Townhouse
- Size
- 2,035 SqFt
- Rooms
- 3 Beds + 3 Baths
Seymour Pacific Realty Ltd.
Campbell River
$ 474,900
- Type
- Townhouse
- Size
- 969 SqFt
- Rooms
- 2 Beds + 1 Baths
Pemberton Holmes Ltd. (CX)
Adult 55+
Campbell River
$ 479,000
- Type
- Townhouse
- Size
- 1,160 SqFt
- Rooms
- 2 Beds + 2 Baths
Royal LePage Advance Realty
Waterfront
Campbell River
$ 359,800
- Type
- Townhouse
- Size
- 946 SqFt
- Rooms
- 2 Beds + 1 Baths
Royal LePage Advance Realty
Open House
Campbell River
$ 570,000
- Type
- Townhouse
- Size
- 2,257 SqFt
- Rooms
- 3 Beds + 3 Baths
Seymour Pacific Realty Ltd.
Open House
Campbell River
$ 625,000
- Type
- Townhouse
- Size
- 2,035 SqFt
- Rooms
- 3 Beds + 3 Baths
Seymour Pacific Realty Ltd.
Water Views
Campbell River
$ 320,000
- Type
- Townhouse
- Size
- 898 SqFt
- Rooms
- 2 Beds + 2 Baths
eXp Realty (NA)
Golf Course
Campbell River
$ 630,000
- Type
- Townhouse
- Size
- 1,266 SqFt
- Rooms
- 2 Beds + 2 Baths
eXp Realty (CR)
 Information should be deemed reliable but not guaranteed, all representations are approximate, and individual verification is recommended. Copyright ©2026 All rights reserved.
The trademarks REALTOR®, REALTORS® and the REALTOR® logo are controlled by The Canadian Real Estate Association (CREA) and identify real estate professionals who are members of CREA. The trademarks MLS®, Multiple Listing Service® and the associated logos are owned by CREA and identify the quality of services
Information should be deemed reliable but not guaranteed, all representations are approximate, and individual verification is recommended. Copyright ©2026 All rights reserved.
The trademarks REALTOR®, REALTORS® and the REALTOR® logo are controlled by The Canadian Real Estate Association (CREA) and identify real estate professionals who are members of CREA. The trademarks MLS®, Multiple Listing Service® and the associated logos are owned by CREA and identify the quality of services