

Waterfront - New Construction

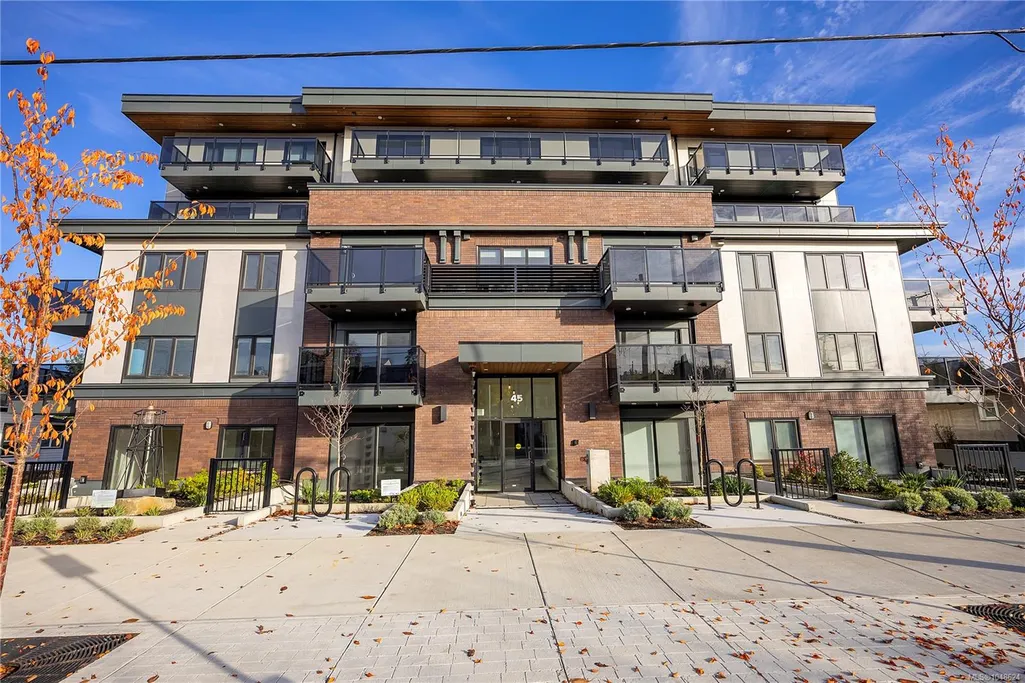
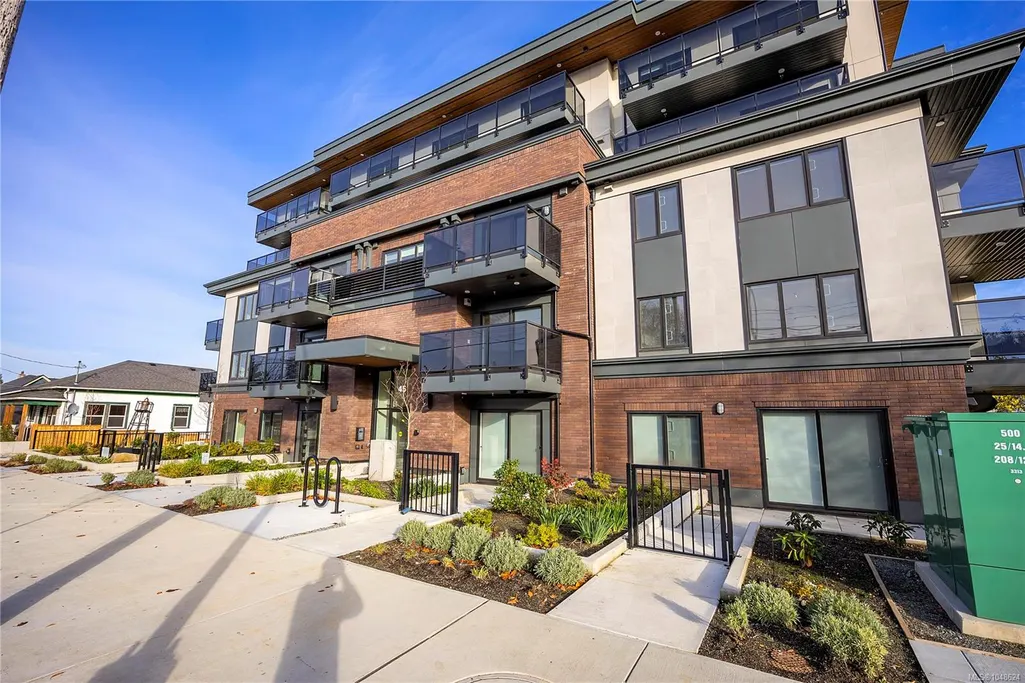
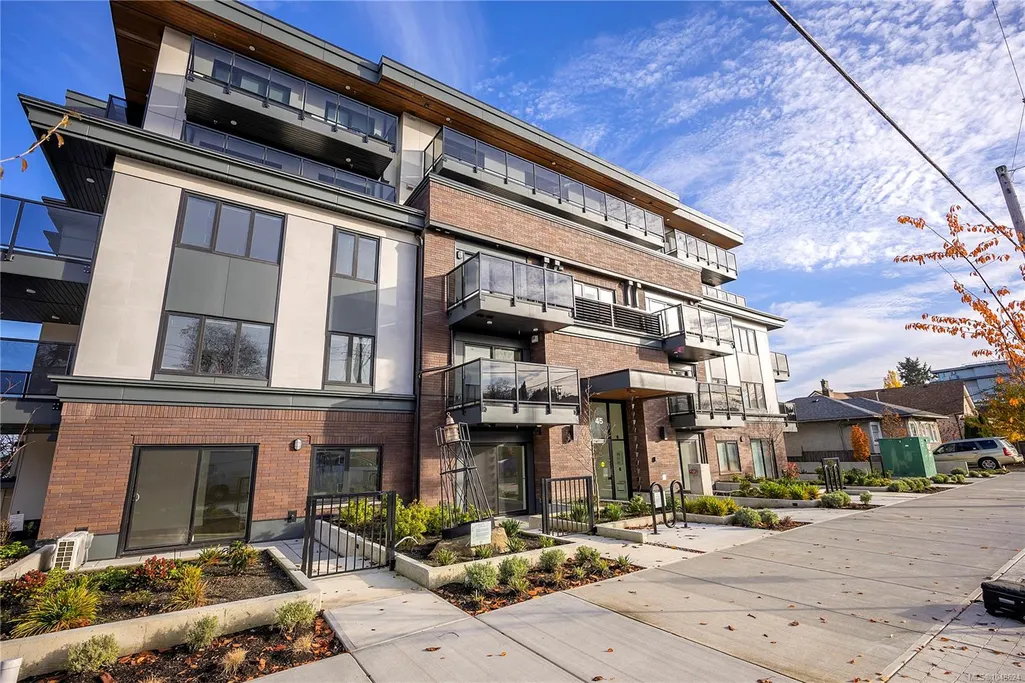
Address
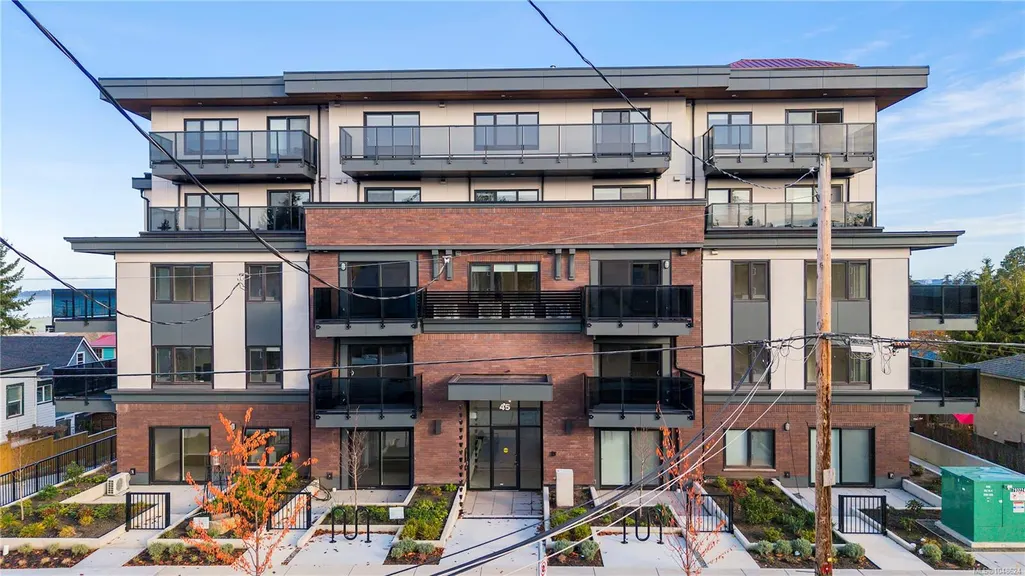
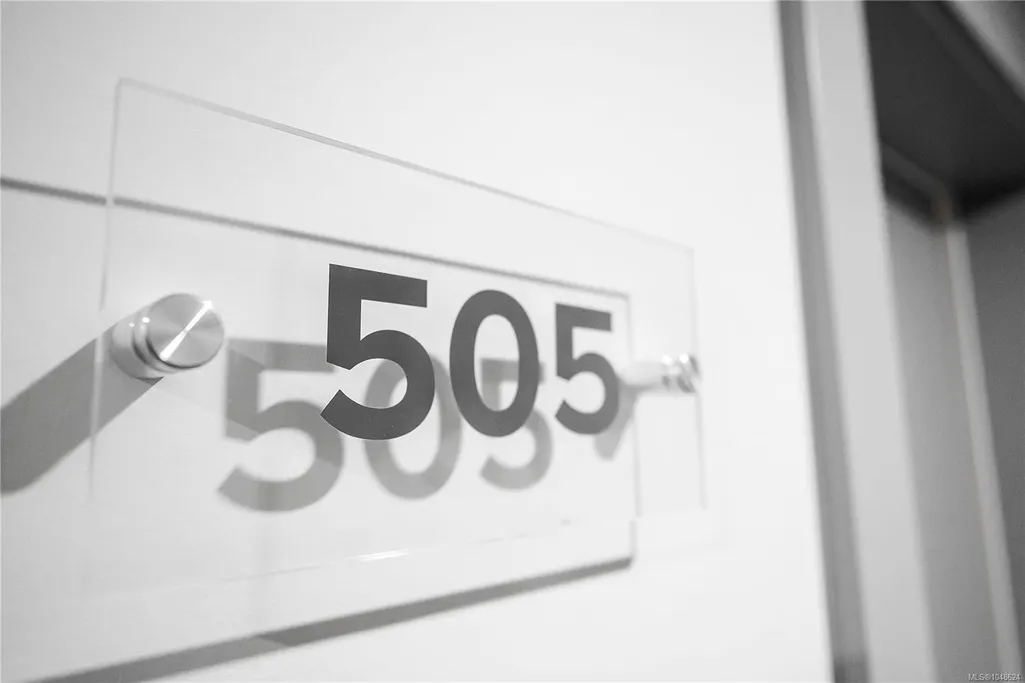
45 Haliburton St # 505, Nanaimo, BC
Price
$ 599,000
Property Attributes
- MLS#1048624
- TypeCondos
- Listing Status Active
- CityNanaimo
- AreaNanaimo
- NeighbourhoodNa South Nanaimo
- Postal CodeV9R 4V6
- StyleCondo Apartment
- Year Built2025
- Price$ 599,000
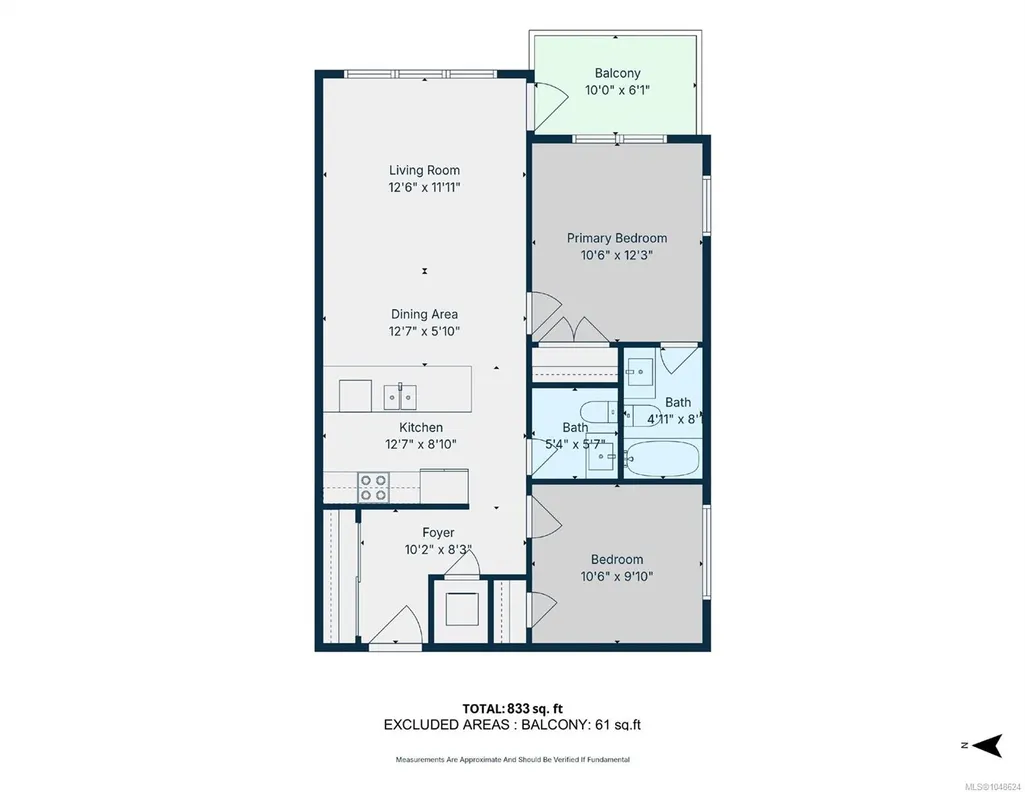
- Bedrooms2
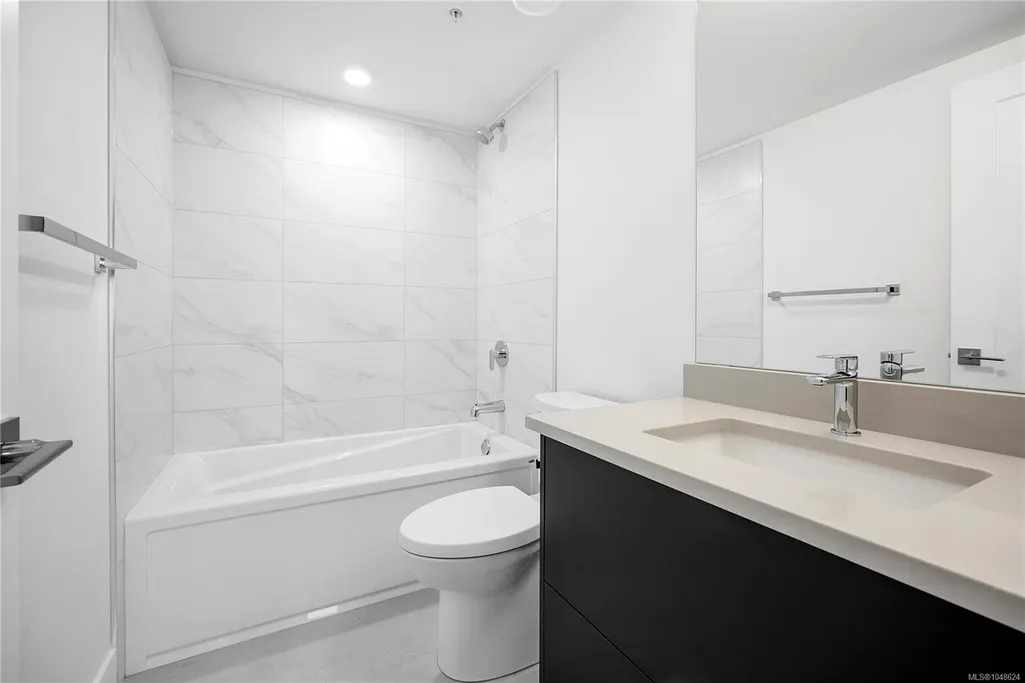
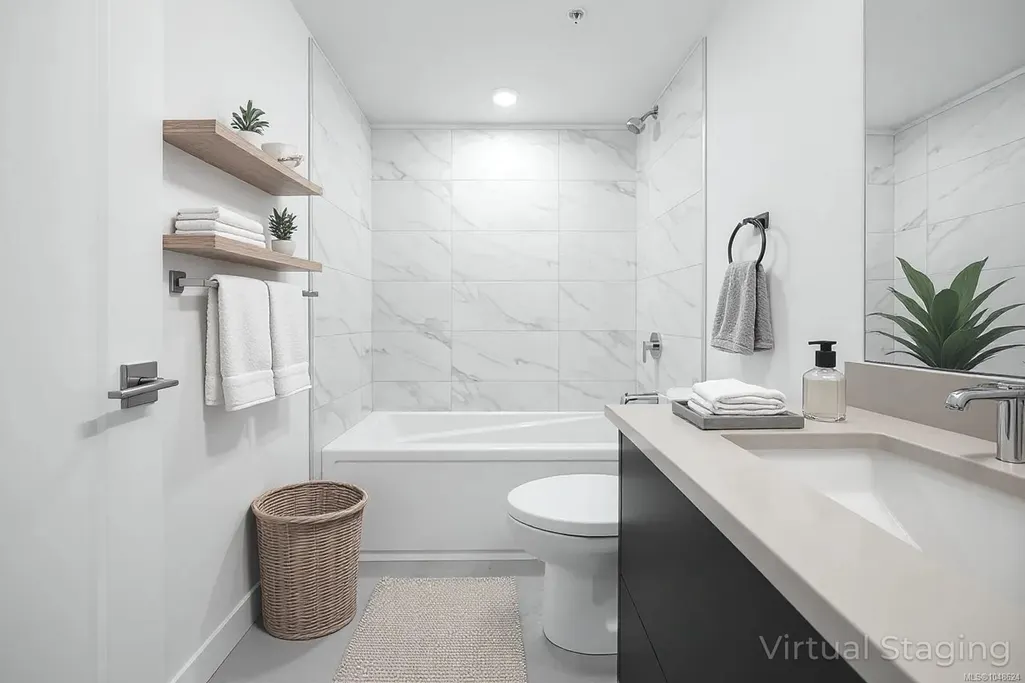
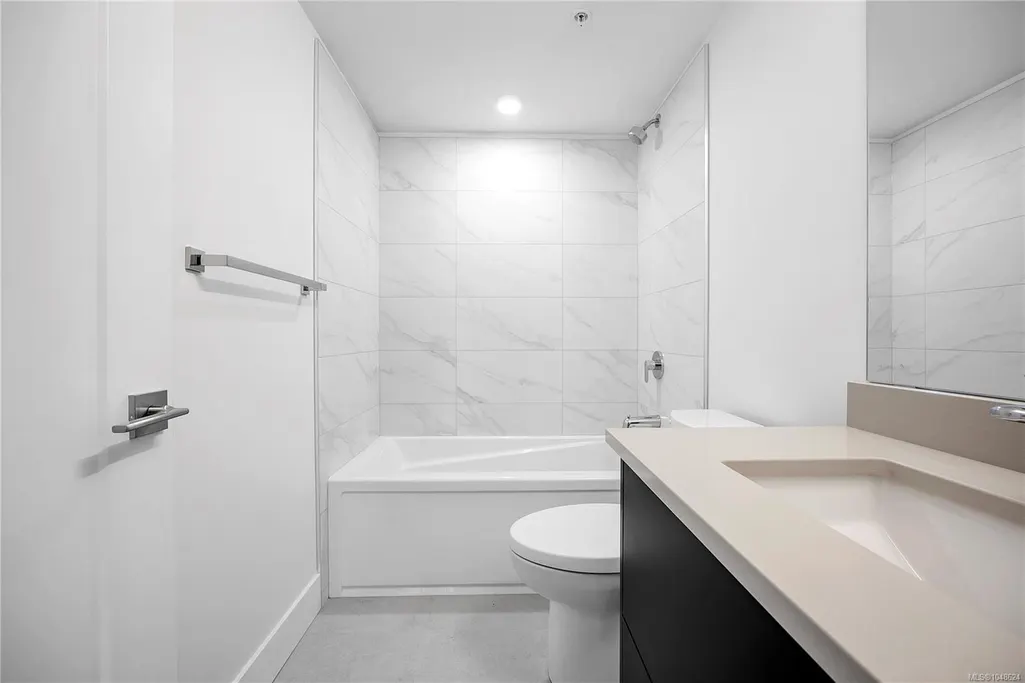
- Full Bathrooms2
- Half Bathrooms0
- Sqr Footage833
Data Source:
Vancouver Island Real Estate Board (VIREB)
Property Description
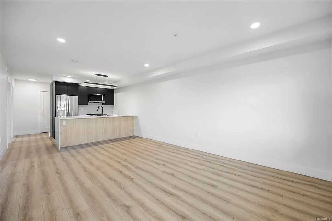
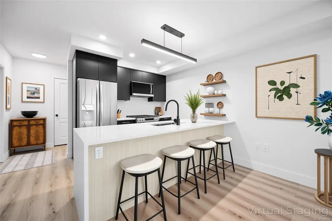
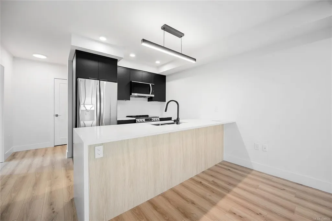
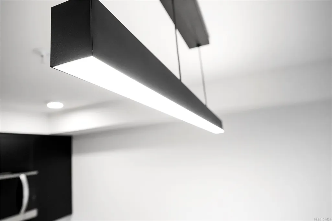
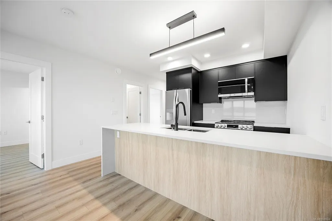
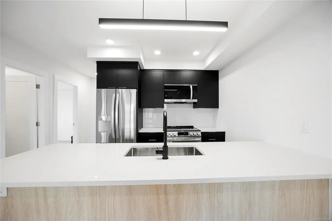
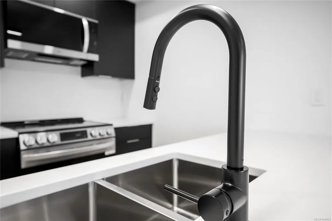
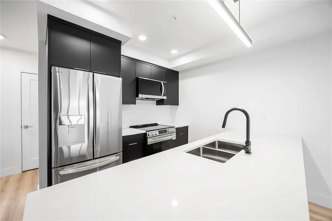
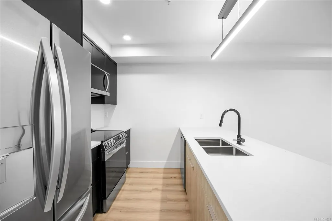
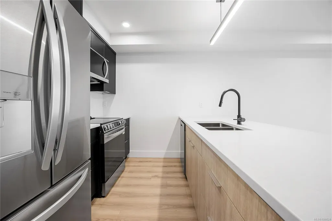
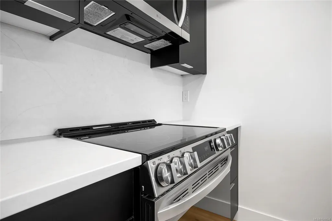
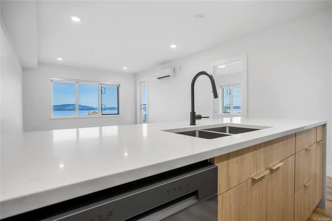
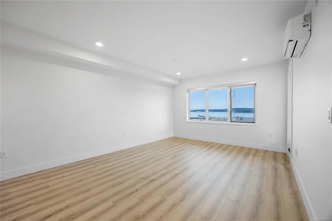
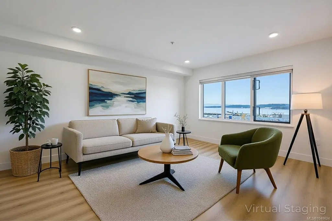
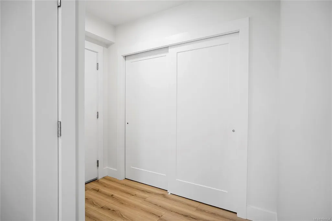
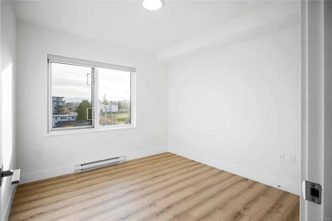
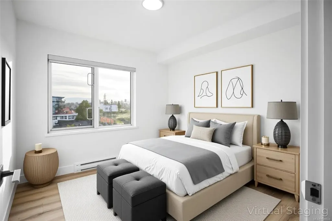
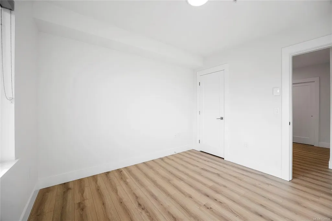
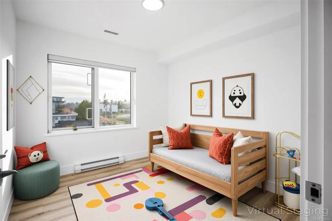
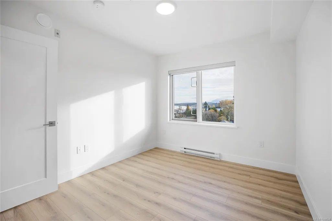
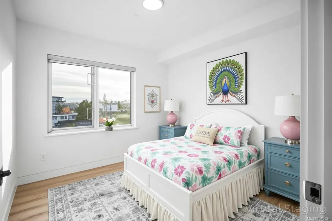
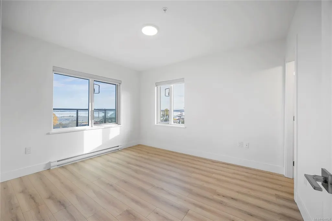
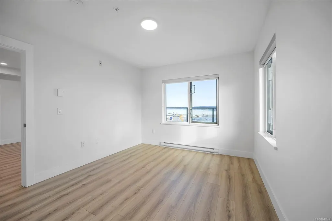
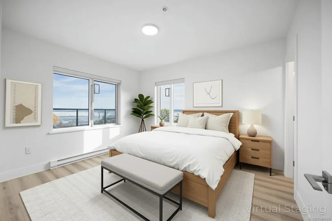
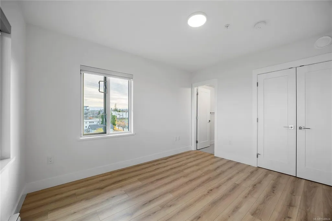
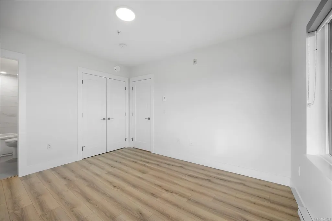
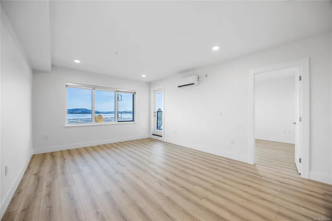
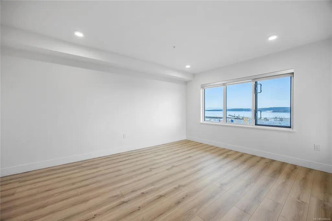
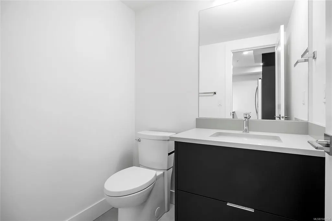
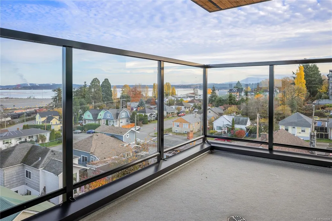
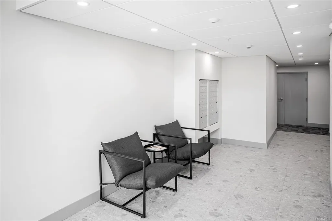
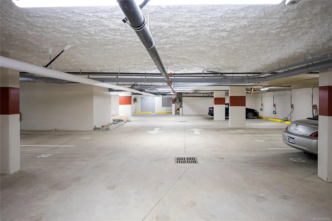
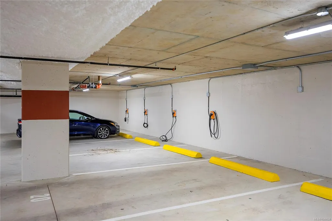
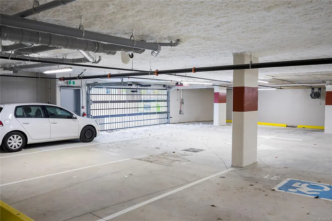
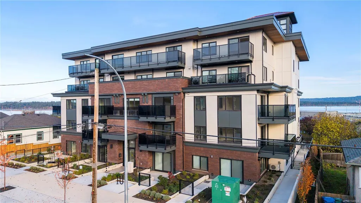
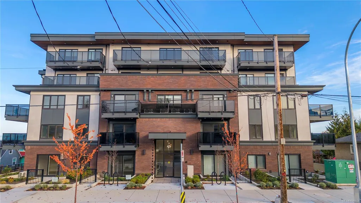
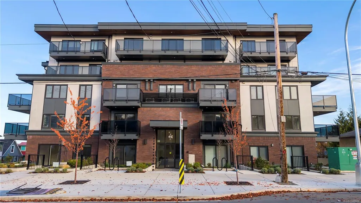
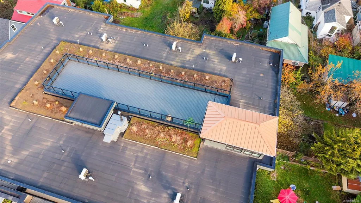
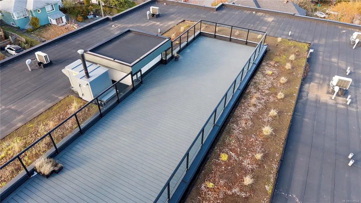
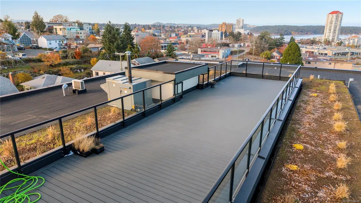
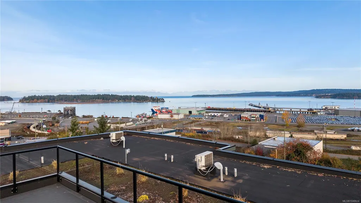
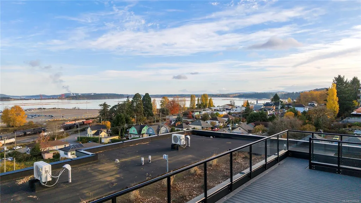
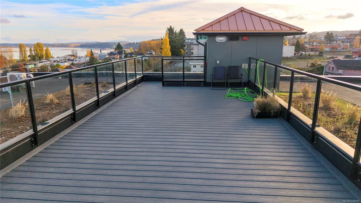
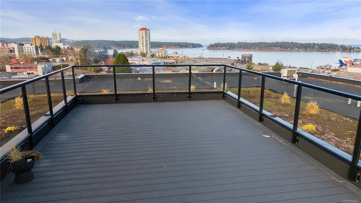
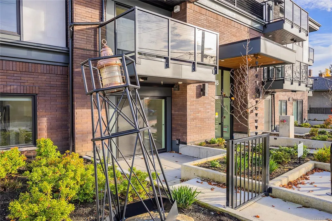
Brand new, never lived in, and best of all—no GST. Welcome to Lumina, one of Nanaimo’s newest modern residential communities. This top-floor corner suite offers stunning ocean views, two bedrooms, two bathrooms, and a bright open-concept layout with high-end finishings throughout. The floor plan is perfect for working professionals or young families who want style, convenience, and low monthly costs—the strata fee is only $222 per month. Bring your pet along, maybe use the second bedroom as a home office or you can rent this beautiful suite as an investment. Secure underground parking, a gorgeous rooftop terrace to take in some rays and enjoy the endless ocean views, and unbeatable walkability make this home stand out. You’re steps to the waterfront, ferries, coffee shops, grocery stores, and boutique shopping. A rare opportunity to own a brand-new home in one of Nanaimo’s ideal locations. Book your showing today! All measurements are approximate.
General Features
| Living Area | 833.00 |
|---|---|
| Sewer | Sewer Connected |
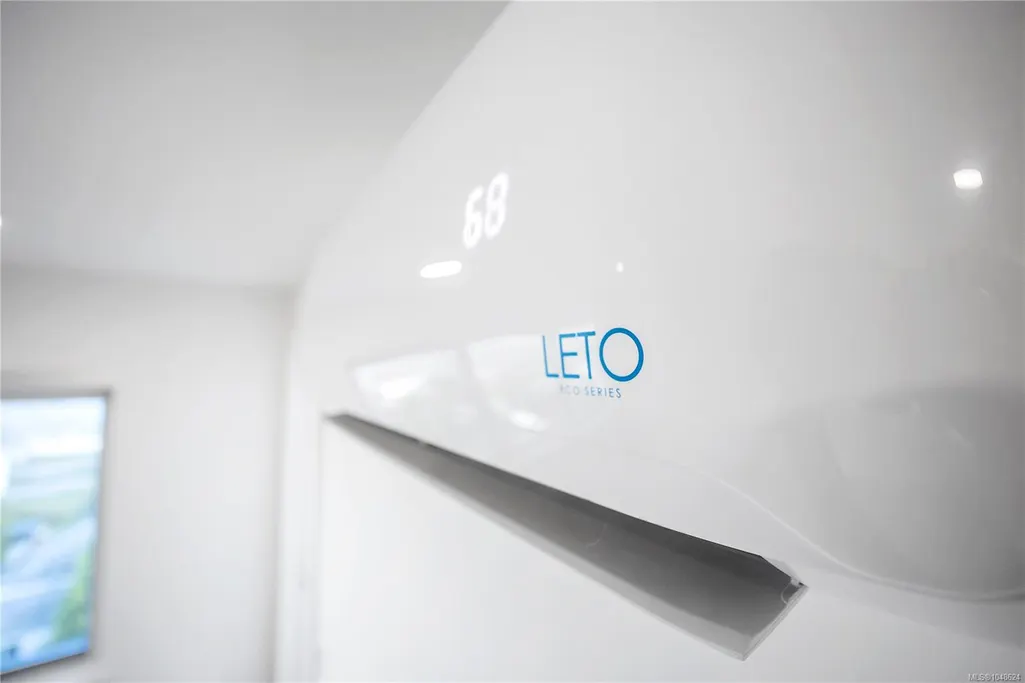
| Heating | Heat Pump |
| Cooling | Air Conditioning |
| Roof | Fibreglass Shingle |
| Pets Allowed | Number Limit |
| Zoning | R8 |
| Assoc Fees | 222.65 |
| Property Subtype | Condo Apartment |
| Property Type | Residential |
| Parking Total | 43 |
| Construction Materials | Frame Wood,Insulation All |
| Association Fee Frequency | Monthly |
| # of Buildings | 1 |
| Zoning Type | Residential |
| Bathrooms Count Main Level | 2 |
| Pets Allowed Notes | 1 pet see bylaws |
| Building Level Type | Other Level |
Interior Features
| Total Kitchens | 1 |
|---|---|
| Levels In Unit | 1 |
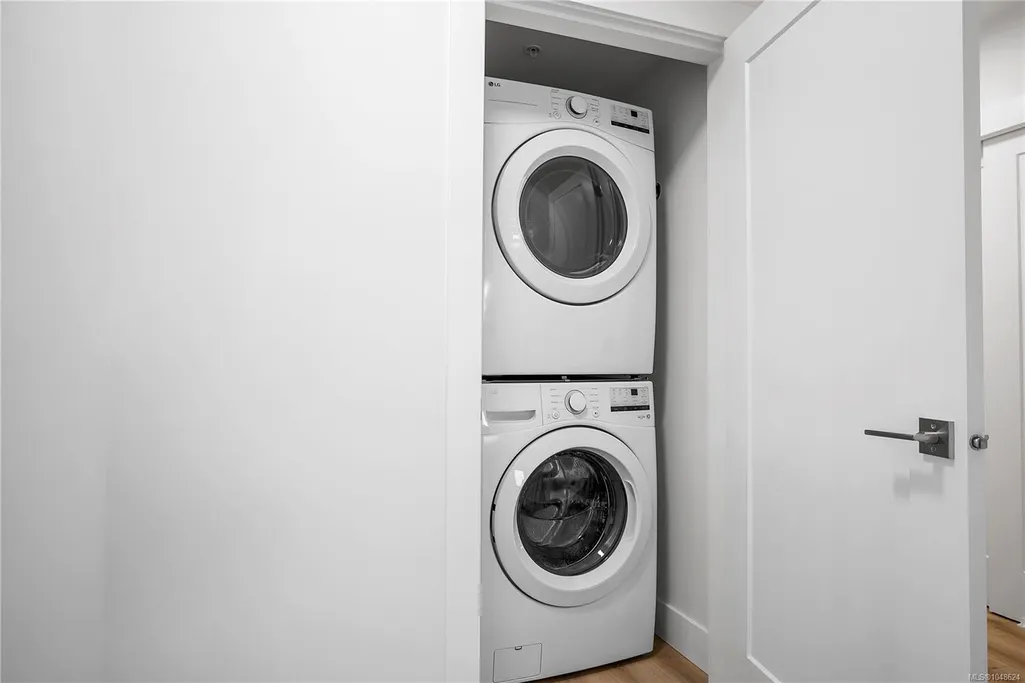
| Laundry Features | In Unit |
| Number Of Units In Community | 38 |
| Living Area Third | 0.00 |
| Living Area Second | 0.00 |
| Living Area Other | 0.00 |
| Living Area Main | 833.00 |
| Living Area Lower | 0.00 |
| Kitchens Count Main Level | 1 |
| Building Area Unfinished | 0.00 |
| Bedrooms Or Dens Total | 2 |
| Bedrooms Count Main Level | 2 |
| Bath 4 Piece Total | 1 |
| Bath 2 Piece Total | 1 |
| Number Of Units In Building | 38 |
Exterior Features
| Water Source | Municipal |
|---|---|
| Parking Features | Underground |
| Foundation | Poured Concrete |
| Building Area Total | 833.00 |
| Lot Size Square Feet | 0.00 |
| Lot Size Acres | 0.00 |
| Parking Strata Lot Spaces | 38 |
| Parking Strata LCP Spaces | 1 |
| Parking Strata Common Spaces | 4 |
Amenities
- Foreclosure
- Views
- Short Sale
- New Construction
- Adult 55+
- Lease To Own
- No Strata Fees
- Furnished
- Pets
- Primary On Main
- Air Conditioning
- Seller Finance
- Green
- Fixer Upper
- Horse
- Golf
- Fireplace
- Deck
- Garage
- Basement
- Pool
Property vs Condos Average in V9R 4V6
Price
Year Built
Visits
 Information should be deemed reliable but not guaranteed, all representations are approximate, and individual verification is recommended. Copyright ©2026 All rights reserved.
The trademarks REALTOR®, REALTORS® and the REALTOR® logo are controlled by The Canadian Real Estate Association (CREA) and identify real estate professionals who are members of CREA. The trademarks MLS®, Multiple Listing Service® and the associated logos are owned by CREA and identify the quality of services
Information should be deemed reliable but not guaranteed, all representations are approximate, and individual verification is recommended. Copyright ©2026 All rights reserved.
The trademarks REALTOR®, REALTORS® and the REALTOR® logo are controlled by The Canadian Real Estate Association (CREA) and identify real estate professionals who are members of CREA. The trademarks MLS®, Multiple Listing Service® and the associated logos are owned by CREA and identify the quality of services