

Water Views
Address
119 Haliburton St # 407, Nanaimo, BC
Price
$ 449,900
Property Attributes
- MLS#1049747
- TypeCondos
- Listing Status Active
- CityNanaimo
- AreaNanaimo
- NeighbourhoodNa South Nanaimo
- Postal CodeV9R 4V8
- StyleContemporary
- Year Built2020
- Taxes$ 3480
- Price$ 449,900
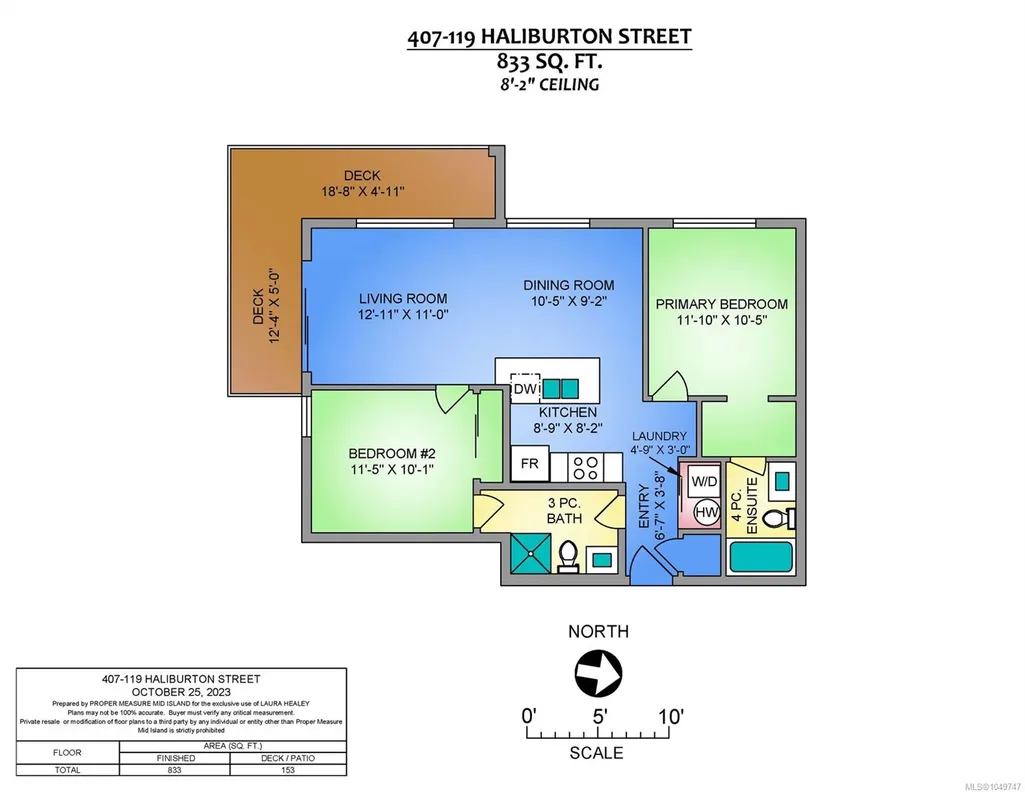
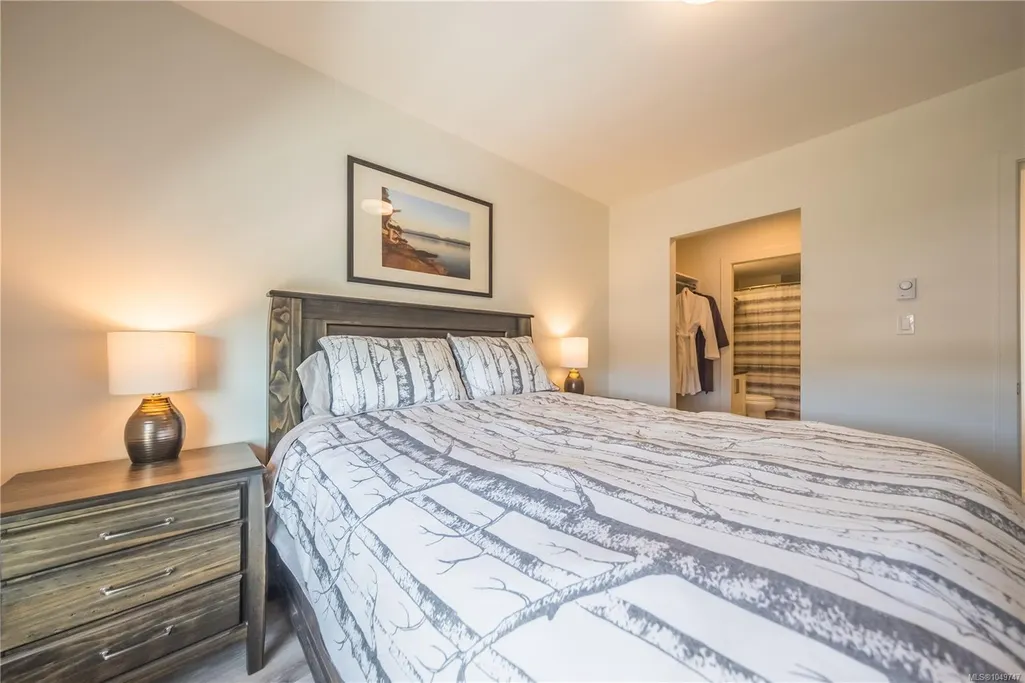
- Bedrooms2
- Full Bathrooms2
- Half Bathrooms0
- Sqr Footage833
Data Source:
Vancouver Island Real Estate Board (VIREB)
Property Description
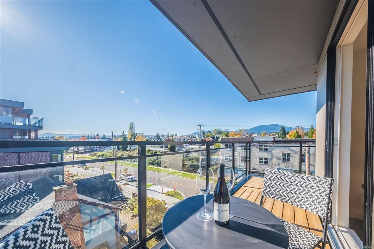
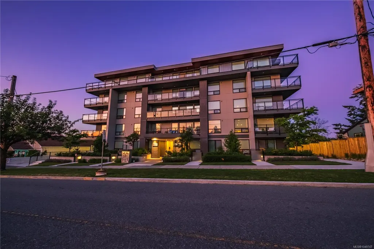
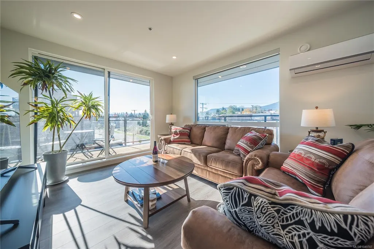
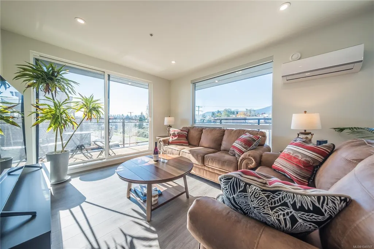
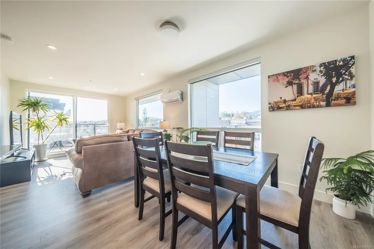
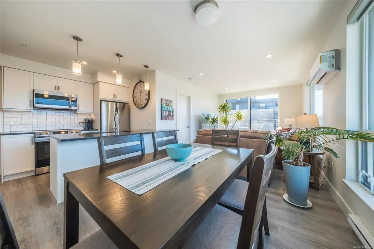
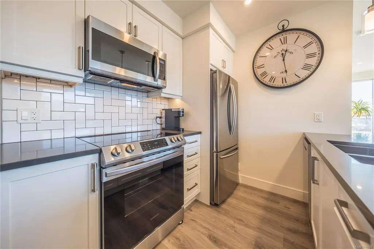
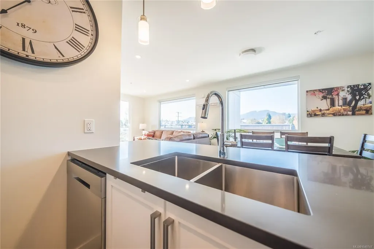
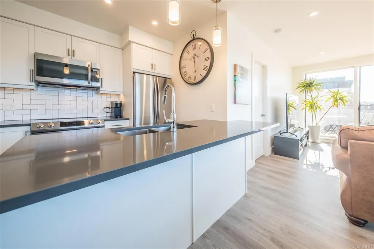
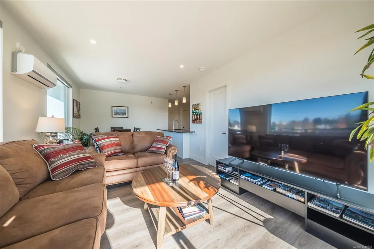
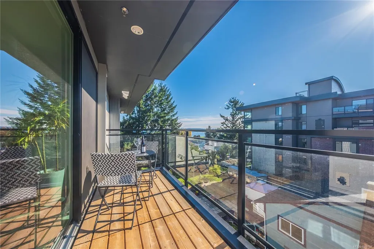
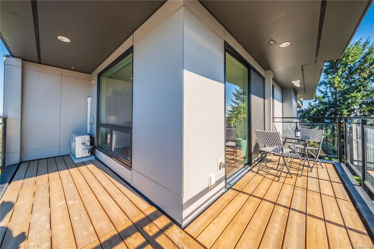
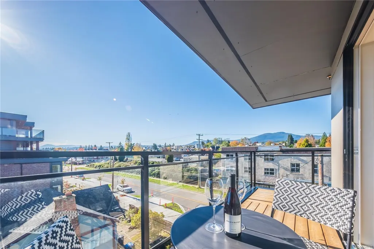
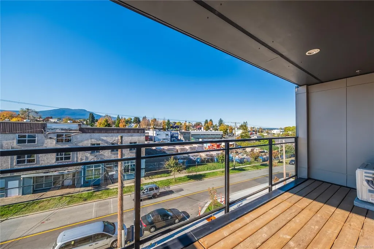
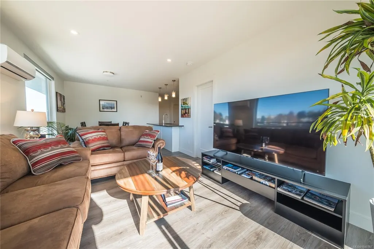
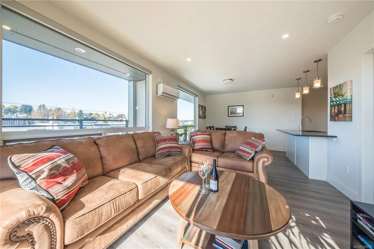
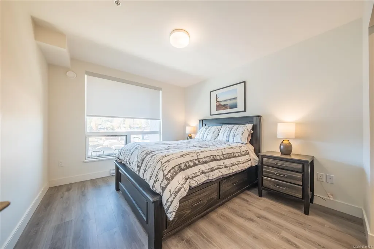
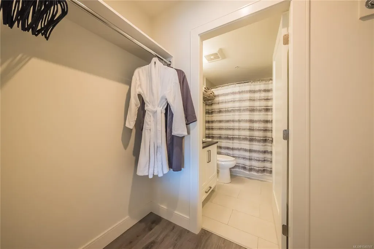
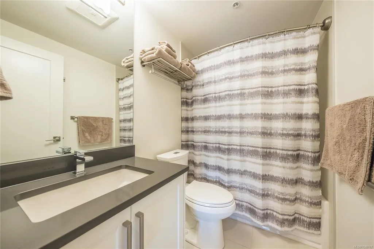
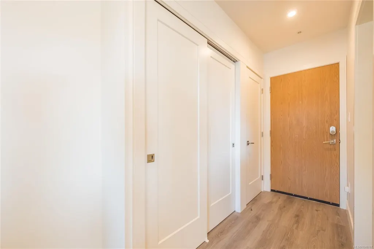
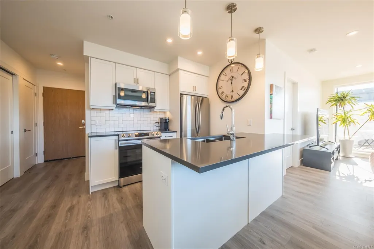
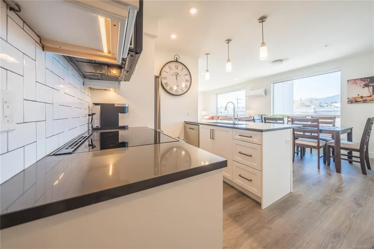
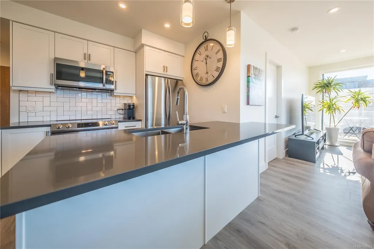
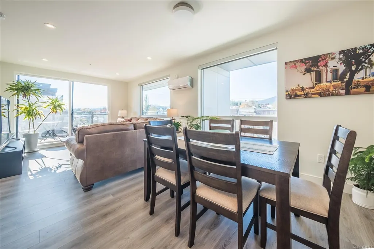
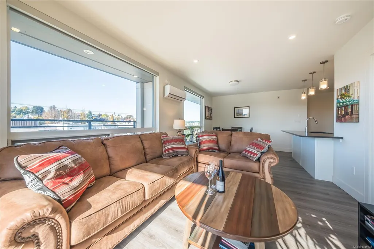
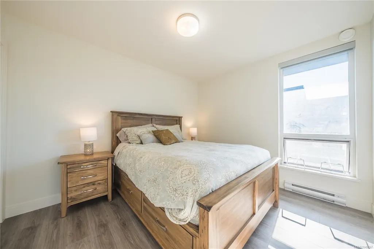
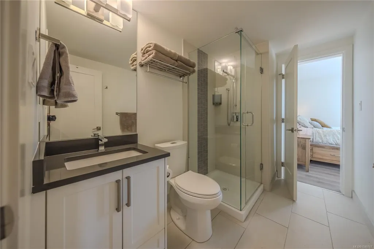
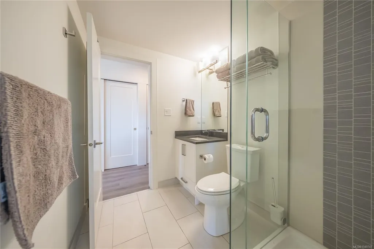
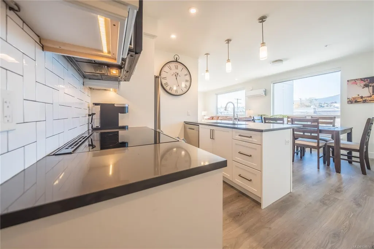
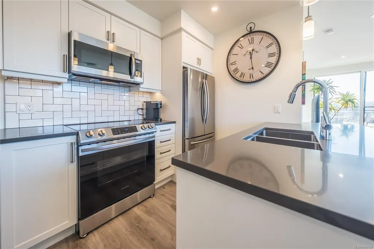
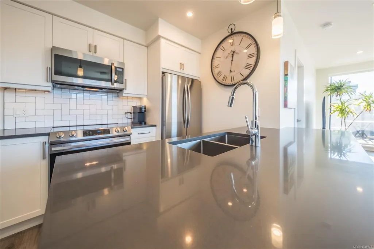
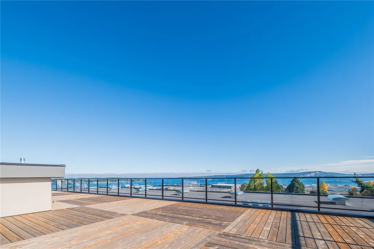
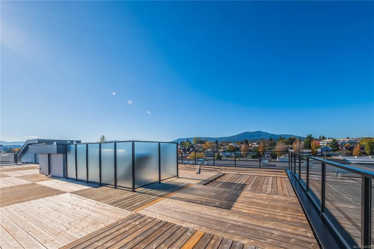
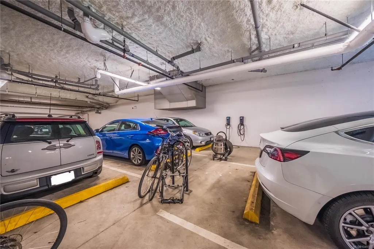
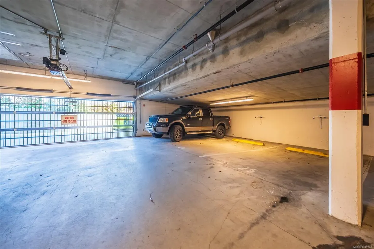
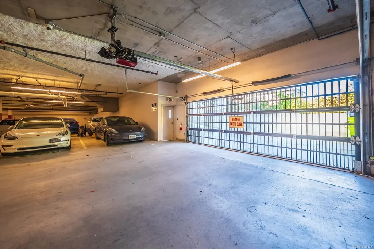
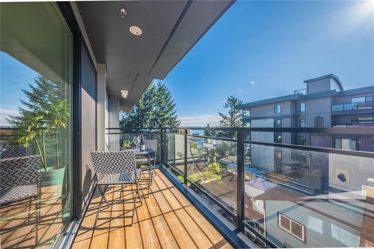
Sharply priced! Experience the best of urban convenience and West Coast living in this corner condo located in Nanaimo's growing Harbourview District. This 2-bedroom, 2-bathroom home is just minutes from downtown, the Old City Quarter, shopping, dining, waterfront amenities, and convenient transportation to Vancouver via Helijet, Harbour Air, and Hullo passenger ferry service. Enjoy stunning views of Nanaimo Harbour, the Salish Sea, and coastal mountains from your private balcony or the expansive shared rooftop patio. Quality finishes include quartz countertops, stainless steel appliances, a heat pump for efficient heating and cooling, frameless glass shower doors, tiled surrounds, and in-suite laundry. Additional features include secure underground parking, a shared community garden, and access to nearby walking and cycling paths. A fantastic opportunity for homeowners and investors alike. Pets and rentals permitted; see strata bylaws for details.
General Features
| Living Area | 833.00 |
|---|---|
| Sewer | Sewer Connected |
| Heating | Baseboard,Electric,Heat Pump |
| Cooling | Air Conditioning,Wall Unit(s) |
| Roof | Asphalt Torch On,Membrane |
| Appliances | Dishwasher,Dryer,Oven/Range Electric,Refrigerator,Washer |
| Pets Allowed | Aquariums,Birds,Caged Mammals,Cats,Dogs,Number Limit,Size Limit |
| Zoning | R8 |
| Assoc Fees | 406.00 |
| HOA Fee Includes | Garbage Removal,Maintenance Grounds,Maintenance Structure,Recycling,Sewer |
| Architectural Style | Contemporary |
| View | Mountain(s),Ocean |
| Property Subtype | Condo Apartment |
| Subdivision Name | Outlook |
| Accessibility Features | Accessible Entrance |
| Property Type | Residential |
| Parking Total | 35 |
| Construction Materials | Frame Wood,Insulation: Ceiling,Insulation: Partial,Insulation: Walls |
| Association Fee Frequency | Monthly |
| # of Buildings | 1 |
| Association Amenities | Elevator(s),Roof Deck,Secured Entry |
| Zoning Type | Multi-Family |
| Bathrooms Count Main Level | 2 |
| Pets Allowed Notes | 1 dog max size 25Kg and 1 cat,or 2 cats,reasonable caged or aquarium animals. |
| Home Warranty YN | Yes |
| Building Level Type | Other Level |
| Ensuite 4 Piece Total | 1 |
Interior Features
| Interior Features | Dining/Living Combo |
|---|---|
| Basement | None |
| Flooring | Laminate,Mixed |
| Total Kitchens | 1 |
| Levels In Unit | 1 |
| Window Features | Vinyl Frames |
| Laundry Features | In Unit |
| Number Of Units In Community | 36 |
| Living Area Third | 0.00 |
| Living Area Second | 0.00 |
| Living Area Other | 0.00 |
| Living Area Main | 833.00 |
| Living Area Lower | 0.00 |
| Kitchens Count Main Level | 1 |
| Building Area Unfinished | 0.00 |
| Bedrooms Or Dens Total | 2 |
| Bedrooms Count Main Level | 2 |
| Bath 3 Piece Total | 1 |
| Number Of Units In Building | 36 |
Exterior Features
| Building Features | Transit Nearby,See Remarks |
|---|---|
| Exterior Features | Balcony/Deck,Balcony/Patio,Low Maintenance Yard,Wheelchair Access,See Remarks |
| Lot Features | Central Location,Landscaped,Recreation Nearby,Shopping Nearby,Sidewalk,Southern Exposure,See Remarks |
| Water Source | Municipal |
| Parking Features | EV Charger: Common Use - Installed,Underground |
| Foundation | Poured Concrete,Slab |
| Building Area Total | 833.00 |
| Lot Size Square Feet | 0.00 |
| Lot Size Acres | 0.00 |
| View YN | Yes |
| Parking Strata Lot Spaces | 34 |
| Parking Strata Common Spaces | 1 |
Amenities
- Foreclosure
- Views
- Short Sale
- New Construction
- Adult 55+
- Lease To Own
- No Strata Fees
- Furnished
- Pets
- Primary On Main
- Air Conditioning
- Seller Finance
- Green
- Fixer Upper
- Horse
- Golf
- Fireplace
- Deck
- Garage
- Basement
- Pool
Property vs Condos Average in V9R 4V8
Price
Year Built
Visits
 Information should be deemed reliable but not guaranteed, all representations are approximate, and individual verification is recommended. Copyright ©2026 All rights reserved.
The trademarks REALTOR®, REALTORS® and the REALTOR® logo are controlled by The Canadian Real Estate Association (CREA) and identify real estate professionals who are members of CREA. The trademarks MLS®, Multiple Listing Service® and the associated logos are owned by CREA and identify the quality of services
Information should be deemed reliable but not guaranteed, all representations are approximate, and individual verification is recommended. Copyright ©2026 All rights reserved.
The trademarks REALTOR®, REALTORS® and the REALTOR® logo are controlled by The Canadian Real Estate Association (CREA) and identify real estate professionals who are members of CREA. The trademarks MLS®, Multiple Listing Service® and the associated logos are owned by CREA and identify the quality of services