

Views - New Construction






Address
45 Haliburton St # 407, Nanaimo, BC
Price
$ 554,900
Property Attributes
- MLS#1050542
- TypeCondos
- Listing Status Active
- CityNanaimo
- AreaNanaimo
- NeighbourhoodNa South Nanaimo
- Postal CodeV9R 4V6
- StyleContemporary,West Coast
- Year Built2025
- Taxes$ 3817
- Price$ 554,900
- Bedrooms2
- Full Bathrooms2
- Half Bathrooms0
- Sqr Footage1025
Data Source:
Vancouver Island Real Estate Board (VIREB)
Property Description
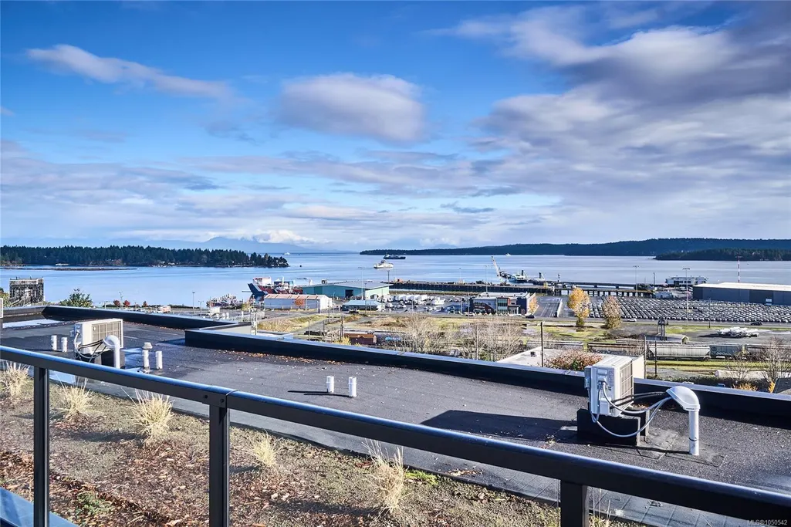
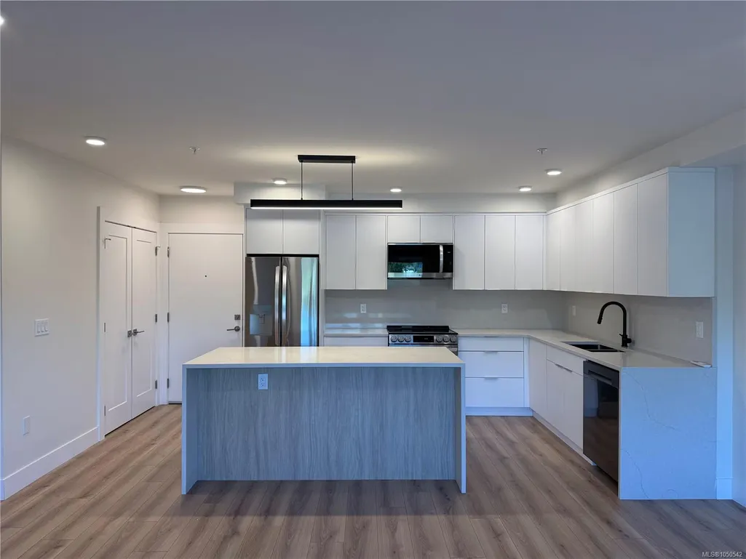
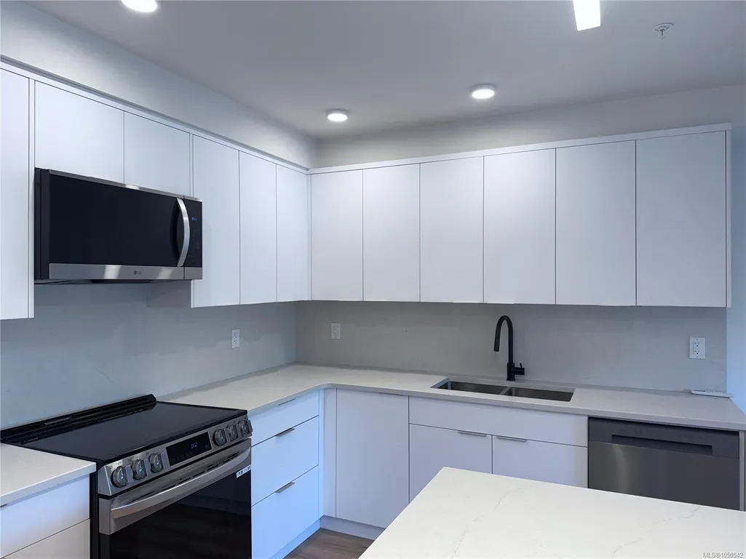
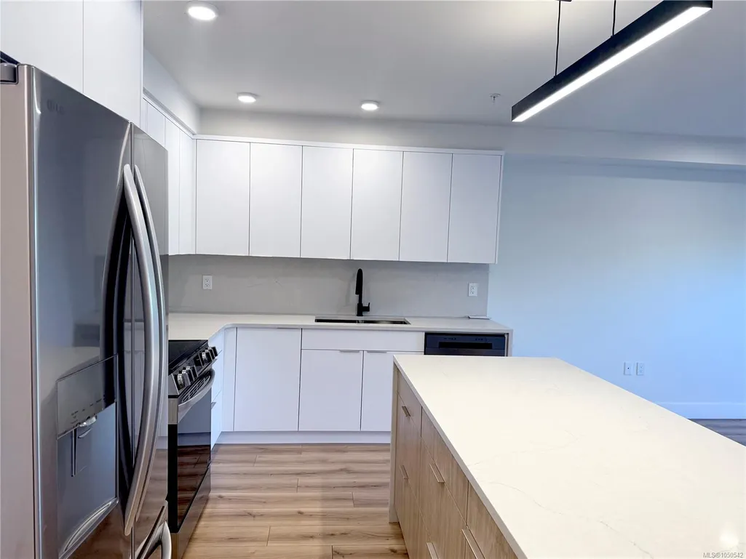
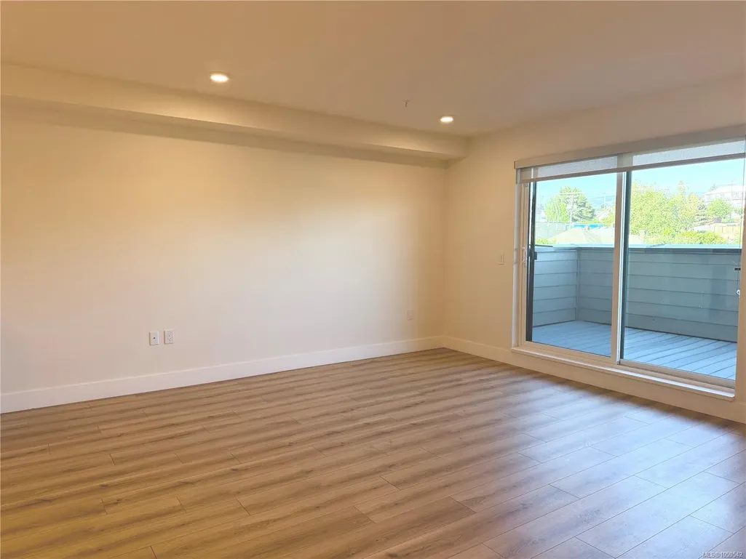
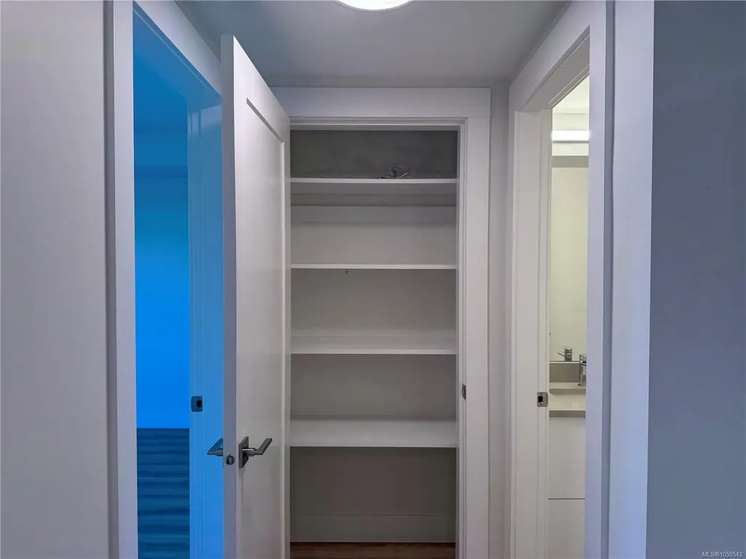
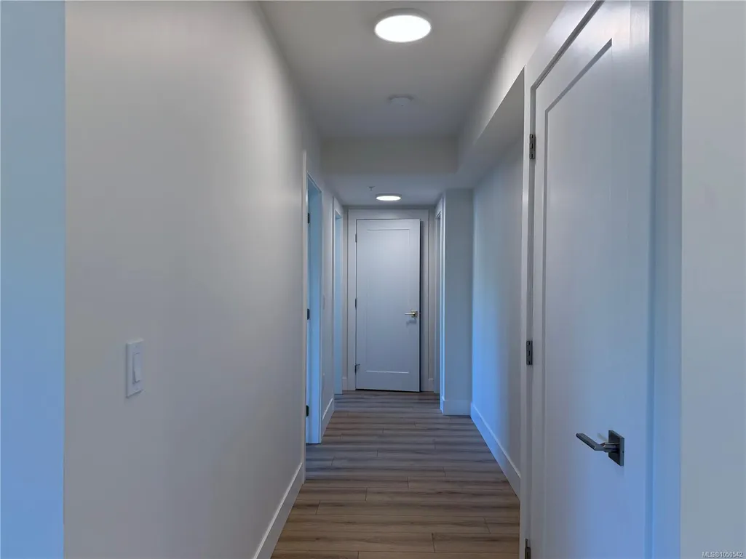
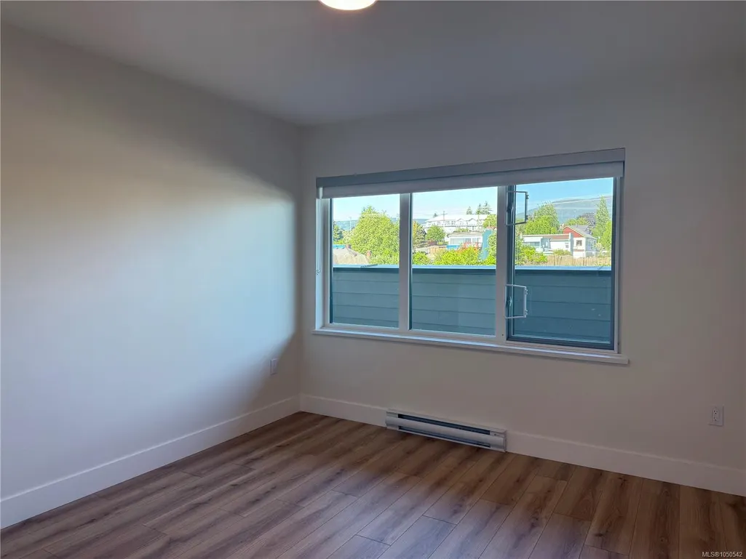
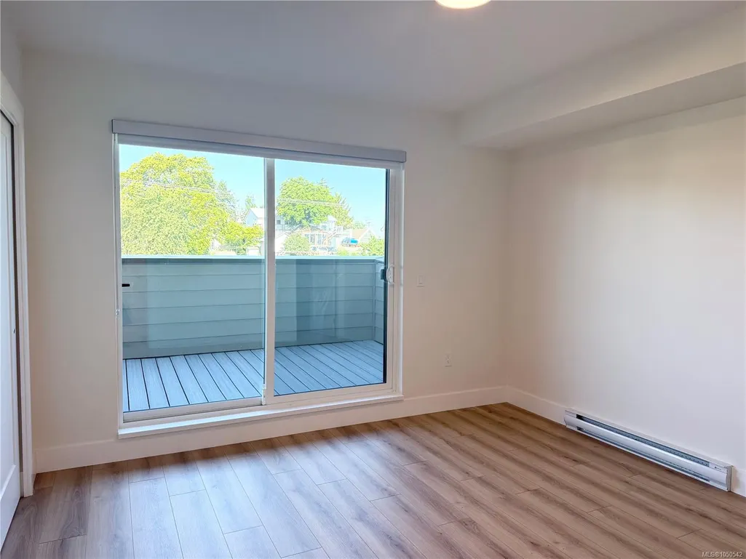
Welcome to Unit 407 at Lumina, where modern condo living meets one of Nanaimo’s most exciting waterfront lifestyles. Set in the growing Harbourview District, this home places you just steps from the waterfront pathway, making morning coffee runs, evening walks, bike rides, and weekend strolls along the harbour part of everyday life. Inside, this two-bedroom, two-bathroom home offers 1,025 sq. ft. of beautifully designed living space, paired with an impressive 185 sq. ft. covered balcony that extends your living outdoors. With uninterrupted western exposure, the home is filled with natural light throughout the day and offers beautiful sunset views over the city skyline. The open-concept layout is bright and inviting, with a spacious kitchen featuring smart stainless steel appliances, quartz waterfall countertops, and soft-close cabinetry. The living and dining areas flow naturally together, creating an easy space to unwind, entertain, or enjoy a quiet evening at home after exploring.
General Features
| Living Area | 1025.00 |
|---|---|
| Sewer | Sewer Connected |
| Heating | Baseboard |
| Cooling | Air Conditioning |
| Roof | Membrane |
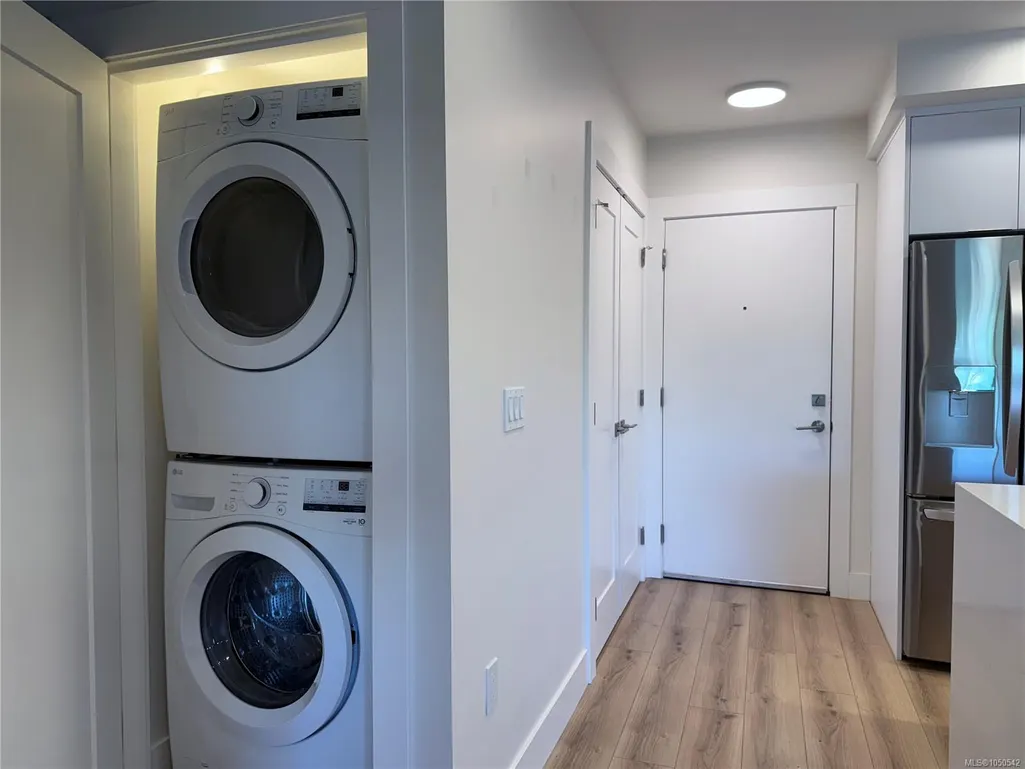
| Appliances | Dryer,Microwave,Refrigerator,Washer |
| Pets Allowed | Cats,Dogs |
| Zoning | R8 |
| Assoc Fees | 398.00 |
| HOA Fee Includes | Garbage Removal,Maintenance Grounds,Property Management,Sewer |
| Architectural Style | Contemporary,West Coast |
| View | City,Mountain(s) |
| Property Subtype | Condo Apartment |
| Subdivision Name | Lumina at Harbourview District |
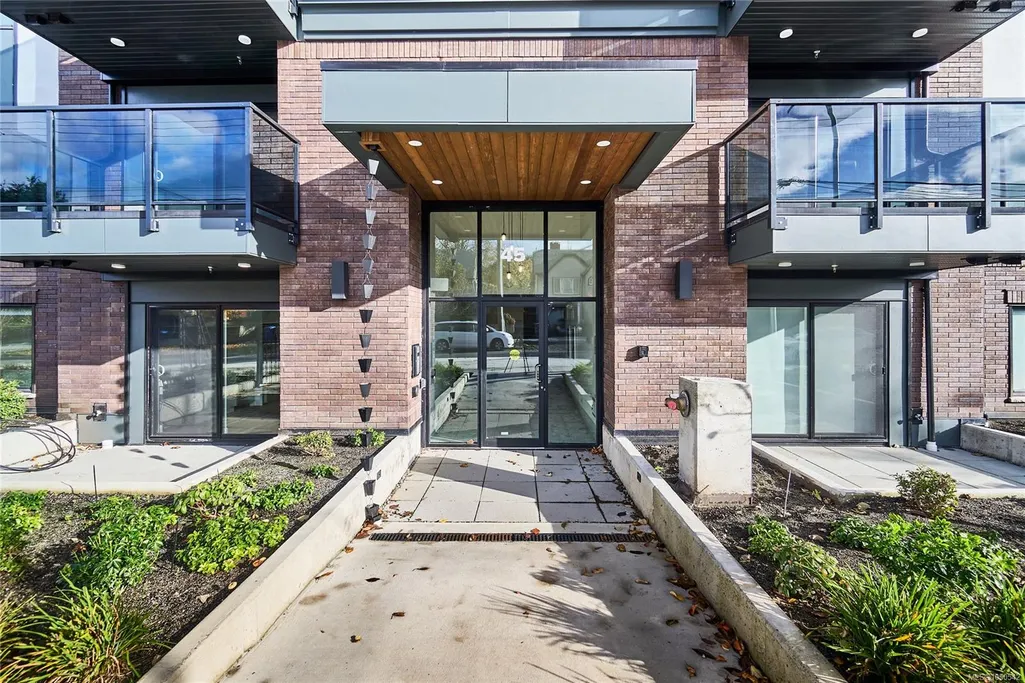
| Accessibility Features | Accessible Entrance |
| Property Type | Residential |
| Parking Total | 1 |
| Construction Materials | Cement Fibre,Concrete,Frame Wood,Insulation All,Insulation: Ceiling,Insulation: Walls |
| Association Fee Frequency | Monthly |
| # of Buildings | 1 |
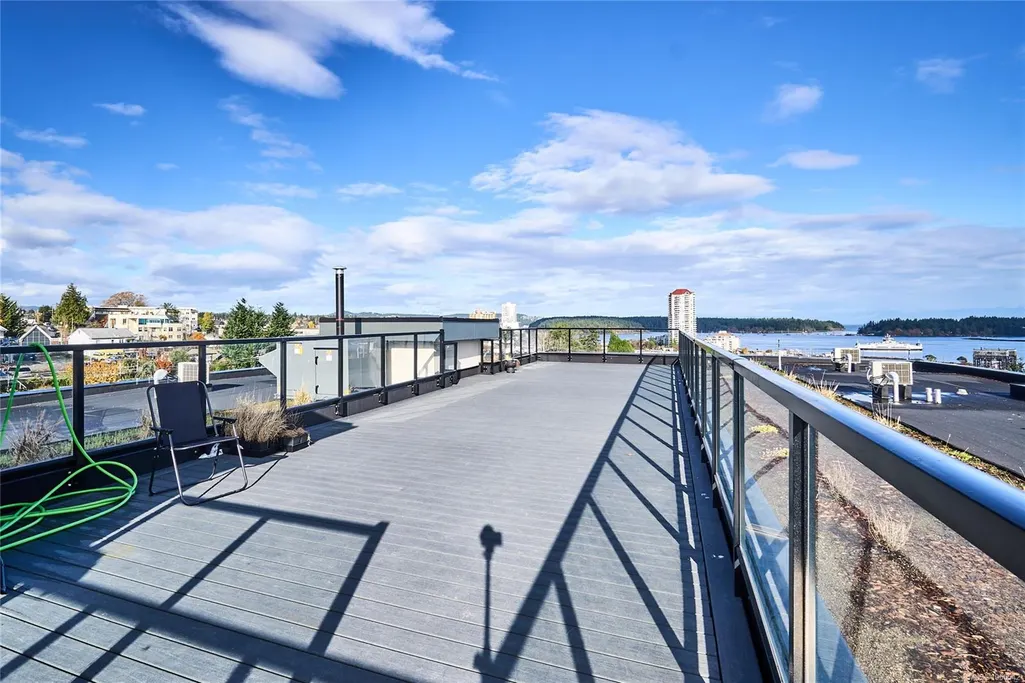
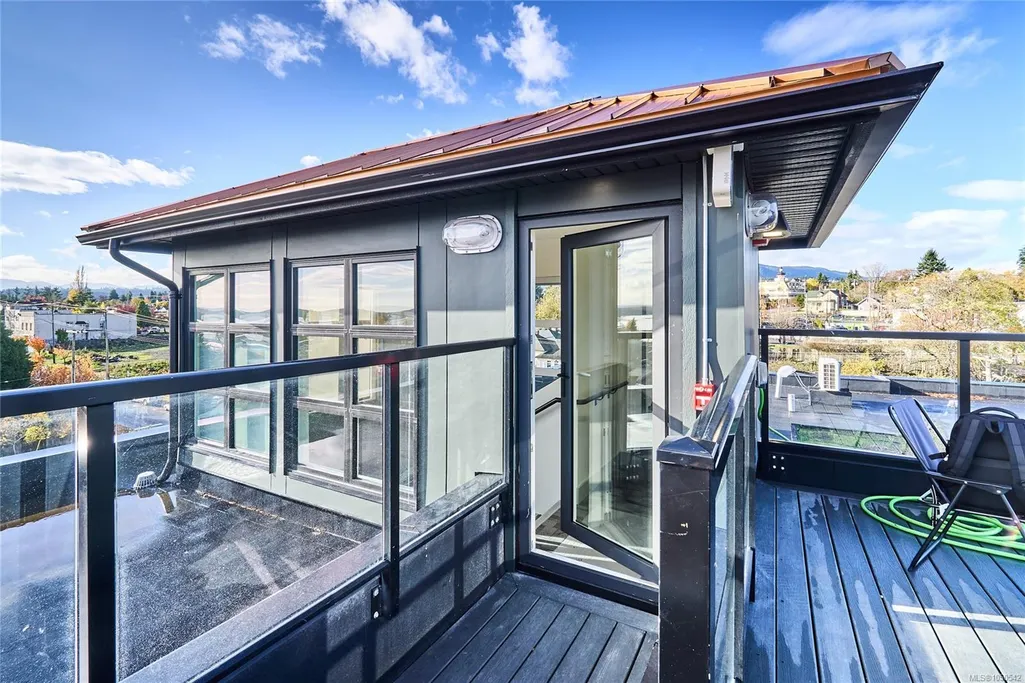
| Association Amenities | Bike Storage,Common Area,Elevator(s),Roof Deck,Secured Entry |
| Zoning Type | Residential |
| Bathrooms Count Main Level | 2 |
| Pets Allowed Notes | See Bylaws |
| Building Level Type | Other Level |
| Ensuite 4 Piece Total | 1 |
Interior Features
| Interior Features | Controlled Entry,Elevator |
|---|---|
| Basement | None |
| Flooring | Laminate,Tile |
| Total Kitchens | 1 |
| Levels In Unit | 1 |
| Window Features | Blinds,Insulated Windows |
| Laundry Features | In Unit |
| Number Of Units In Community | 1 |
| Living Area Third | 0.00 |
| Living Area Second | 0.00 |
| Living Area Other | 0.00 |
| Living Area Main | 1025.00 |
| Living Area Lower | 0.00 |
| Kitchens Count Main Level | 1 |
| Building Area Unfinished | 0.00 |
| Bedrooms Or Dens Total | 2 |
| Bedrooms Count Main Level | 2 |
| Bed And Breakfast | None |
| Bath 4 Piece Total | 1 |
| Number Of Units In Building | 38 |
Exterior Features
| Building Features | Bike Storage,Fire Alarm,Fire Sprinklers,Transit Nearby |
|---|---|
| Exterior Features | Balcony,Garden |
| Lot Features | Central Location,Easy Access,Family-Oriented Neighbourhood,Landscaped,Recreation Nearby,Shopping Nearby,Sidewalk |
| Water Source | Municipal |
| Parking Features | Underground |
| Foundation | Poured Concrete |
| Building Area Total | 1025.00 |
| Lot Size Square Feet | 0.00 |
| Lot Size Acres | 0.00 |
| View YN | Yes |
| Parking Strata Lot Spaces | 1 |
Amenities
- Foreclosure
- Views
- Short Sale
- New Construction
- Adult 55+
- Lease To Own
- No Strata Fees
- Furnished
- Pets
- Primary On Main
- Air Conditioning
- Seller Finance
- Green
- Fixer Upper
- Horse
- Golf
- Fireplace
- Deck
- Garage
- Basement
- Pool
Property vs Condos Average in V9R 4V6
Price
Taxes
Year Built
Visits
 Information should be deemed reliable but not guaranteed, all representations are approximate, and individual verification is recommended. Copyright ©2026 All rights reserved.
The trademarks REALTOR®, REALTORS® and the REALTOR® logo are controlled by The Canadian Real Estate Association (CREA) and identify real estate professionals who are members of CREA. The trademarks MLS®, Multiple Listing Service® and the associated logos are owned by CREA and identify the quality of services
Information should be deemed reliable but not guaranteed, all representations are approximate, and individual verification is recommended. Copyright ©2026 All rights reserved.
The trademarks REALTOR®, REALTORS® and the REALTOR® logo are controlled by The Canadian Real Estate Association (CREA) and identify real estate professionals who are members of CREA. The trademarks MLS®, Multiple Listing Service® and the associated logos are owned by CREA and identify the quality of services