

New Construction - Eco Friendly













Address
303a Hilchey Rd, Campbell River, BC
Price
$ 719,900
Property Attributes
- MLS#1049800
- TypeSingle Family
- Listing Status Active
- CityCampbell River
- AreaCampbell River
- NeighbourhoodCR Willow Point
- Postal CodeV9W 0A2
- StyleHalf Duplex
- Year Built2025
- Taxes$ 1500
- Price$ 719,900
- Bedrooms3
- Full Bathrooms4
- Half Bathrooms0
- Sqr Footage2133
- Lot Size0.05 Acres
Data Source:
Vancouver Island Real Estate Board (VIREB)
Property Description
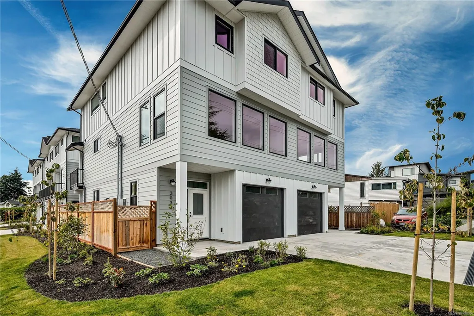
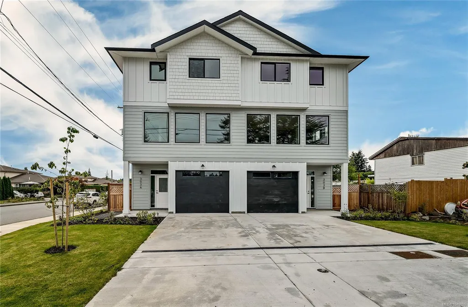
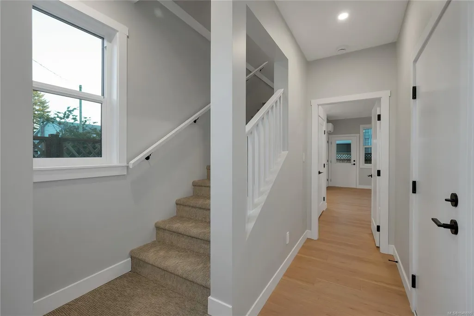
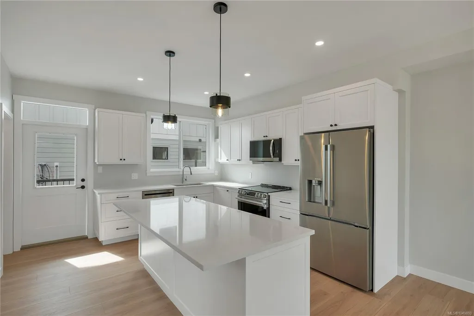
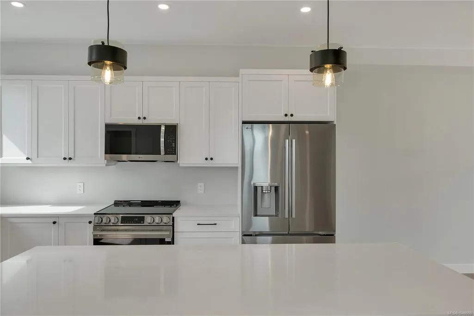
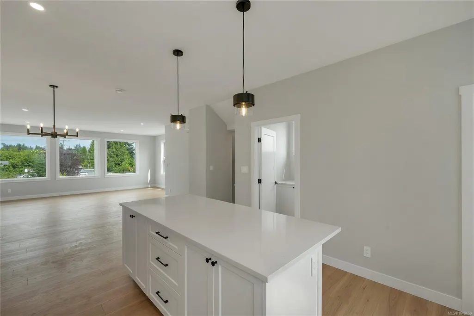
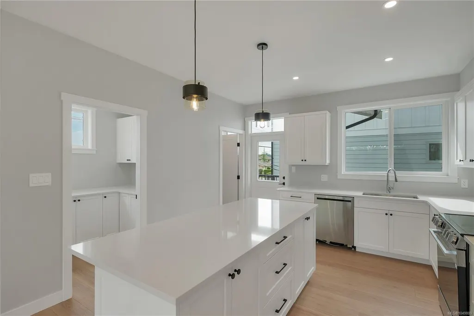
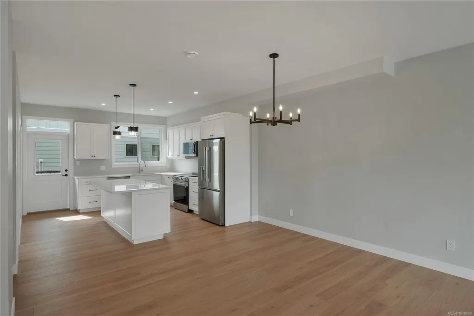
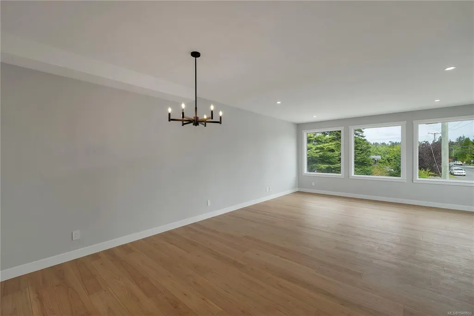
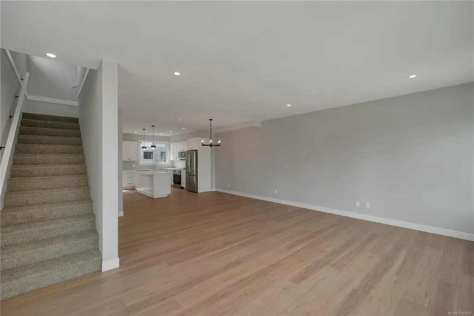
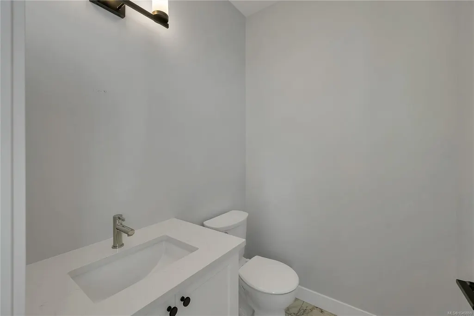
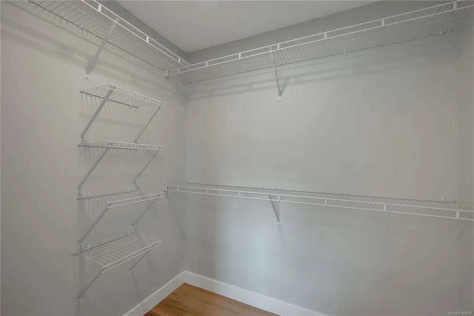
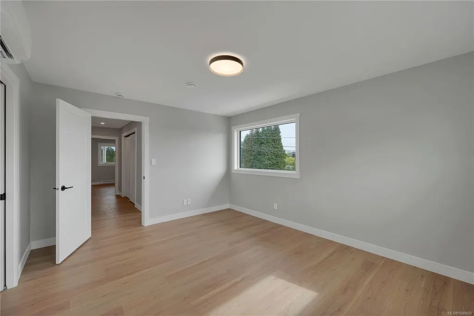
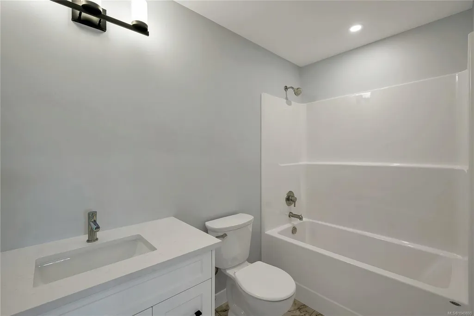
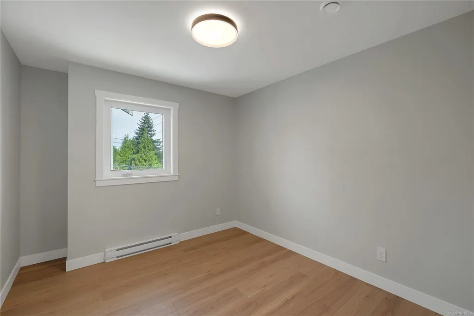
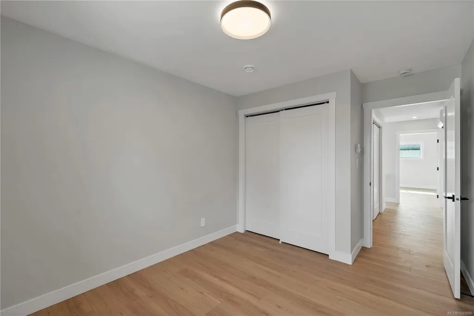
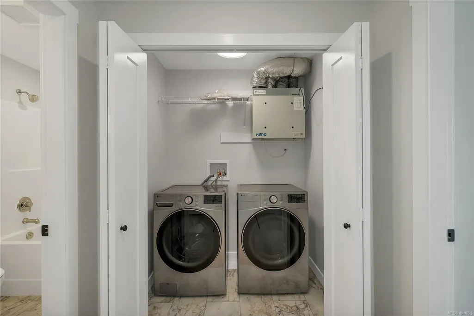
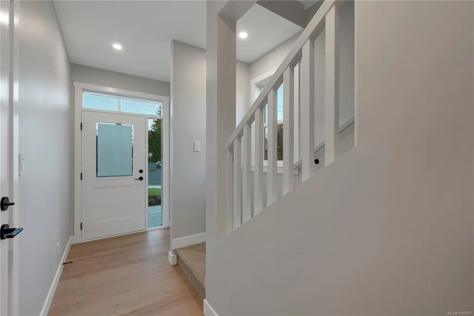
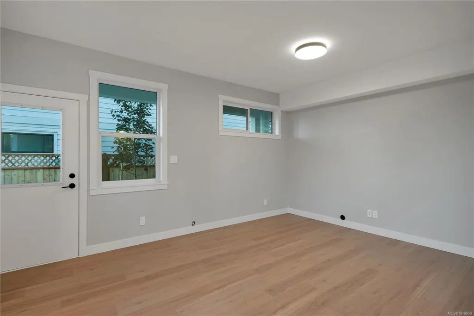
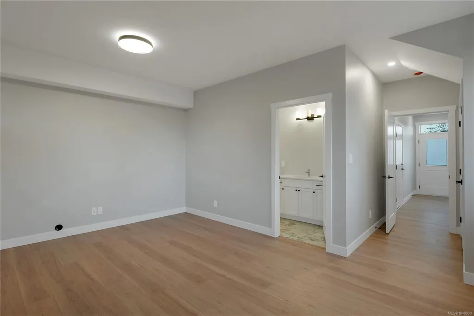
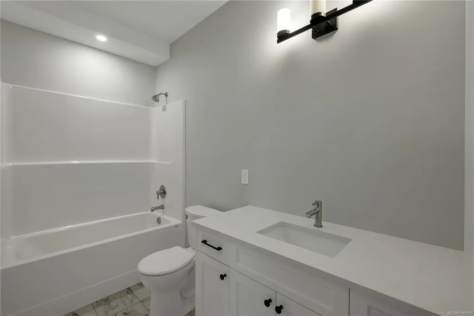
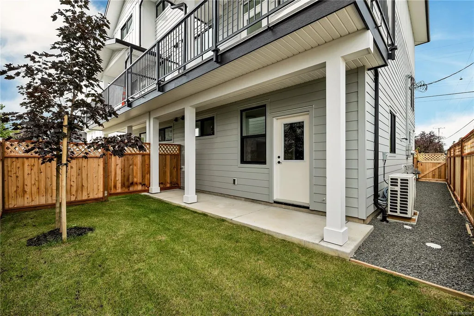
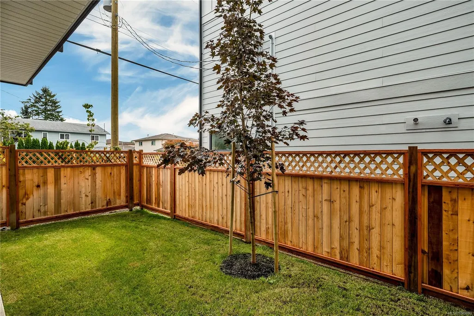
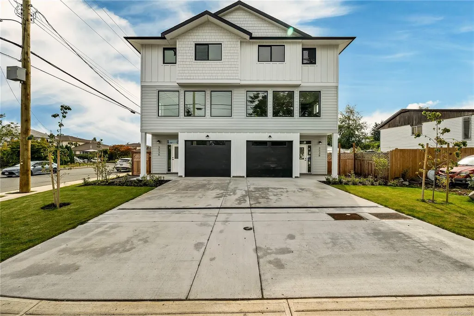
The biggest and newest units just finished in this collection of six thoughtfully designed half-duplex homes is perfectly situated in the heart of Willow Point, just steps from all levels of schools, recreation, nature trails, the scenic Sea walk, shopping, restaurants, and more. Each home offers a smart, three-level layout. The upper floor features three bedrooms, two bathrooms, and convenient top-floor laundry. On the main level, enjoy a bright, open-concept kitchen, dining, and living space complete with a powder room. The lower level offers a flexible open space upgraded with a kitchenette and additional laundry space, making it perfect for a guest suite or student accommodation. Private fenced yard and a shared green space create a welcoming environment for kids and pets alike. Quality built and finished by Silver Maple Contracting, these homes feature ICF walls between units for exceptional soundproofing and heat pumps for energy-efficient heating and comfortable cooling.
General Features
| Living Area | 2133.50 |
|---|---|
| Sewer | Sewer Connected |
| Heating | Electric,Heat Pump |
| Cooling | Air Conditioning |
| Roof | Asphalt Shingle |
| Appliances | Dishwasher,Dryer,Oven/Range Electric,Refrigerator,Washer |
| Pets Allowed | Aquariums,Birds,Caged Mammals,Cats,Dogs,Number Limit |
| Zoning | RM-2 |
| Assoc Fees | 310.14 |
| Number of Garage Spaces | 1 |
| Property Subtype | Half Duplex |
| Subdivision Name | Willow Crossing |
| Property Type | Residential |
| Parking Total | 1 |
| Construction Materials | Cement Fibre,Frame Wood |
| Association Fee Frequency | Monthly |
| # of Buildings | 3 |
| Association Amenities | Common Area |
| Zoning Type | Multi-Family |
| Bathrooms Count Main Level | 1 |
| Pets Allowed Notes | 2 dogs/cats any size,2 caged birds,reas. # of fish/small aquarium animals & small caged mammals |
| Ensuite 4 Piece Total | 1 |
Interior Features
| Basement | None |
|---|---|
| Total Kitchens | 1 |
| Levels In Unit | 3 |
| Laundry Features | In House |
| Number Of Units In Community | 6 |
| Living Area Third | 0.00 |
| Living Area Second | 826.50 |
| Living Area Other | 0.00 |
| Living Area Main | 778.25 |
| Living Area Lower | 528.75 |
| Kitchens Count Main Level | 1 |
| Building Area Unfinished | 0.00 |
| Bedrooms Or Dens Total | 3 |
| Bedrooms Count Second Level | 3 |
| Bathrooms Count Lower Level | 1 |
| Bathrooms Count Second Level | 2 |
| Bath 4 Piece Total | 1 |
| Bath 3 Piece Total | 1 |
| Bath 2 Piece Total | 1 |
| Number Of Units In Building | 2 |
Exterior Features
| Lot Features | Curb & Gutter,Irrigation Sprinkler(s),Landscaped,Recreation Nearby,Shopping Nearby,Sidewalk |
|---|---|
| Water Source | Municipal |
| Parking Features | Garage,On Street |
| Foundation | Slab |
| Building Area Total | 2133.50 |
| Garage Y/N | Yes |
| Lot Size Square Feet | 2399.27 |
| Lot Size Acres | 0.05 |
| Parking Strata Lot Spaces | 2 |
| Parking Strata LCP Spaces | 2 |
Amenities
- Foreclosure
- Views
- Short Sale
- New Construction
- Adult 55+
- Lease To Own
- No Strata Fees
- Furnished
- Primary On Main
- Air Conditioning
- Seller Finance
- Green
- Fixer Upper
- Horse
- Golf
- Fireplace
- Deck
- Garage
- Basement
- Pool
Property vs Single Family Average in V9W 0A2
Price
Taxes
Year Built
Visits
In The Neighbourhood
Open House
Campbell River
$ 650,000
- Type
- Single Family
- Size
- 1,534 SqFt
- Rooms
- 4 Beds + 2 Baths
eXp Realty (CR)
Views
Campbell River
$ 355,000
- Type
- Single Family
- Size
- 711 SqFt
- Rooms
- 2 Beds + 1 Baths
REMAX Ocean Pacific (CX)
Water Views
Campbell River
$ 999,900
- Type
- Single Family
- Size
- 1,707 SqFt
- Rooms
- 3 Beds + 2 Baths
REMAX Ocean Pacific (CR)
New Construction
Campbell River
$ 729,900
- Type
- Single Family
- Size
- 2,133 SqFt
- Rooms
- 3 Beds + 4 Baths
Real Broker
Primary On Main
Campbell River
$ 845,000
- Type
- Single Family
- Size
- 1,500 SqFt
- Rooms
- 3 Beds + 2 Baths
Royal LePage Advance Realty
Campbell River
$ 775,000
- Type
- Single Family
- Size
- 1,906 SqFt
- Rooms
- 3 Beds + 3 Baths
REMAX Ocean Pacific (CR)
Water Views
Campbell River
$ 1,198,000
- Type
- Single Family
- Size
- 2,641 SqFt
- Rooms
- 5 Beds + 3 Baths
eXp Realty (CR)
Views
Campbell River
$ 1,099,000
- Type
- Single Family
- Size
- 2,069 SqFt
- Rooms
- 3 Beds + 3 Baths
REMAX Ocean Pacific (CX)
Water Views
Campbell River
$ 1,279,800
- Type
- Single Family
- Size
- 2,649 SqFt
- Rooms
- 3 Beds + 4 Baths
Royal LePage Advance Realty
Viewed
Campbell River
$ 879,800
- Type
- Single Family
- Size
- 1,889 SqFt
- Rooms
- 4 Beds + 3 Baths
Royal LePage Advance Realty
 Information should be deemed reliable but not guaranteed, all representations are approximate, and individual verification is recommended. Copyright ©2026 All rights reserved.
The trademarks REALTOR®, REALTORS® and the REALTOR® logo are controlled by The Canadian Real Estate Association (CREA) and identify real estate professionals who are members of CREA. The trademarks MLS®, Multiple Listing Service® and the associated logos are owned by CREA and identify the quality of services
Information should be deemed reliable but not guaranteed, all representations are approximate, and individual verification is recommended. Copyright ©2026 All rights reserved.
The trademarks REALTOR®, REALTORS® and the REALTOR® logo are controlled by The Canadian Real Estate Association (CREA) and identify real estate professionals who are members of CREA. The trademarks MLS®, Multiple Listing Service® and the associated logos are owned by CREA and identify the quality of services