










Address
2086 Eardley Rd, Campbell River, BC
Price
$ 625,000
Property Attributes
- MLS#1049860
- TypeSingle Family
- Listing Status Active
- CityCampbell River
- AreaCampbell River
- NeighbourhoodCR Willow Point
- Postal CodeV9W 1L4
- StyleSingle Family Detached
- Year Built1979
- Taxes$ 5265
- Price$ 625,000
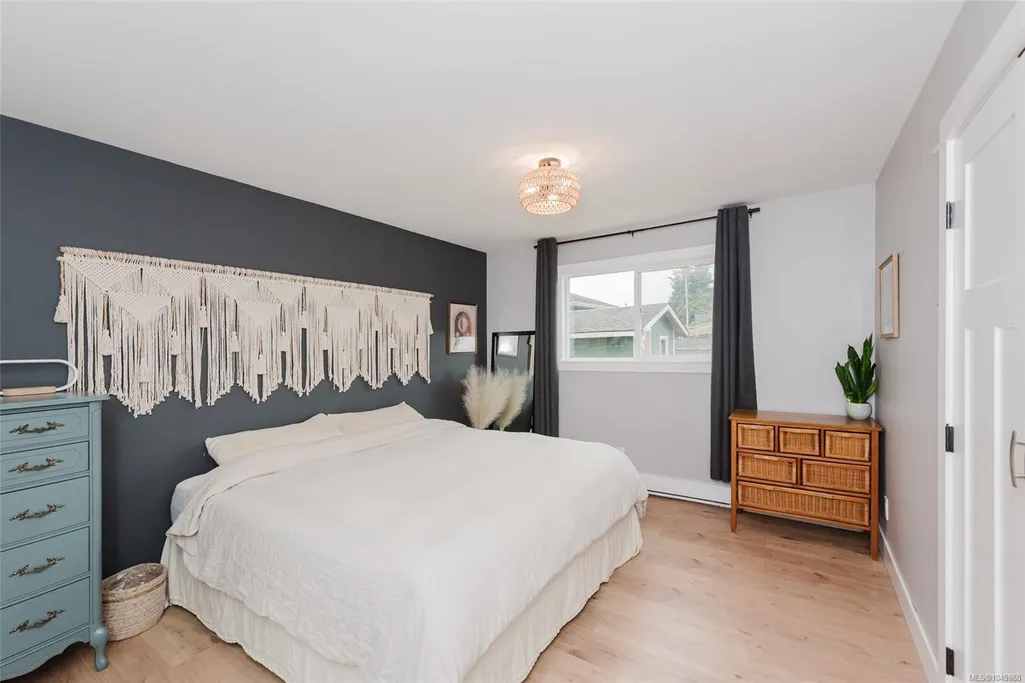
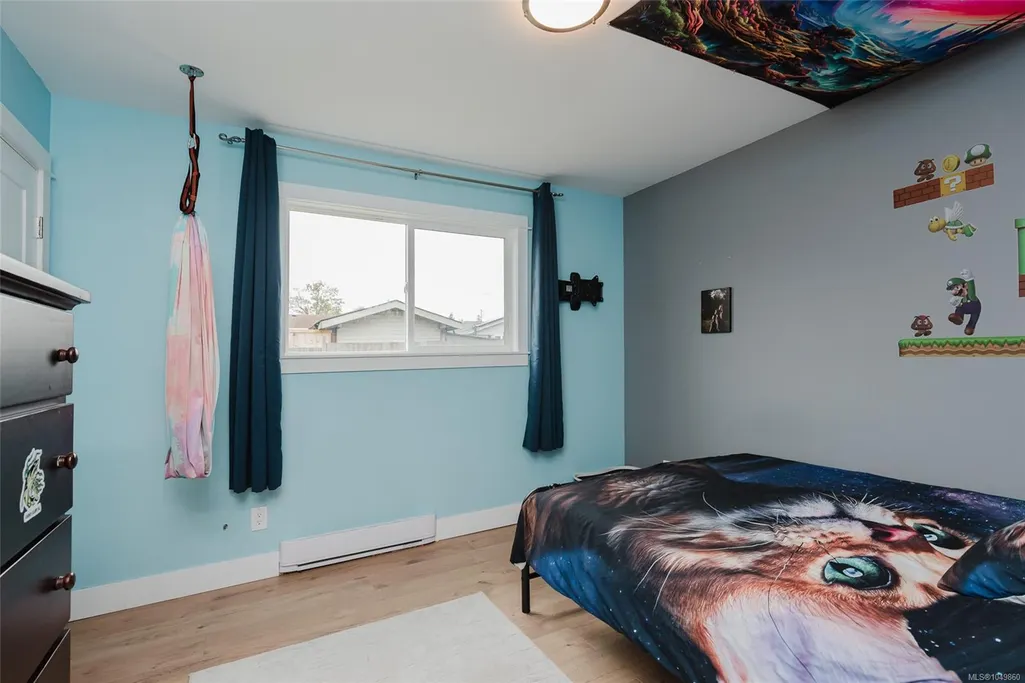
- Bedrooms3
- Full Bathrooms2
- Half Bathrooms0
- Sqr Footage1335
- Lot Size0.14 Acres
Data Source:
Vancouver Island Real Estate Board (VIREB)
Property Description
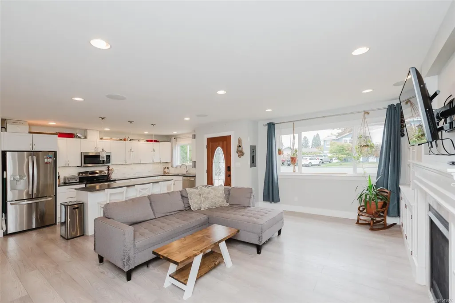
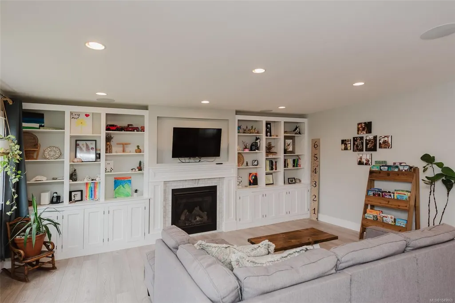
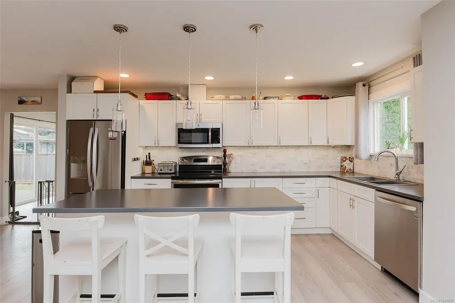
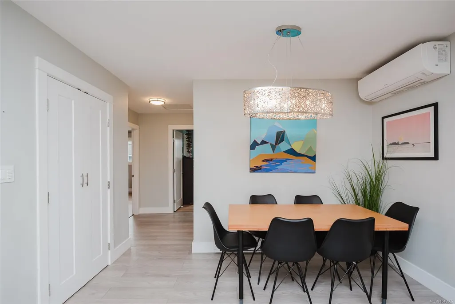
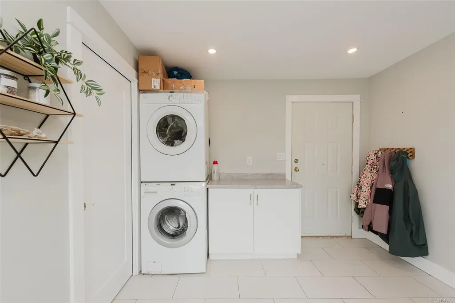
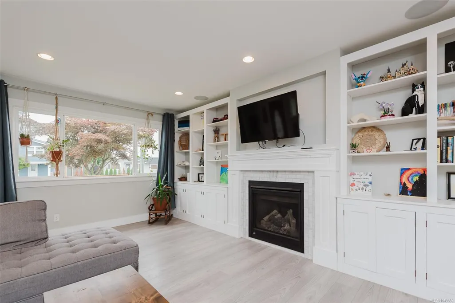
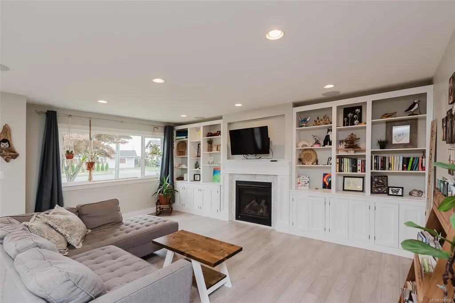
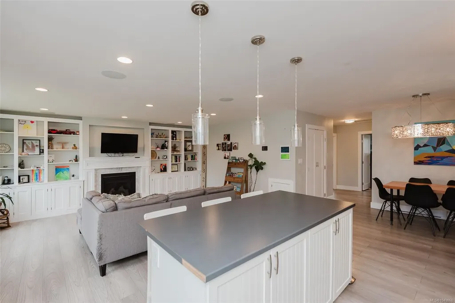
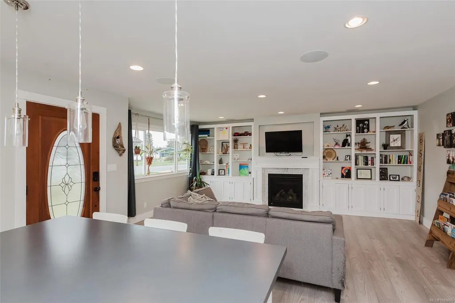
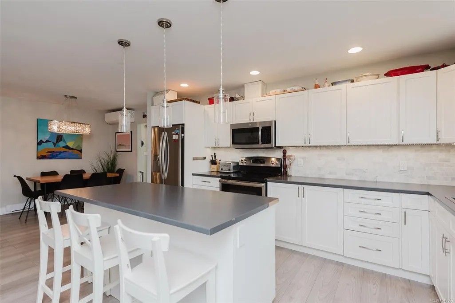
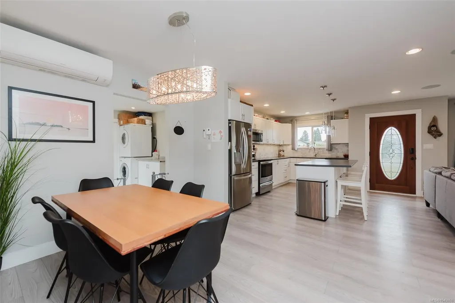
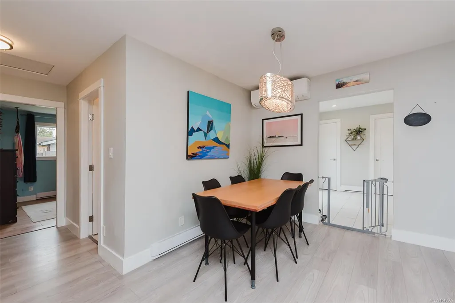
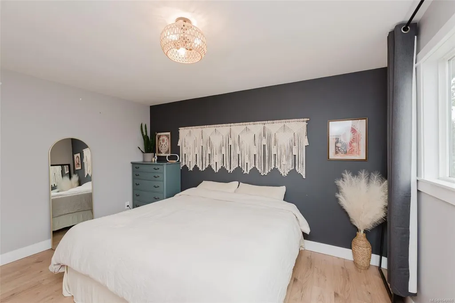
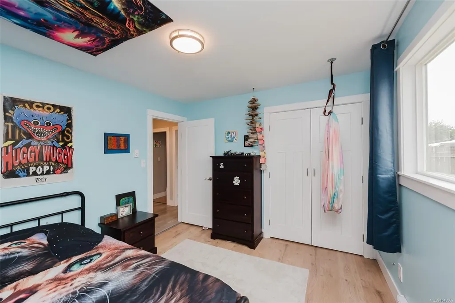
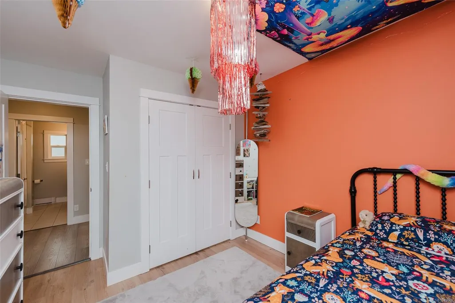
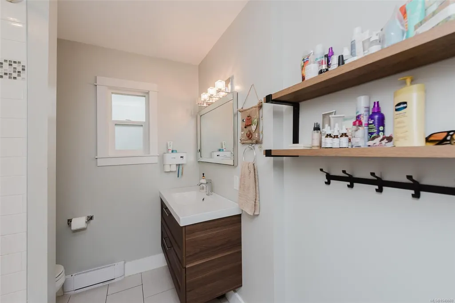
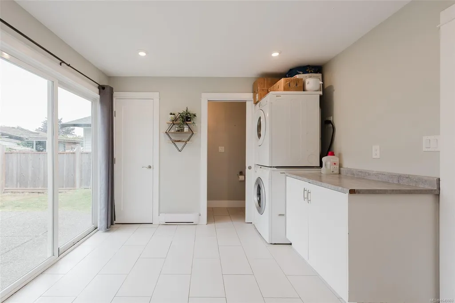
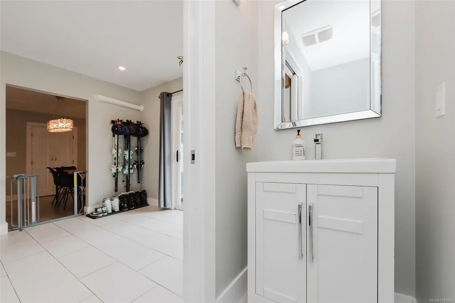
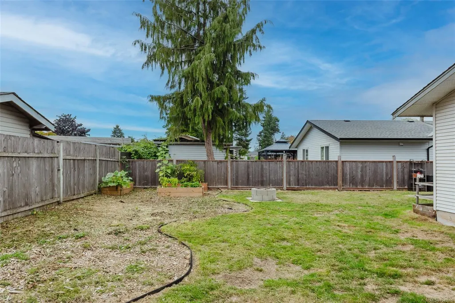
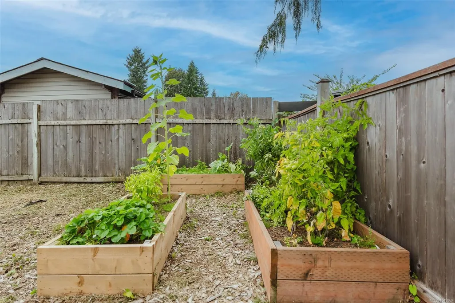
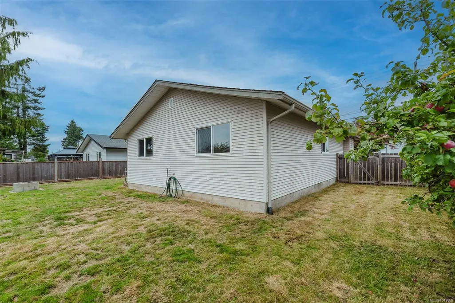
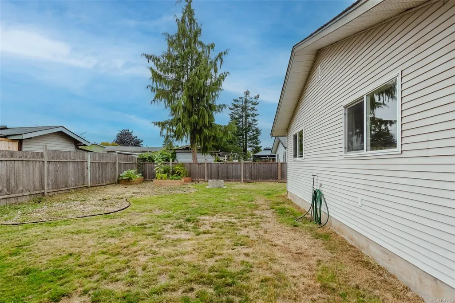
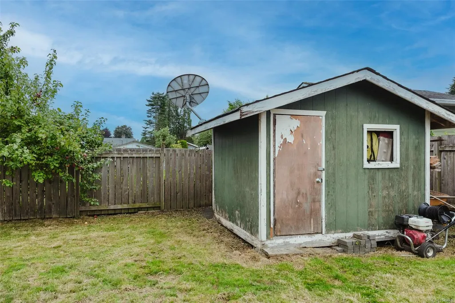
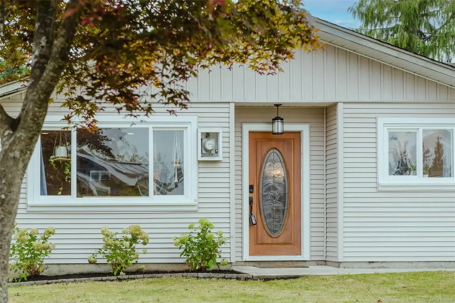
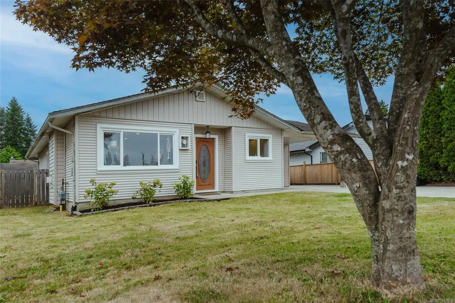
Welcome to this bright and inviting 1,300 sq ft rancher offering numerous updates over the years, including a less than one year old heat pump, cabinetry, flooring, paint, and lighting. Enjoy the convenience of smart home technology with multi-room A/V distribution, controlled lighting, a smart front door lock, and in ceiling speakers, all easily managed by keypad, remote, or smartphone. The fully fenced, low maintenance backyard features a small fire pit, perfect for relaxing or entertaining. Ideally located in a great neighborhood close to all levels of schools, shopping, the Sportsplex, and amazing trail systems. Don't miss out on this wonderful opportunity, in a fantastic location!
General Features
| Living Area | 1335.00 |
|---|---|
| Sewer | Sewer Connected |
| Heating | Electric,Heat Pump,Natural Gas |
| Cooling | None |
| Roof | Fibreglass Shingle |
| Pets Allowed | Aquariums,Birds,Caged Mammals,Cats,Dogs |
| Zoning | R-1 |
| Property Subtype | Single Family Detached |
| Carport Spaces | 1 |
| Property Type | Residential |
| Parking Total | 3 |
| Construction Materials | Frame Wood,Vinyl Siding |
| Zoning Type | Residential |
| Bathrooms Count Main Level | 2 |
Interior Features
| Basement | None |
|---|---|
| Flooring | Mixed |
| Fireplace Features | Gas |
| Fireplaces Total | 1 |
| Total Kitchens | 1 |
| Fireplace | Yes |
| Laundry Features | In House |
| Living Area Third | 0.00 |
| Living Area Second | 0.00 |
| Living Area Other | 96.00 |
| Living Area Main | 1335.00 |
| Living Area Lower | 0.00 |
| Kitchens Count Main Level | 1 |
| Building Area Unfinished | 96.00 |
| Bedrooms Or Dens Total | 3 |
| Bedrooms Count Main Level | 3 |
| Bath 4 Piece Total | 1 |
| Bath 2 Piece Total | 1 |
Exterior Features
| Exterior Features | Fencing: Full,Low Maintenance Yard |
|---|---|
| Lot Features | Family-Oriented Neighbourhood,Recreation Nearby,Shopping Nearby |
| Water Source | Municipal |
| Parking Features | Carport,Driveway |
| Foundation | Slab |
| Building Area Total | 1431.00 |
| Lot Size Square Feet | 6098.40 |
| Lot Size Acres | 0.14 |
| Carport YN | Yes |
| Driveway YN | Yes |
Amenities
- Foreclosure
- Views
- Short Sale
- New Construction
- Adult 55+
- Lease To Own
- No Strata Fees
- Furnished
- Primary On Main
- Air Conditioning
- Seller Finance
- Green
- Fixer Upper
- Horse
- Golf
- Fireplace
- Deck
- Garage
- Basement
- Pool
Property vs Single Family Average in V9W 1L4
Price
Taxes
Year Built
Visits
In The Neighbourhood
Open House
Campbell River
$ 650,000
- Type
- Single Family
- Size
- 1,534 SqFt
- Rooms
- 4 Beds + 2 Baths
eXp Realty (CR)
Views
Campbell River
$ 355,000
- Type
- Single Family
- Size
- 711 SqFt
- Rooms
- 2 Beds + 1 Baths
REMAX Ocean Pacific (CX)
Water Views
Campbell River
$ 999,900
- Type
- Single Family
- Size
- 1,707 SqFt
- Rooms
- 3 Beds + 2 Baths
REMAX Ocean Pacific (CR)
New Construction
Campbell River
$ 719,900
- Type
- Single Family
- Size
- 2,133 SqFt
- Rooms
- 3 Beds + 4 Baths
Real Broker
New Construction
Campbell River
$ 729,900
- Type
- Single Family
- Size
- 2,133 SqFt
- Rooms
- 3 Beds + 4 Baths
Real Broker
Primary On Main
Campbell River
$ 845,000
- Type
- Single Family
- Size
- 1,500 SqFt
- Rooms
- 3 Beds + 2 Baths
Royal LePage Advance Realty
Campbell River
$ 775,000
- Type
- Single Family
- Size
- 1,906 SqFt
- Rooms
- 3 Beds + 3 Baths
REMAX Ocean Pacific (CR)
Water Views
Campbell River
$ 1,198,000
- Type
- Single Family
- Size
- 2,641 SqFt
- Rooms
- 5 Beds + 3 Baths
eXp Realty (CR)
Views
Campbell River
$ 1,099,000
- Type
- Single Family
- Size
- 2,069 SqFt
- Rooms
- 3 Beds + 3 Baths
REMAX Ocean Pacific (CX)
Water Views
Campbell River
$ 1,279,800
- Type
- Single Family
- Size
- 2,649 SqFt
- Rooms
- 3 Beds + 4 Baths
Royal LePage Advance Realty
Campbell River
$ 879,800
- Type
- Single Family
- Size
- 1,889 SqFt
- Rooms
- 4 Beds + 3 Baths
Royal LePage Advance Realty
 Information should be deemed reliable but not guaranteed, all representations are approximate, and individual verification is recommended. Copyright ©2026 All rights reserved.
The trademarks REALTOR®, REALTORS® and the REALTOR® logo are controlled by The Canadian Real Estate Association (CREA) and identify real estate professionals who are members of CREA. The trademarks MLS®, Multiple Listing Service® and the associated logos are owned by CREA and identify the quality of services
Information should be deemed reliable but not guaranteed, all representations are approximate, and individual verification is recommended. Copyright ©2026 All rights reserved.
The trademarks REALTOR®, REALTORS® and the REALTOR® logo are controlled by The Canadian Real Estate Association (CREA) and identify real estate professionals who are members of CREA. The trademarks MLS®, Multiple Listing Service® and the associated logos are owned by CREA and identify the quality of services