

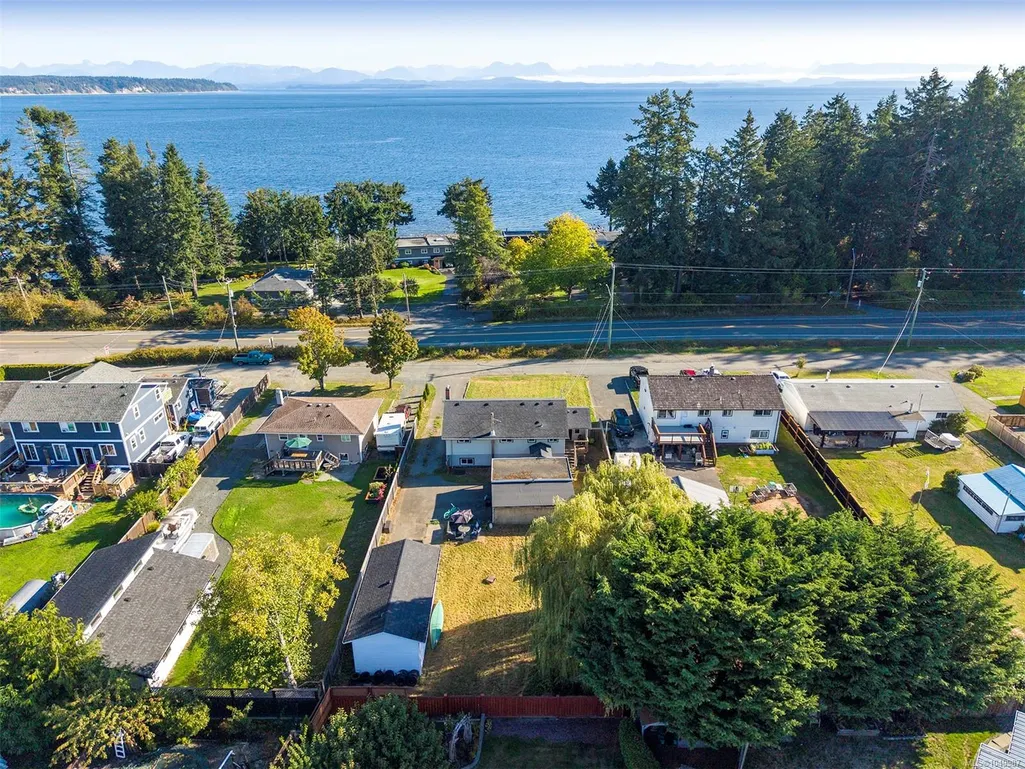
Open House Sat, Sep 26th 10:00 AM - 11:00 AM - Waterfront














Address
3648 Island Hwy S, Campbell River, BC
Price
$ 650,000
Property Attributes
- MLS#1049987
- TypeSingle Family
- Listing Status Active
- CityCampbell River
- AreaCampbell River
- NeighbourhoodCR Willow Point
- Postal CodeV9W 1E6
- StyleSingle Family Detached
- Year Built1961
- Taxes$ 5634
- Price$ 650,000
- Bedrooms4
- Full Bathrooms2
- Half Bathrooms0
- Sqr Footage1534
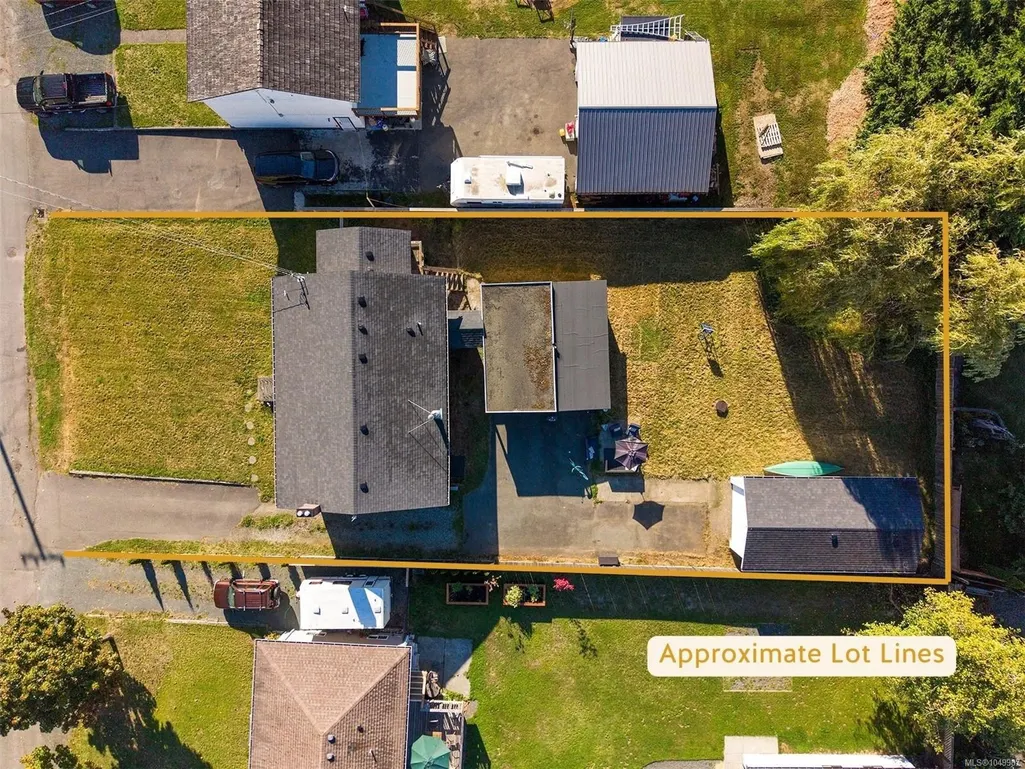
- Lot Size0.28 Acres
Data Source:
Vancouver Island Real Estate Board (VIREB)
Property Description
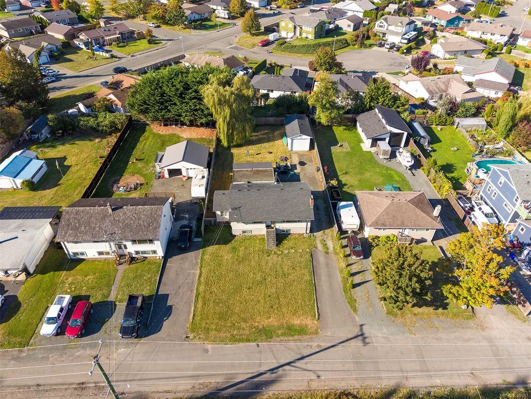
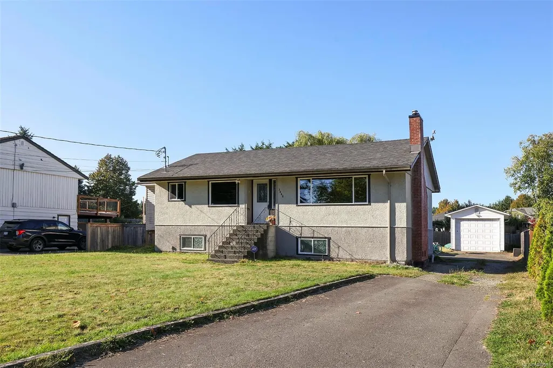
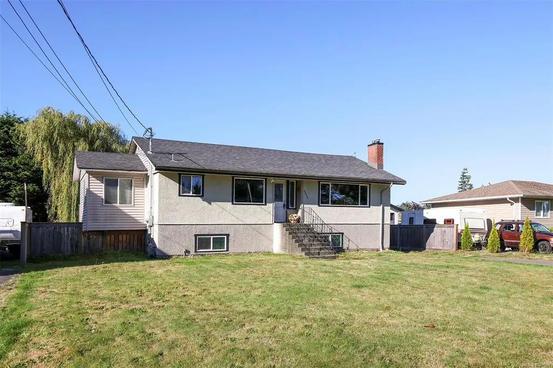
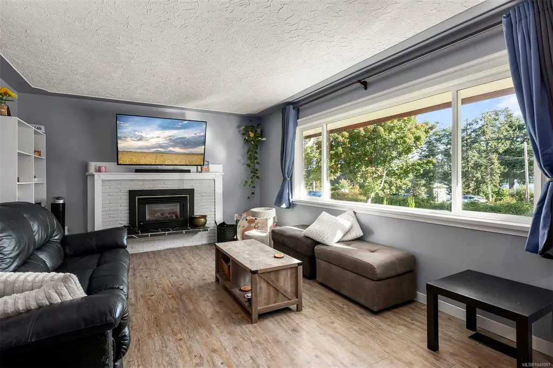
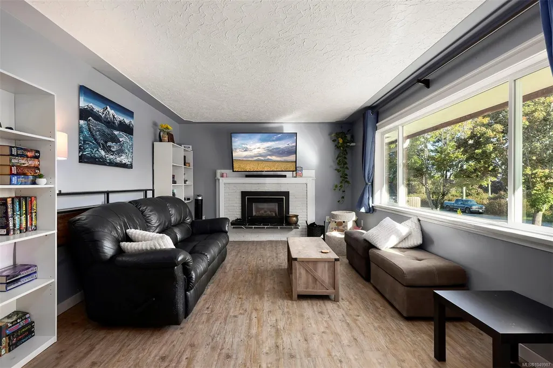
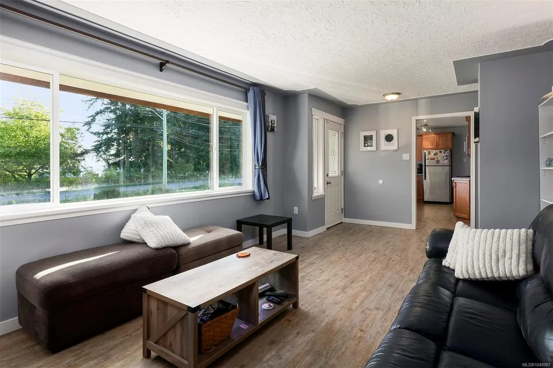
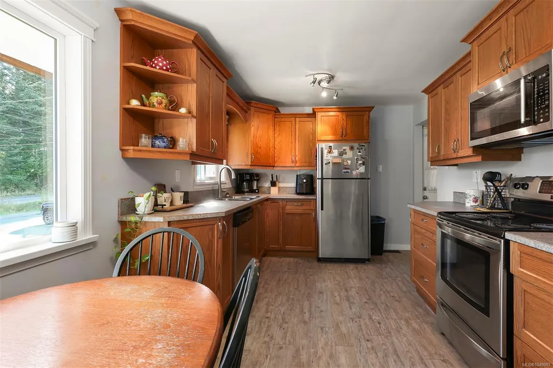
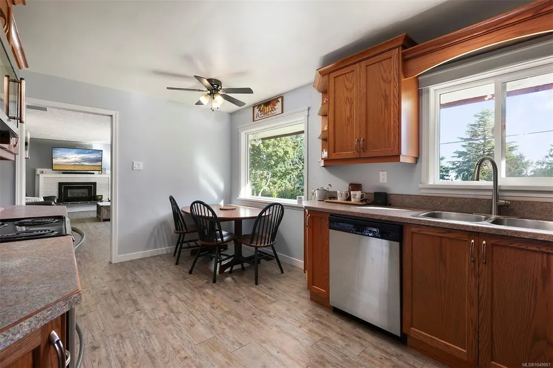
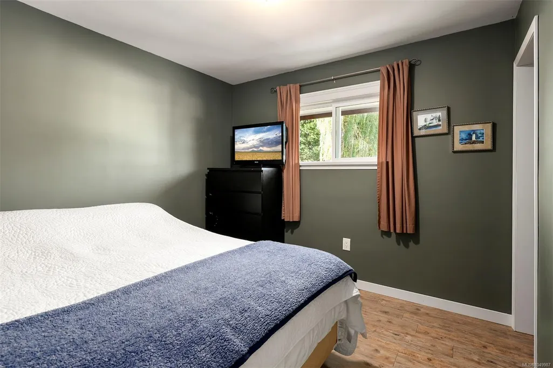
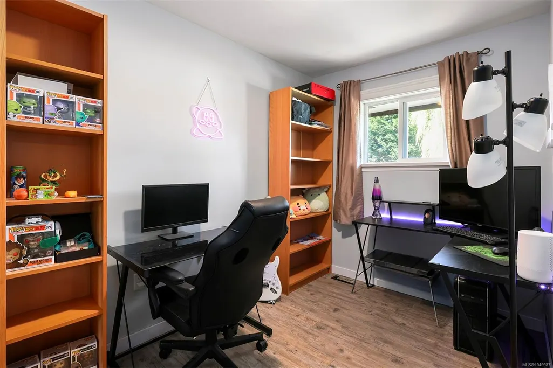
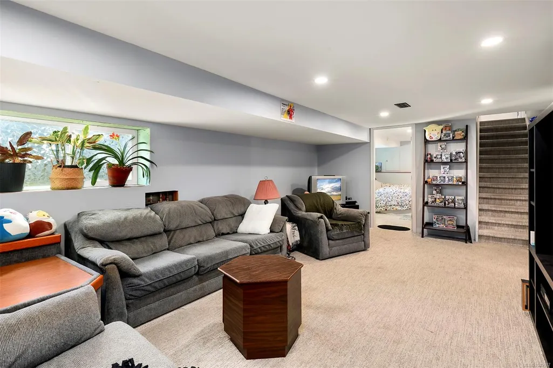
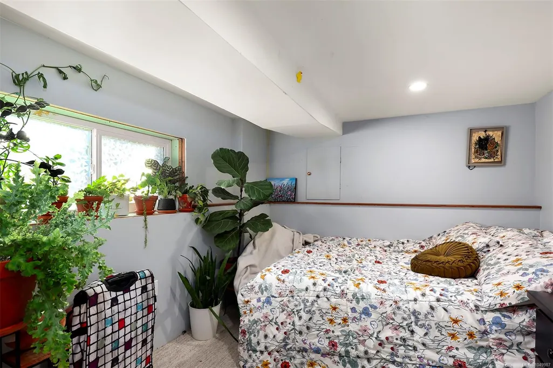
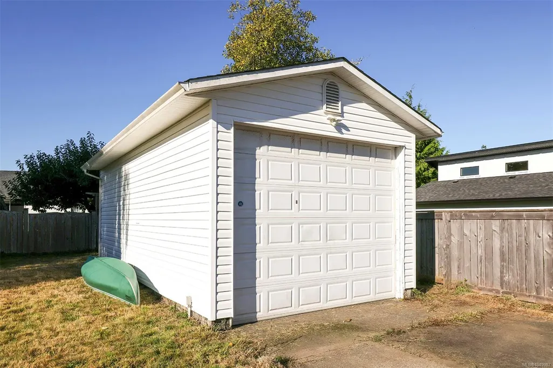
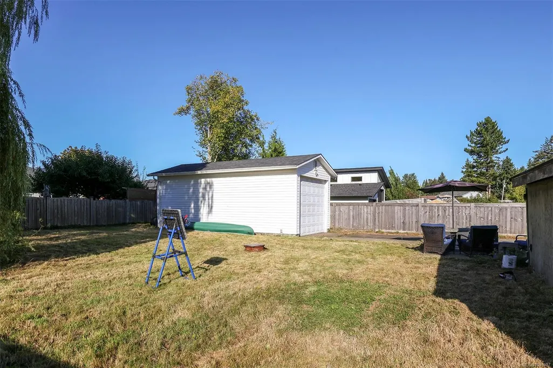
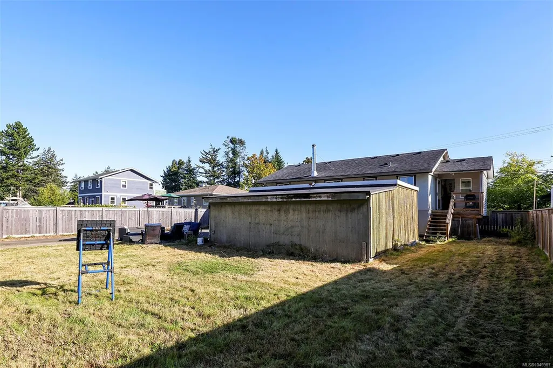
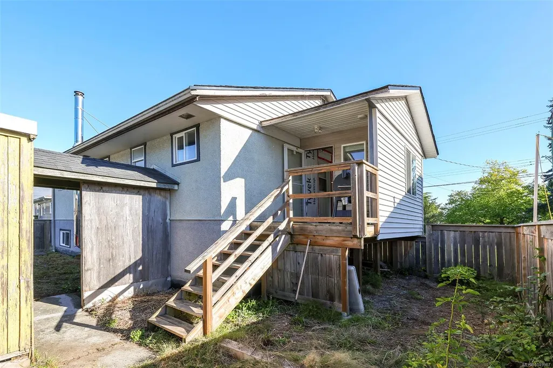
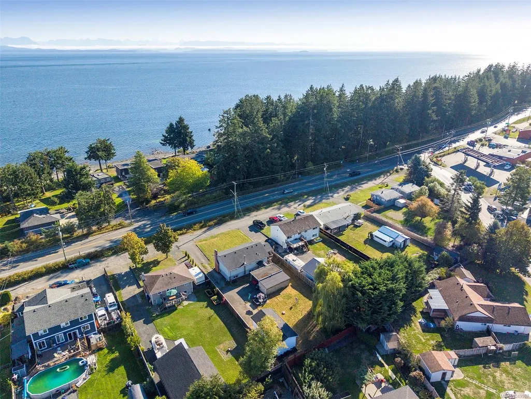
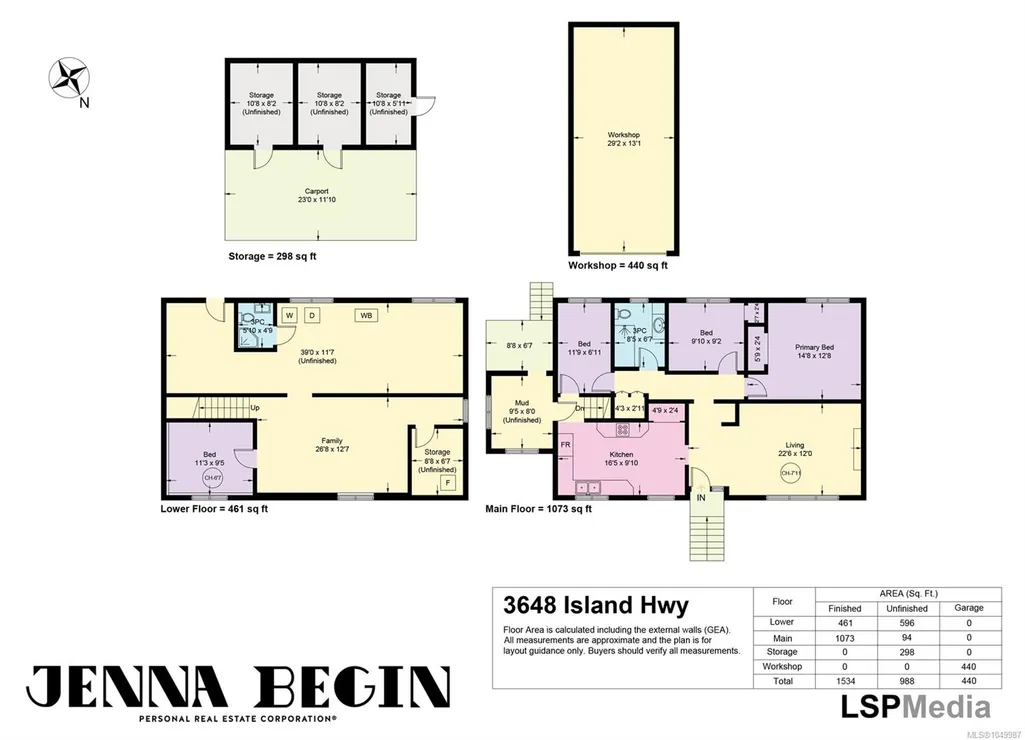
Wonderful Willow Point opportunity just moments from the beautiful oceanfront. Set on a large, flat and sunny lot with excellent access and plenty of parking, this character home offers charm and future potential. The home features 3 bedrooms and 1 bathroom upstairs, with an additional bedroom and bathroom downstairs (and a cozy rec room). Thoughtful upgrades have been made over the years including vinyl windows, hot water on demand and charming touches. There is unfinished space in the basement that functions great as storage currently and offers potential for additional finished space or even a small suite. Outside you'll find a detached shop (with power and 220v plug), woodshed and carport plus heaps of parking for RVs, boats etc.
General Features
| Living Area | 1534.00 |
|---|---|
| Sewer | Sewer Connected |
| Heating | Forced Air,Natural Gas |
| Cooling | None |
| Roof | Asphalt Shingle |
| Appliances | Dishwasher,Dryer,Oven/Range Electric,Refrigerator,Washer |
| Pets Allowed | Aquariums,Birds,Caged Mammals,Cats,Dogs |
| Number of Garage Spaces | 1 |
| Property Subtype | Single Family Detached |
| Carport Spaces | 1 |
| Property Type | Residential |
| Parking Total | 8 |
| Construction Materials | Block,Concrete,Frame Wood,Insulation All |
| Zoning Type | Residential |
| Bathrooms Count Main Level | 1 |
Interior Features
| Interior Features | Eating Area,Storage |
|---|---|
| Basement | Partially Finished |
| Flooring | Mixed |
| Basement Y/N | Yes |
| Fireplace Features | Family Room,Wood Stove |
| Fireplaces Total | 2 |
| Total Kitchens | 1 |
| Fireplace | Yes |
| Window Features | Vinyl Frames |
| Laundry Features | In House |
| Living Area Third | 0.00 |
| Living Area Second | 0.00 |
| Living Area Other | 0.00 |
| Living Area Main | 1073.00 |
| Living Area Lower | 461.00 |
| Kitchens Count Main Level | 1 |
| Building Area Unfinished | 988.00 |
| Bedrooms Or Dens Total | 4 |
| Bedrooms Count Main Level | 3 |
| Bedrooms Count Lower Level | 1 |
| Bathrooms Count Lower Level | 1 |
| Bath 3 Piece Total | 2 |
| Basement Height Feet | 6 |
| Basement Height Inches | 7 |
Exterior Features
| Building Features | Basement |
|---|---|
| Exterior Features | Fencing: Partial |
| Water Source | Municipal |
| Parking Features | Carport,Driveway,Garage |
| Foundation | Block |
| Building Area Total | 2522.00 |
| Garage Y/N | Yes |
| Lot Size Square Feet | 12196.80 |
| Lot Size Acres | 0.28 |
| Carport YN | Yes |
| Driveway YN | Yes |
Amenities
- Foreclosure
- Views
- Short Sale
- New Construction
- Adult 55+
- Lease To Own
- No Strata Fees
- Furnished
- Primary On Main
- Air Conditioning
- Seller Finance
- Green
- Fixer Upper
- Horse
- Golf
- Fireplace
- Deck
- Garage
- Basement
- Pool
Property vs Single Family Average in V9W 1E6
Price
Taxes
Year Built
In The Neighbourhood
Views
Campbell River
$ 355,000
- Type
- Single Family
- Size
- 711 SqFt
- Rooms
- 2 Beds + 1 Baths
REMAX Ocean Pacific (CX)
Water Views
Campbell River
$ 999,900
- Type
- Single Family
- Size
- 1,707 SqFt
- Rooms
- 3 Beds + 2 Baths
REMAX Ocean Pacific (CR)
New Construction
Campbell River
$ 719,900
- Type
- Single Family
- Size
- 2,133 SqFt
- Rooms
- 3 Beds + 4 Baths
Real Broker
New Construction
Campbell River
$ 729,900
- Type
- Single Family
- Size
- 2,133 SqFt
- Rooms
- 3 Beds + 4 Baths
Real Broker
Primary On Main
Campbell River
$ 845,000
- Type
- Single Family
- Size
- 1,500 SqFt
- Rooms
- 3 Beds + 2 Baths
Royal LePage Advance Realty
Campbell River
$ 775,000
- Type
- Single Family
- Size
- 1,906 SqFt
- Rooms
- 3 Beds + 3 Baths
REMAX Ocean Pacific (CR)
Water Views
Campbell River
$ 1,198,000
- Type
- Single Family
- Size
- 2,641 SqFt
- Rooms
- 5 Beds + 3 Baths
eXp Realty (CR)
Views
Campbell River
$ 1,099,000
- Type
- Single Family
- Size
- 2,069 SqFt
- Rooms
- 3 Beds + 3 Baths
REMAX Ocean Pacific (CX)
Water Views
Campbell River
$ 1,279,800
- Type
- Single Family
- Size
- 2,649 SqFt
- Rooms
- 3 Beds + 4 Baths
Royal LePage Advance Realty
Campbell River
$ 879,800
- Type
- Single Family
- Size
- 1,889 SqFt
- Rooms
- 4 Beds + 3 Baths
Royal LePage Advance Realty
 Information should be deemed reliable but not guaranteed, all representations are approximate, and individual verification is recommended. Copyright ©2026 All rights reserved.
The trademarks REALTOR®, REALTORS® and the REALTOR® logo are controlled by The Canadian Real Estate Association (CREA) and identify real estate professionals who are members of CREA. The trademarks MLS®, Multiple Listing Service® and the associated logos are owned by CREA and identify the quality of services
Information should be deemed reliable but not guaranteed, all representations are approximate, and individual verification is recommended. Copyright ©2026 All rights reserved.
The trademarks REALTOR®, REALTORS® and the REALTOR® logo are controlled by The Canadian Real Estate Association (CREA) and identify real estate professionals who are members of CREA. The trademarks MLS®, Multiple Listing Service® and the associated logos are owned by CREA and identify the quality of services