

Views








Address
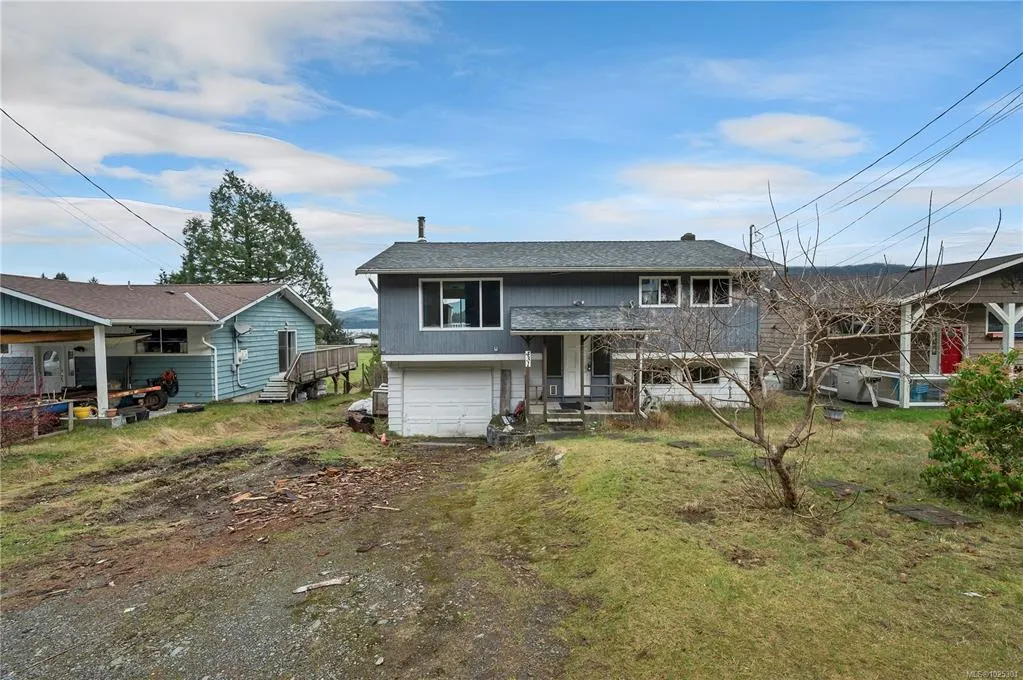
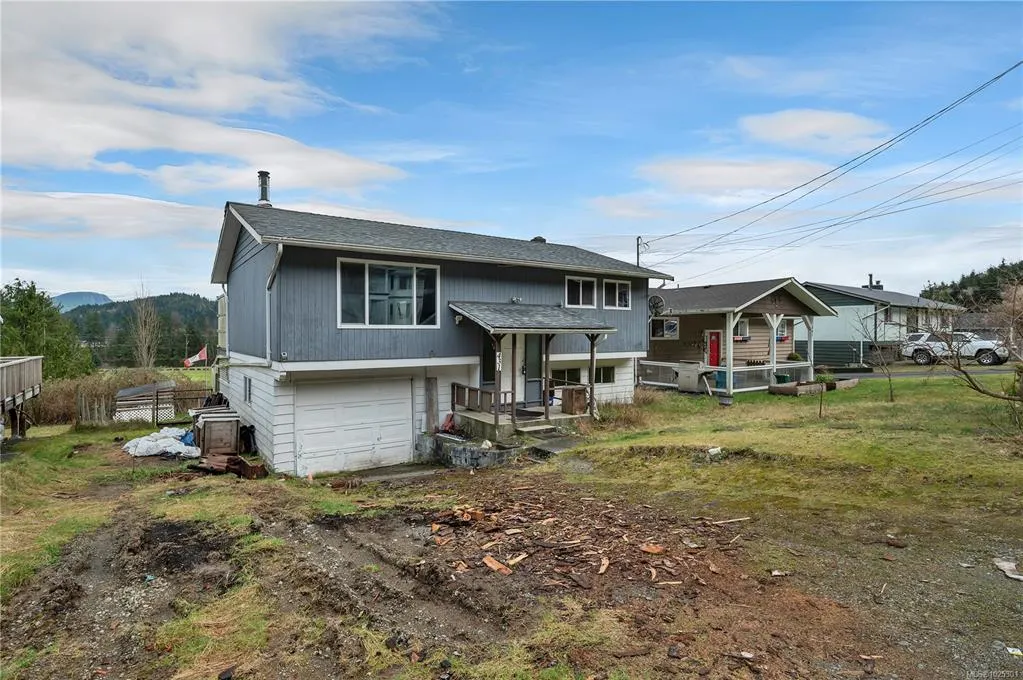
431 Macmillan Dr, Sayward, BC
Price
$ 370,000
Property Attributes
- MLS#1025301
- TypeSingle Family
- Listing Status Active
- CitySayward
- AreaNorth Island
- NeighbourhoodNI Kelsey Bay-Sayward
- Postal CodeV0P 1R0
- StyleSingle Family Detached
- Year Built1968
- Taxes$ 3528
- Price$ 370,000
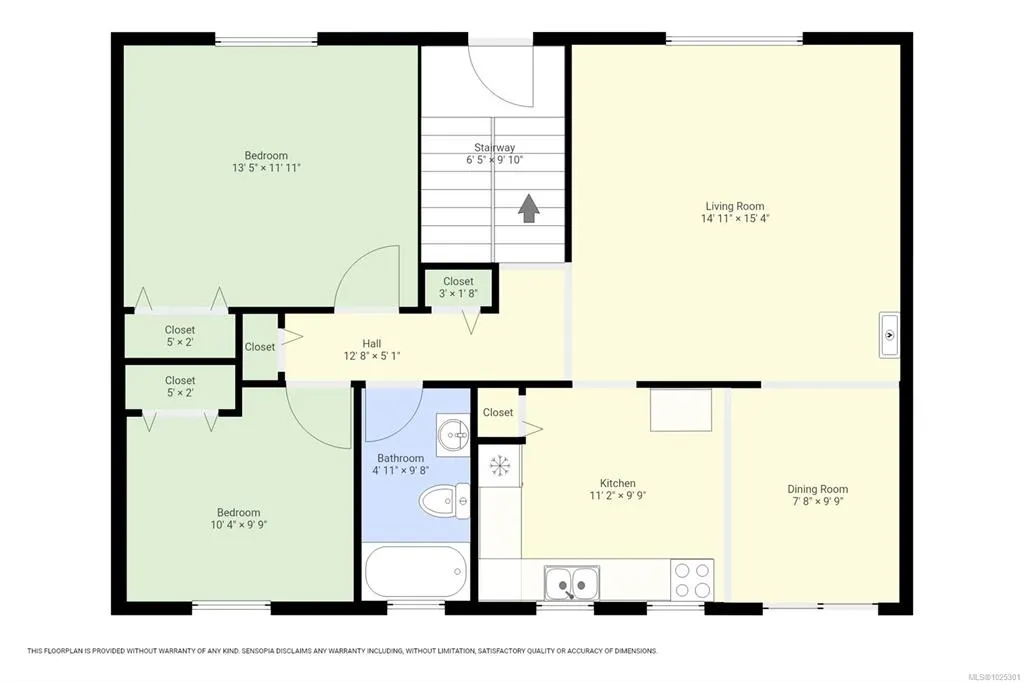
- Bedrooms2
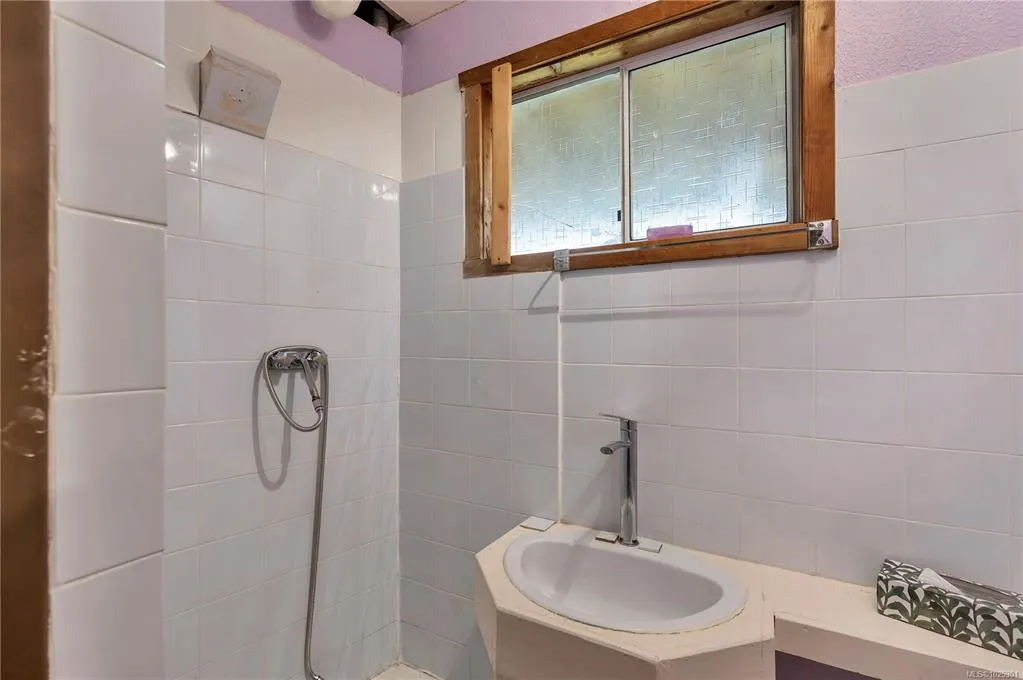
- Full Bathrooms2
- Half Bathrooms0
- Sqr Footage1556
- Lot Size0.17 Acres
Data Source:
Vancouver Island Real Estate Board (VIREB)
Property Description
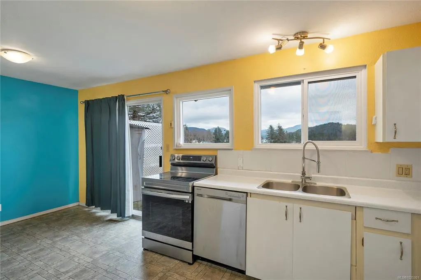
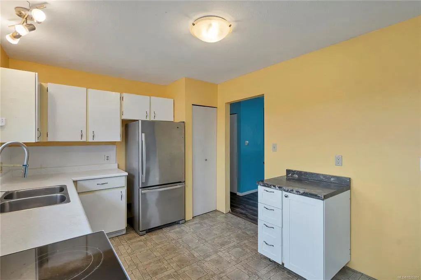
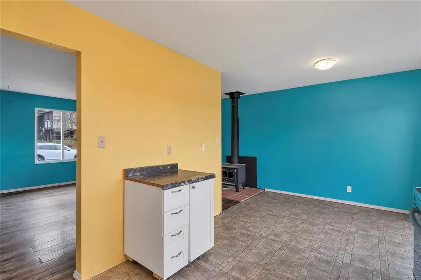
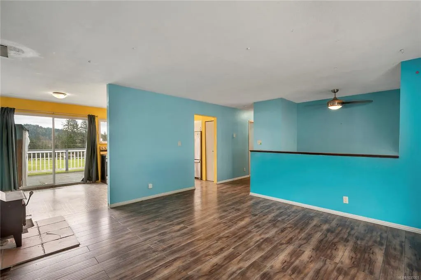
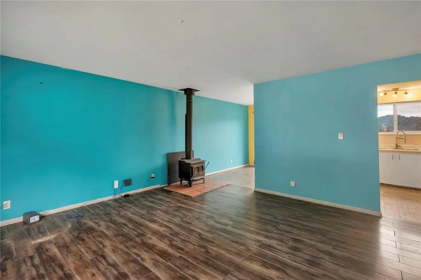
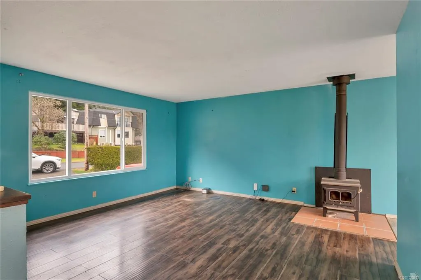
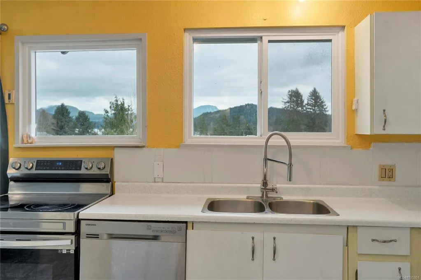
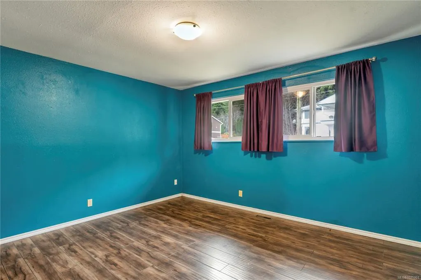
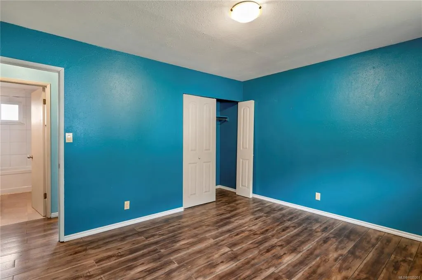
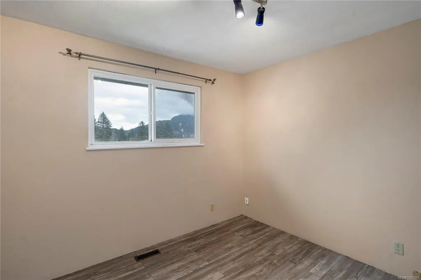
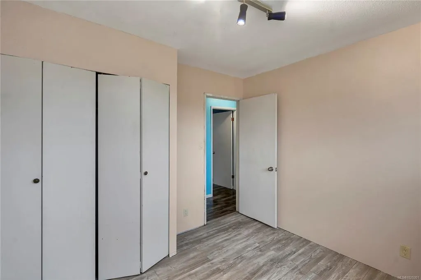
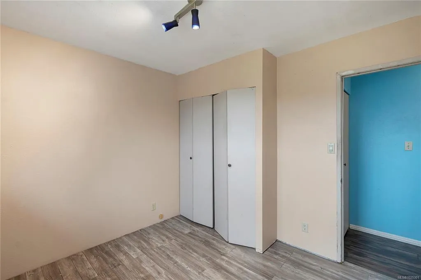
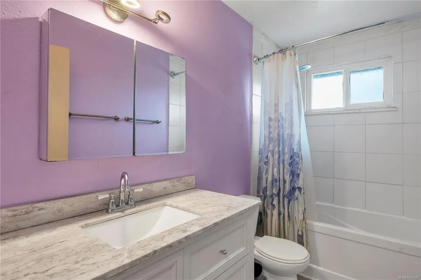
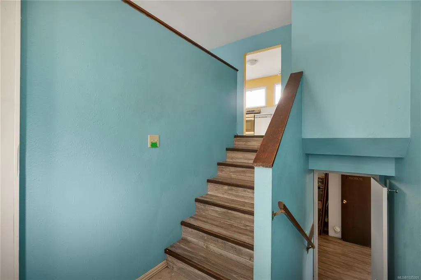
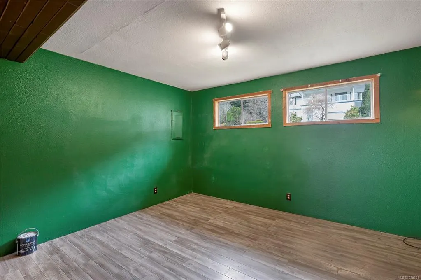
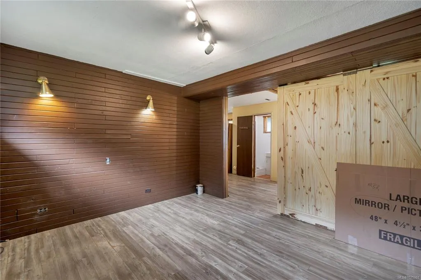
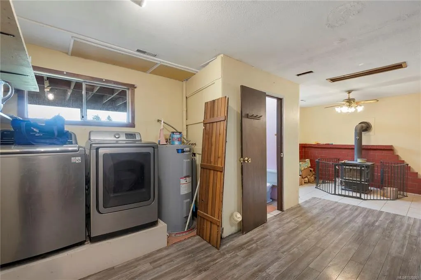
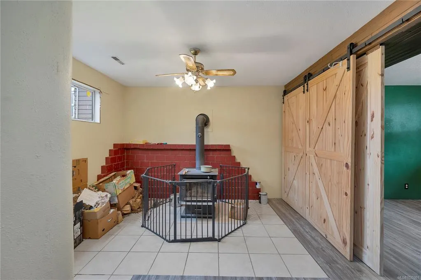
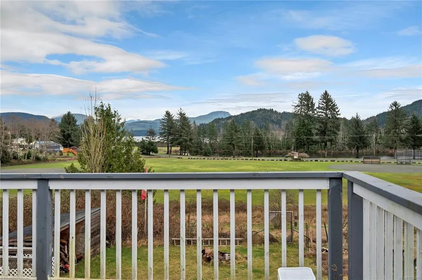
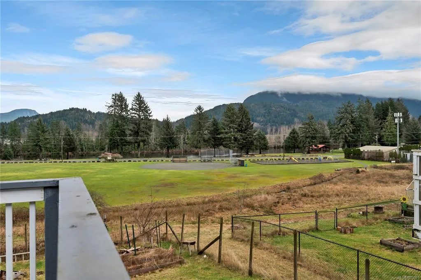
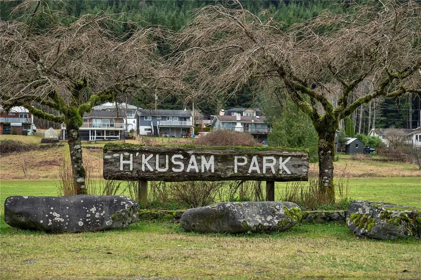
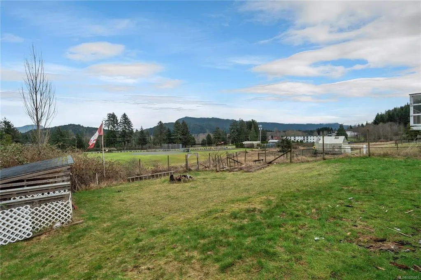
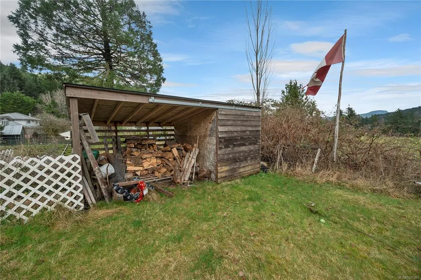
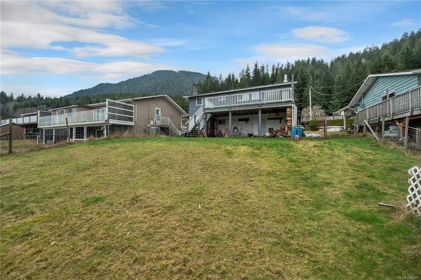
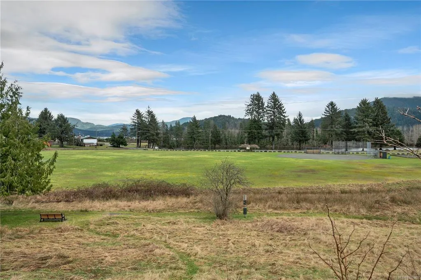
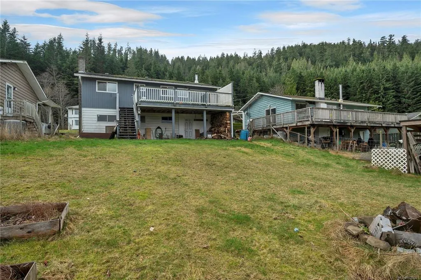
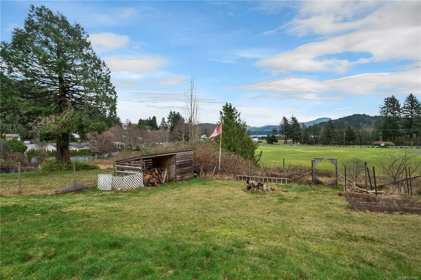
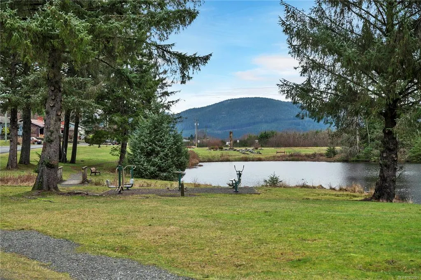
Nestled in the heart of Sayward, this 2-bedroom, 2-bathroom split-entry home offers an incredible West Coast lifestyle, with mountains, ocean, and river access all within walking distance. Backing directly onto H’Kusam Park, you’ll enjoy a peaceful, private setting with no rear neighbours—just trees, birds, and the occasional deer. The spacious deck is the perfect place to take it all in, whether you’re starting your day with coffee or winding down in the evening. Inside, the home is warm, welcoming, and full of personality, with a vibrant colour palette that makes a lasting impression. Two wood stoves provide cozy comfort through the cooler months, while the home’s solid bones and thoughtful care offer plenty of opportunity to make it your own. If you’re drawn to nature, character, and a quieter pace of life, this Sayward home is well worth a look.
General Features
| Living Area | 1556.00 |
|---|---|
| Sewer | Sewer Connected |
| Heating | Electric,Forced Air |
| Cooling | None |
| Roof | Asphalt Shingle |
| Pets Allowed | Aquariums,Birds,Caged Mammals,Cats,Dogs |
| Zoning | R1 |
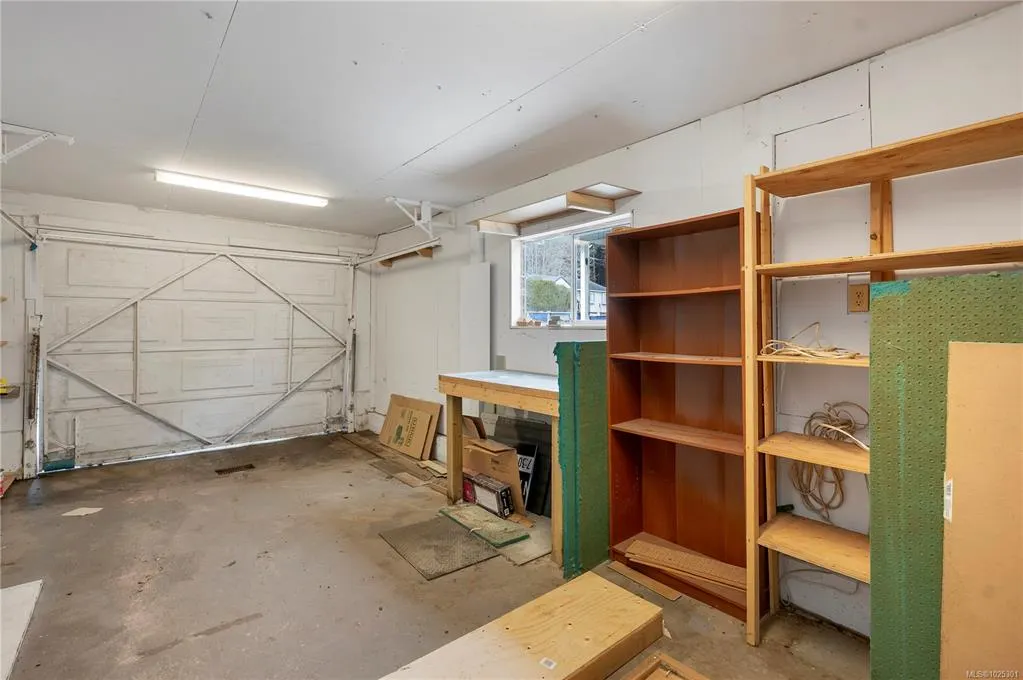
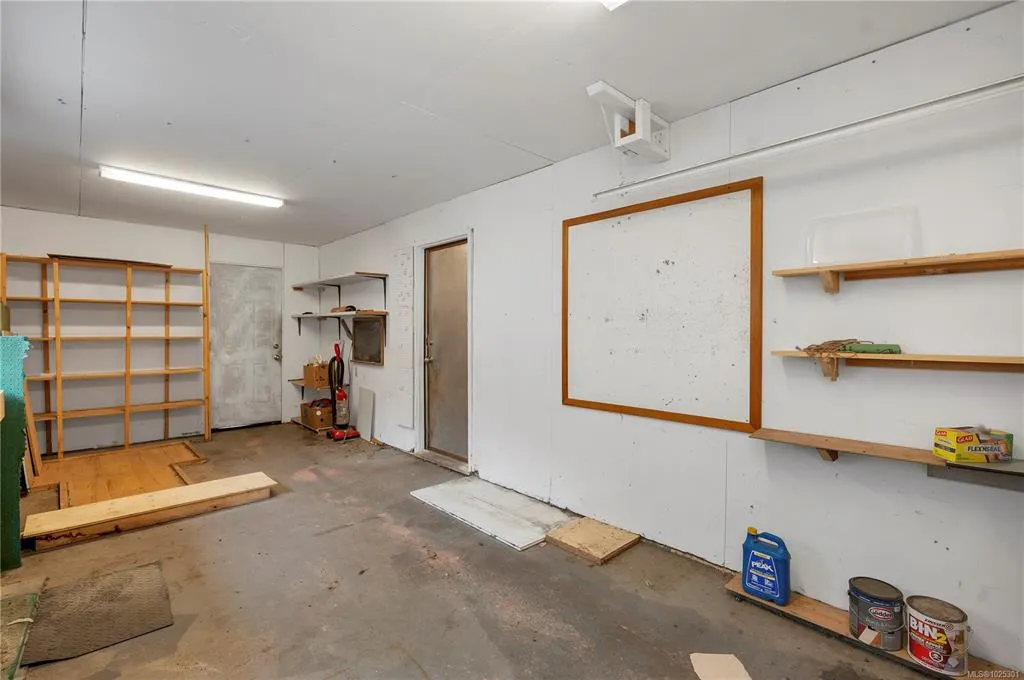
| Number of Garage Spaces | 1 |
| View | Mountain(s) |
| Property Subtype | Single Family Detached |
| Property Type | Residential |
| Parking Total | 3 |
| Construction Materials | Frame Wood,Insulation: Ceiling,Insulation: Walls,Wood |
| Zoning Type | Residential |
| Bathrooms Count Main Level | 1 |
Interior Features
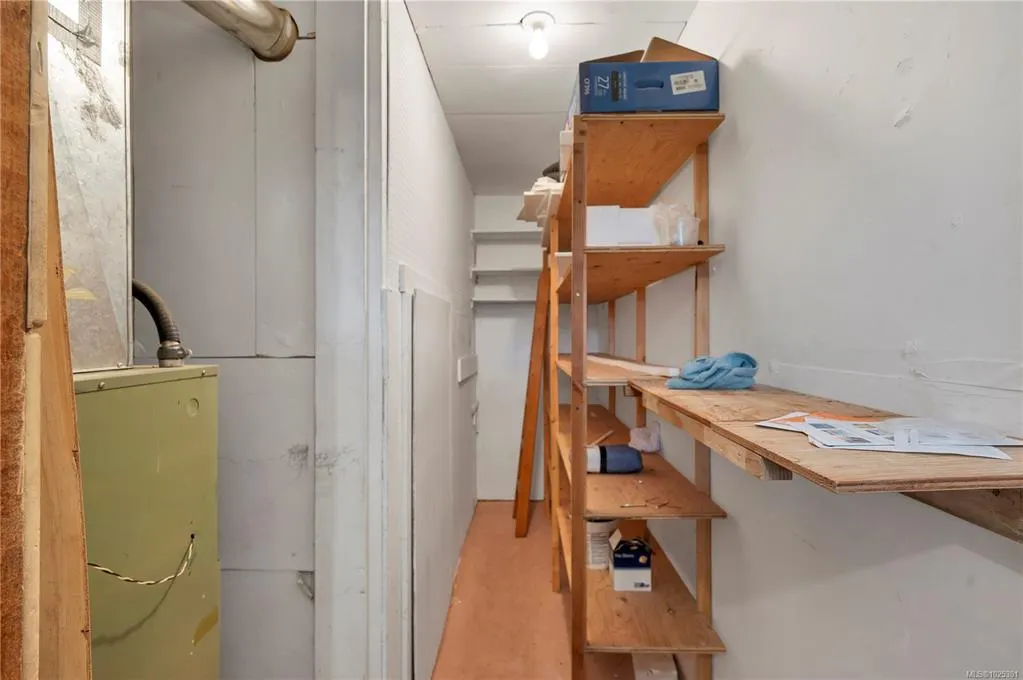
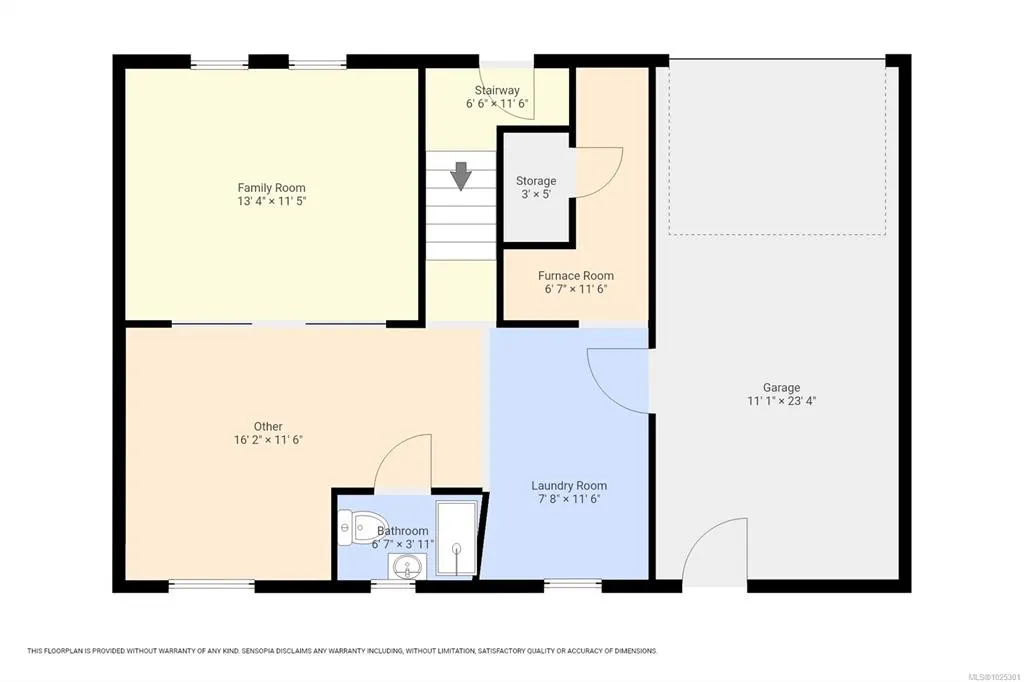
| Basement | Partially Finished,Walk-Out Access |
|---|---|
| Flooring | Mixed |
| Basement Y/N | Yes |
| Fireplace Features | Wood Stove |
| Fireplaces Total | 2 |
| Total Kitchens | 1 |
| Fireplace | Yes |
| Window Features | Insulated Windows |
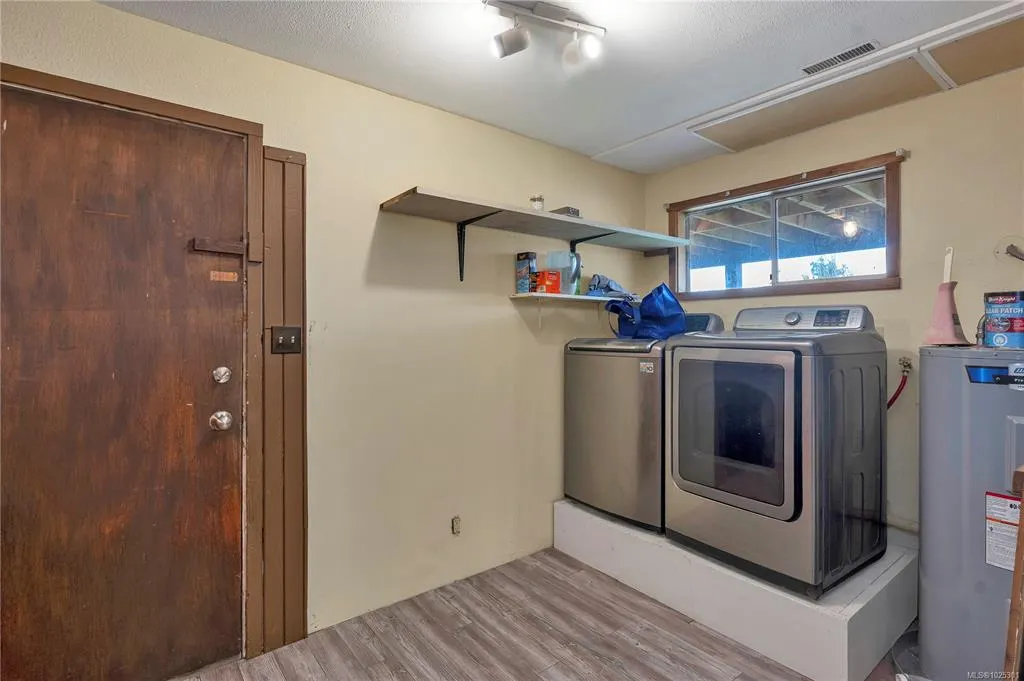
| Laundry Features | In House |
| Living Area Third | 0.00 |
| Living Area Second | 0.00 |
| Living Area Other | 0.00 |
| Living Area Main | 966.00 |
| Living Area Lower | 590.00 |
| Kitchens Count Main Level | 1 |
| Building Area Unfinished | 300.00 |
| Bedrooms Or Dens Total | 2 |
| Bedrooms Count Main Level | 2 |
| Bed And Breakfast | Potential |
| Bathrooms Count Lower Level | 1 |
| Bath 4 Piece Total | 1 |
| Bath 3 Piece Total | 1 |
| Basement Height Feet | 8 |
Exterior Features
| Exterior Features | Balcony/Patio,Fenced,Low Maintenance Yard |
|---|---|
| Lot Features | Marina Nearby,Park Setting |
| Water Source | Municipal |
| Parking Features | Driveway,Garage,RV Access/Parking |
| Foundation | Slab,Other |
| Building Area Total | 1856.00 |
| Garage Y/N | Yes |
| Lot Size Square Feet | 7405.00 |
| Lot Size Acres | 0.17 |
| View YN | Yes |
| Driveway YN | Yes |
Amenities
- Foreclosure
- Views
- Short Sale
- New Construction
- Adult 55+
- Lease To Own
- No Strata Fees
- Furnished
- Primary On Main
- Air Conditioning
- Seller Finance
- Green
- Fixer Upper
- Horse
- Golf
- Fireplace
- Deck
- Garage
- Basement
- Pool
Property vs Single Family Average in V0P 1R0
Price
Taxes
Year Built
Visits
In The Neighbourhood
Sayward
$ 1,100,000
- Type
- Single Family
- Size
- 1,765 SqFt
- Rooms
- 3 Beds + 2 Baths
Royal LePage Advance Realty
Views
Sayward
$ 749,000
- Type
- Single Family
- Size
- 3,722 SqFt
- Rooms
- 8 Beds + 4 Baths
Engel & Volkers Vancouver Island North
Views
Sayward
$ 550,000
- Type
- Single Family
- Size
- 1,135 SqFt
- Rooms
- 3 Beds + 1 Baths
Royal LePage Advance Realty
Views
Sayward
$ 470,000
- Type
- Single Family
- Size
- 486 SqFt
- Rooms
- 1 Beds + 1 Baths
Royal LePage Advance Realty
Sayward
$ 529,000
- Type
- Single Family
- Size
- 1,269 SqFt
- Rooms
- 3 Beds + 2 Baths
REMAX Ocean Pacific (CR)
Sayward
$ 375,000
- Type
- Single Family
- Size
- 643 SqFt
- Rooms
- 1 Beds + 1 Baths
Royal LePage Advance Realty
Water Views
Sayward
$ 780,000
- Type
- Single Family
- Size
- 2,041 SqFt
- Rooms
- 5 Beds + 2 Baths
Royal LePage Advance Realty
Water Views
Sayward
$ 390,000
- Type
- Single Family
- Size
- 1,948 SqFt
- Rooms
- 3 Beds + 2 Baths
eXp Realty (CR)
Views
Sayward
$ 799,000
- Type
- Single Family
- Size
- 2,745 SqFt
- Rooms
- 4 Beds + 2 Baths
REMAX Ocean Pacific (CR)
 Information should be deemed reliable but not guaranteed, all representations are approximate, and individual verification is recommended. Copyright ©2026 All rights reserved.
The trademarks REALTOR®, REALTORS® and the REALTOR® logo are controlled by The Canadian Real Estate Association (CREA) and identify real estate professionals who are members of CREA. The trademarks MLS®, Multiple Listing Service® and the associated logos are owned by CREA and identify the quality of services
Information should be deemed reliable but not guaranteed, all representations are approximate, and individual verification is recommended. Copyright ©2026 All rights reserved.
The trademarks REALTOR®, REALTORS® and the REALTOR® logo are controlled by The Canadian Real Estate Association (CREA) and identify real estate professionals who are members of CREA. The trademarks MLS®, Multiple Listing Service® and the associated logos are owned by CREA and identify the quality of services