

Views - Primary on Main















Address
1260 Sayward Rd, Sayward, BC
Price
$ 749,000
Property Attributes
- MLS#1048946
- TypeSingle Family
- Listing Status Active
- CitySayward
- AreaNorth Island
- NeighbourhoodNI Kelsey Bay-Sayward
- Postal CodeV0P 1R0
- StyleTriplex
- Year Built1970
- Taxes$ 2341
- Price$ 749,000
- Bedrooms8
- Full Bathrooms4
- Half Bathrooms0
- Sqr Footage3722
- Lot Size1.24 Acres
Data Source:
Vancouver Island Real Estate Board (VIREB)
Property Description
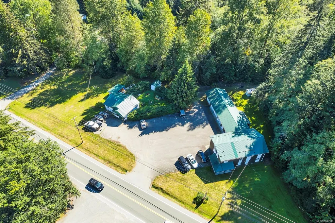
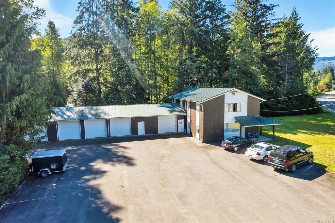
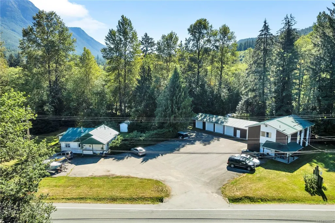
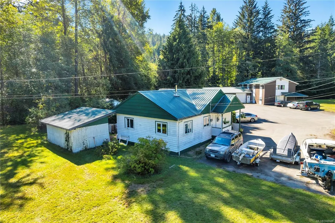
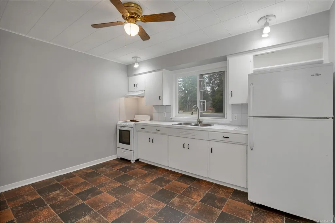
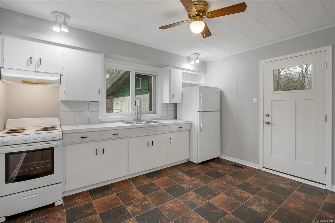
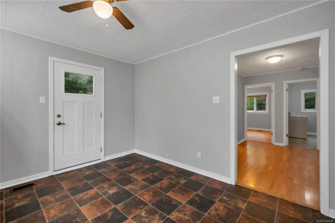
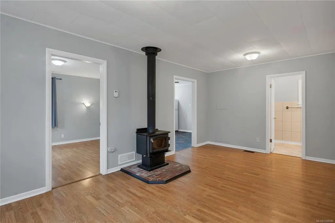
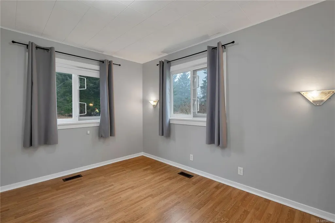
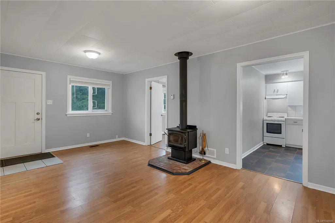
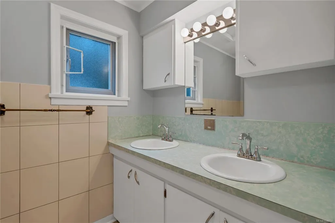
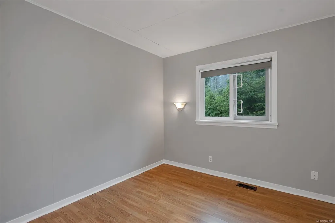
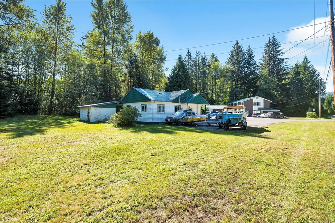
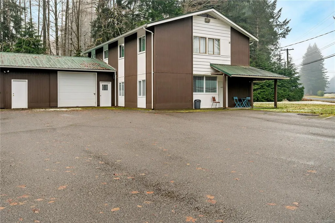
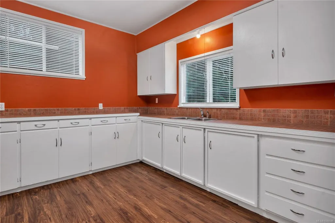
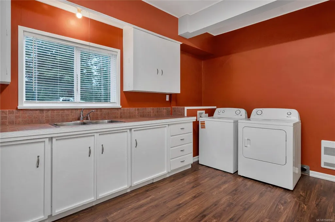
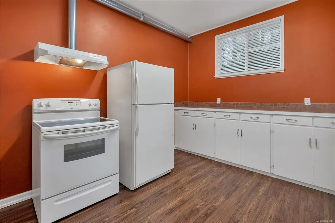
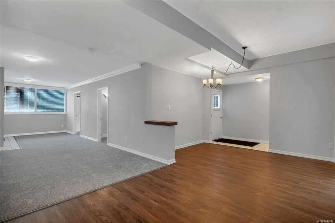
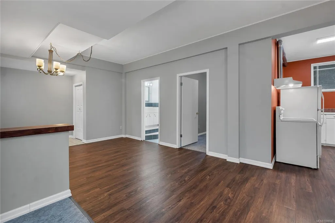
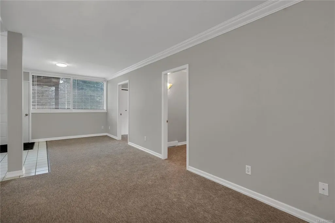
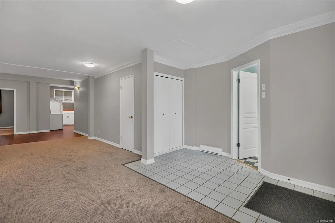
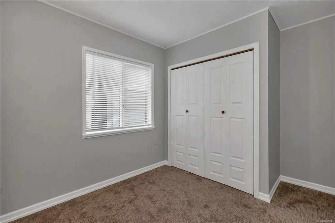
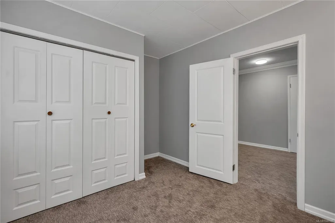
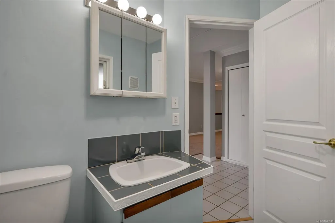
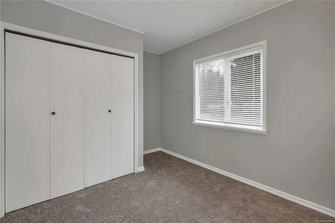
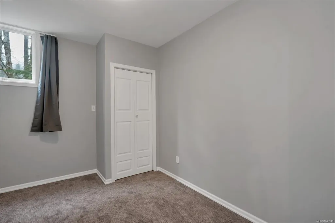
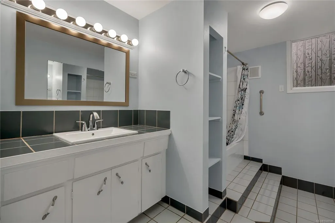
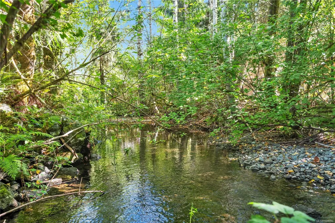
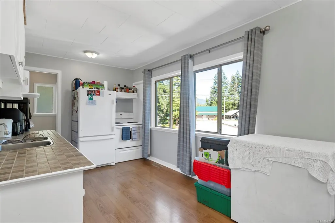
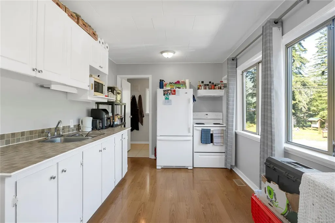
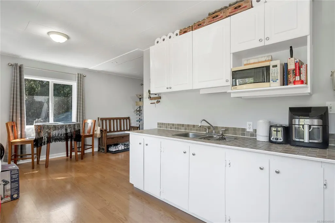
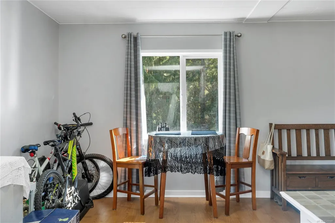
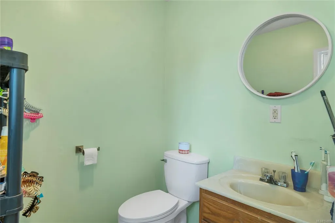
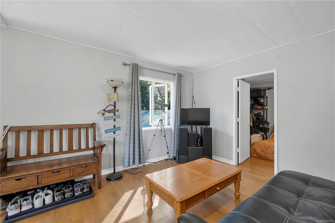
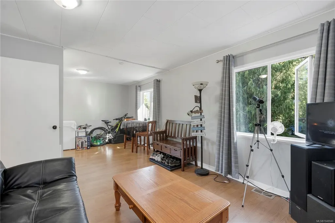
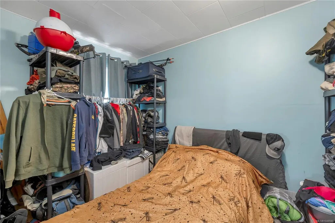
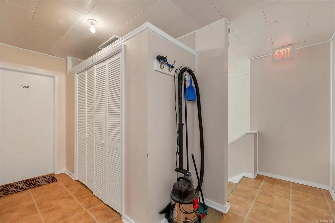
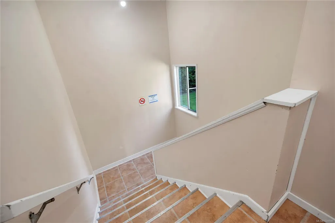
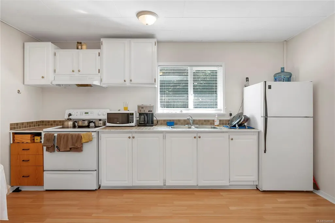
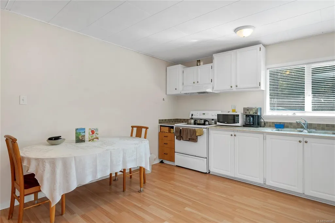
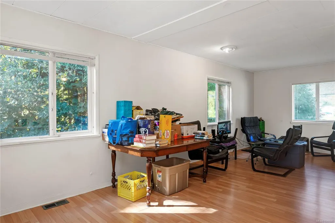
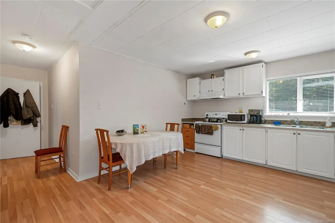
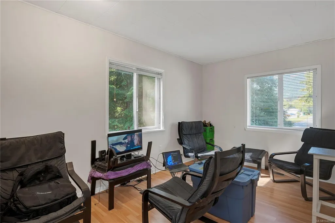
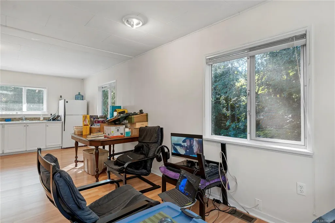
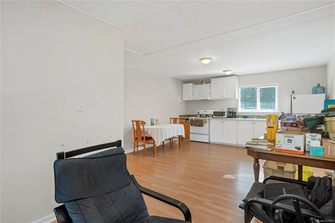
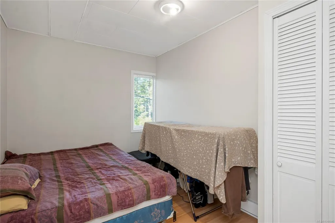
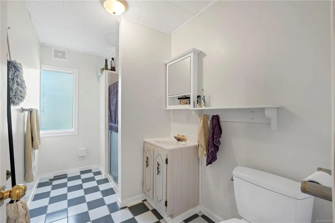
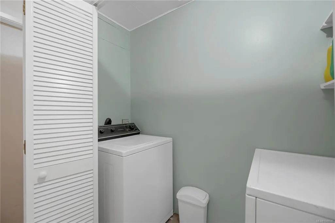
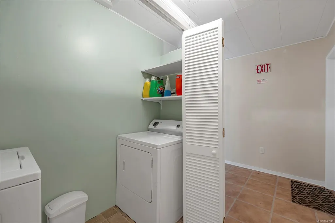
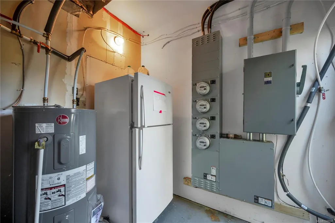
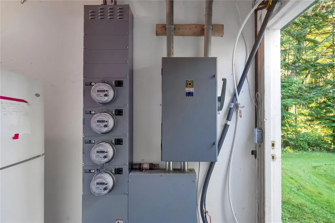
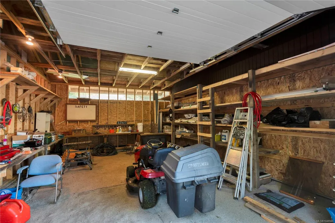
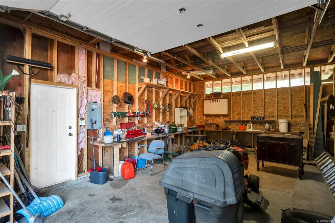
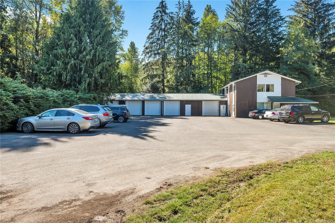
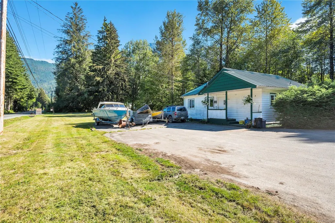
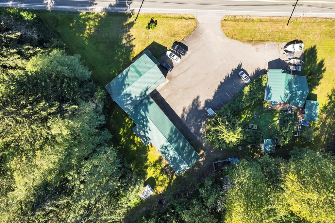
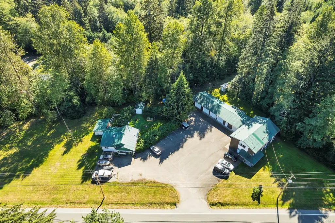
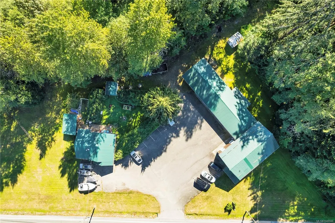
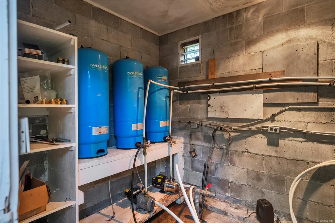
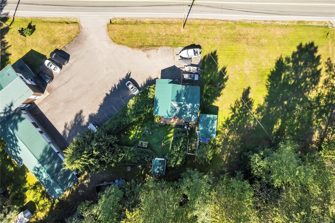
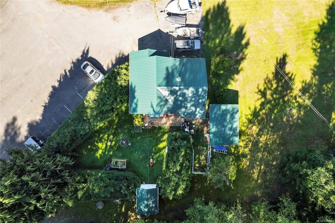
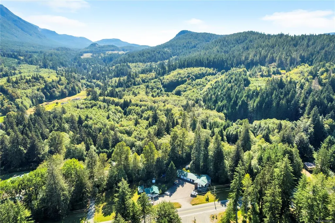
Legal Triplex w/ separate hydro meters plus a Rancher (SFD) on over an acre in the Sayward Valley. The rancher is vacant & freshly painted, offering owner-occupier or rental potential. Within the triplex, the ground-floor 3-bed, 1 bath suite is vacant & features in-suite laundry w/new W&D, new carpet & fresh paint. Upper level offers 2 tenanted 1-bed, 1 bath suites w/ shared laundry & great views. Additional income is generated from 5 garage bays. 4 bays are tenanted w/ concrete floors & new garage doors. The fifth bay is retained by the owners, offering the tallest clearance. Recent updates include metal roofs on both buildings, a new power pole & service upgrade, windows & more.Springer Creek runs along the rear of the property & the sellers hold a water license. The property includes 3 shallow wells, a pump station outbuilding, 2 electrical rooms, & parking with 2+ vehicles per suite. Sayward Junction, Groceries, restaurant & marina are all within minutes. Foreign investors welcome!
General Features
| Living Area | 3722.00 |
|---|---|
| Sewer | Septic System |
| Heating | Electric,Forced Air,Wood |
| Cooling | None |
| Roof | Metal |
| Appliances | Dishwasher,Dryer,F/S/W/D,Oven/Range,Range Hood,Refrigerator,Washer |
| Pets Allowed | Aquariums,Birds,Caged Mammals,Cats,Dogs |
| Zoning | SD-64 |
| Number of Garage Spaces | 4 |
| View | Mountain(s),Other |
| Property Subtype | Triplex |
| Accessibility Features | Accessible Entrance,Primary Bedroom on Main,Wheelchair Friendly |
| Property Type | Residential |
| Parking Total | 14 |
| Construction Materials | Frame Wood,Insulation All |
| Zoning Type | Multi-Family |
| Bathrooms Count Main Level | 1 |
Interior Features
| Interior Features | Workshop |
|---|---|
| Basement | Other |
| Flooring | Laminate,Mixed,Tile,Other |
| Basement Y/N | Yes |
| Fireplace Features | Wood Stove |
| Total Units | 4 |
| Fireplaces Total | 1 |
| Total Kitchens | 4 |
| Fireplace | Yes |
| Window Features | Insulated Windows |
| Laundry Features | Common Area,In House,In Unit,Other |
| Living Area Third | 0.00 |
| Living Area Second | 1382.00 |
| Living Area Other | 1980.00 |
| Living Area Main | 958.00 |
| Living Area Lower | 1382.00 |
| Kitchens Count Second Level | 2 |
| Kitchens Count Main Level | 1 |
| Kitchens Count Lower Level | 1 |
| Building Area Unfinished | 2287.00 |
| Bedrooms Or Dens Total | 8 |
| Bedrooms Count Second Level | 2 |
| Bedrooms Count Main Level | 3 |
| Bedrooms Count Lower Level | 3 |
| Bed And Breakfast | Exists |
| Bathrooms Count Lower Level | 1 |
| Bathrooms Count Second Level | 2 |
| Bath 3 Piece Total | 4 |
Exterior Features
| Building Features | Bike Storage,Fire Alarm,Fire Sprinklers |
|---|---|
| Exterior Features | Fencing: Partial,Garden,Low Maintenance Yard |
| Lot Features | Acreage,Central Location,Cleared,Easy Access,Family-Oriented Neighbourhood,Level,Marina Nearby,Park Setting,Quiet Area,In Wooded Area |
| Other Structures | Guest Accommodations,Storage Shed,Workshop |
| Water Source | Well: Shallow,Other |
| Parking Features | Additional,Attached,Driveway,Garage Quad+,Guest,On Street,Open,RV Access/Parking |
| Foundation | Poured Concrete |
| Building Area Total | 6009.00 |
| Garage Y/N | Yes |
| Lot Size Square Feet | 54014.40 |
| Lot Size Acres | 1.24 |
| View YN | Yes |
| Driveway YN | Yes |
Amenities
- Foreclosure
- Views
- Short Sale
- New Construction
- Adult 55+
- Lease To Own
- No Strata Fees
- Furnished
- Primary On Main
- Air Conditioning
- Seller Finance
- Green
- Fixer Upper
- Horse
- Golf
- Fireplace
- Deck
- Garage
- Basement
- Pool
Property vs Single Family Average in V0P 1R0
Price
Taxes
Year Built
Visits
In The Neighbourhood
Sayward
$ 1,100,000
- Type
- Single Family
- Size
- 1,765 SqFt
- Rooms
- 3 Beds + 2 Baths
Royal LePage Advance Realty
Views
Sayward
$ 550,000
- Type
- Single Family
- Size
- 1,135 SqFt
- Rooms
- 3 Beds + 1 Baths
Royal LePage Advance Realty
Views
Sayward
$ 470,000
- Type
- Single Family
- Size
- 486 SqFt
- Rooms
- 1 Beds + 1 Baths
Royal LePage Advance Realty
Sayward
$ 529,000
- Type
- Single Family
- Size
- 1,269 SqFt
- Rooms
- 3 Beds + 2 Baths
REMAX Ocean Pacific (CR)
Sayward
$ 375,000
- Type
- Single Family
- Size
- 643 SqFt
- Rooms
- 1 Beds + 1 Baths
Royal LePage Advance Realty
Water Views
Sayward
$ 780,000
- Type
- Single Family
- Size
- 2,041 SqFt
- Rooms
- 5 Beds + 2 Baths
Royal LePage Advance Realty
Water Views
Sayward
$ 390,000
- Type
- Single Family
- Size
- 1,948 SqFt
- Rooms
- 3 Beds + 2 Baths
eXp Realty (CR)
Views
Sayward
$ 799,000
- Type
- Single Family
- Size
- 2,745 SqFt
- Rooms
- 4 Beds + 2 Baths
REMAX Ocean Pacific (CR)
Views
Sayward
$ 995,000
- Type
- Single Family
- Size
- 1,509 SqFt
- Rooms
- 6 Beds + 2 Baths
Engel & Volkers Vancouver Island North
 Information should be deemed reliable but not guaranteed, all representations are approximate, and individual verification is recommended. Copyright ©2026 All rights reserved.
The trademarks REALTOR®, REALTORS® and the REALTOR® logo are controlled by The Canadian Real Estate Association (CREA) and identify real estate professionals who are members of CREA. The trademarks MLS®, Multiple Listing Service® and the associated logos are owned by CREA and identify the quality of services
Information should be deemed reliable but not guaranteed, all representations are approximate, and individual verification is recommended. Copyright ©2026 All rights reserved.
The trademarks REALTOR®, REALTORS® and the REALTOR® logo are controlled by The Canadian Real Estate Association (CREA) and identify real estate professionals who are members of CREA. The trademarks MLS®, Multiple Listing Service® and the associated logos are owned by CREA and identify the quality of services