

Water Views
























Address
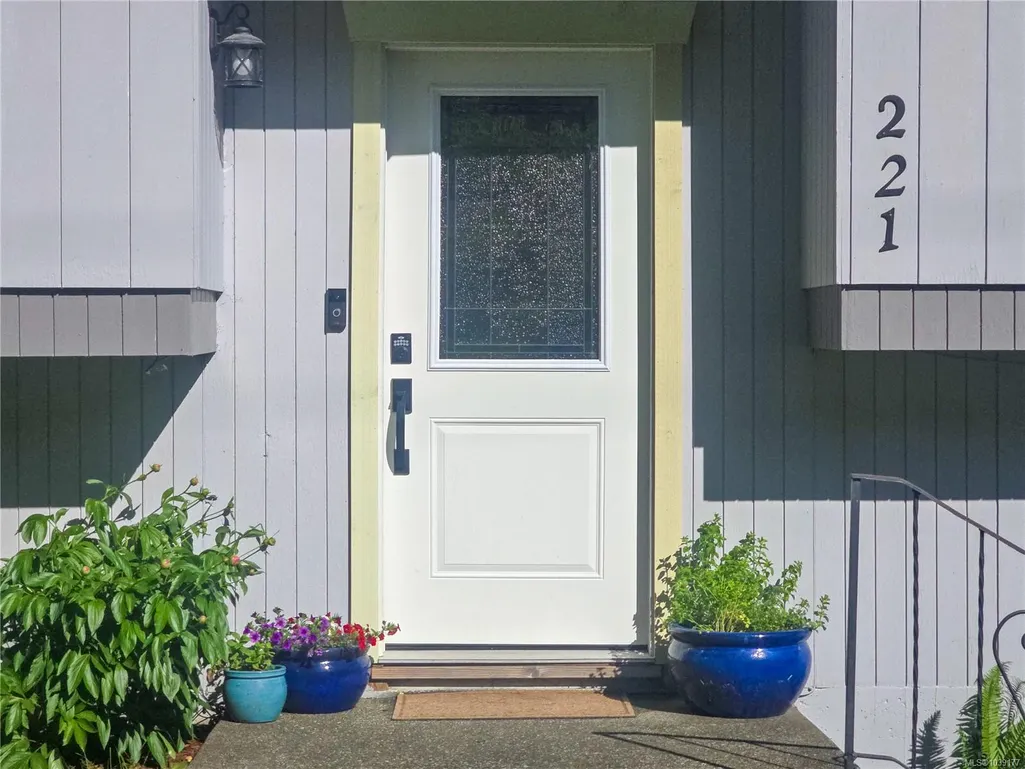
221 Spar St, Sayward, BC
Price
$ 390,000
Property Attributes
- MLS#1039177
- TypeSingle Family
- Listing Status Active
- CitySayward
- AreaNorth Island
- NeighbourhoodNI Kelsey Bay-Sayward
- Postal CodeV0P 1R0
- StyleSingle Family Detached
- Year Built1965
- Taxes$ 3622
- Price$ 390,000
- Bedrooms3
- Full Bathrooms2
- Half Bathrooms0
- Sqr Footage1948
- Lot Size0.23 Acres
Data Source:
Vancouver Island Real Estate Board (VIREB)
Property Description
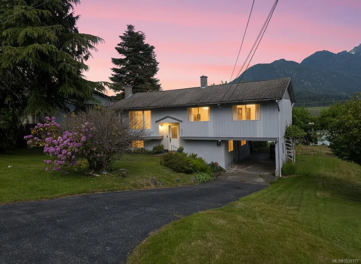
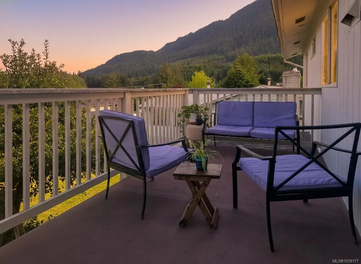
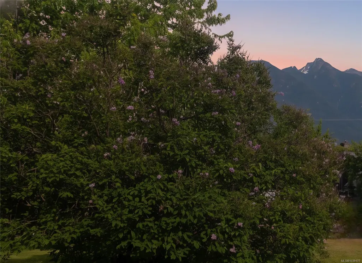
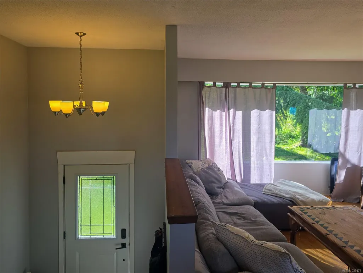
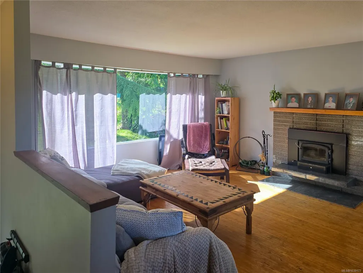
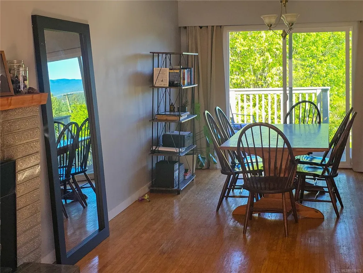
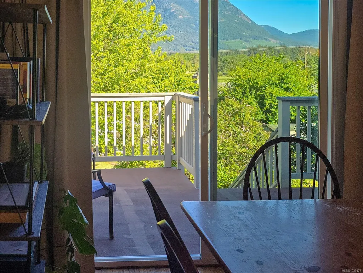
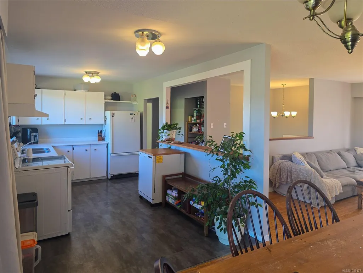
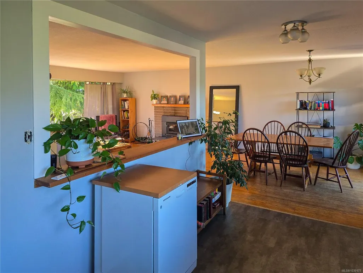
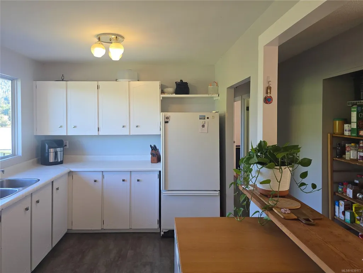
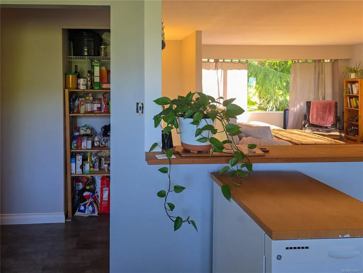
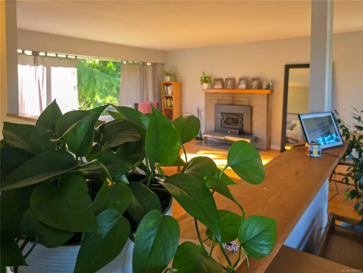
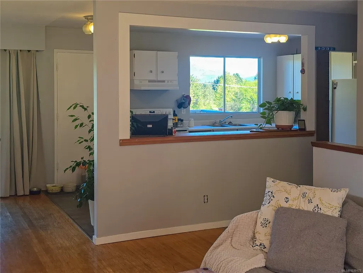
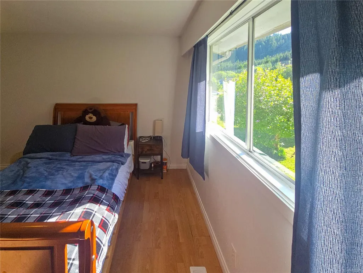
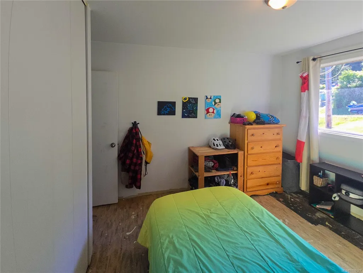
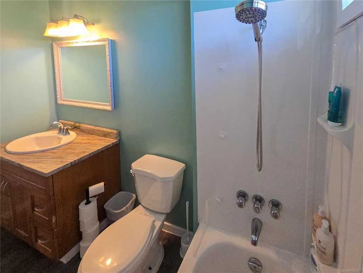
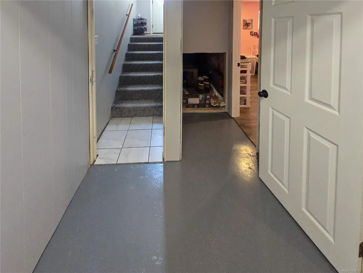
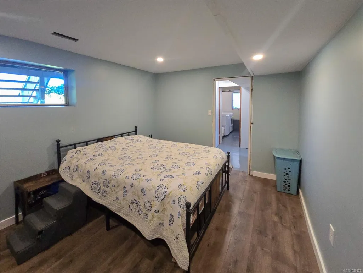
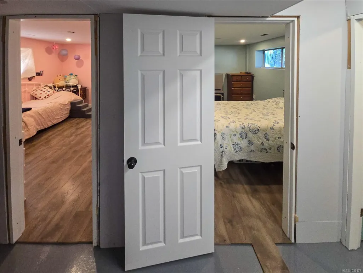
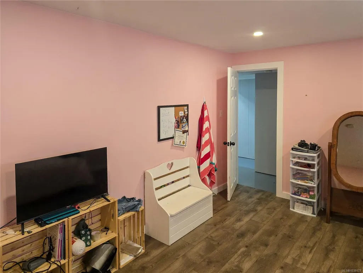
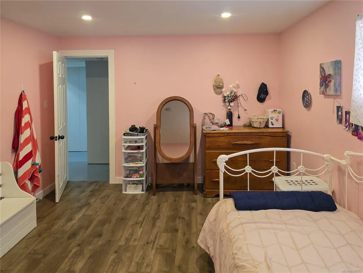
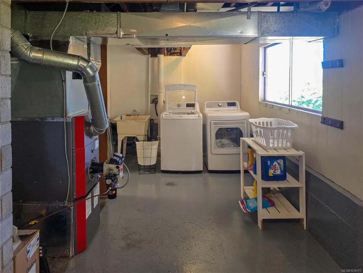
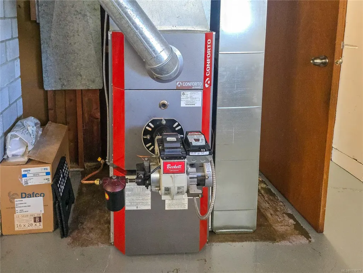
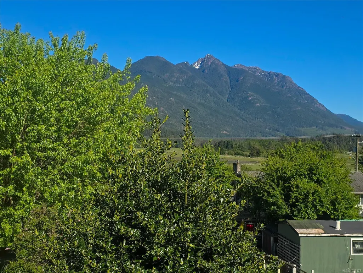
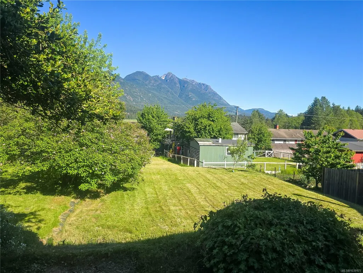
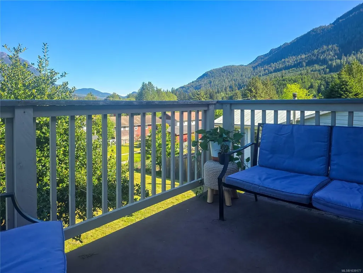
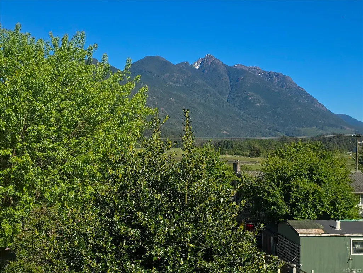
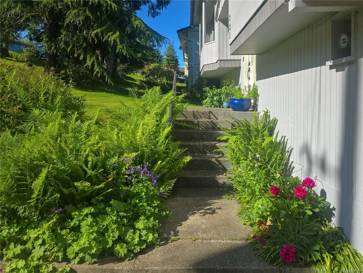
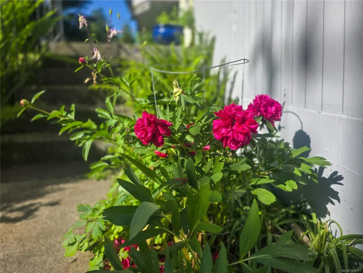
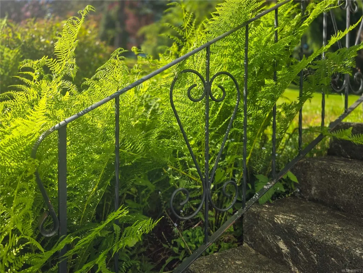
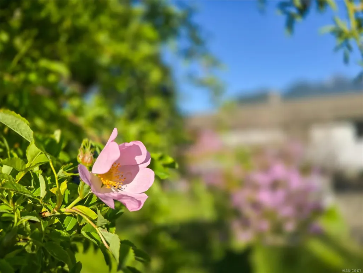
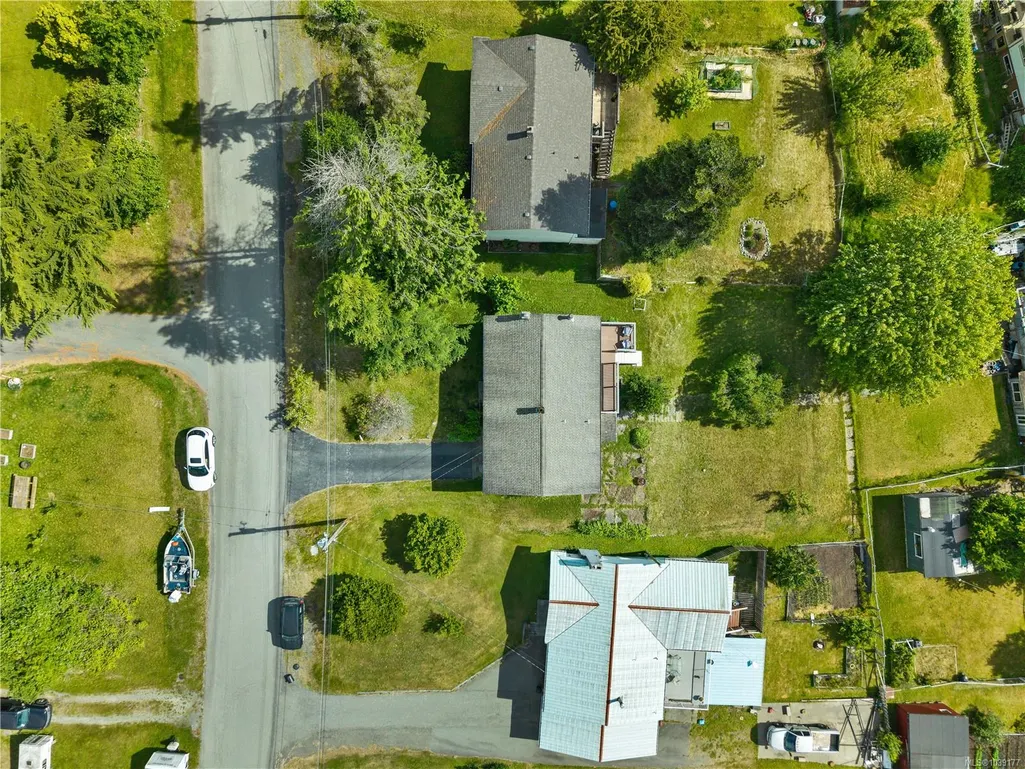
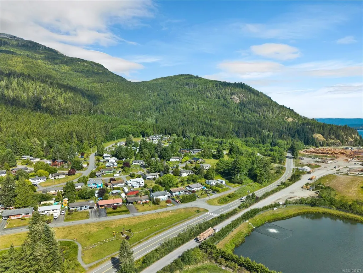
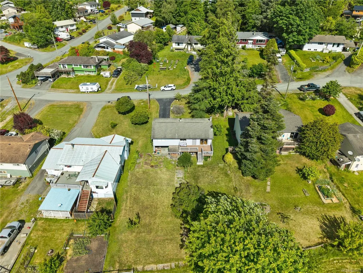
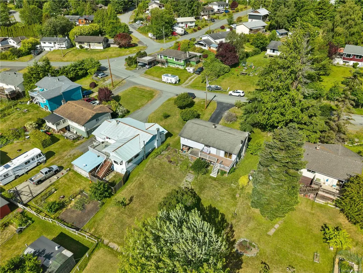
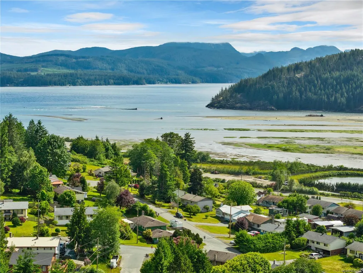
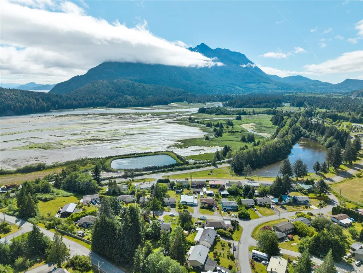
The sellers are motivated to move forward, making now a great time to explore this beautifully maintained 3 bedroom plus 2 dens, 2-bathroom home in Sayward, set on an oversized lot with stunning mountain and ocean views and mature gardens. Updates include a brand new diesel furnace, fresh paint, updated flooring, and renovated bathrooms. The kitchen, living, and dining areas flow together in an open layout, creating a bright and inviting space that takes in the surrounding views. The dining area opens onto a generous deck, perfect for morning coffee or evening BBQs overlooking the mountains. Downstairs, a cozy wood stove creates a warm place to unwind. With four bedrooms plus a den, there's plenty of space for family, guests, hobbies, or a home office. Outside, established landscaping creates a peaceful setting to enjoy the outdoors. Located in the heart of Sayward, you'll be surrounded by fishing, boating, hiking, kayaking, and endless outdoor adventure.
General Features
| Living Area | 1948.00 |
|---|---|
| Sewer | Sewer To Lot |
| Heating | Forced Air,Wood,Other |
| Cooling | None |
| Roof | Asphalt Shingle |
| Pets Allowed | Aquariums,Birds,Caged Mammals,Cats,Dogs |
| Zoning | R1 |
| View | Mountain(s),Ocean |
| Property Subtype | Single Family Detached |
| Carport Spaces | 1 |
| Property Type | Residential |
| Parking Total | 1 |
| Construction Materials | Insulation: Ceiling,Insulation: Walls,Wood |
| Zoning Type | Residential |
| Bathrooms Count Main Level | 1 |
Interior Features
| Basement | Finished,Full |
|---|---|
| Flooring | Mixed |
| Basement Y/N | Yes |
| Fireplace Features | Insert,Wood Burning,Wood Stove |
| Fireplaces Total | 2 |
| Total Kitchens | 1 |
| Fireplace | Yes |
| Levels In Unit | 2 |
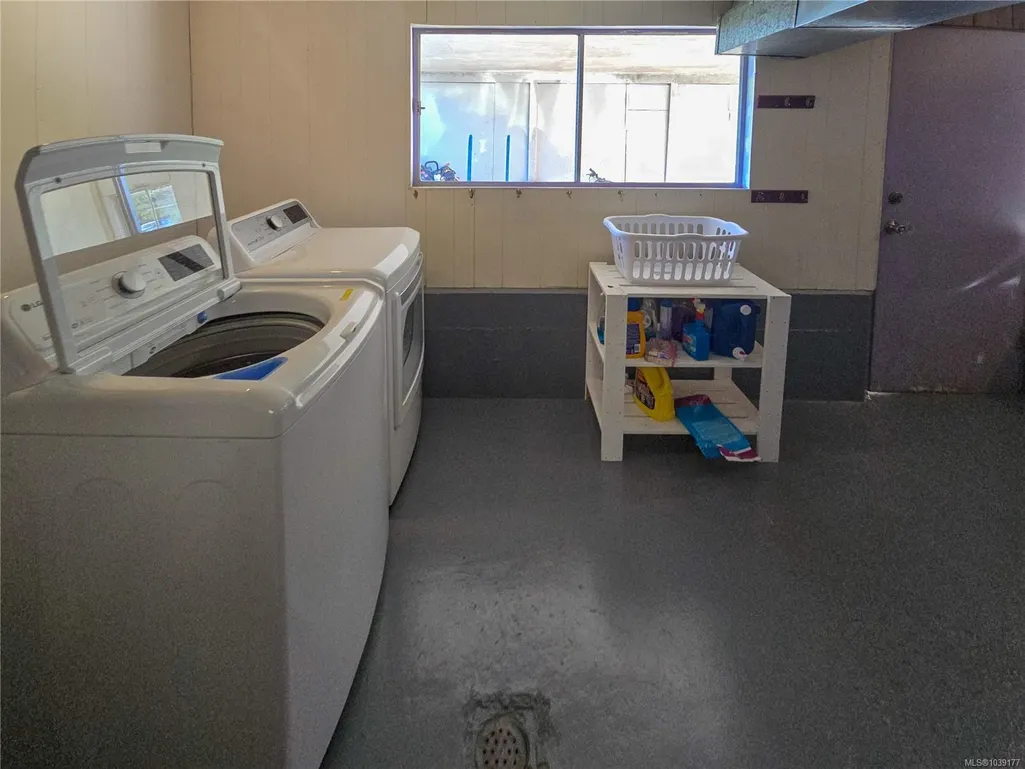
| Laundry Features | In House |
| Living Area Third | 0.00 |
| Living Area Second | 0.00 |
| Living Area Other | 0.00 |
| Living Area Main | 1168.00 |
| Living Area Lower | 780.00 |
| Kitchens Count Main Level | 1 |
| Building Area Unfinished | 0.00 |
| Bedrooms Or Dens Total | 3 |
| Bedrooms Count Main Level | 3 |
| Bathrooms Count Lower Level | 1 |
| Bath 4 Piece Total | 1 |
| Bath 2 Piece Total | 1 |
| Basement Height Feet | 8 |
Exterior Features
| Exterior Features | Garden |
|---|---|
| Lot Features | Central Location,Marina Nearby,Near Golf Course,Park Setting,Quiet Area,Recreation Nearby |
| Water Source | Municipal |
| Parking Features | Carport |
| Foundation | Poured Concrete |
| Building Area Total | 1948.00 |
| Lot Size Square Feet | 10018.00 |
| Lot Size Acres | 0.23 |
| Carport YN | Yes |
| View YN | Yes |
Amenities
- Foreclosure
- Views
- Short Sale
- New Construction
- Adult 55+
- Lease To Own
- No Strata Fees
- Furnished
- Primary On Main
- Air Conditioning
- Seller Finance
- Green
- Fixer Upper
- Horse
- Golf
- Fireplace
- Deck
- Garage
- Basement
- Pool
Property vs Single Family Average in V0P 1R0
Price
Taxes
Year Built
Visits
In The Neighbourhood
Sayward
$ 1,100,000
- Type
- Single Family
- Size
- 1,765 SqFt
- Rooms
- 3 Beds + 2 Baths
Royal LePage Advance Realty
Views
Sayward
$ 749,000
- Type
- Single Family
- Size
- 3,722 SqFt
- Rooms
- 8 Beds + 4 Baths
Engel & Volkers Vancouver Island North
Views
Sayward
$ 550,000
- Type
- Single Family
- Size
- 1,135 SqFt
- Rooms
- 3 Beds + 1 Baths
Royal LePage Advance Realty
Views
Sayward
$ 470,000
- Type
- Single Family
- Size
- 486 SqFt
- Rooms
- 1 Beds + 1 Baths
Royal LePage Advance Realty
Sayward
$ 529,000
- Type
- Single Family
- Size
- 1,269 SqFt
- Rooms
- 3 Beds + 2 Baths
REMAX Ocean Pacific (CR)
Sayward
$ 375,000
- Type
- Single Family
- Size
- 643 SqFt
- Rooms
- 1 Beds + 1 Baths
Royal LePage Advance Realty
Water Views
Sayward
$ 780,000
- Type
- Single Family
- Size
- 2,041 SqFt
- Rooms
- 5 Beds + 2 Baths
Royal LePage Advance Realty
Views
Sayward
$ 799,000
- Type
- Single Family
- Size
- 2,745 SqFt
- Rooms
- 4 Beds + 2 Baths
REMAX Ocean Pacific (CR)
Views
Sayward
$ 995,000
- Type
- Single Family
- Size
- 1,509 SqFt
- Rooms
- 6 Beds + 2 Baths
Engel & Volkers Vancouver Island North
 Information should be deemed reliable but not guaranteed, all representations are approximate, and individual verification is recommended. Copyright ©2026 All rights reserved.
The trademarks REALTOR®, REALTORS® and the REALTOR® logo are controlled by The Canadian Real Estate Association (CREA) and identify real estate professionals who are members of CREA. The trademarks MLS®, Multiple Listing Service® and the associated logos are owned by CREA and identify the quality of services
Information should be deemed reliable but not guaranteed, all representations are approximate, and individual verification is recommended. Copyright ©2026 All rights reserved.
The trademarks REALTOR®, REALTORS® and the REALTOR® logo are controlled by The Canadian Real Estate Association (CREA) and identify real estate professionals who are members of CREA. The trademarks MLS®, Multiple Listing Service® and the associated logos are owned by CREA and identify the quality of services