

Views












Address
429 Community Rd, Sayward, BC
Price
$ 470,000
Property Attributes
- MLS#1047953
- TypeSingle Family
- Listing Status Active
- CitySayward
- AreaNorth Island
- NeighbourhoodNI Kelsey Bay-Sayward
- Postal CodeV0P 1R0
- StyleSingle Family Detached
- Year Built2016
- Taxes$ 1807
- Price$ 470,000
- Bedrooms1
- Full Bathrooms1
- Half Bathrooms0
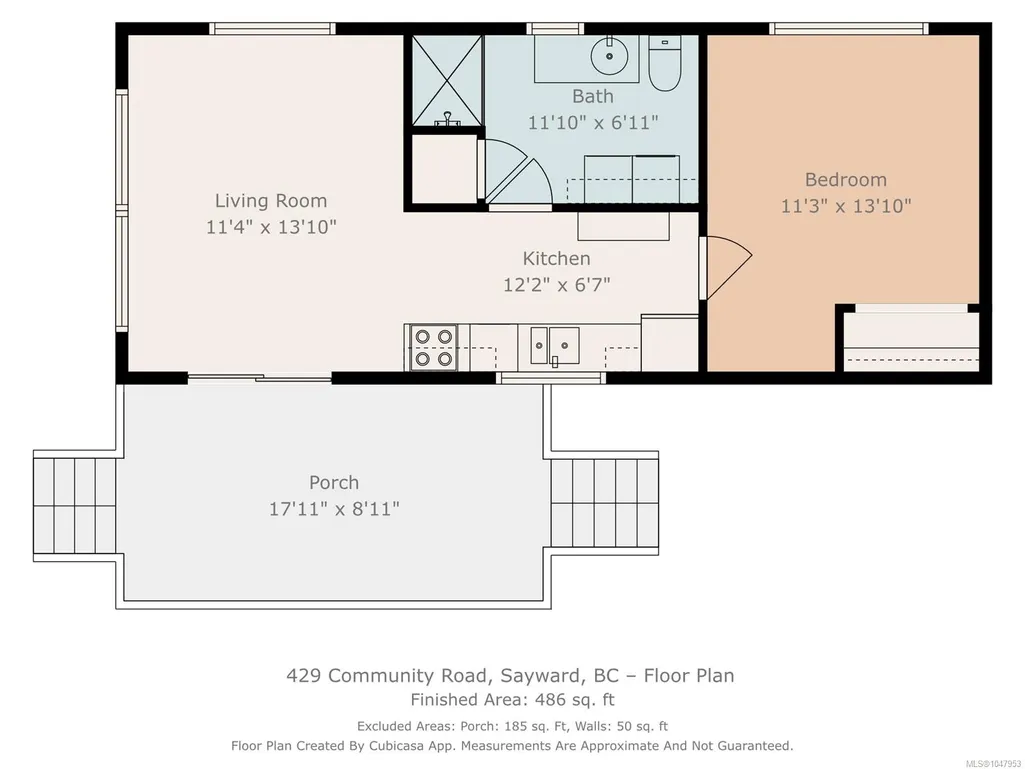
- Sqr Footage486
- Lot Size2.21 Acres
Data Source:
Vancouver Island Real Estate Board (VIREB)
Property Description
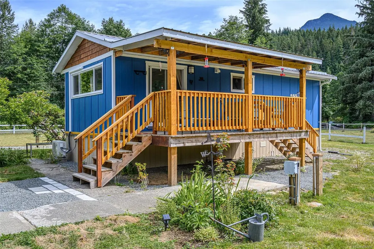
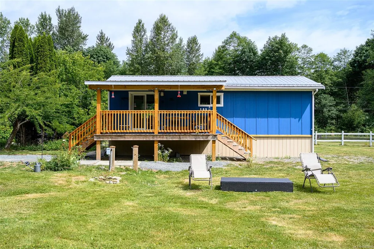
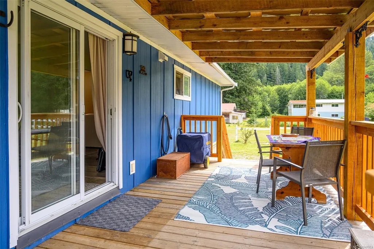
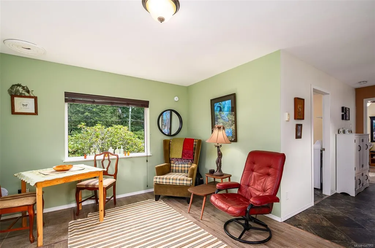
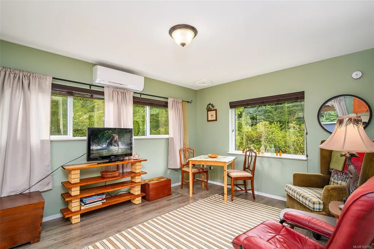
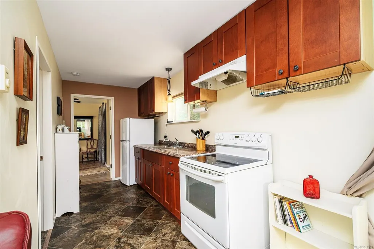
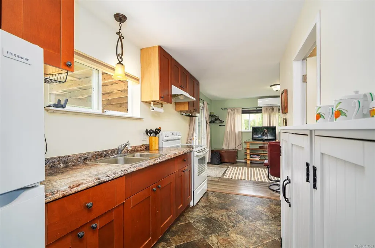
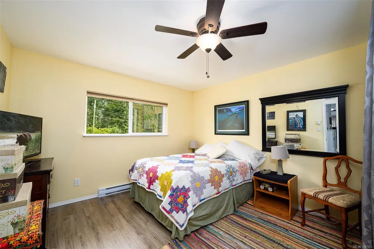
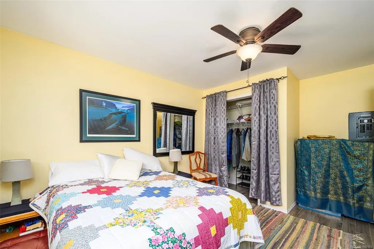
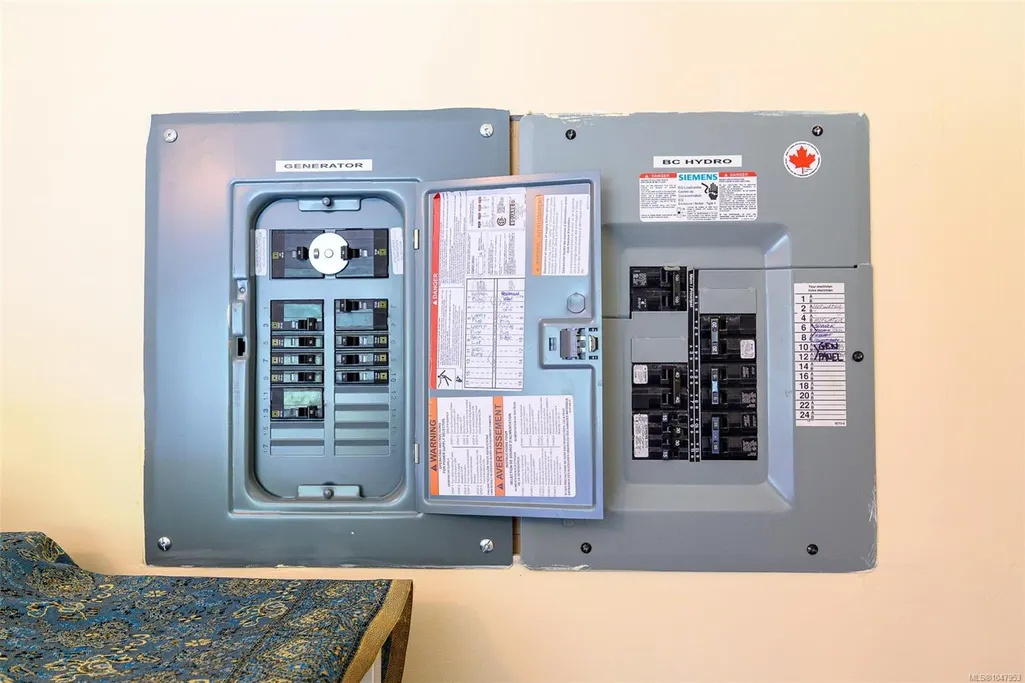
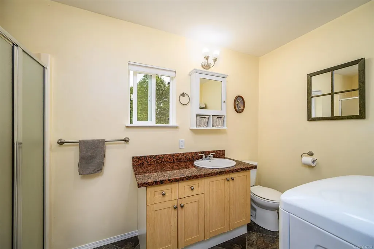
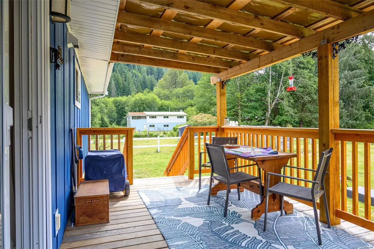
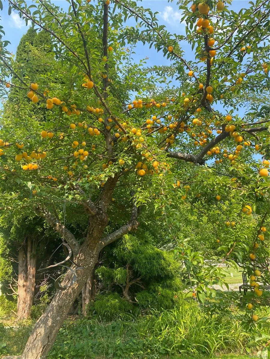
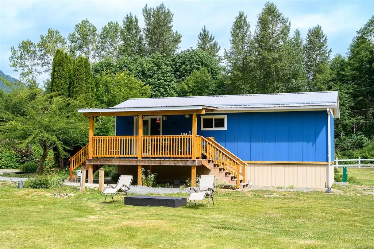
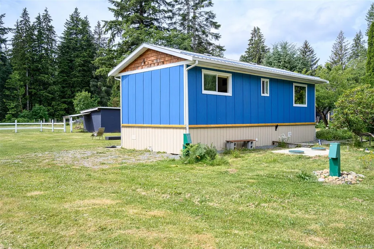
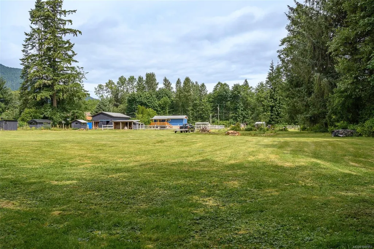
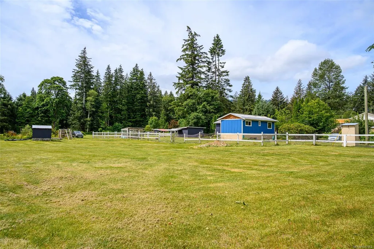
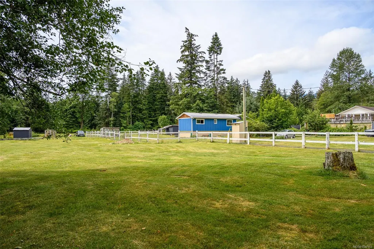
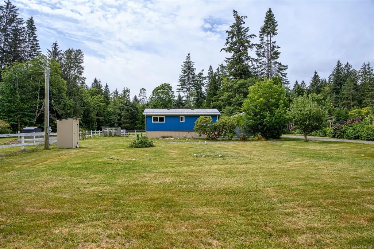
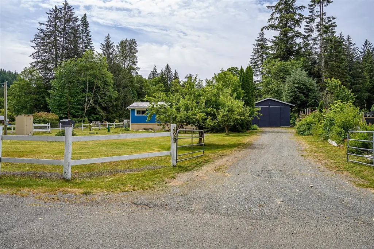
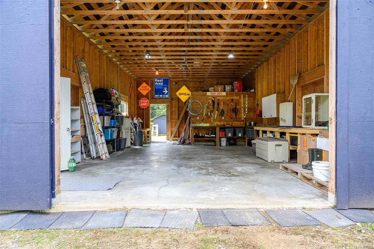
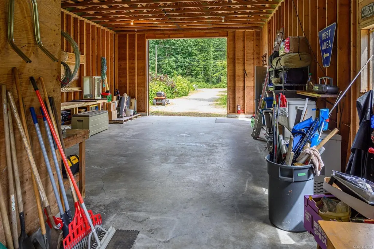
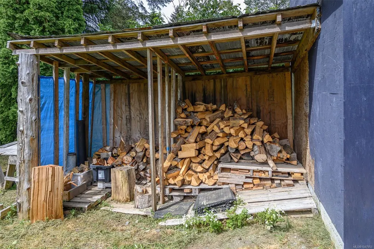
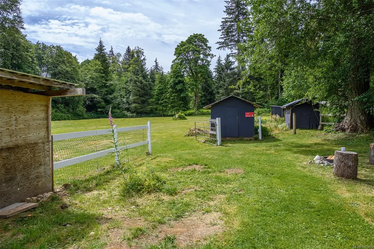
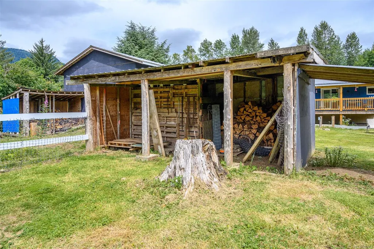
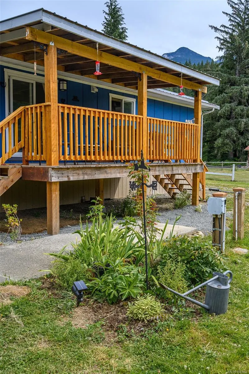
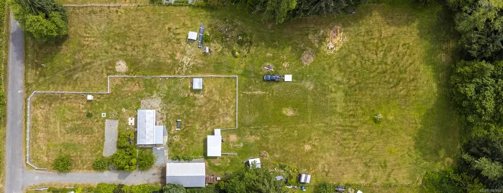
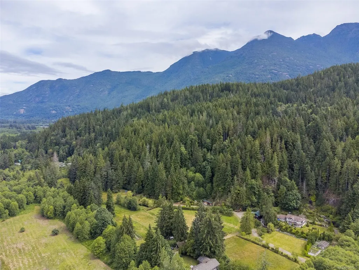
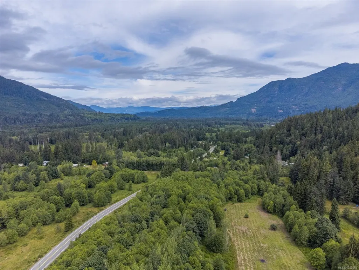
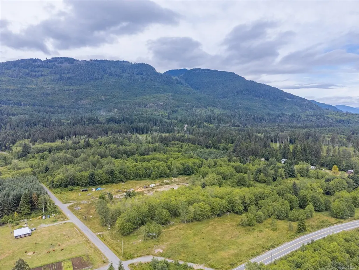
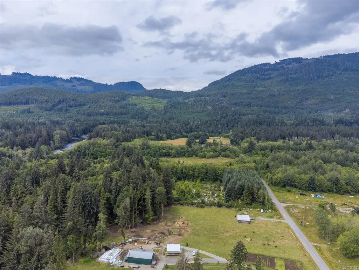
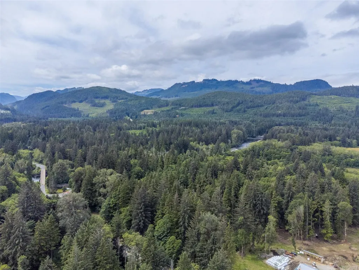
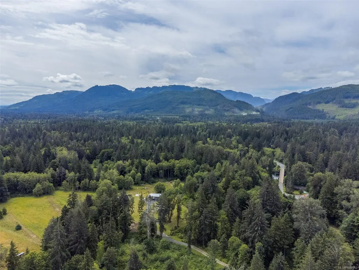
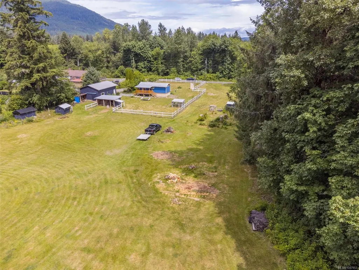
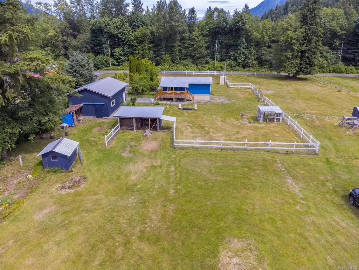
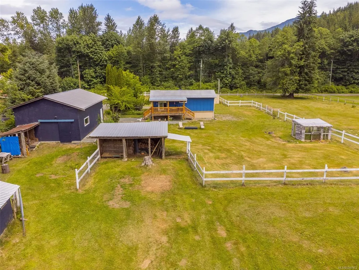
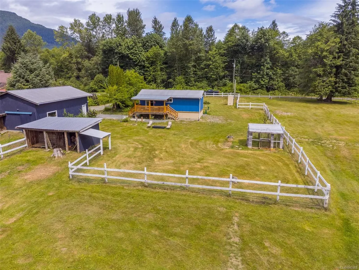
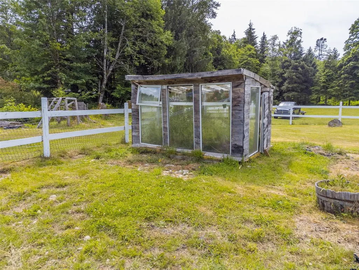
Looking for a quiet little piece of paradise to call home or to have as your personal peaceful getaway then this is the place for you! With just over 2 acres this beautiful property has a newer 1 bedroom 1 bathroom home with mini split heat pump for easy convenient heat for the winter and cooling for the warm summer days. Generator is all wired in for easy start up when needed. Nice, covered deck that overlooks the beautiful field for a sense of peace and tranquility. The property would allow a second home with the ALR rules so you could build that dream home. A brand-new septic system and RV hook up as well. Detached 800 sq ft shop with over height entrance and power the other outbuildings include a chicken coup, garden shed and woodshed. Located on a no thru road yet close to the river and minutes to the new coffee shop, restaurant & pub, grocery stores, liquor stores and the gas station of Sayward. Sayward is the gateway to the Eco-tourism of the North Island.
General Features
| Living Area | 486.00 |
|---|---|
| Sewer | Septic System |
| Heating | Heat Pump |
| Cooling | Air Conditioning |
| Roof | Metal |
| Pets Allowed | Aquariums,Birds,Caged Mammals,Cats,Dogs |
| Zoning | ALR |
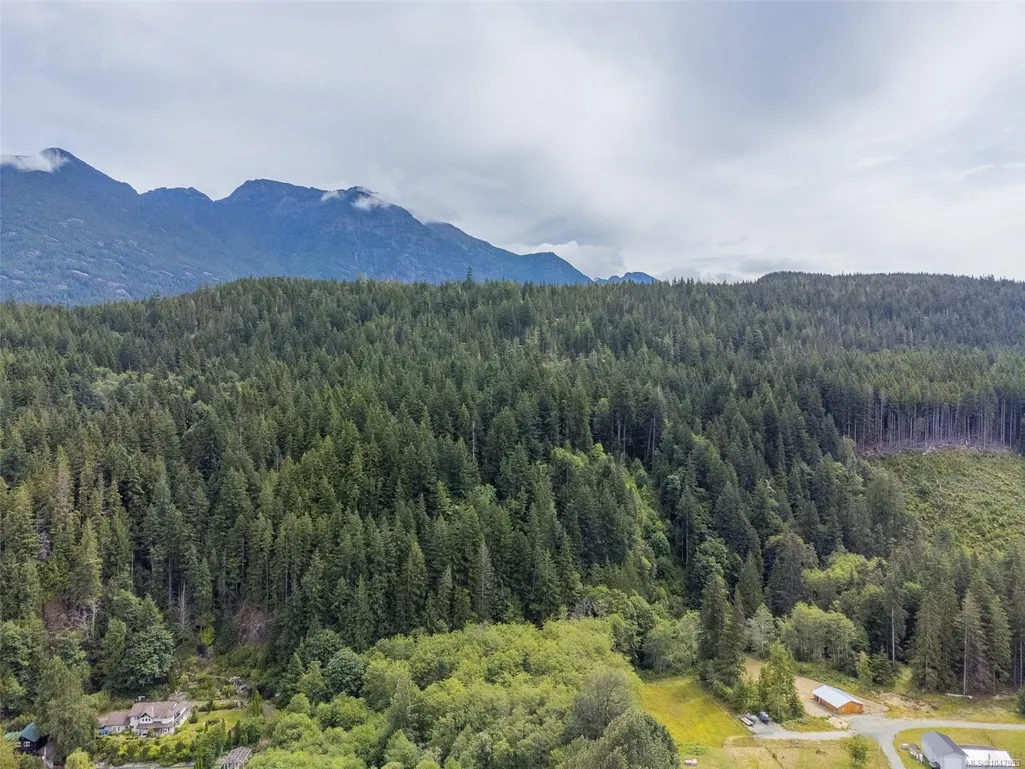
| View | Mountain(s) |
| Property Subtype | Single Family Detached |
| Property Type | Residential |
| Parking Total | 5 |
| Construction Materials | Frame Wood |
| Zoning Type | Residential |
| Bathrooms Count Main Level | 1 |
Interior Features
| Interior Features | Dining/Living Combo |
|---|---|
| Basement | Crawl Space |
| Total Kitchens | 1 |
| Window Features | Vinyl Frames |
| Laundry Features | In House |
| Living Area Third | 0.00 |
| Living Area Second | 0.00 |
| Living Area Other | 0.00 |
| Living Area Main | 486.00 |
| Living Area Lower | 0.00 |
| Kitchens Count Main Level | 1 |
| Building Area Unfinished | 0.00 |
| Bedrooms Or Dens Total | 1 |
| Bedrooms Count Main Level | 1 |
| Bath 4 Piece Total | 1 |
Exterior Features
| Lot Features | Acreage,No Through Road |
|---|---|
| Other Structures | Workshop |
| Water Source | Well: Shallow |
| Parking Features | Detached,Driveway,Open |
| Foundation | Pillar/Post/Pier |
| Building Area Total | 486.00 |
| Lot Size Square Feet | 96267.60 |
| Lot Size Acres | 2.21 |
| View YN | Yes |
| Driveway YN | Yes |
Amenities
- Foreclosure
- Views
- Short Sale
- New Construction
- Adult 55+
- Lease To Own
- No Strata Fees
- Furnished
- Primary On Main
- Air Conditioning
- Seller Finance
- Green
- Fixer Upper
- Horse
- Golf
- Fireplace
- Deck
- Garage
- Basement
- Pool
Property vs Single Family Average in V0P 1R0
Price
Taxes
Year Built
Visits
In The Neighbourhood
Sayward
$ 1,100,000
- Type
- Single Family
- Size
- 1,765 SqFt
- Rooms
- 3 Beds + 2 Baths
Royal LePage Advance Realty
Views
Sayward
$ 749,000
- Type
- Single Family
- Size
- 3,722 SqFt
- Rooms
- 8 Beds + 4 Baths
Engel & Volkers Vancouver Island North
Views
Sayward
$ 550,000
- Type
- Single Family
- Size
- 1,135 SqFt
- Rooms
- 3 Beds + 1 Baths
Royal LePage Advance Realty
Sayward
$ 529,000
- Type
- Single Family
- Size
- 1,269 SqFt
- Rooms
- 3 Beds + 2 Baths
REMAX Ocean Pacific (CR)
Sayward
$ 375,000
- Type
- Single Family
- Size
- 643 SqFt
- Rooms
- 1 Beds + 1 Baths
Royal LePage Advance Realty
Water Views
Sayward
$ 780,000
- Type
- Single Family
- Size
- 2,041 SqFt
- Rooms
- 5 Beds + 2 Baths
Royal LePage Advance Realty
Water Views
Sayward
$ 390,000
- Type
- Single Family
- Size
- 1,948 SqFt
- Rooms
- 3 Beds + 2 Baths
eXp Realty (CR)
Views
Sayward
$ 799,000
- Type
- Single Family
- Size
- 2,745 SqFt
- Rooms
- 4 Beds + 2 Baths
REMAX Ocean Pacific (CR)
Views
Sayward
$ 995,000
- Type
- Single Family
- Size
- 1,509 SqFt
- Rooms
- 6 Beds + 2 Baths
Engel & Volkers Vancouver Island North
 Information should be deemed reliable but not guaranteed, all representations are approximate, and individual verification is recommended. Copyright ©2026 All rights reserved.
The trademarks REALTOR®, REALTORS® and the REALTOR® logo are controlled by The Canadian Real Estate Association (CREA) and identify real estate professionals who are members of CREA. The trademarks MLS®, Multiple Listing Service® and the associated logos are owned by CREA and identify the quality of services
Information should be deemed reliable but not guaranteed, all representations are approximate, and individual verification is recommended. Copyright ©2026 All rights reserved.
The trademarks REALTOR®, REALTORS® and the REALTOR® logo are controlled by The Canadian Real Estate Association (CREA) and identify real estate professionals who are members of CREA. The trademarks MLS®, Multiple Listing Service® and the associated logos are owned by CREA and identify the quality of services