

Water Views










Address
824 Island Hwy S # 112, Campbell River, BC
Price
$ 320,000
Property Attributes
- MLS#1041847
- TypeTownhouse
- Listing Status Active
- CityCampbell River
- AreaCampbell River
- NeighbourhoodCR Campbell River Central
- Postal CodeV9W 1A8
- StyleRow/Townhouse
- Year Built1980
- Taxes$ 3358
- Price$ 320,000
- Bedrooms2
- Full Bathrooms2
- Half Bathrooms0
- Sqr Footage898
Data Source:
Vancouver Island Real Estate Board (VIREB)
Property Description
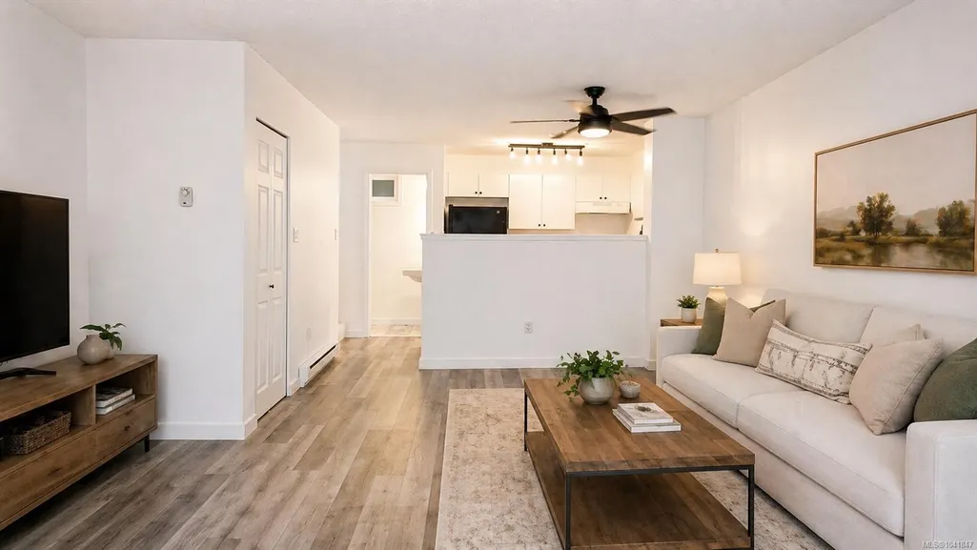
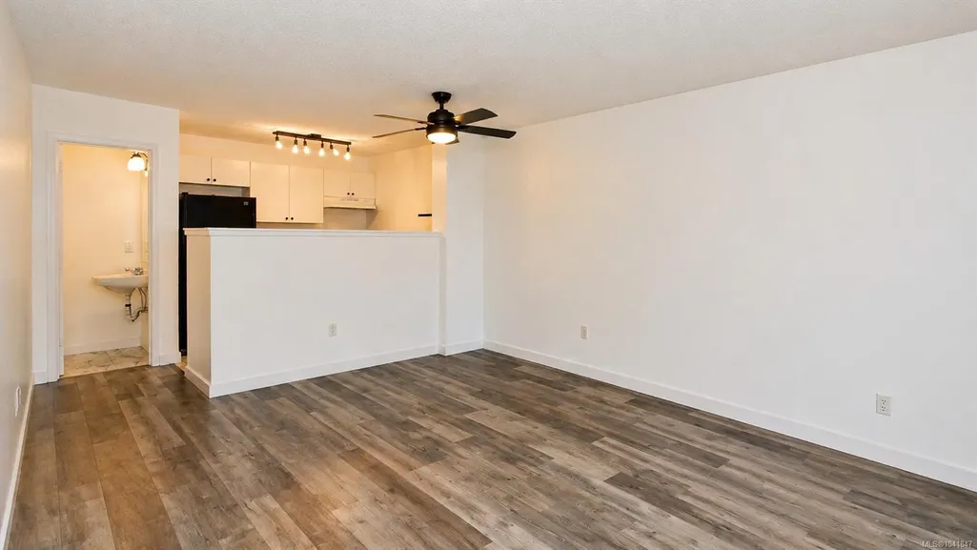
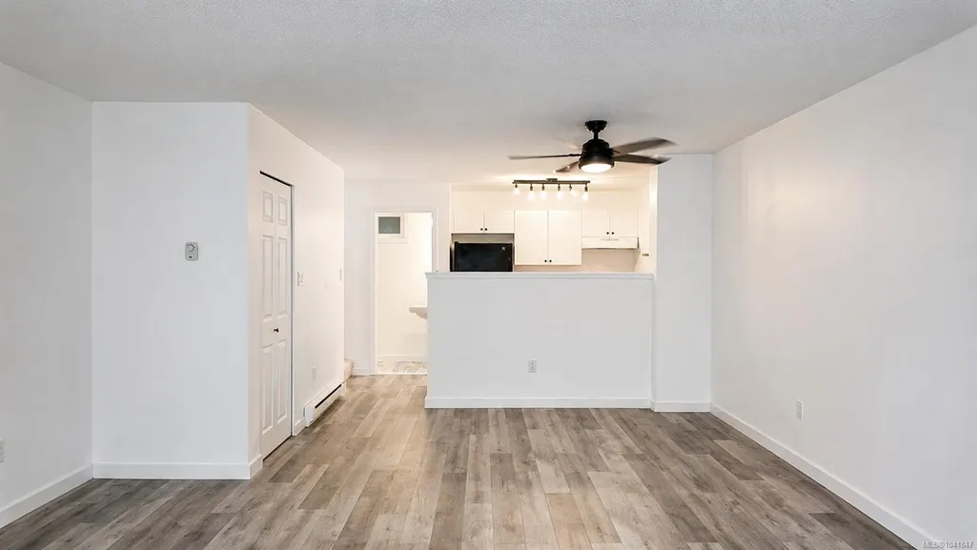
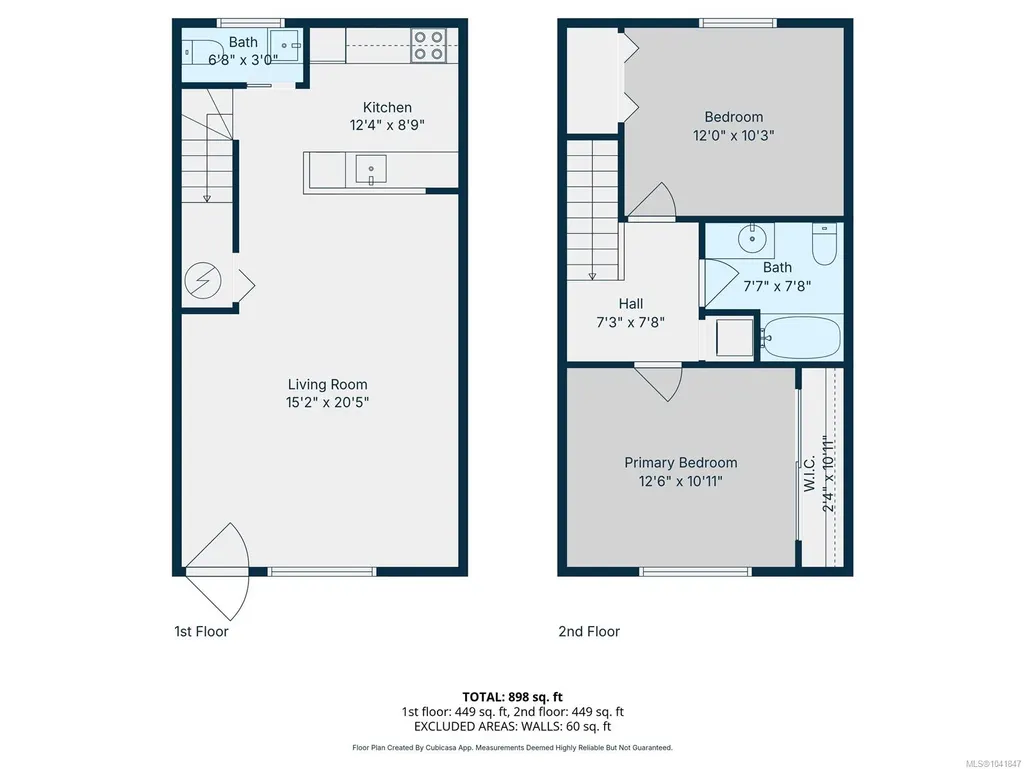
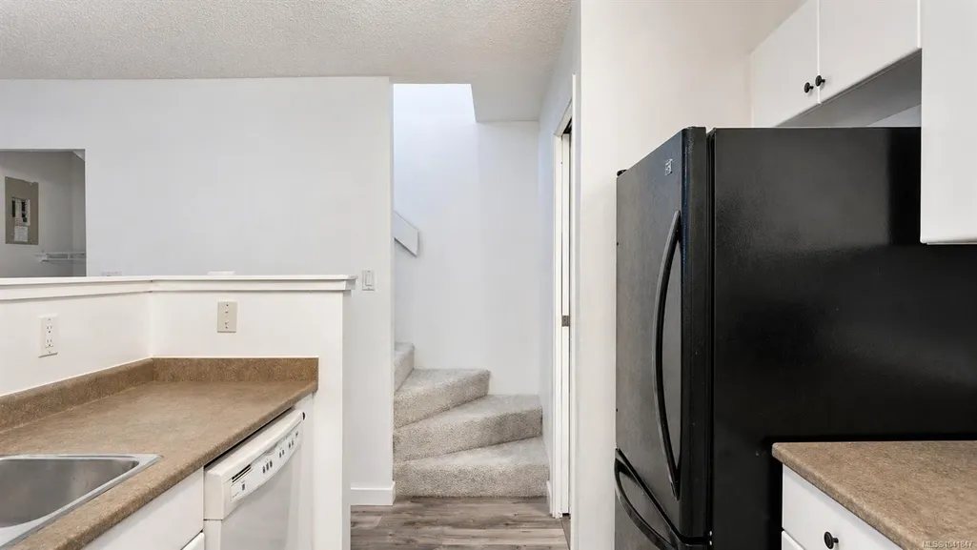
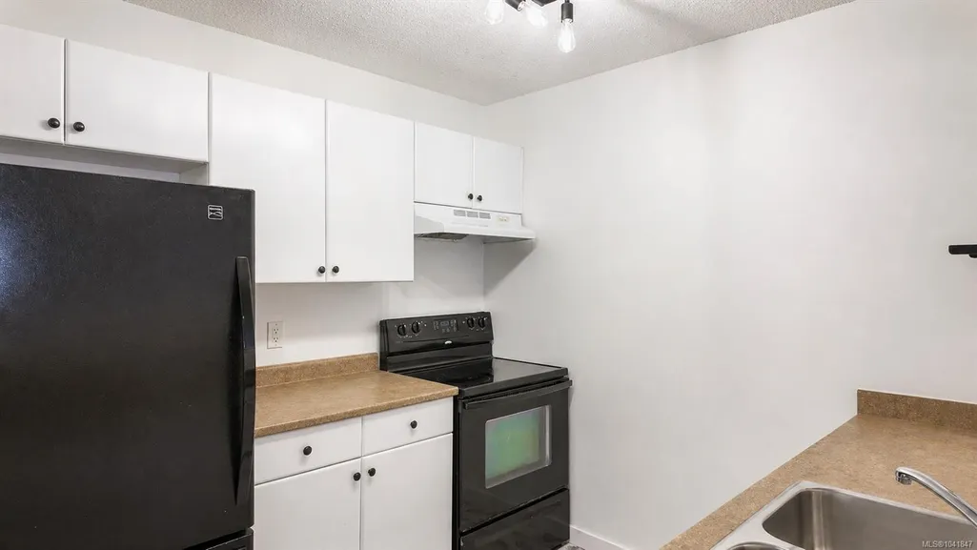
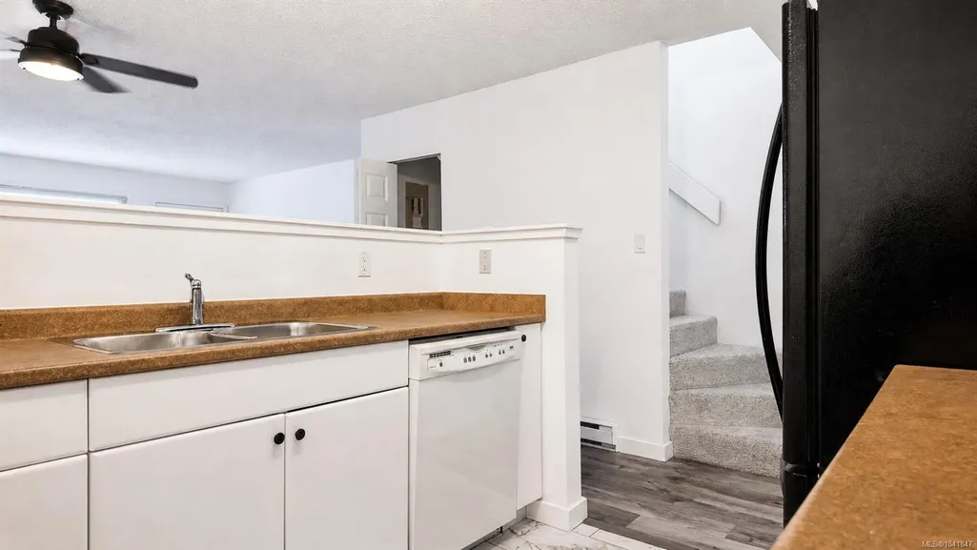
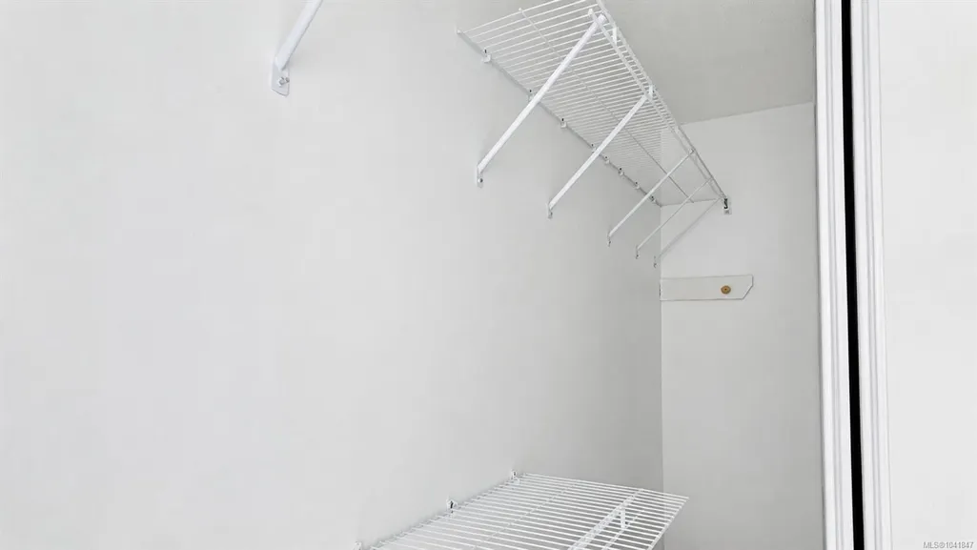
Enjoy coastal living directly across from the Seawalk in this bright, move-in-ready two-bedroom, one-and-a-half-bath townhouse. The main level features a spacious living and dining area, newer flooring, fresh paint, and a refreshed kitchen with newly painted cabinetry and updated flooring. A convenient powder room completes the main floor. Upstairs are two generously sized bedrooms, including a primary bedroom with ocean views. The full bathroom has freshly painted cabinetry, while a skylight fills the upper level with natural light. Centrally located near restaurants, shopping, recreation, and everyday amenities, this is an excellent opportunity for first-time buyers, downsizers, small families, or investors seeking an affordable home near the ocean. Pet bylaws permit one domestic cat, two indoor-only domestic cats, or one dog. Videography available under the Virtual Tour tab.
General Features
| Living Area | 898.00 |
|---|---|
| Sewer | Sewer Connected |
| Heating | Baseboard,Electric |
| Cooling | None |
| Roof | Membrane |
| Appliances | Dishwasher,Dryer,Oven/Range Electric,Range Hood,Refrigerator,Washer |
| Pets Allowed | Cats,Dogs |
| Zoning | RM-3 |
| Assoc Fees | 350.00 |
| HOA Fee Includes | Property Management |
| View | Ocean |
| Property Subtype | Row/Townhouse |
| Subdivision Name | Seahaven |
| Property Type | Residential |
| Parking Total | 3 |
| Construction Materials | Frame Wood,Insulation All,Vinyl Siding |
| Association Fee Frequency | Monthly |
| # of Buildings | 2 |
| Association Amenities | Common Area |
| Zoning Type | Multi-Family |
| Bathrooms Count Main Level | 1 |
| Pets Allowed Notes | one (1) domestic cat or two (2) indoor only domestic cats; one (1) dog. |
Interior Features
| Interior Features | Dining/Living Combo |
|---|---|
| Basement | None |
| Flooring | Mixed |
| Total Kitchens | 1 |
| Levels In Unit | 2 |
| Laundry Features | In Unit |
| Number Of Units In Community | 15 |
| Living Area Third | 0.00 |
| Living Area Second | 449.00 |
| Living Area Other | 0.00 |
| Living Area Main | 449.00 |
| Living Area Lower | 0.00 |
| Kitchens Count Main Level | 1 |
| Building Area Unfinished | 0.00 |
| Bedrooms Or Dens Total | 2 |
| Bedrooms Count Second Level | 2 |
| Bathrooms Count Second Level | 1 |
| Bath 4 Piece Total | 1 |
| Bath 2 Piece Total | 1 |
Exterior Features
| Lot Features | Central Location,Easy Access,Landscaped,Marina Nearby,Recreation Nearby |
|---|---|
| Water Source | Municipal |
| Parking Features | Other |
| Foundation | Poured Concrete |
| Building Area Total | 898.00 |
| Lot Size Square Feet | 0.00 |
| Lot Size Acres | 0.00 |
| View YN | Yes |
| Parking Strata Lot Spaces | 1 |
| Parking Strata Common Spaces | 2 |
Amenities
- Foreclosure
- Views
- Short Sale
- New Construction
- Adult 55+
- Lease To Own
- No Strata Fees
- Furnished
- Pets
- Primary On Main
- Air Conditioning
- Seller Finance
- Green
- Fixer Upper
- Horse
- Golf
- Fireplace
- Deck
- Garage
- Basement
- Pool
Property vs Townhouse Average in V9W 1A8
Price
Taxes
Year Built
Visits
In The Neighbourhood
Adult 55+
Campbell River
$ 485,000
- Type
- Townhouse
- Size
- 1,120 SqFt
- Rooms
- 2 Beds + 2 Baths
Sotheby's International Realty Canada (Vic2)
Open House
Campbell River
$ 689,900
- Type
- Townhouse
- Size
- 2,035 SqFt
- Rooms
- 3 Beds + 3 Baths
Seymour Pacific Realty Ltd.
Campbell River
$ 474,900
- Type
- Townhouse
- Size
- 969 SqFt
- Rooms
- 2 Beds + 1 Baths
Pemberton Holmes Ltd. (CX)
Campbell River
$ 324,900
- Type
- Townhouse
- Size
- 950 SqFt
- Rooms
- 2 Beds + 1 Baths
Royal LePage Advance Realty
Adult 55+
Campbell River
$ 479,000
- Type
- Townhouse
- Size
- 1,160 SqFt
- Rooms
- 2 Beds + 2 Baths
Royal LePage Advance Realty
Waterfront
Campbell River
$ 359,800
- Type
- Townhouse
- Size
- 946 SqFt
- Rooms
- 2 Beds + 1 Baths
Royal LePage Advance Realty
Open House
Campbell River
$ 570,000
- Type
- Townhouse
- Size
- 2,257 SqFt
- Rooms
- 3 Beds + 3 Baths
Seymour Pacific Realty Ltd.
Open House
Campbell River
$ 625,000
- Type
- Townhouse
- Size
- 2,035 SqFt
- Rooms
- 3 Beds + 3 Baths
Seymour Pacific Realty Ltd.
Golf Course
Campbell River
$ 630,000
- Type
- Townhouse
- Size
- 1,266 SqFt
- Rooms
- 2 Beds + 2 Baths
eXp Realty (CR)
 Information should be deemed reliable but not guaranteed, all representations are approximate, and individual verification is recommended. Copyright ©2026 All rights reserved.
The trademarks REALTOR®, REALTORS® and the REALTOR® logo are controlled by The Canadian Real Estate Association (CREA) and identify real estate professionals who are members of CREA. The trademarks MLS®, Multiple Listing Service® and the associated logos are owned by CREA and identify the quality of services
Information should be deemed reliable but not guaranteed, all representations are approximate, and individual verification is recommended. Copyright ©2026 All rights reserved.
The trademarks REALTOR®, REALTORS® and the REALTOR® logo are controlled by The Canadian Real Estate Association (CREA) and identify real estate professionals who are members of CREA. The trademarks MLS®, Multiple Listing Service® and the associated logos are owned by CREA and identify the quality of services