



















Address
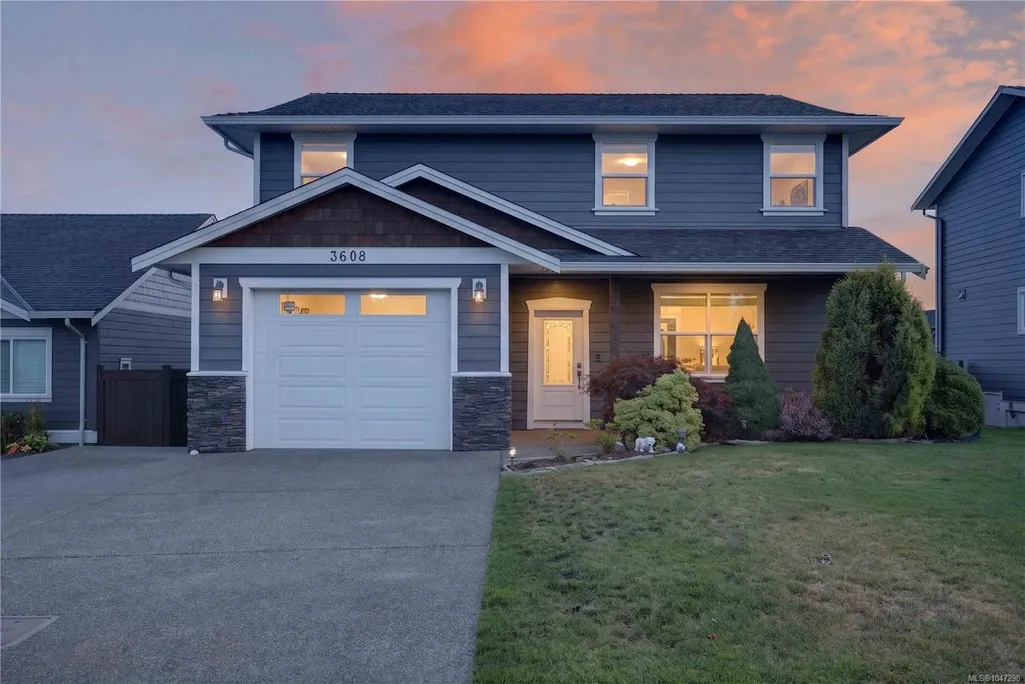
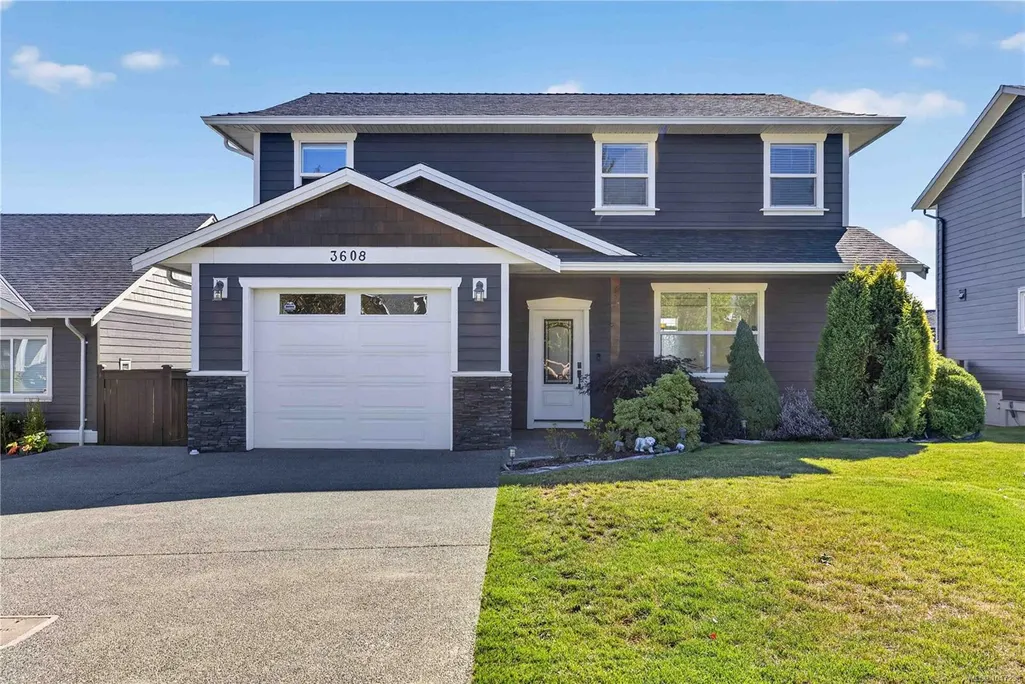
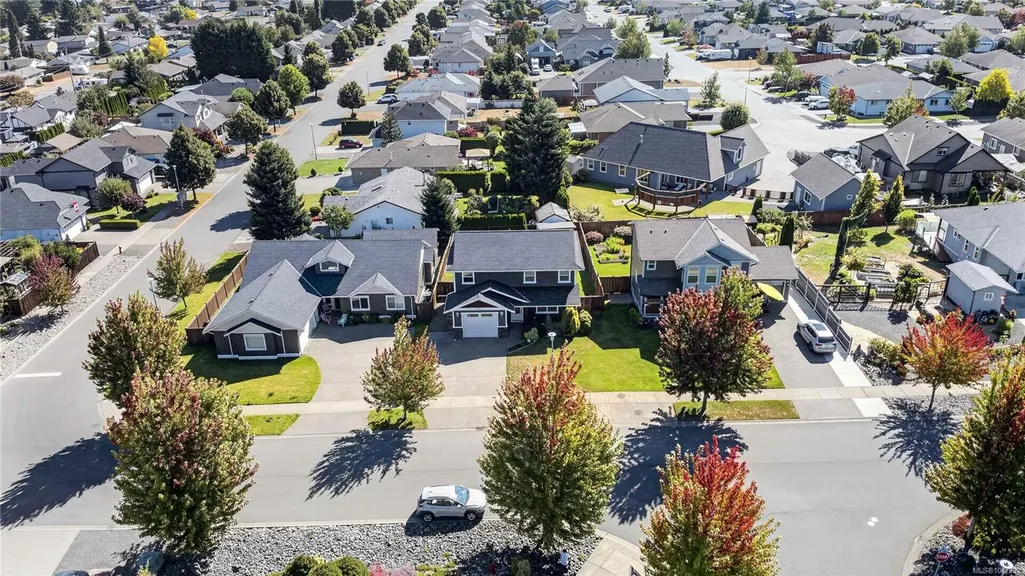
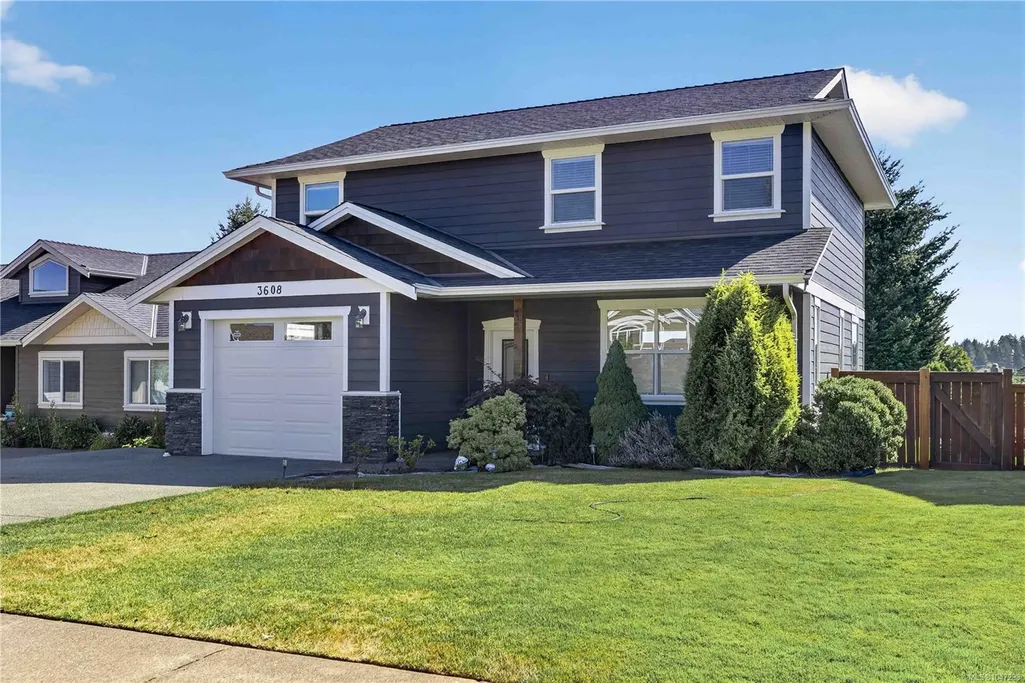
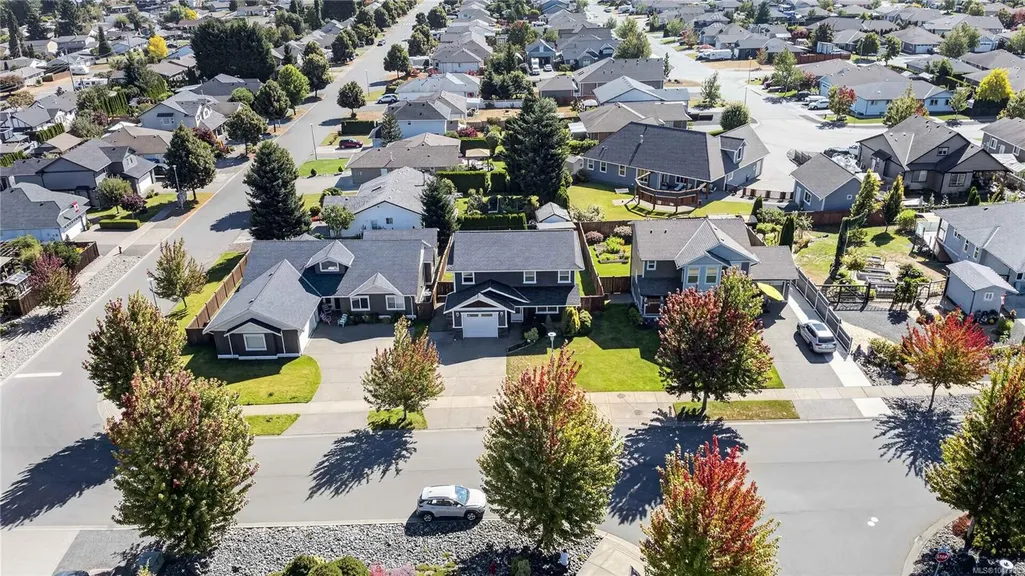
3608 Vermont Pl, Campbell River, BC
Price
$ 829,000
Property Attributes
- MLS#1047298
- TypeSingle Family
- Listing Status Active
- CityCampbell River
- AreaCampbell River
- NeighbourhoodCR Willow Point
- Postal CodeV9H 1V3
- StyleSingle Family Detached
- Year Built2016
- Taxes$ 5432
- Price$ 829,000
- Bedrooms3
- Full Bathrooms3
- Half Bathrooms0
- Sqr Footage1628
- Lot Size0.14 Acres
Data Source:
Vancouver Island Real Estate Board (VIREB)
Property Description
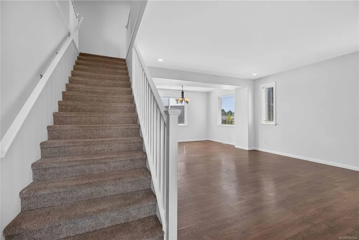
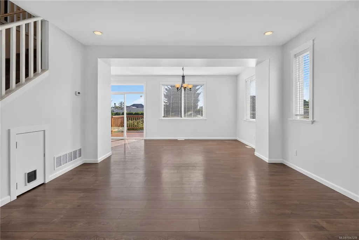
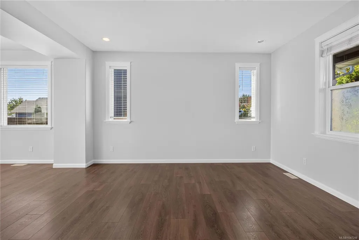
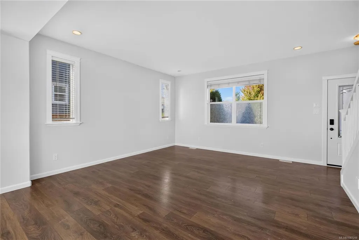
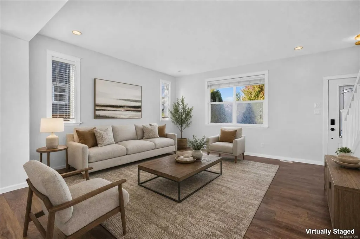
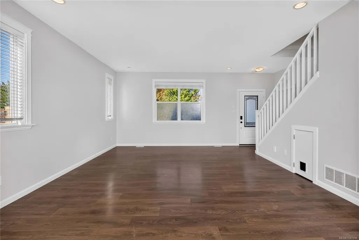
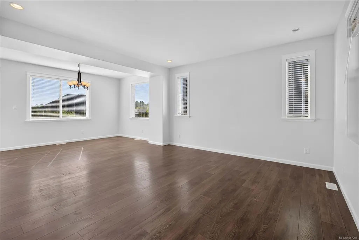
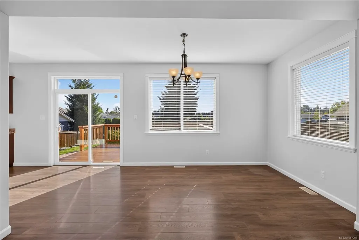
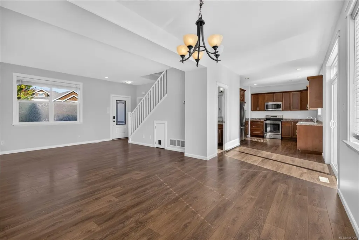
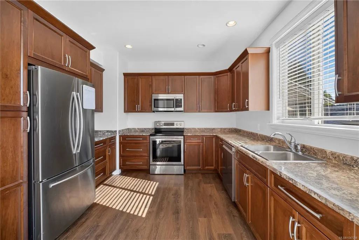
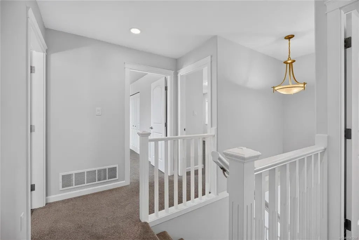
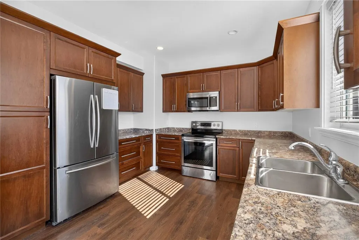
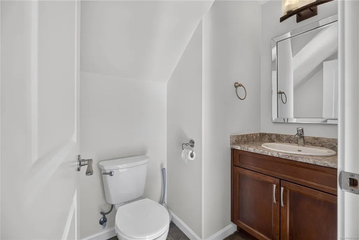
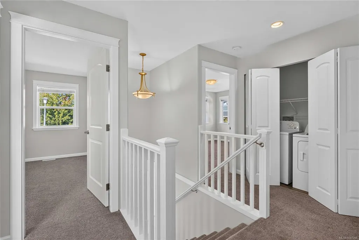
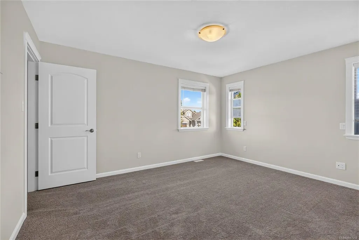
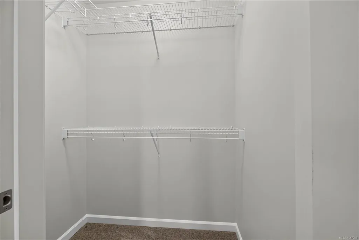
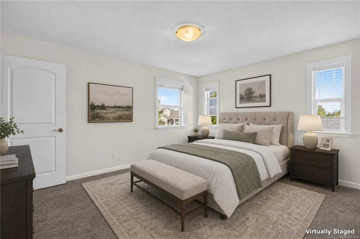
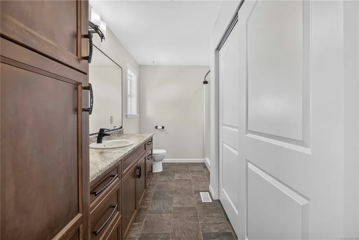
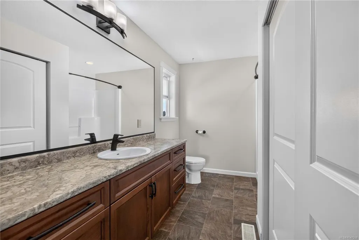
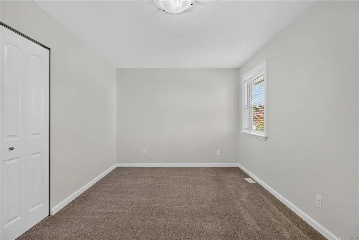
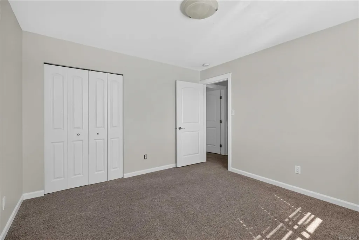
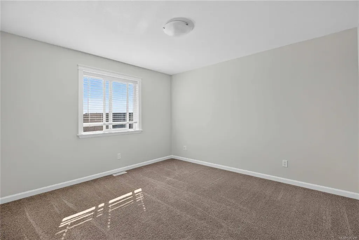
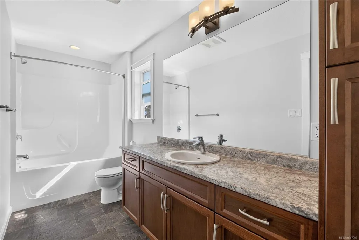
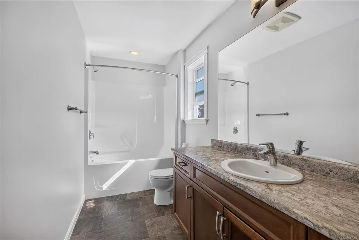
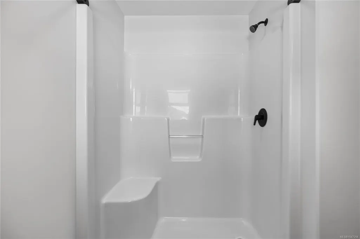
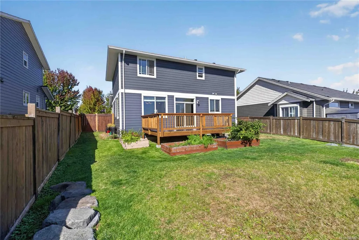
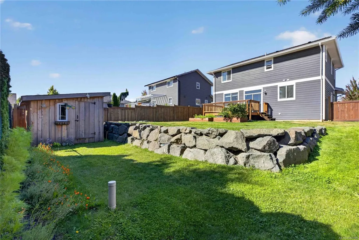
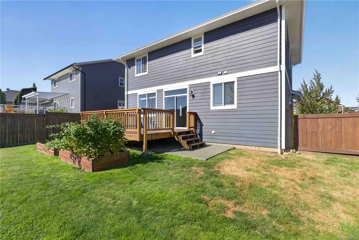
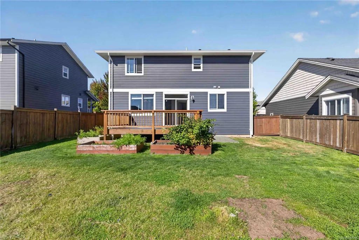
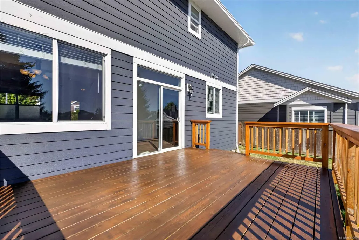
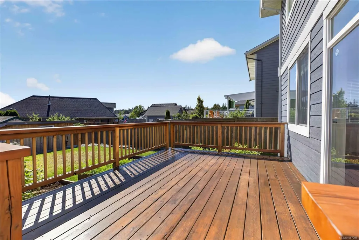
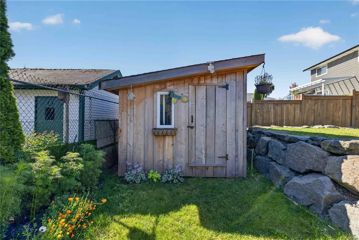
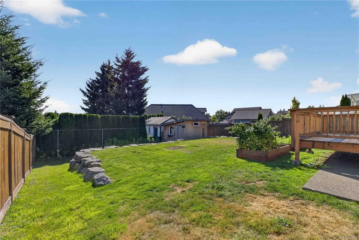
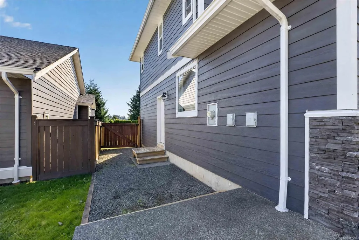
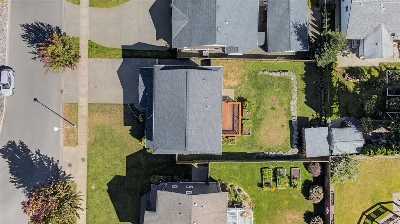
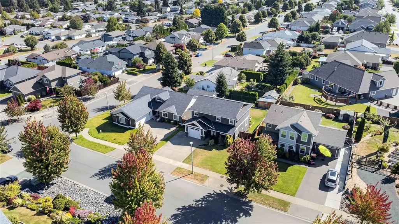
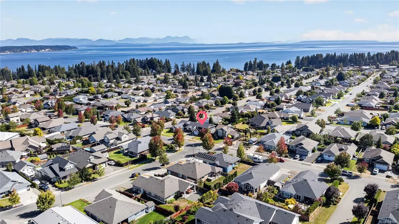
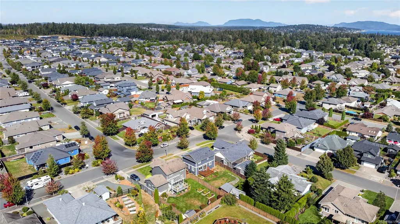
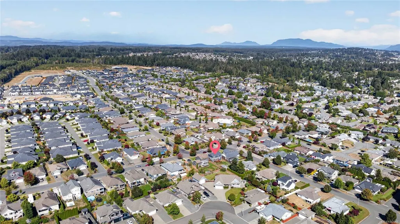
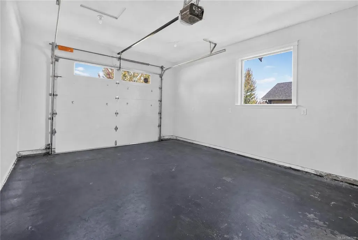
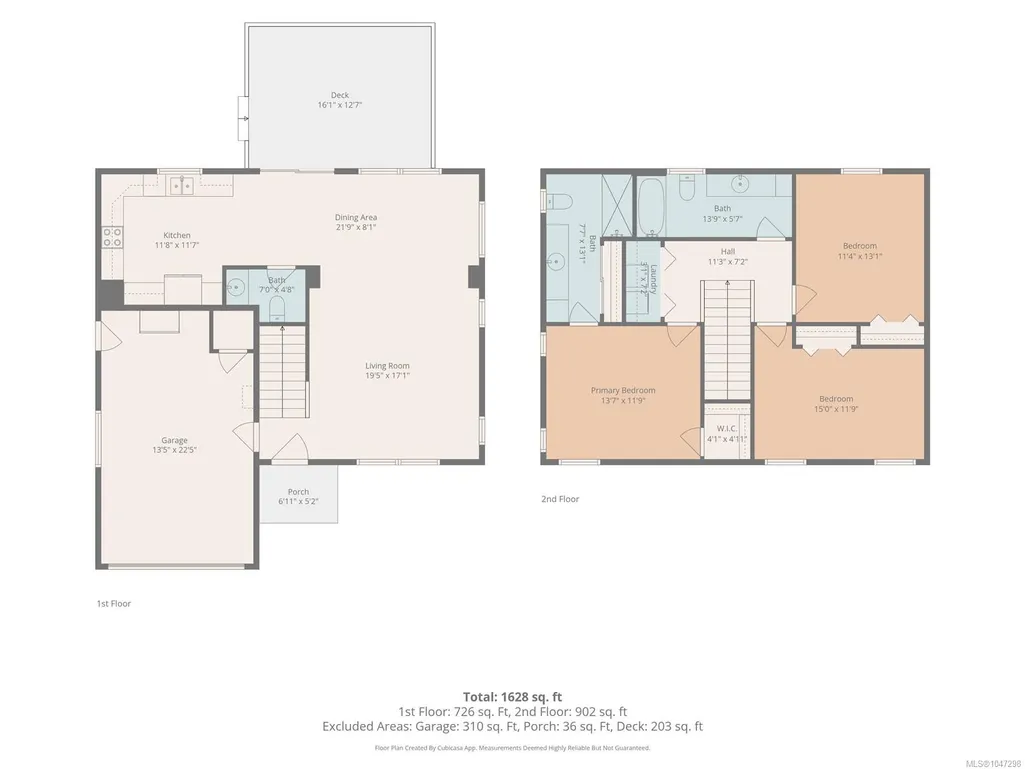
OPEN HOUSE SEPT 19TH 12-2PM. Enjoy the best of Campbell River living with trails, parks, schools, the beach, and Willow Point amenities all within easy reach of this 3 bedroom, 3 bathroom home. Offering 1,628 sqft, the functional layout features comfortable main-floor living, with the bedrooms and laundry conveniently located upstairs. Fresh interior paint, a newly stained deck, and $23K in recent landscaping make the home feel refreshed and ready to enjoy. The deck, built from locally milled, old-growth salvaged Western Red Cedar, adds a unique touch. Inside, you'll find forced-air heating, stainless steel appliances with a new dishwasher, and a huge crawl space for storage. The insulated and heated garage is currently used as a flexible bonus room but can easily convert back to a garage. Enjoy morning sunshine in the backyard and afternoon sun out front. Ocean Grove Elementary is approximately 2 minutes away, with Southgate Middle School just 3 minutes away.
General Features
| Living Area | 1628.00 |
|---|---|
| Sewer | Sewer To Lot |
| Heating | Forced Air |
| Cooling | None |
| Roof | Asphalt Shingle |
| Pets Allowed | Aquariums,Birds,Caged Mammals,Cats,Dogs |
| Zoning | R1 |
| Number of Garage Spaces | 1 |
| Property Subtype | Single Family Detached |
| Property Type | Residential |
| Parking Total | 2 |
| Construction Materials | Insulation: Ceiling,Insulation: Walls,Other |
| Zoning Type | Residential |
| Bathrooms Count Main Level | 1 |
| Ensuite 3 Piece Total | 1 |
Interior Features
| Basement | Crawl Space |
|---|---|
| Flooring | Mixed |
| Total Kitchens | 1 |
| Levels In Unit | 2 |
| Window Features | Insulated Windows |
| Laundry Features | In House |
| Living Area Third | 0.00 |
| Living Area Second | 902.00 |
| Living Area Other | 0.00 |
| Living Area Main | 726.00 |
| Living Area Lower | 0.00 |
| Kitchens Count Main Level | 1 |
| Building Area Unfinished | 549.00 |
| Bedrooms Or Dens Total | 3 |
| Bedrooms Count Second Level | 3 |
| Bathrooms Count Second Level | 2 |
| Bath 3 Piece Total | 1 |
| Bath 2 Piece Total | 1 |
Exterior Features
| Exterior Features | Low Maintenance Yard |
|---|---|
| Lot Features | Landscaped,Marina Nearby,Near Golf Course,Recreation Nearby,Shopping Nearby,Sidewalk |
| Water Source | Municipal |
| Parking Features | Attached,Driveway,Garage,Other |
| Foundation | Poured Concrete |
| Building Area Total | 2177.00 |
| Garage Y/N | Yes |
| Lot Size Square Feet | 5924.00 |
| Lot Size Acres | 0.14 |
| Driveway YN | Yes |
Amenities
- Foreclosure
- Views
- Short Sale
- New Construction
- Adult 55+
- Lease To Own
- No Strata Fees
- Furnished
- Primary On Main
- Air Conditioning
- Seller Finance
- Green
- Fixer Upper
- Horse
- Golf
- Fireplace
- Deck
- Garage
- Basement
- Pool
Property vs Single Family Average in V9H 1V3
Price
Year Built
Visits
In The Neighbourhood
Open House
Campbell River
$ 650,000
- Type
- Single Family
- Size
- 1,534 SqFt
- Rooms
- 4 Beds + 2 Baths
eXp Realty (CR)
Views
Campbell River
$ 355,000
- Type
- Single Family
- Size
- 711 SqFt
- Rooms
- 2 Beds + 1 Baths
REMAX Ocean Pacific (CX)
Water Views
Campbell River
$ 999,900
- Type
- Single Family
- Size
- 1,707 SqFt
- Rooms
- 3 Beds + 2 Baths
REMAX Ocean Pacific (CR)
New Construction
Campbell River
$ 719,900
- Type
- Single Family
- Size
- 2,133 SqFt
- Rooms
- 3 Beds + 4 Baths
Real Broker
New Construction
Campbell River
$ 729,900
- Type
- Single Family
- Size
- 2,133 SqFt
- Rooms
- 3 Beds + 4 Baths
Real Broker
Primary On Main
Campbell River
$ 845,000
- Type
- Single Family
- Size
- 1,500 SqFt
- Rooms
- 3 Beds + 2 Baths
Royal LePage Advance Realty
Campbell River
$ 775,000
- Type
- Single Family
- Size
- 1,906 SqFt
- Rooms
- 3 Beds + 3 Baths
REMAX Ocean Pacific (CR)
Water Views
Campbell River
$ 1,198,000
- Type
- Single Family
- Size
- 2,641 SqFt
- Rooms
- 5 Beds + 3 Baths
eXp Realty (CR)
Views
Campbell River
$ 1,099,000
- Type
- Single Family
- Size
- 2,069 SqFt
- Rooms
- 3 Beds + 3 Baths
REMAX Ocean Pacific (CX)
Water Views
Campbell River
$ 1,279,800
- Type
- Single Family
- Size
- 2,649 SqFt
- Rooms
- 3 Beds + 4 Baths
Royal LePage Advance Realty
Campbell River
$ 879,800
- Type
- Single Family
- Size
- 1,889 SqFt
- Rooms
- 4 Beds + 3 Baths
Royal LePage Advance Realty
 Information should be deemed reliable but not guaranteed, all representations are approximate, and individual verification is recommended. Copyright ©2026 All rights reserved.
The trademarks REALTOR®, REALTORS® and the REALTOR® logo are controlled by The Canadian Real Estate Association (CREA) and identify real estate professionals who are members of CREA. The trademarks MLS®, Multiple Listing Service® and the associated logos are owned by CREA and identify the quality of services
Information should be deemed reliable but not guaranteed, all representations are approximate, and individual verification is recommended. Copyright ©2026 All rights reserved.
The trademarks REALTOR®, REALTORS® and the REALTOR® logo are controlled by The Canadian Real Estate Association (CREA) and identify real estate professionals who are members of CREA. The trademarks MLS®, Multiple Listing Service® and the associated logos are owned by CREA and identify the quality of services