

Views









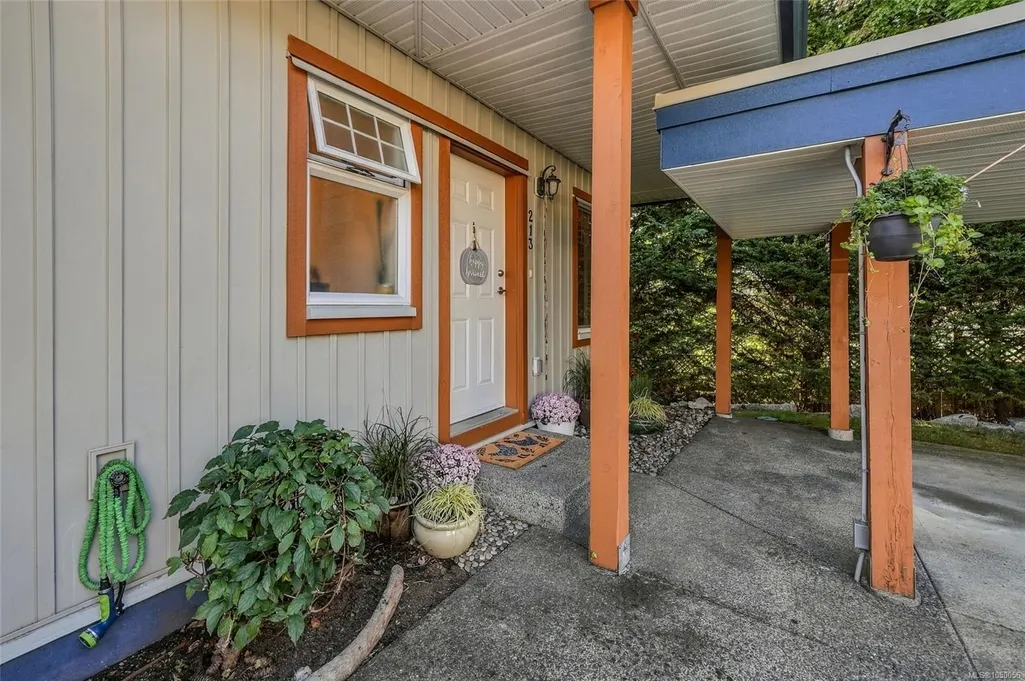

Address
930 Braidwood Dr # 213, Courtenay, BC
Price
$ 534,900
Property Attributes
- MLS#1050056
- TypeTownhouse
- Listing Status Active
- CityCourtenay
- AreaComox Valley
- NeighbourhoodCV Courtenay East
- Postal CodeV9N 3R9
- StyleRow/Townhouse
- Year Built2008
- Taxes$ 2620
- Price$ 534,900
- Bedrooms3
- Full Bathrooms3
- Half Bathrooms0
- Sqr Footage1740
Data Source:
Vancouver Island Real Estate Board (VIREB)
Property Description
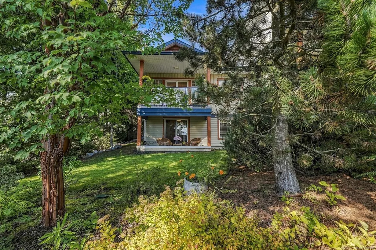
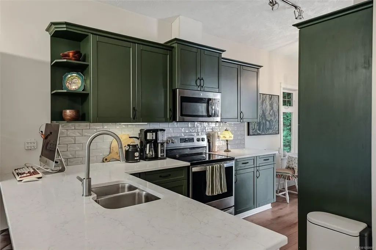
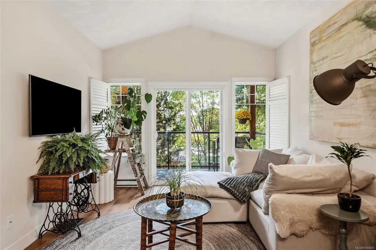
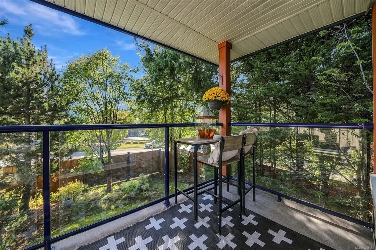
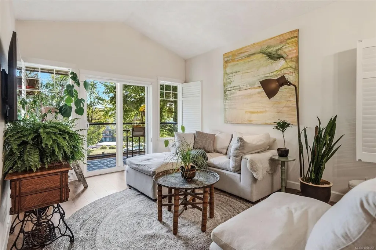
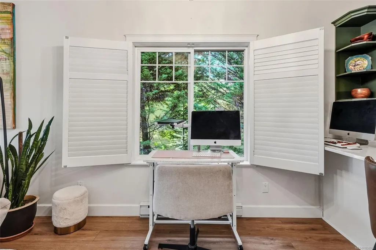
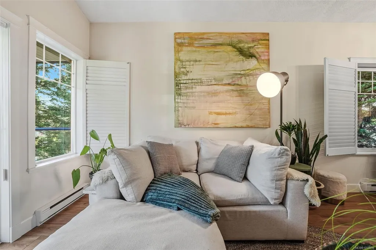
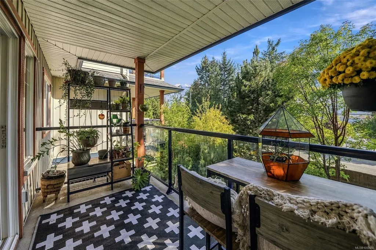
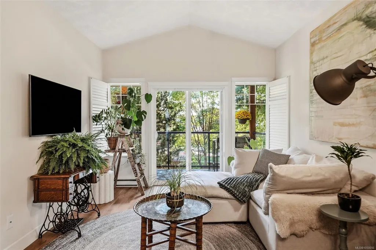
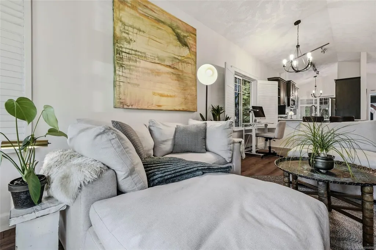
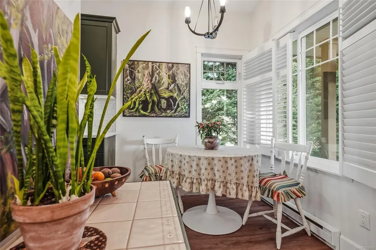
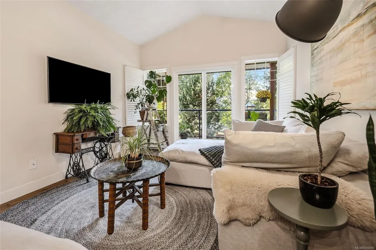
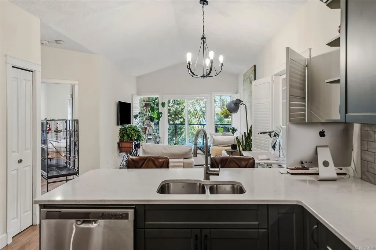
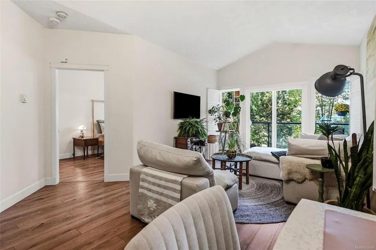
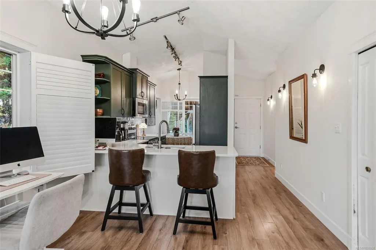
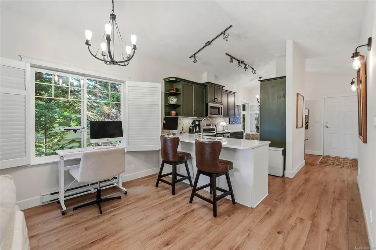
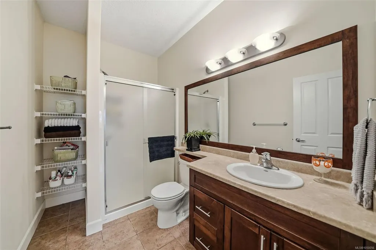
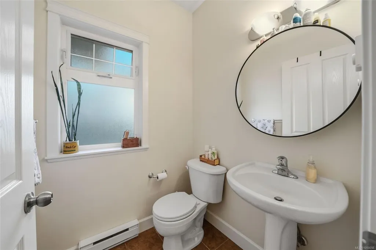
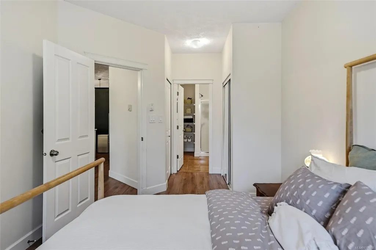
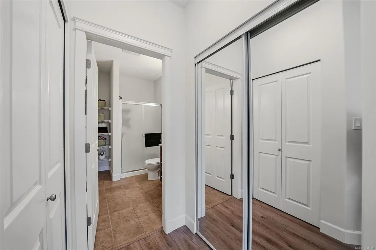
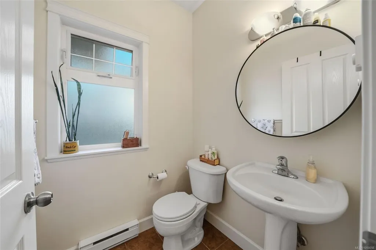
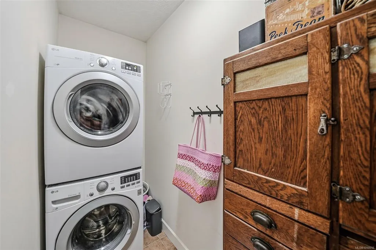
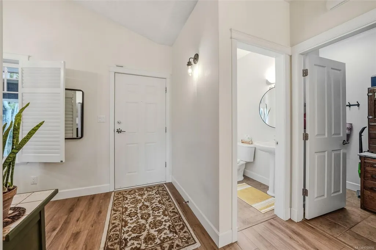
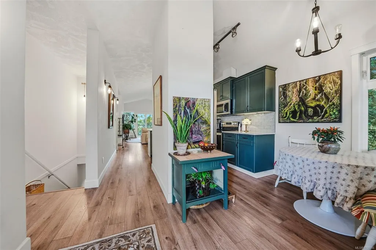
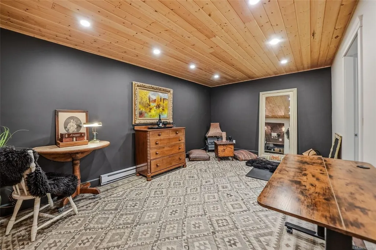
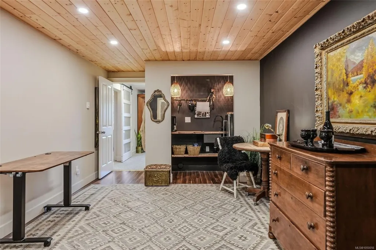
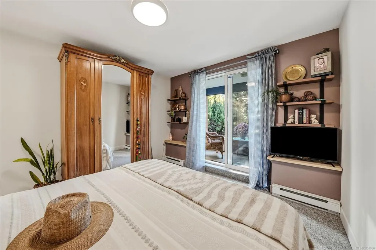
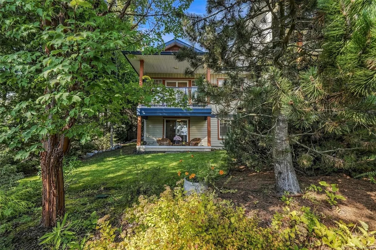
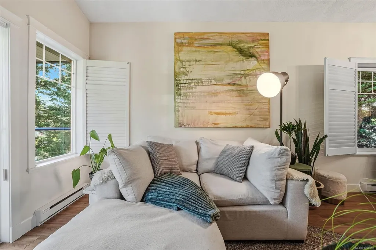
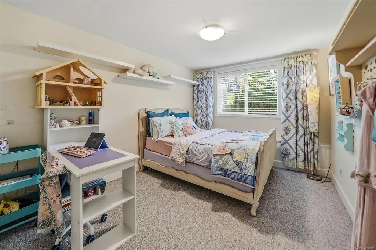
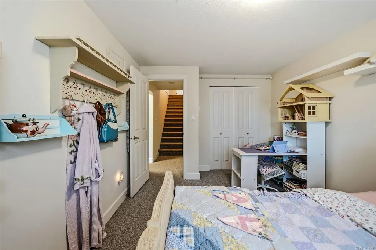
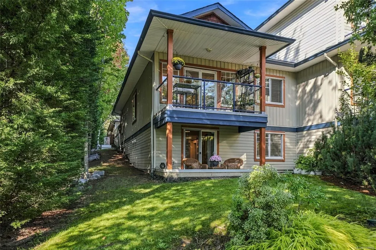
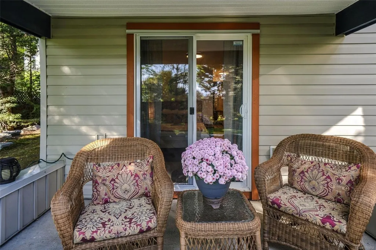
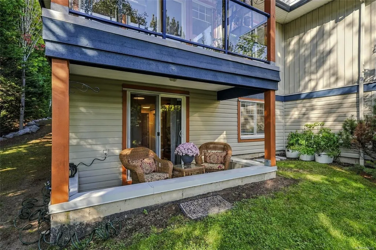
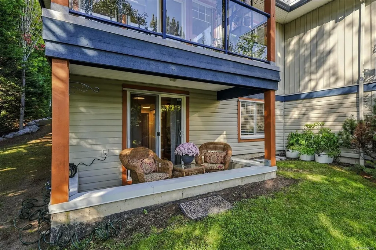
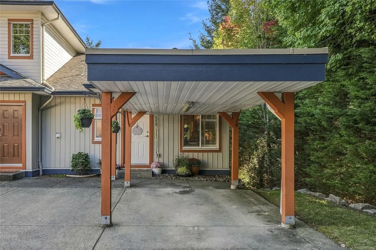
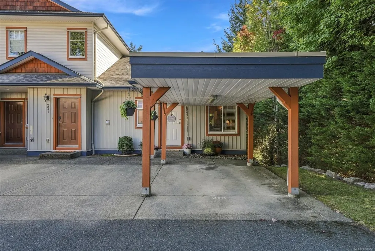
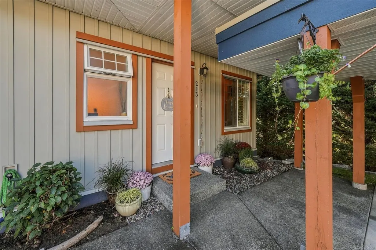
Enjoy bright, flexible living in this beautifully finished 1,760 sqft corner townhome at SunRidge, ideally located between Courtenay East and downtown. Thoughtful details and added character give this home a warm, unique feel. The main level features a spacious kitchen with quartz countertops and a large island, opening to the dining and living areas with vaulted ceilings and access to a covered deck. The primary bedroom with private ensuite, an additional two-piece bathroom and laundry are also conveniently located on this level. Perfectly suited to multigenerational living, the lower level has ideal separation, with two full bedrooms, a bathroom, comfortable living area, generous storage and a mini kitchen. Enjoy sunny outdoor spaces at the front and back, mature trees, a lower patio and mountain views. With covered parking, modern finishes, no age restrictions and rentals permitted, this home offers comfort, quiet, versatility and easy access to Courtenay amenities.
General Features
| Living Area | 1740.00 |
|---|---|
| Sewer | Sewer Connected |
| Heating | Baseboard |
| Cooling | None |
| Roof | Asphalt Shingle |
| Appliances | Dryer,Refrigerator,Washer |
| Pets Allowed | Aquariums,Birds,Caged Mammals,Cats,Dogs |
| Zoning | R4 |
| Assoc Fees | 544.33 |
| Property Subtype | Row/Townhouse |
| Carport Spaces | 1 |
| Property Type | Residential |
| Parking Total | 1 |
| Construction Materials | Frame Wood |
| Association Fee Frequency | Monthly |
| # of Buildings | 4 |
| Zoning Type | Residential |
| Bathrooms Count Main Level | 2 |
| Pets Allowed Notes | See Bylaws |
| Ensuite 3 Piece Total | 1 |
Interior Features
| Basement | Full,Walk-Out Access |
|---|---|
| Basement Y/N | Yes |
| Total Kitchens | 1 |
| Levels In Unit | 2 |
| Laundry Features | In Unit |
| Number Of Units In Community | 16 |
| Living Area Third | 0.00 |
| Living Area Second | 0.00 |
| Living Area Other | 0.00 |
| Living Area Main | 875.00 |
| Living Area Lower | 865.00 |
| Kitchens Count Main Level | 1 |
| Building Area Unfinished | 116.00 |
| Bedrooms Or Dens Total | 3 |
| Bedrooms Count Main Level | 1 |
| Bedrooms Count Lower Level | 2 |
| Bathrooms Count Lower Level | 1 |
| Bath 4 Piece Total | 1 |
| Bath 2 Piece Total | 1 |
| Basement Height Feet | 7 |
| Basement Height Inches | 7 |
Exterior Features
| Exterior Features | Balcony/Deck,Balcony/Patio |
|---|---|
| Lot Features | Private,Recreation Nearby,Shopping Nearby,Southern Exposure |
| Water Source | Municipal |
| Parking Features | Carport |
| Foundation | Slab |
| Building Area Total | 1856.00 |
| Lot Size Square Feet | 0.00 |
| Lot Size Acres | 0.00 |
| Carport YN | Yes |
| Parking Strata LCP Spaces | 1 |
Amenities
- Foreclosure
- Views
- Short Sale
- New Construction
- Adult 55+
- Lease To Own
- No Strata Fees
- Furnished
- Pets
- Primary On Main
- Air Conditioning
- Seller Finance
- Green
- Fixer Upper
- Horse
- Golf
- Fireplace
- Deck
- Garage
- Basement
- Pool
Property vs Townhouse Average in V9N 3R9
Price
Taxes
Year Built
In The Neighbourhood
Primary On Main
Courtenay
$ 499,000
- Type
- Townhouse
- Size
- 1,266 SqFt
- Rooms
- 2 Beds + 2 Baths
REMAX Ocean Pacific (CX)
Courtenay
$ 480,000
- Type
- Townhouse
- Size
- 1,134 SqFt
- Rooms
- 2 Beds + 2 Baths
Engel & Volkers Vancouver Island North
Courtenay
$ 720,000
- Type
- Townhouse
- Size
- 1,329 SqFt
- Rooms
- 3 Beds + 2 Baths
Royal LePage Island Living (PK)
Views
Courtenay
$ 465,000
- Type
- Townhouse
- Size
- 1,383 SqFt
- Rooms
- 3 Beds + 3 Baths
REMAX Ocean Pacific (Crtny)
Primary On Main
Courtenay
$ 849,900
- Type
- Townhouse
- Size
- 3,058 SqFt
- Rooms
- 3 Beds + 3 Baths
Royal LePage-Comox Valley (CV)
 Information should be deemed reliable but not guaranteed, all representations are approximate, and individual verification is recommended. Copyright ©2026 All rights reserved.
The trademarks REALTOR®, REALTORS® and the REALTOR® logo are controlled by The Canadian Real Estate Association (CREA) and identify real estate professionals who are members of CREA. The trademarks MLS®, Multiple Listing Service® and the associated logos are owned by CREA and identify the quality of services
Information should be deemed reliable but not guaranteed, all representations are approximate, and individual verification is recommended. Copyright ©2026 All rights reserved.
The trademarks REALTOR®, REALTORS® and the REALTOR® logo are controlled by The Canadian Real Estate Association (CREA) and identify real estate professionals who are members of CREA. The trademarks MLS®, Multiple Listing Service® and the associated logos are owned by CREA and identify the quality of services