












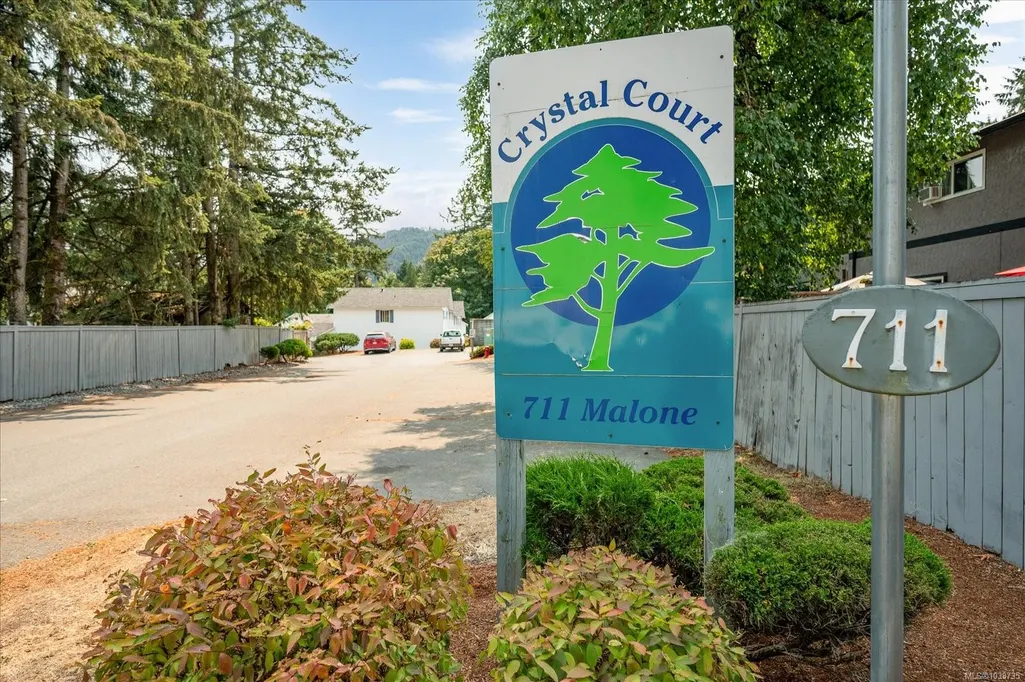
Address
711 Malone Rd # 22, Ladysmith, BC
Price
$ 409,900
Property Attributes
- MLS#1038735
- TypeTownhouse
- Listing Status Active
- CityLadysmith
- AreaDuncan
- NeighbourhoodDu Ladysmith
- Postal CodeV9G 1S4
- StyleRow/Townhouse
- Year Built1993
- Taxes$ 3605
- Price$ 409,900
- Bedrooms3
- Full Bathrooms2
- Half Bathrooms0
- Sqr Footage1100
Data Source:
Vancouver Island Real Estate Board (VIREB)
Property Description
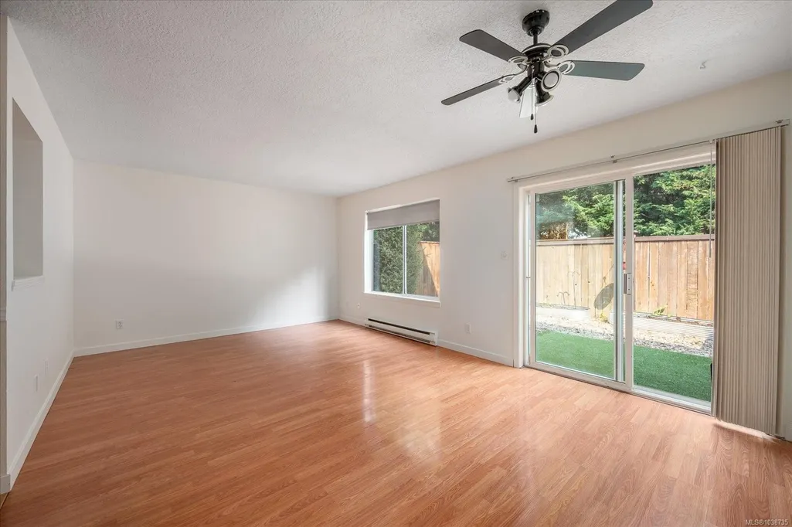
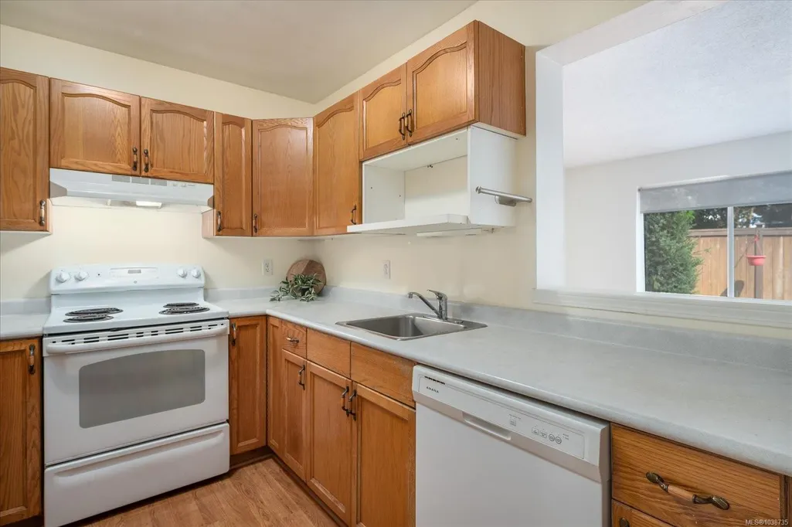
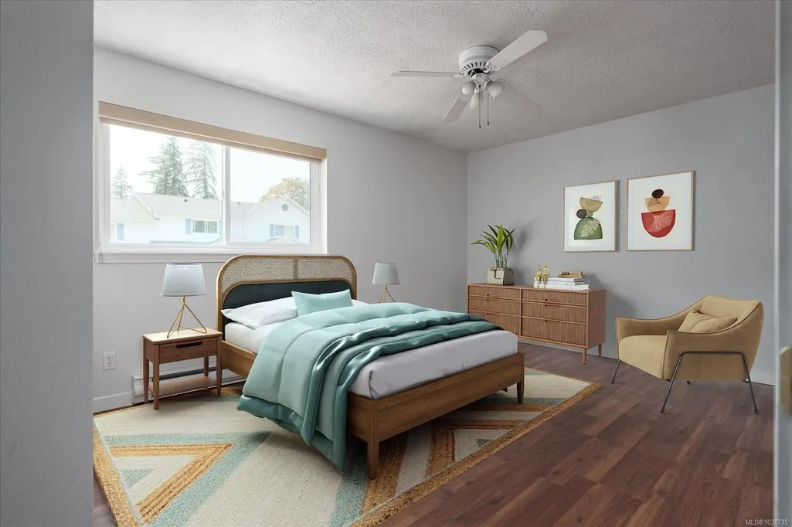
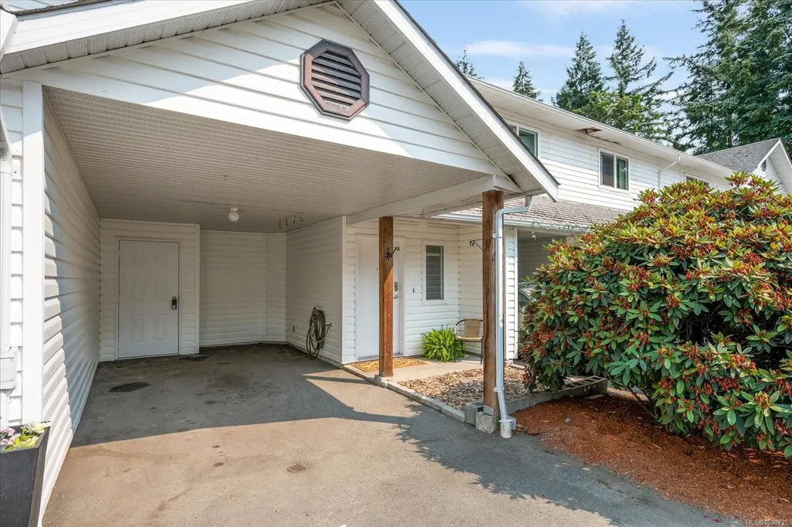
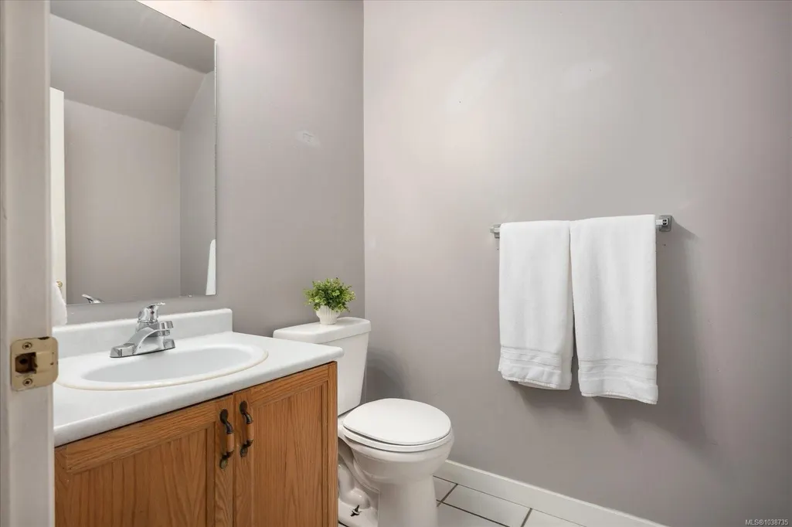
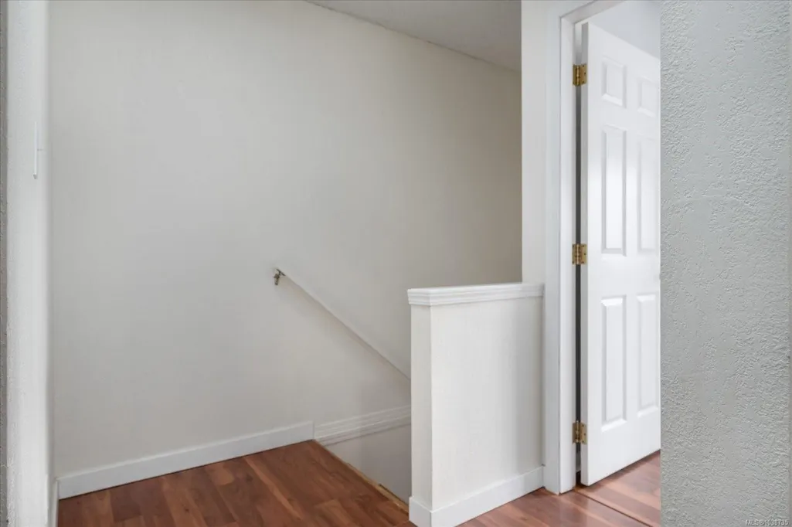
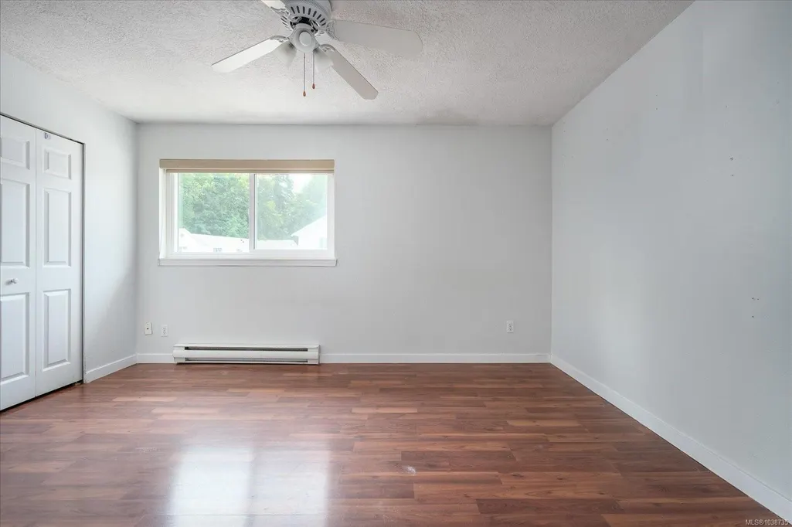
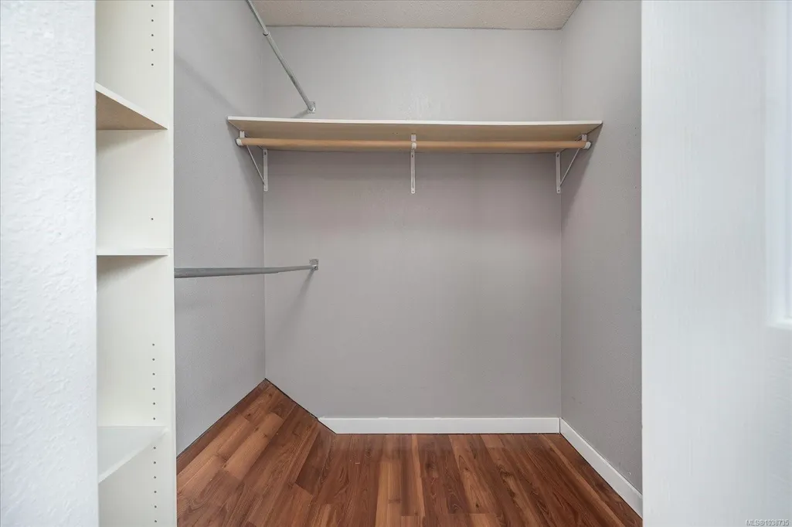
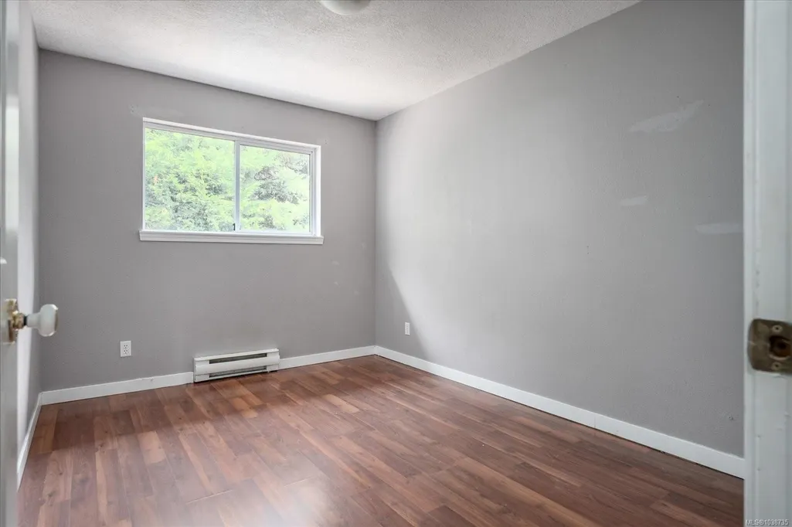
Welcome to your new home at Crystal Court in Ladysmith! Nothing to do but move in & enjoy the three bedrooms & two washroom townhome. All low maintenance laminate floors. No carpets to worry about. The living room & dining room have been freshly painted in Sherwin Williams Alabaster. Newer hot water tank. Kitchen is compact and U-shaped with a a pass through to the living/dining room area. Fully fenced yard with easy care, green astro turf on the concrete pad, two raised garden beds & bark mulch. No lawn mower required. Also, the strata will allow two dogs, or two cats, or one cat &one dog. Primary bedroom is large with a walk in closet and large windows. Laundry closet located centrally on the second floor by the bedrooms. Attached storage room off the car port. Parking for two cars. Great location, walking distance to elementary and senior high schools. The home is located near the walking trails of the Holland Creek Trail system. Hurry this affordable home will not last!
General Features
| Living Area | 1100.50 |
|---|---|
| Sewer | Sewer To Lot |
| Heating | Baseboard,Electric |
| Cooling | None |
| Roof | Asphalt Shingle |
| Appliances | Dishwasher,Dryer,Oven/Range Electric,Refrigerator,Washer |
| Pets Allowed | Aquariums,Birds,Caged Mammals,Cats,Dogs,Number Limit |
| Zoning | R-3 |
| Assoc Fees | 404.94 |
| Property Subtype | Row/Townhouse |
| Subdivision Name | Crystal Court |
| Carport Spaces | 1 |
| Property Type | Residential |
| Parking Total | 2 |
| Construction Materials | Insulation: Ceiling,Insulation: Walls,Vinyl Siding |
| Association Fee Frequency | Monthly |
| # of Buildings | 8 |
| Zoning Type | Multi-Family |
| Bathrooms Count Main Level | 1 |
| Pets Allowed Notes | Two dogs,or two cats,or one dog and one cat. Please confirm with the Bylaws. |
Interior Features
| Interior Features | Ceiling Fan(s),Dining/Living Combo |
|---|---|
| Basement | None |
| Flooring | Mixed |
| Total Kitchens | 1 |
| Levels In Unit | 2 |
| Window Features | Insulated Windows |
| Laundry Features | In House |
| Number Of Units In Community | 35 |
| Living Area Third | 0.00 |
| Living Area Second | 614.58 |
| Living Area Other | 0.00 |
| Living Area Main | 485.92 |
| Living Area Lower | 0.00 |
| Kitchens Count Main Level | 1 |
| Building Area Unfinished | 76.00 |
| Bedrooms Or Dens Total | 3 |
| Bedrooms Count Second Level | 3 |
| Bathrooms Count Second Level | 1 |
| Bath 4 Piece Total | 1 |
| Bath 2 Piece Total | 1 |
| Number Of Units In Building | 4 |
Exterior Features
| Exterior Features | Fencing: Full,Low Maintenance Yard |
|---|---|
| Lot Features | Family-Oriented Neighbourhood,Marina Nearby,Near Golf Course,Park Setting,Recreation Nearby,Shopping Nearby |
| Water Source | Municipal |
| Parking Features | Carport |
| Foundation | Slab |
| Building Area Total | 1176.50 |
| Lot Size Square Feet | 0.00 |
| Lot Size Acres | 0.00 |
| Carport YN | Yes |
| Parking Strata LCP Spaces | 1 |
| Parking Strata Common Spaces | 1 |
Amenities
- Foreclosure
- Views
- Short Sale
- New Construction
- Adult 55+
- Lease To Own
- No Strata Fees
- Furnished
- Pets
- Primary On Main
- Air Conditioning
- Seller Finance
- Green
- Fixer Upper
- Horse
- Golf
- Fireplace
- Deck
- Garage
- Basement
- Pool
Property vs Townhouse Average in V9G 1S4
Price
Taxes
Year Built
Visits
In The Neighbourhood
Just Listed
Ladysmith
$ 549,900
- Type
- Townhouse
- Size
- 1,423 SqFt
- Rooms
- 3 Beds + 3 Baths
Royal LePage Nanaimo Realty (NanIsHwyN)
Views
Ladysmith
$ 899,900
- Type
- Townhouse
- Size
- 2,237 SqFt
- Rooms
- 3 Beds + 3 Baths
Royal LePage Nanaimo Realty LD
Views
Ladysmith
$ 899,900
- Type
- Townhouse
- Size
- 2,237 SqFt
- Rooms
- 3 Beds + 3 Baths
Royal LePage Nanaimo Realty LD
Views
Ladysmith
$ 529,000
- Type
- Townhouse
- Size
- 1,272 SqFt
- Rooms
- 2 Beds + 2 Baths
Royal LePage Nanaimo Realty LD
Ladysmith
$ 549,900
- Type
- Townhouse
- Size
- 1,931 SqFt
- Rooms
- 3 Beds + 4 Baths
Royal LePage Nanaimo Realty LD
Views
Ladysmith
$ 599,000
- Type
- Townhouse
- Size
- 2,436 SqFt
- Rooms
- 3 Beds + 3 Baths
PG Direct Realty Ltd.
Fixer Upper
Ladysmith
$ 229,900
- Type
- Townhouse
- Size
- 987 SqFt
- Rooms
- 3 Beds + 1 Baths
Island Pacific Realty Ltd.
Open House
Ladysmith
$ 615,000
- Type
- Townhouse
- Size
- 2,076 SqFt
- Rooms
- 3 Beds + 3 Baths
RE/MAX Generation (CH)
Water Views
Ladysmith
$ 1,189,999
- Type
- Townhouse
- Size
- 2,698 SqFt
- Rooms
- 3 Beds + 3 Baths
RE/MAX Generation (CH)
 Information should be deemed reliable but not guaranteed, all representations are approximate, and individual verification is recommended. Copyright ©2026 All rights reserved.
The trademarks REALTOR®, REALTORS® and the REALTOR® logo are controlled by The Canadian Real Estate Association (CREA) and identify real estate professionals who are members of CREA. The trademarks MLS®, Multiple Listing Service® and the associated logos are owned by CREA and identify the quality of services
Information should be deemed reliable but not guaranteed, all representations are approximate, and individual verification is recommended. Copyright ©2026 All rights reserved.
The trademarks REALTOR®, REALTORS® and the REALTOR® logo are controlled by The Canadian Real Estate Association (CREA) and identify real estate professionals who are members of CREA. The trademarks MLS®, Multiple Listing Service® and the associated logos are owned by CREA and identify the quality of services