

Views - Primary on Main - Adult 55+
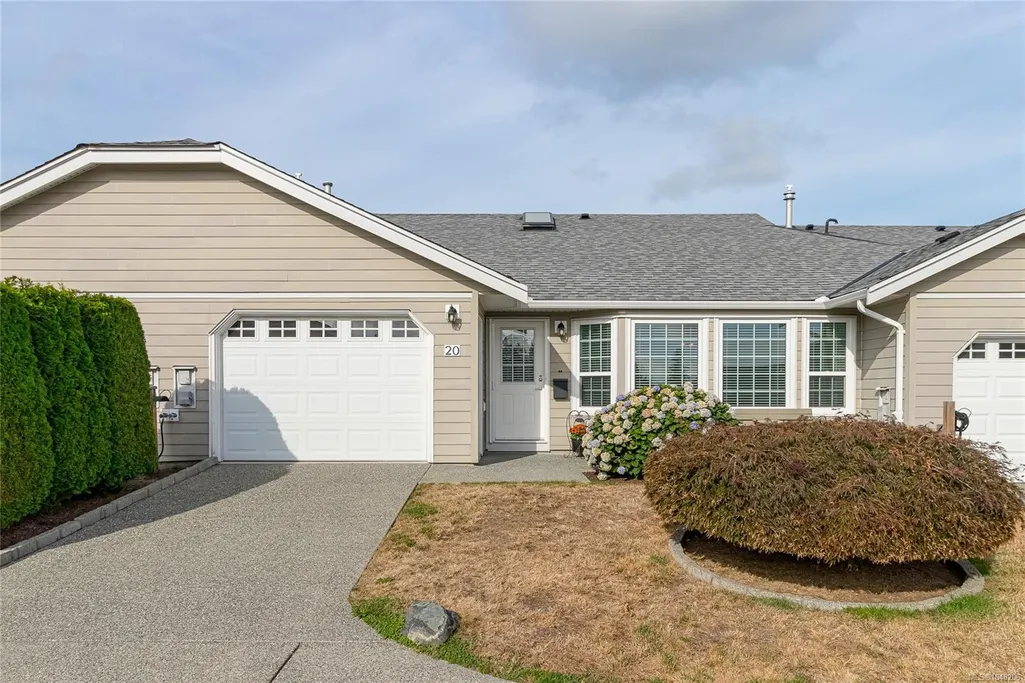








Address
815 Dunsmuir Cres # 20, Ladysmith, BC
Price
$ 529,000
Property Attributes
- MLS#1048206
- TypeTownhouse
- Listing Status Active
- CityLadysmith
- AreaDuncan
- NeighbourhoodDu Ladysmith
- Postal CodeV9G 1R8
- StylePatio Home
- Year Built1994
- Taxes$ 3880
- Price$ 529,000
- Bedrooms2
- Full Bathrooms2
- Half Bathrooms0
- Sqr Footage1272
Data Source:
Vancouver Island Real Estate Board (VIREB)
Property Description
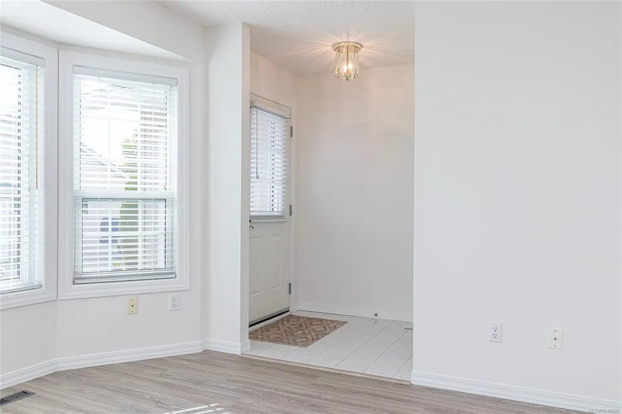
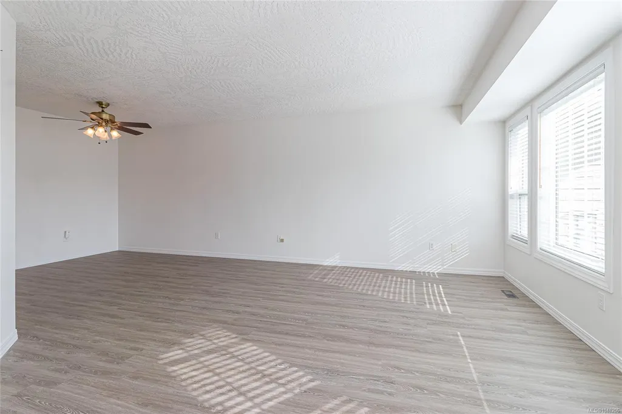
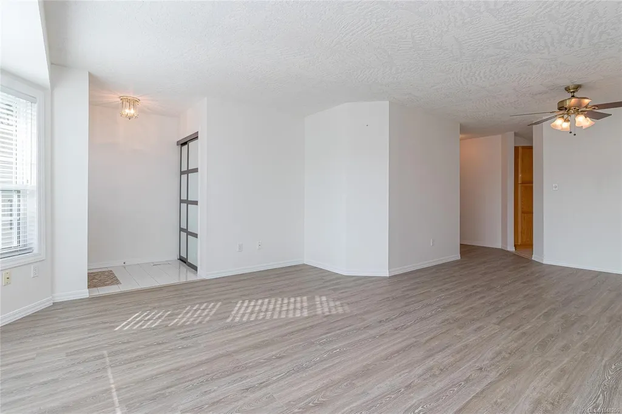
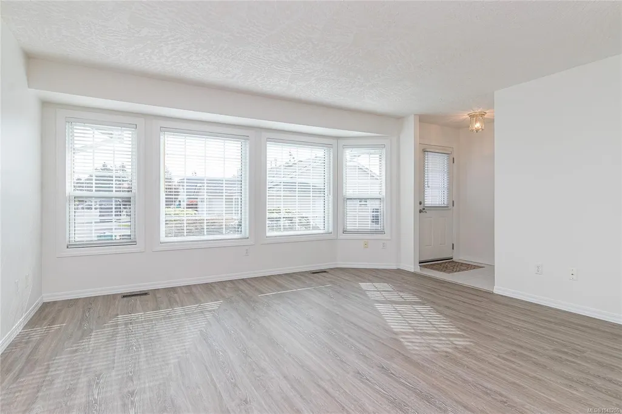
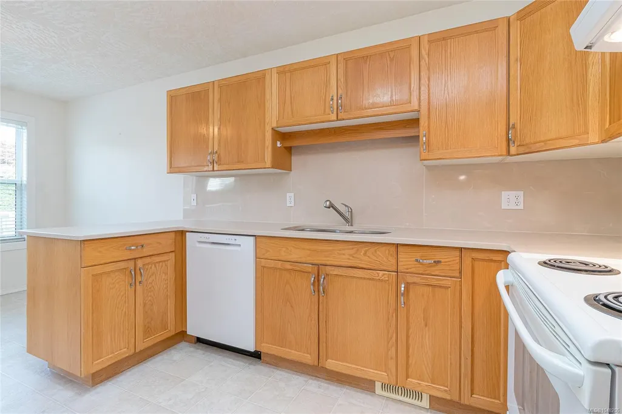
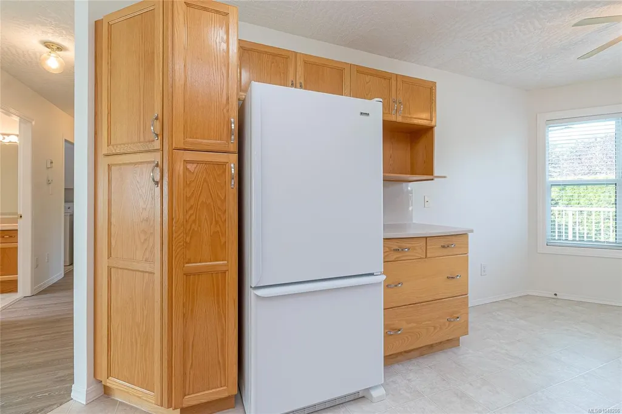
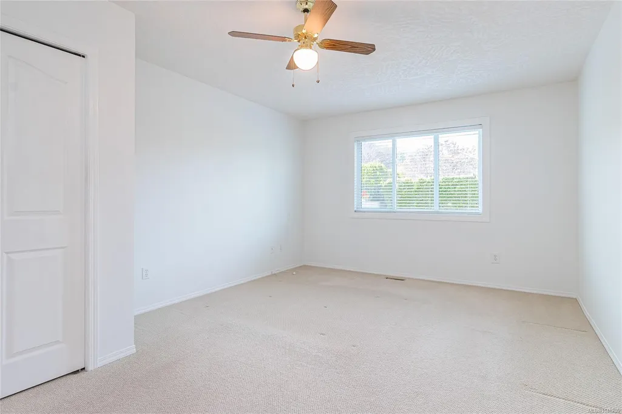
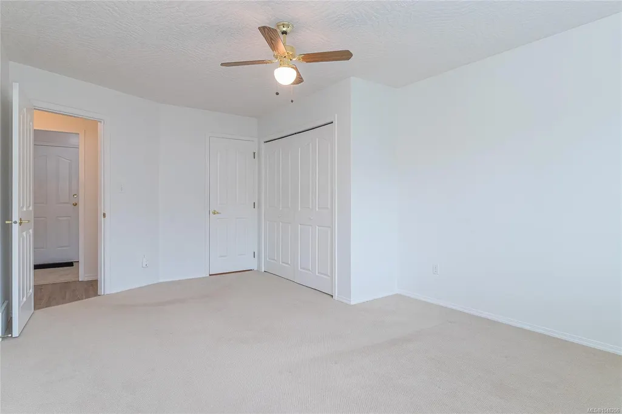
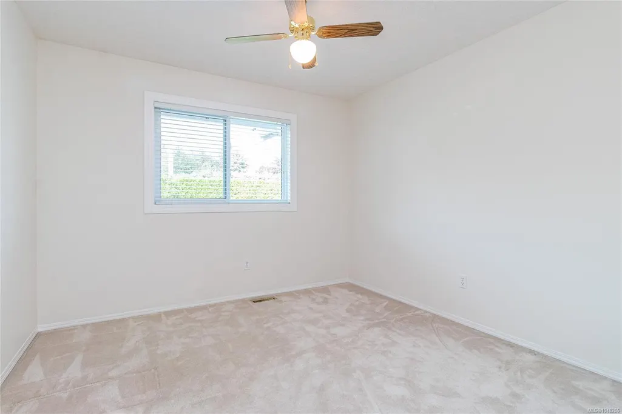
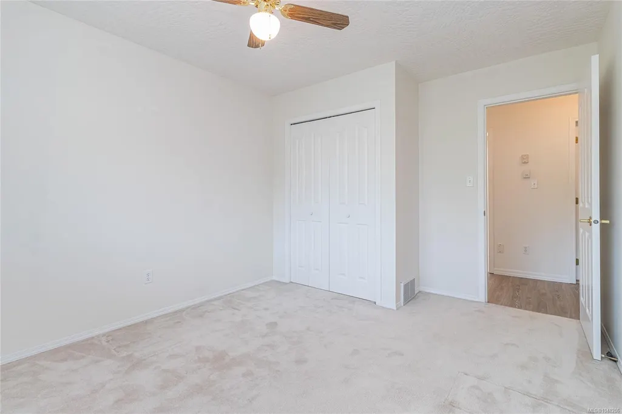
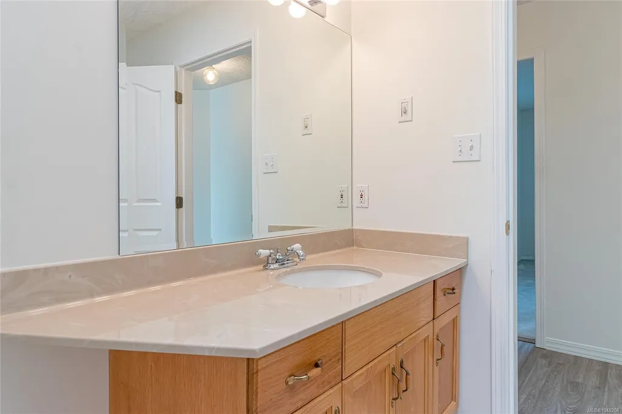
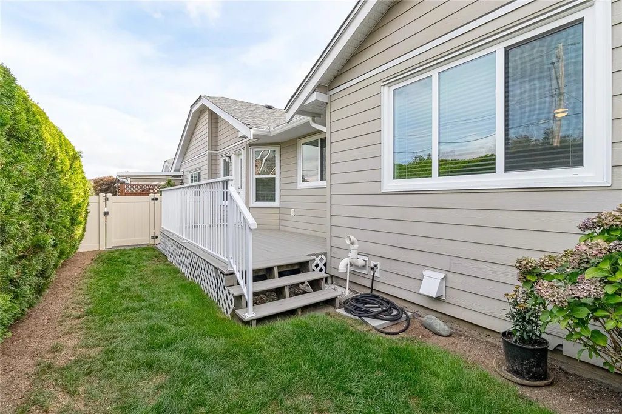
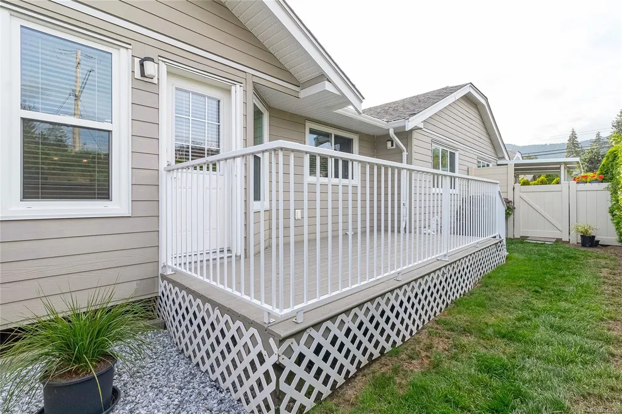
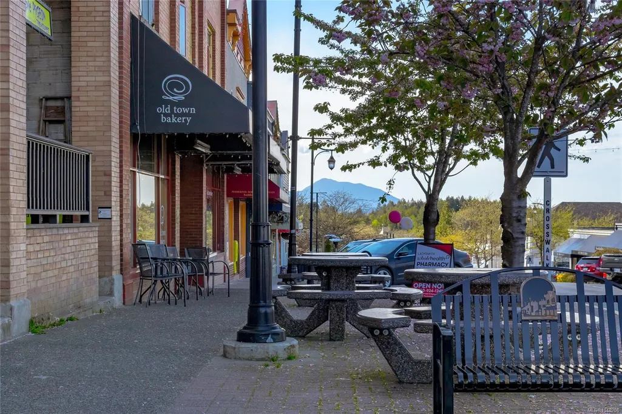
Welcome to Colonia Gardens, a beautifully maintained 2bed 2 bath home in a quiet, friendly plus 55 complex located in desirable Ladysmith. This pristine move in ready home offers a combination of comfort, updates, privacy and low maintenance living. Thoughtful updates include new solid surface counters in kitchen and bathrooms, luxury vinyl plank flooring, glass shower door for walk in shower and a Phantom screens on both front and back doors, also freshly painted throughout. Ideally located close to parks, trails, shopping and all the amenities Ladysmith has to offer. Pet friendly bylaws allow one dog or one cat (see bylaws for details). With this homes excellent condition, desirable location and welcoming community, this home is ready for you to move in and enjoy.
General Features
| Living Area | 1272.00 |
|---|---|
| Sewer | Sewer Connected |
| Heating | Forced Air,Natural Gas |
| Cooling | None |
| Roof | Asphalt Shingle |
| Appliances | Dishwasher,Dryer,Oven/Range Electric,Range Hood,Washer |
| Pets Allowed | Aquariums,Birds,Caged Mammals,Cats,Dogs,Number Limit |
| Zoning | MF |
| Assoc Fees | 296.00 |
| Number of Garage Spaces | 1 |
| HOA Fee Includes | Maintenance Structure,Property Management |
| Architectural Style | Patio Home |
| View | Mountain(s) |
| Property Subtype | Row/Townhouse |
| Subdivision Name | COLONIA GARDEN |
| Accessibility Features | Primary Bedroom on Main |
| Property Type | Residential |
| Construction Materials | Insulation: Ceiling,Insulation: Walls |
| Association Fee Frequency | Monthly |
| # of Buildings | 15 |
| Zoning Type | Multi-Family |
| Bathrooms Count Main Level | 2 |
| Youngest Age Allowed | 55 |
| Pets Allowed Notes | 1 dog or 1 cat - see bylaws |
| Building Level Type | Ground Level |
| Ensuite 3 Piece Total | 1 |
Interior Features
| Interior Features | Breakfast Nook,Ceiling Fan(s),Dining/Living Combo,Eating Area,Soaker Tub |
|---|---|
| Basement | Crawl Space |
| Flooring | Mixed |
| Total Kitchens | 1 |
| Levels In Unit | 1 |
| Laundry Features | In Unit |
| Number Of Units In Community | 41 |
| Living Area Third | 0.00 |
| Living Area Second | 0.00 |
| Living Area Other | 0.00 |
| Living Area Main | 1272.00 |
| Living Area Lower | 0.00 |
| Kitchens Count Main Level | 1 |
| Building Area Unfinished | 265.00 |
| Bedrooms Or Dens Total | 2 |
| Bedrooms Count Main Level | 2 |
| Bath 3 Piece Total | 1 |
| Number Of Units In Building | 3 |
Exterior Features
| Exterior Features | Balcony/Patio |
|---|---|
| Lot Features | Adult-Oriented Neighbourhood,Central Location,Easy Access,Near Golf Course |
| Water Source | Municipal |
| Parking Features | Attached,Driveway,Garage |
| Foundation | Poured Concrete |
| Building Area Total | 1537.00 |
| Garage Y/N | Yes |
| Lot Size Square Feet | 0.00 |
| Lot Size Acres | 0.00 |
| View YN | Yes |
| Driveway YN | Yes |
Amenities
- Foreclosure
- Views
- Short Sale
- New Construction
- Adult 55+
- Lease To Own
- No Strata Fees
- Furnished
- Pets
- Primary On Main
- Air Conditioning
- Seller Finance
- Green
- Fixer Upper
- Horse
- Golf
- Fireplace
- Deck
- Garage
- Basement
- Pool
Property vs Townhouse Average in V9G 1R8
Price
Taxes
Year Built
Visits
In The Neighbourhood
Just Listed
Ladysmith
$ 549,900
- Type
- Townhouse
- Size
- 1,423 SqFt
- Rooms
- 3 Beds + 3 Baths
Royal LePage Nanaimo Realty (NanIsHwyN)
Views
Ladysmith
$ 899,900
- Type
- Townhouse
- Size
- 2,237 SqFt
- Rooms
- 3 Beds + 3 Baths
Royal LePage Nanaimo Realty LD
Views
Ladysmith
$ 899,900
- Type
- Townhouse
- Size
- 2,237 SqFt
- Rooms
- 3 Beds + 3 Baths
Royal LePage Nanaimo Realty LD
Ladysmith
$ 409,900
- Type
- Townhouse
- Size
- 1,100 SqFt
- Rooms
- 3 Beds + 2 Baths
Royal LePage Island Living (QU)
Ladysmith
$ 549,900
- Type
- Townhouse
- Size
- 1,931 SqFt
- Rooms
- 3 Beds + 4 Baths
Royal LePage Nanaimo Realty LD
Views
Ladysmith
$ 599,000
- Type
- Townhouse
- Size
- 2,436 SqFt
- Rooms
- 3 Beds + 3 Baths
PG Direct Realty Ltd.
Fixer Upper
Ladysmith
$ 229,900
- Type
- Townhouse
- Size
- 987 SqFt
- Rooms
- 3 Beds + 1 Baths
Island Pacific Realty Ltd.
Open House
Ladysmith
$ 615,000
- Type
- Townhouse
- Size
- 2,076 SqFt
- Rooms
- 3 Beds + 3 Baths
RE/MAX Generation (CH)
Water Views
Ladysmith
$ 1,189,999
- Type
- Townhouse
- Size
- 2,698 SqFt
- Rooms
- 3 Beds + 3 Baths
RE/MAX Generation (CH)
 Information should be deemed reliable but not guaranteed, all representations are approximate, and individual verification is recommended. Copyright ©2026 All rights reserved.
The trademarks REALTOR®, REALTORS® and the REALTOR® logo are controlled by The Canadian Real Estate Association (CREA) and identify real estate professionals who are members of CREA. The trademarks MLS®, Multiple Listing Service® and the associated logos are owned by CREA and identify the quality of services
Information should be deemed reliable but not guaranteed, all representations are approximate, and individual verification is recommended. Copyright ©2026 All rights reserved.
The trademarks REALTOR®, REALTORS® and the REALTOR® logo are controlled by The Canadian Real Estate Association (CREA) and identify real estate professionals who are members of CREA. The trademarks MLS®, Multiple Listing Service® and the associated logos are owned by CREA and identify the quality of services