

Views - Primary on Main - Adult 55+








Address
1150 Walkem Rd # 23, Ladysmith, BC
Price
$ 600,000
Property Attributes
- MLS#1044458
- TypeTownhouse
- Listing Status Active
- CityLadysmith
- AreaDuncan
- NeighbourhoodDu Ladysmith
- Postal CodeV9G 1S1
- StylePatio Home
- Year Built1999
- Taxes$ 4421
- Price$ 600,000
- Bedrooms2
- Full Bathrooms3
- Half Bathrooms0
- Sqr Footage2159
Data Source:
Vancouver Island Real Estate Board (VIREB)
Property Description
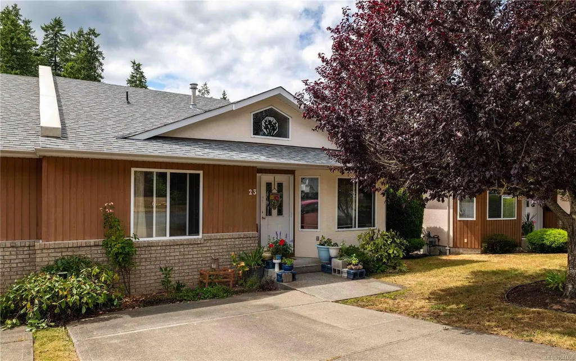
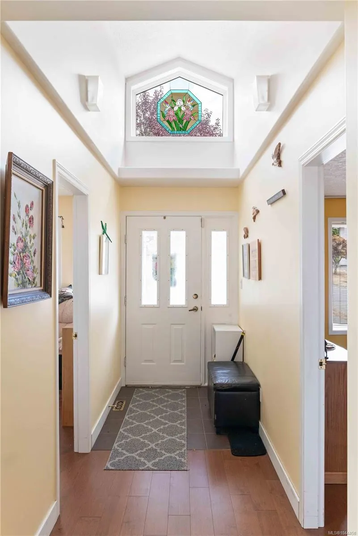
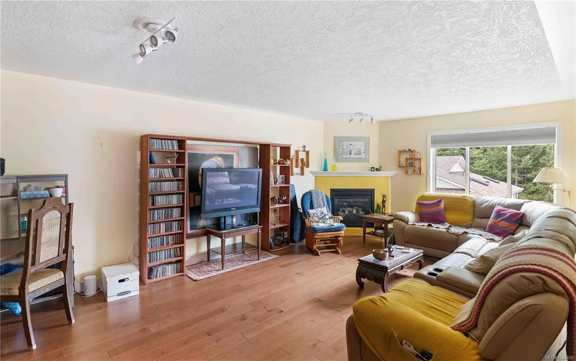
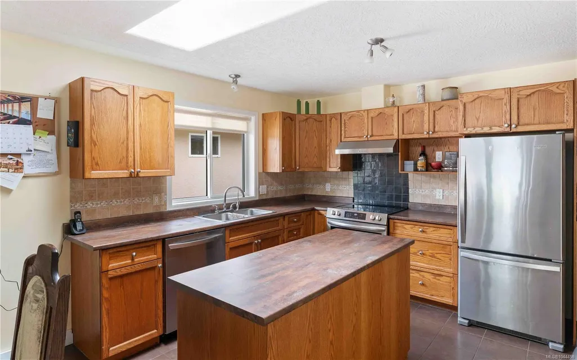
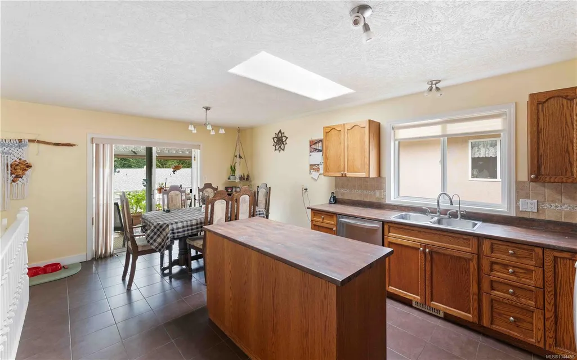
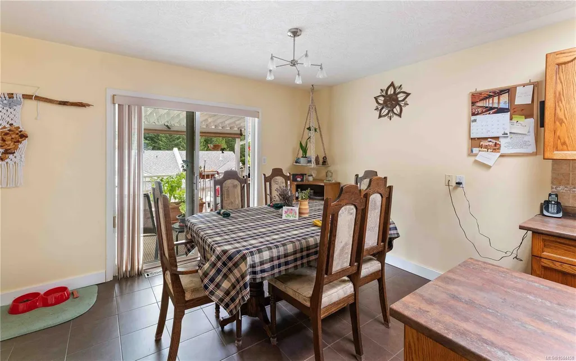
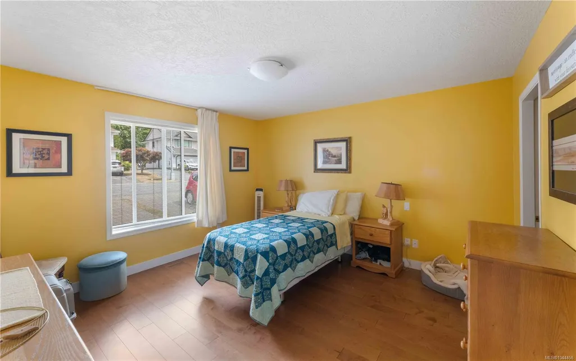
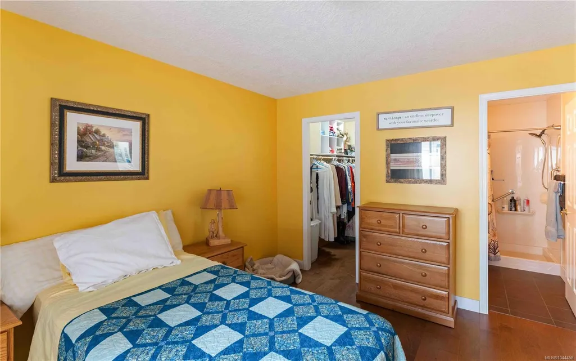
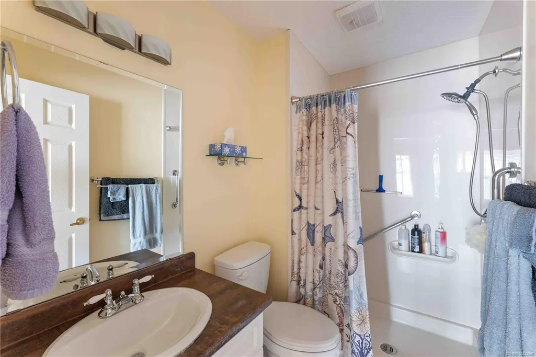
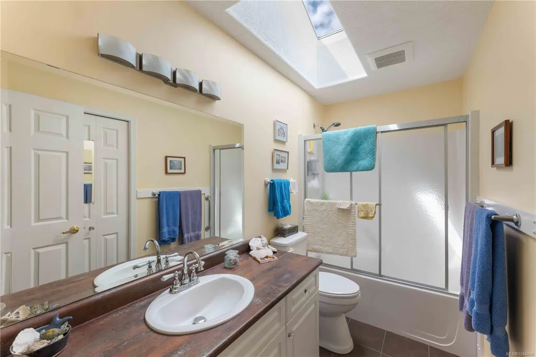
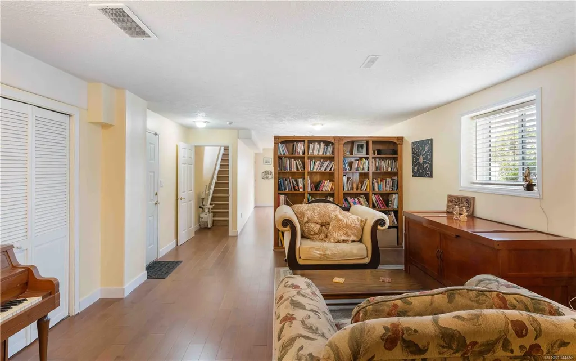
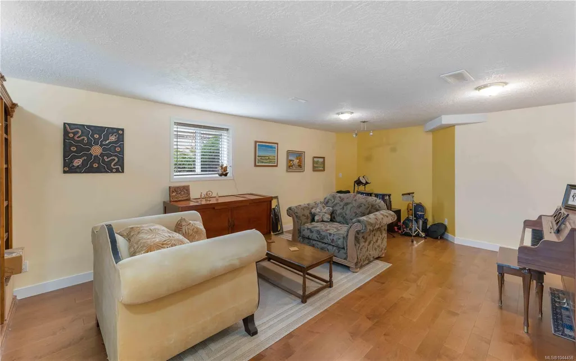
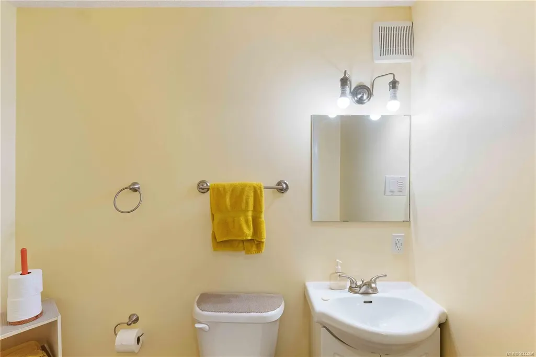
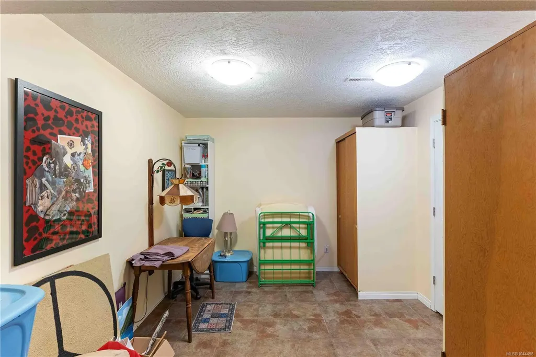
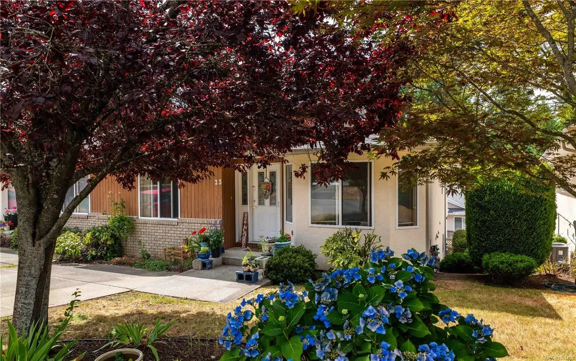
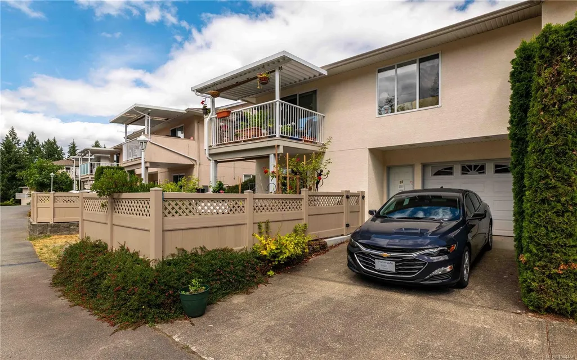
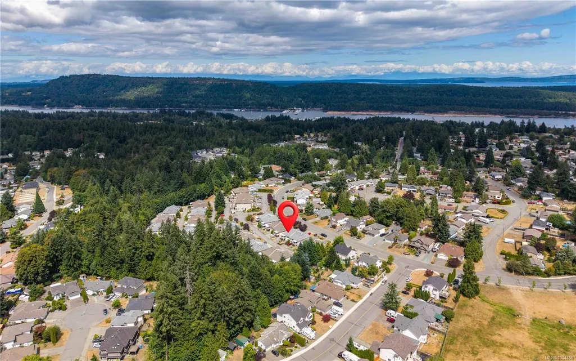
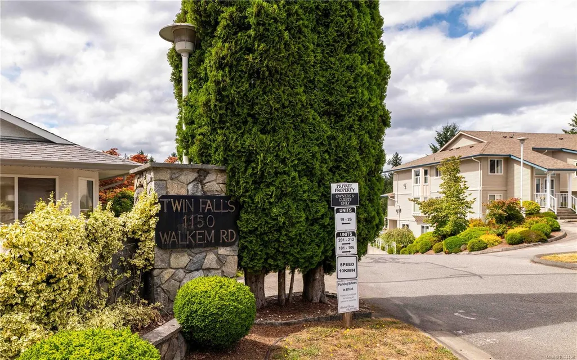
Welcome to Twin Falls, a well kept townhome complex in the heart of Ladysmith. This two level home offers 2 bedrooms and 3 bathrooms, a layout that gives you room for guests without the upkeep of a larger property. The main level is bright and open, with living and dining space that connects easily to the kitchen for everyday meals or entertaining. Upstairs holds both bedrooms along with the primary bathroom. The primary bedroom has an en-suite and walk in closet. The attached garage adds secure parking and extra storage, a feature not always found in this price range. Low maintenance strata living leaves more time for what Ladysmith does best, from the shops and cafes along historic First Avenue to the beach, boat launch & walking trails at Transfer Beach just minutes away. Quick highway access puts Nanaimo, the ferry terminals and the airport within an easy drive. A strong fit for downsizers looking for a well located townhome in a growing seaside community. Book your showing today.
General Features
| Living Area | 2159.00 |
|---|---|
| Sewer | Sewer Connected |
| Heating | Forced Air,Natural Gas |
| Cooling | None |
| Roof | Asphalt Shingle |
| Appliances | Dishwasher,Dryer,Oven/Range Electric,Range Hood,Refrigerator,Washer |
| Pets Allowed | Aquariums,Birds,Caged Mammals,Cats,Dogs,Number Limit,Size Limit |
| Assoc Fees | 609.41 |
| Number of Garage Spaces | 1 |
| HOA Fee Includes | Sewer |
| Architectural Style | Patio Home |
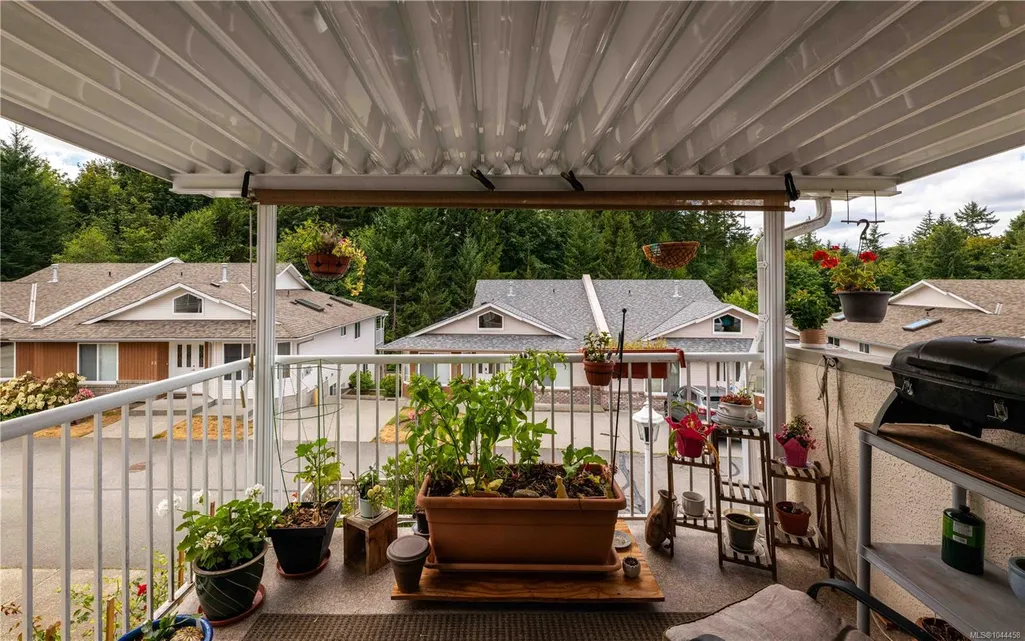
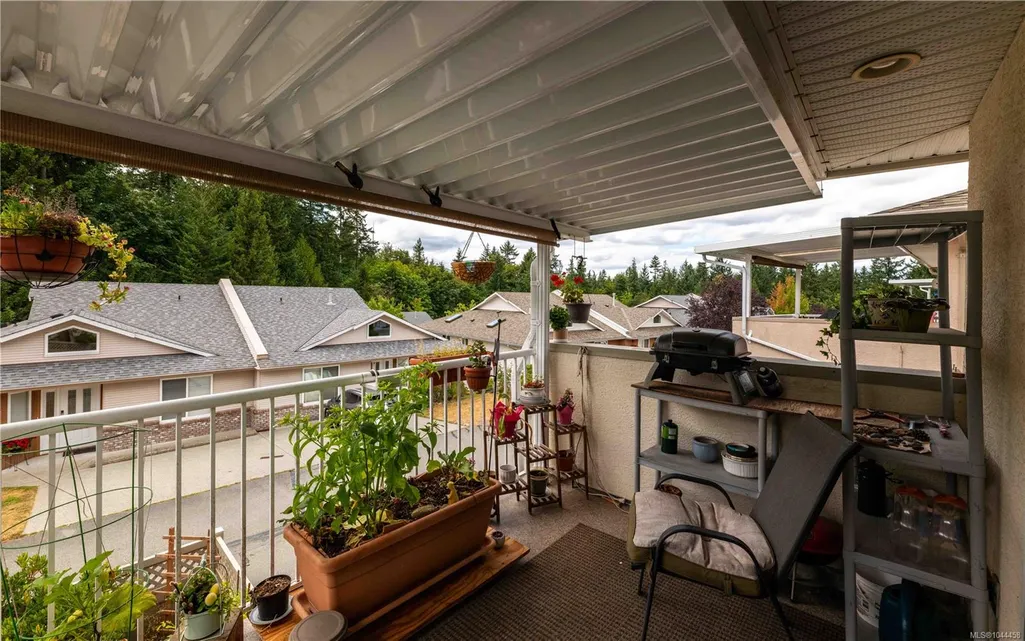
| View | Mountain(s) |
| Property Subtype | Row/Townhouse |
| Subdivision Name | Twin Falls |
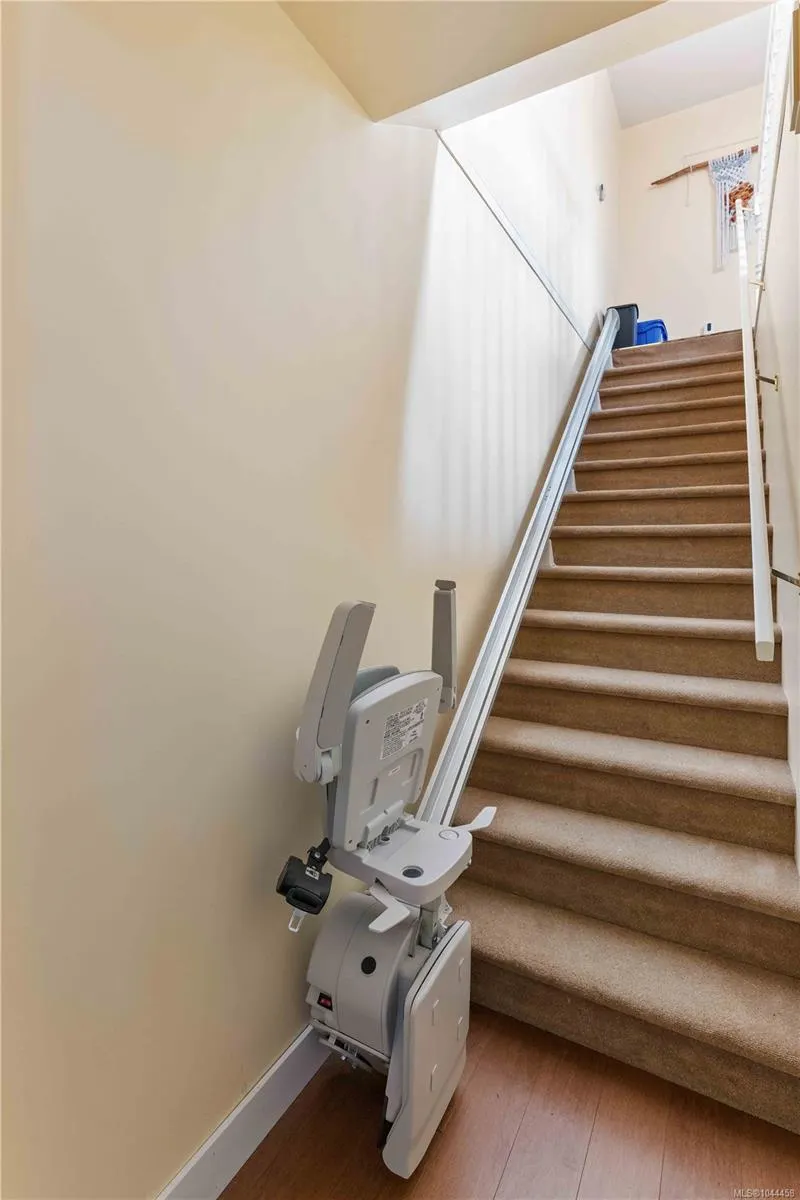
| Accessibility Features | Accessible Entrance,Primary Bedroom on Main |
| Property Type | Residential |
| Parking Total | 2 |
| Construction Materials | Brick & Siding |
| Association Fee Frequency | Monthly |
| # of Buildings | 54 |
| Zoning Type | Multi-Family |
| Bathrooms Count Main Level | 2 |
| Youngest Age Allowed | 55 |
| Pets Allowed Notes | Pls Refer to Bylaws |
| Ensuite 3 Piece Total | 1 |
Interior Features
| Interior Features | Dining Room,Storage |
|---|---|
| Basement | Finished,Walk-Out Access,With Windows |
| Flooring | Carpet,Hardwood,Mixed,Tile |
| Basement Y/N | Yes |
| Fireplace Features | Gas,Living Room |
| Fireplaces Total | 1 |
| Total Kitchens | 1 |
| Fireplace | Yes |
| Levels In Unit | 2 |
| Window Features | Bay Window(s),Blinds,Insulated Windows,Screens,Skylight(s),Stained/Leaded Glass,Vinyl Frames,Window Coverings |
| Laundry Features | In House |
| Living Area Third | 0.00 |
| Living Area Second | 0.00 |
| Living Area Other | 0.00 |
| Living Area Main | 1259.00 |
| Living Area Lower | 900.00 |
| Kitchens Count Main Level | 1 |
| Building Area Unfinished | 0.00 |
| Bedrooms Or Dens Total | 2 |
| Bedrooms Count Main Level | 2 |
| Bathrooms Count Lower Level | 1 |
| Bath 4 Piece Total | 1 |
| Bath 2 Piece Total | 1 |
| Basement Height Feet | 7 |
| Basement Height Inches | 10 |
| Number Of Units In Building | 2 |
Exterior Features
| Building Features | Basement,Fire Alarm,Transit Nearby |
|---|---|
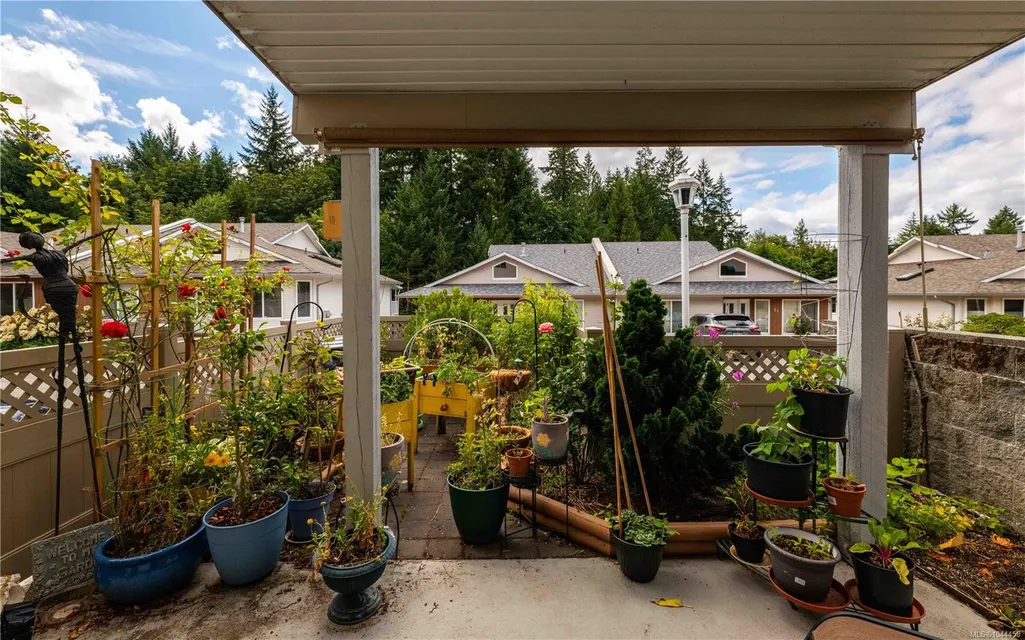
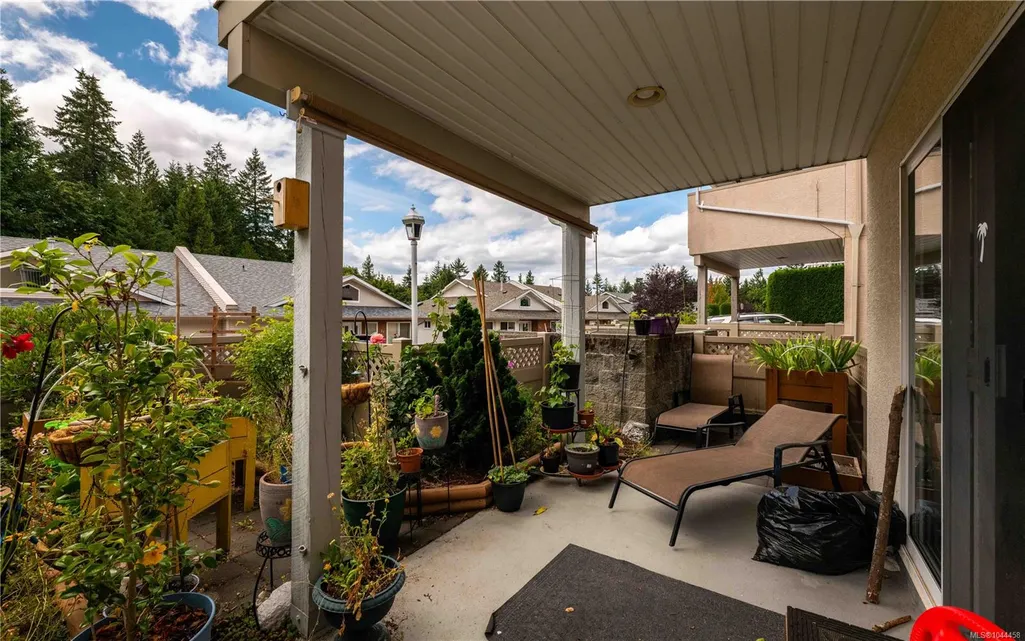
| Exterior Features | Awning(s),Balcony/Deck,Balcony/Patio,Fenced,Fencing: Full,Garden,Low Maintenance Yard,Water Feature |
| Lot Features | Adult-Oriented Neighbourhood,Irrigation Sprinkler(s),Landscaped |
| Water Source | Municipal |
| Parking Features | Garage,Guest |
| Foundation | Poured Concrete |
| Building Area Total | 2159.00 |
| Garage Y/N | Yes |
| Lot Size Square Feet | 0.00 |
| Lot Size Acres | 0.00 |
| View YN | Yes |
| Parking Strata Lot Spaces | 2 |
Amenities
- Foreclosure
- Views
- Short Sale
- New Construction
- Adult 55+
- Lease To Own
- No Strata Fees
- Furnished
- Pets
- Primary On Main
- Air Conditioning
- Seller Finance
- Green
- Fixer Upper
- Horse
- Golf
- Fireplace
- Deck
- Garage
- Basement
- Pool
Property vs Townhouse Average in V9G 1S1
Price
Taxes
Year Built
Visits
In The Neighbourhood
Just Listed
Ladysmith
$ 549,900
- Type
- Townhouse
- Size
- 1,423 SqFt
- Rooms
- 3 Beds + 3 Baths
Royal LePage Nanaimo Realty (NanIsHwyN)
Views
Ladysmith
$ 899,900
- Type
- Townhouse
- Size
- 2,237 SqFt
- Rooms
- 3 Beds + 3 Baths
Royal LePage Nanaimo Realty LD
Views
Ladysmith
$ 899,900
- Type
- Townhouse
- Size
- 2,237 SqFt
- Rooms
- 3 Beds + 3 Baths
Royal LePage Nanaimo Realty LD
Views
Ladysmith
$ 529,000
- Type
- Townhouse
- Size
- 1,272 SqFt
- Rooms
- 2 Beds + 2 Baths
Royal LePage Nanaimo Realty LD
Ladysmith
$ 409,900
- Type
- Townhouse
- Size
- 1,100 SqFt
- Rooms
- 3 Beds + 2 Baths
Royal LePage Island Living (QU)
Ladysmith
$ 549,900
- Type
- Townhouse
- Size
- 1,931 SqFt
- Rooms
- 3 Beds + 4 Baths
Royal LePage Nanaimo Realty LD
Views
Ladysmith
$ 599,000
- Type
- Townhouse
- Size
- 2,436 SqFt
- Rooms
- 3 Beds + 3 Baths
PG Direct Realty Ltd.
Fixer Upper
Ladysmith
$ 229,900
- Type
- Townhouse
- Size
- 987 SqFt
- Rooms
- 3 Beds + 1 Baths
Island Pacific Realty Ltd.
Open House
Ladysmith
$ 615,000
- Type
- Townhouse
- Size
- 2,076 SqFt
- Rooms
- 3 Beds + 3 Baths
RE/MAX Generation (CH)
Water Views
Ladysmith
$ 1,189,999
- Type
- Townhouse
- Size
- 2,698 SqFt
- Rooms
- 3 Beds + 3 Baths
RE/MAX Generation (CH)
 Information should be deemed reliable but not guaranteed, all representations are approximate, and individual verification is recommended. Copyright ©2026 All rights reserved.
The trademarks REALTOR®, REALTORS® and the REALTOR® logo are controlled by The Canadian Real Estate Association (CREA) and identify real estate professionals who are members of CREA. The trademarks MLS®, Multiple Listing Service® and the associated logos are owned by CREA and identify the quality of services
Information should be deemed reliable but not guaranteed, all representations are approximate, and individual verification is recommended. Copyright ©2026 All rights reserved.
The trademarks REALTOR®, REALTORS® and the REALTOR® logo are controlled by The Canadian Real Estate Association (CREA) and identify real estate professionals who are members of CREA. The trademarks MLS®, Multiple Listing Service® and the associated logos are owned by CREA and identify the quality of services