











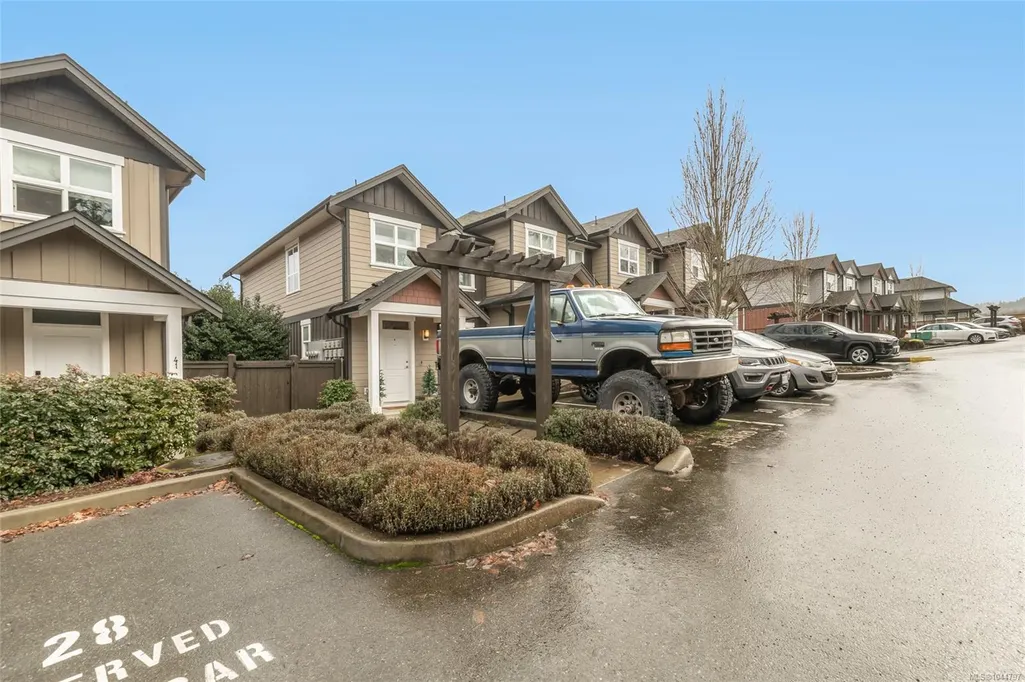
Address
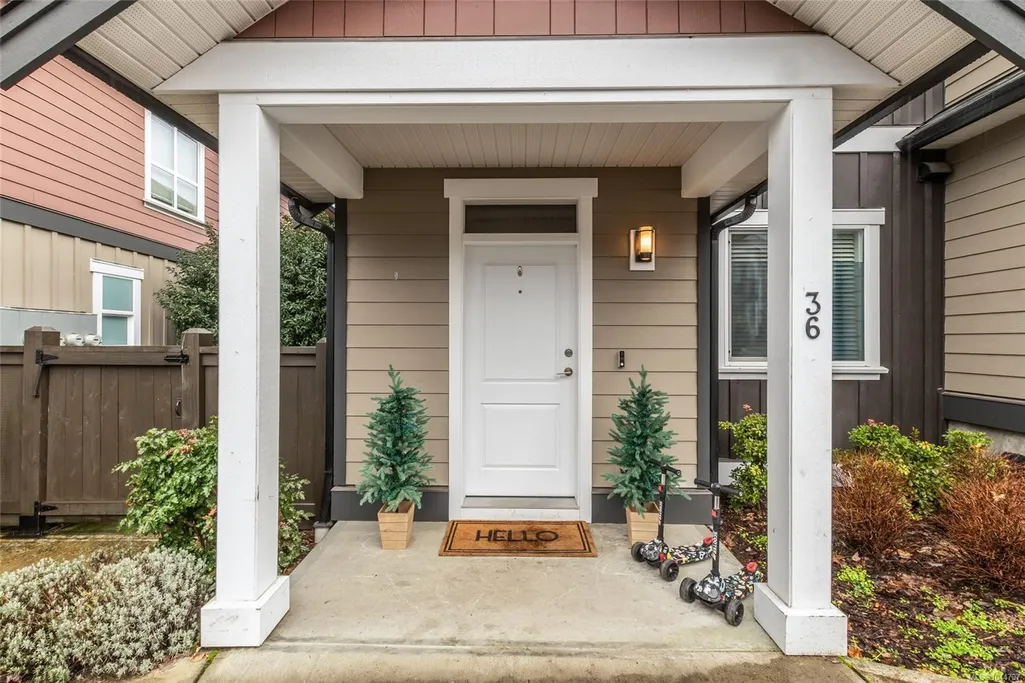
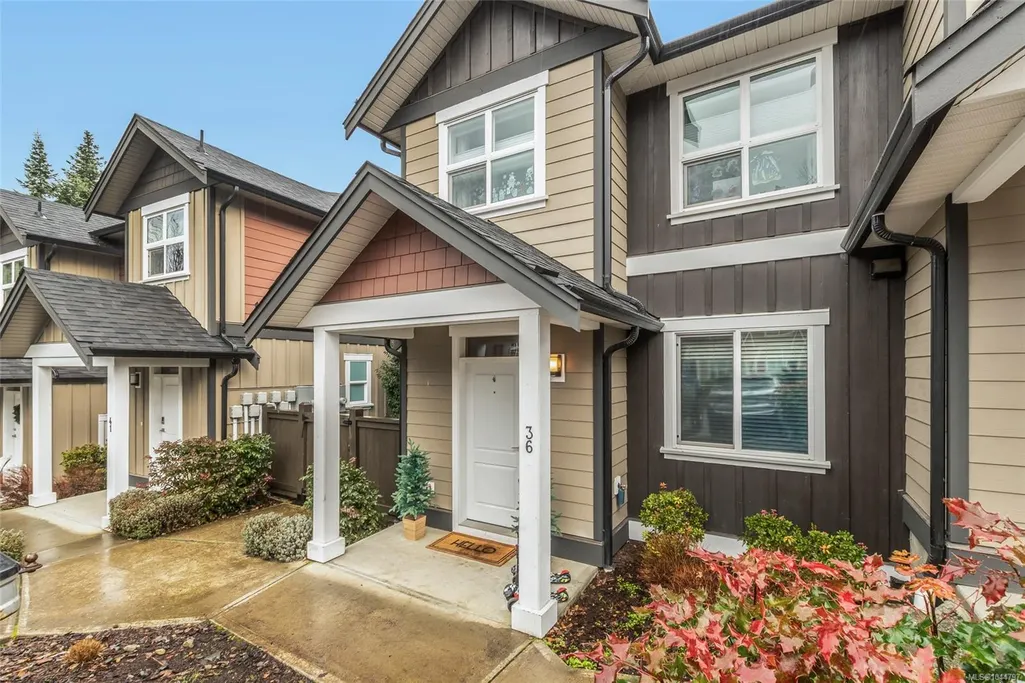
512 Jim Cram Dr # 36, Ladysmith, BC
Price
$ 549,900
Property Attributes
- MLS#1044797
- TypeTownhouse
- Listing Status Active
- CityLadysmith
- AreaDuncan
- NeighbourhoodDu Ladysmith
- Postal CodeV9G 0B1
- StyleRow/Townhouse
- Year Built2017
- Taxes$ 4354
- Price$ 549,900
- Bedrooms3
- Full Bathrooms4
- Half Bathrooms0
- Sqr Footage1931
- Lot Size0.04 Acres
Data Source:
Vancouver Island Real Estate Board (VIREB)
Property Description
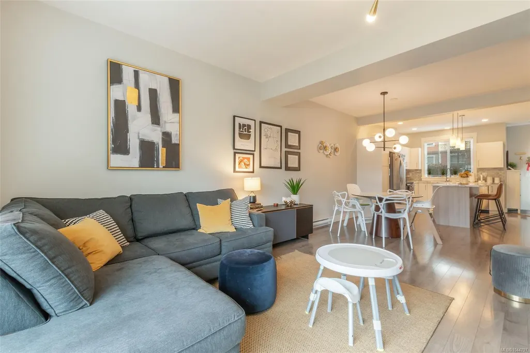
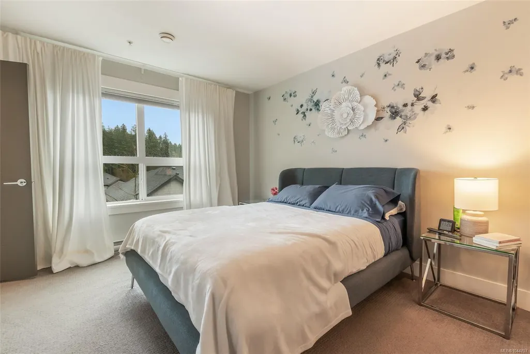
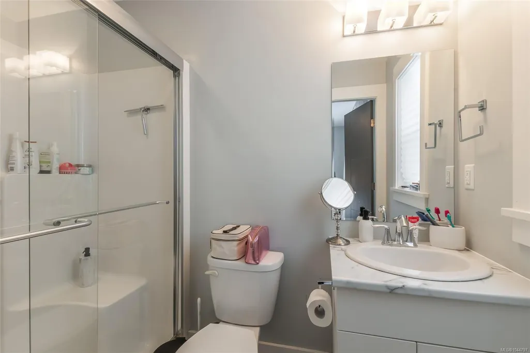
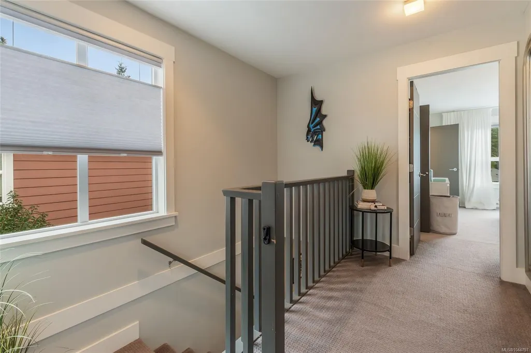
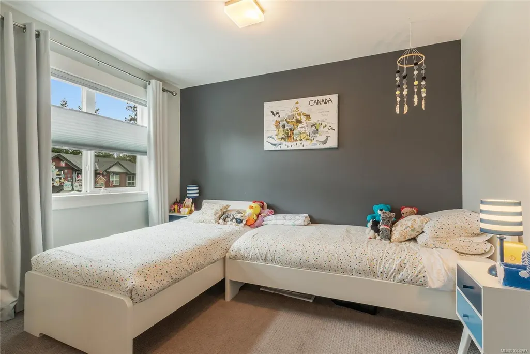
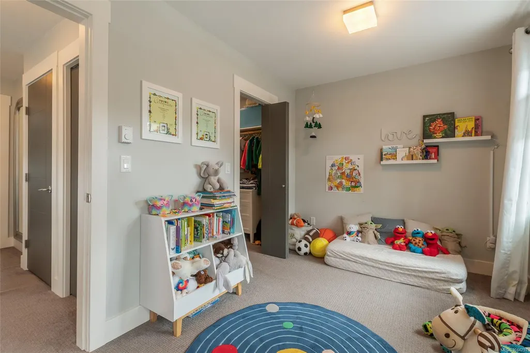
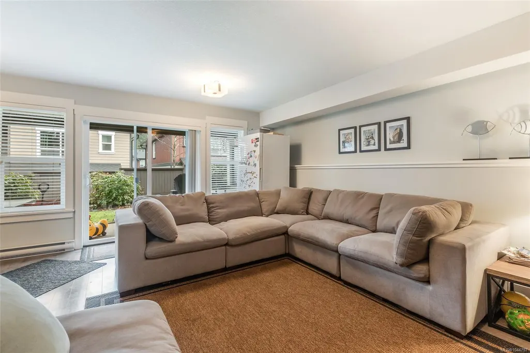
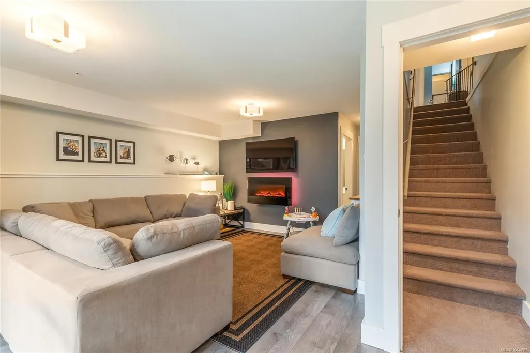
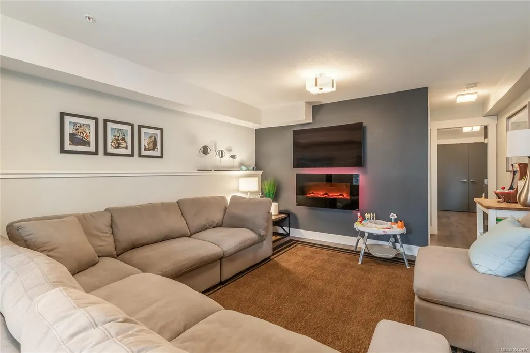
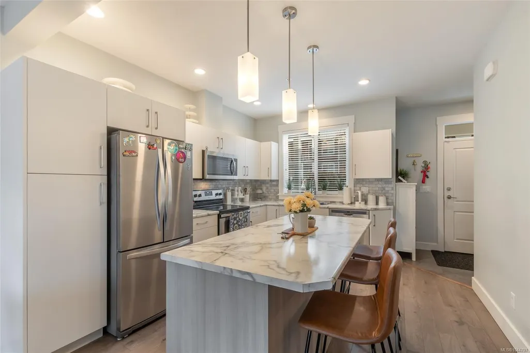
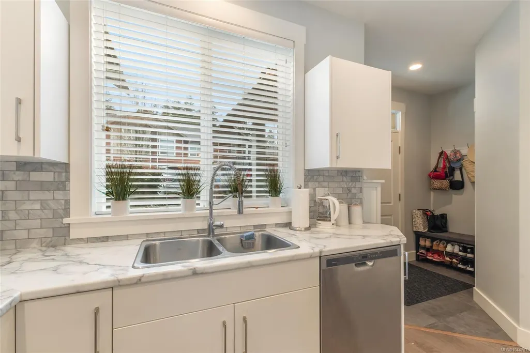
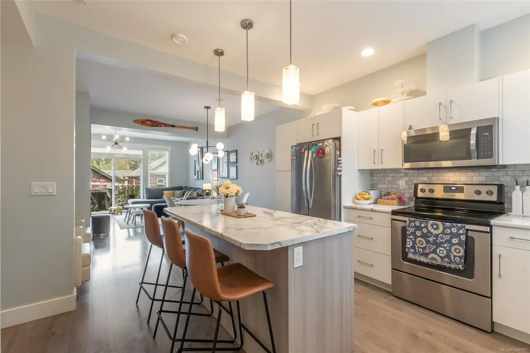
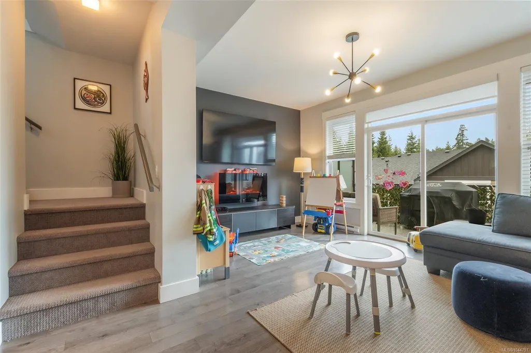
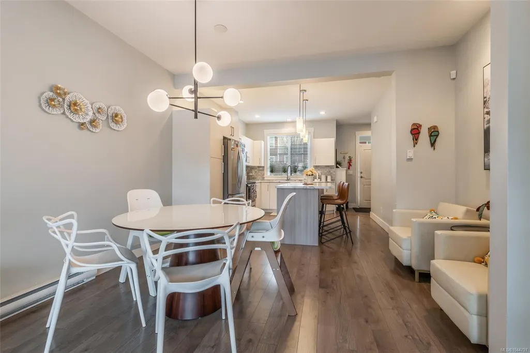
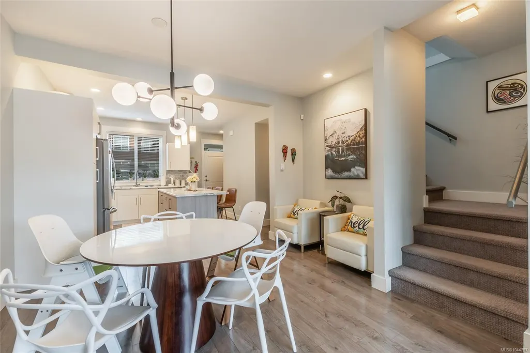
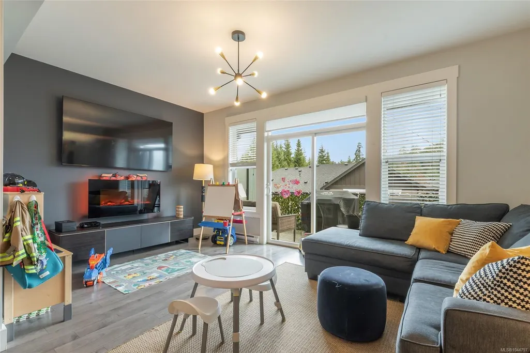
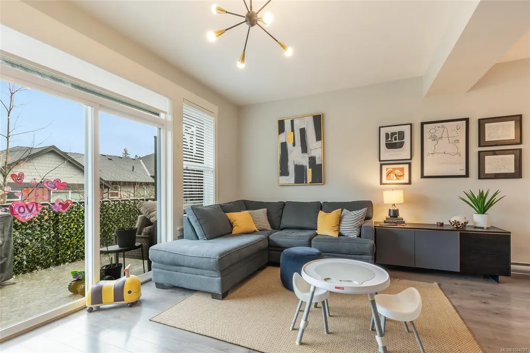
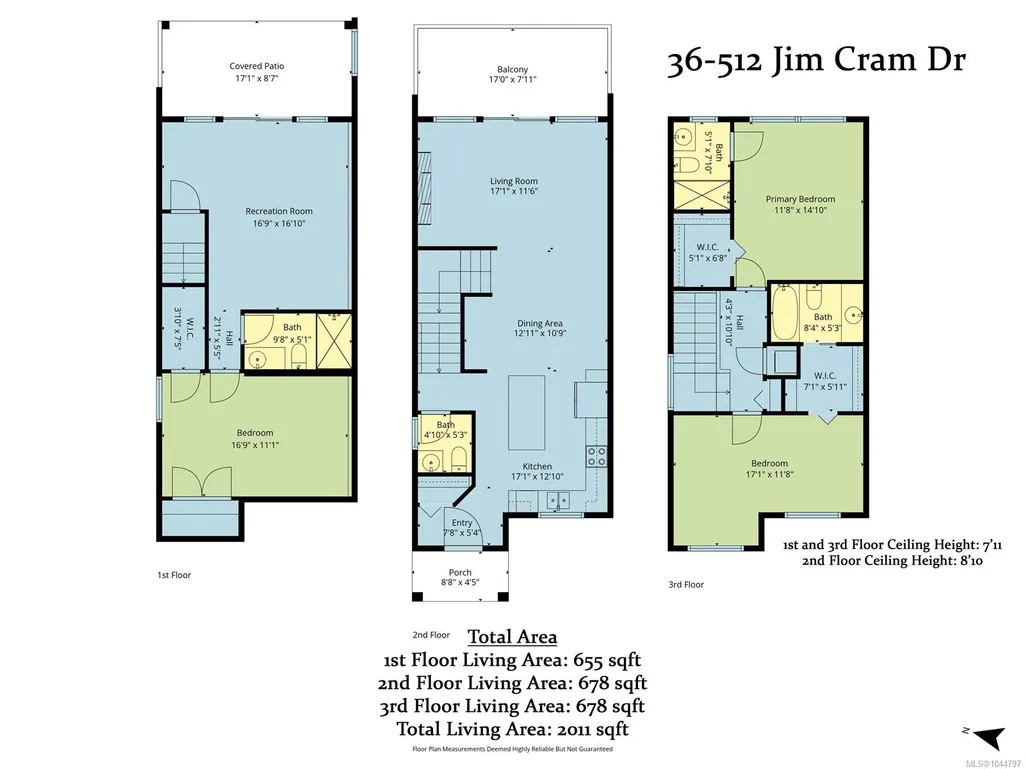
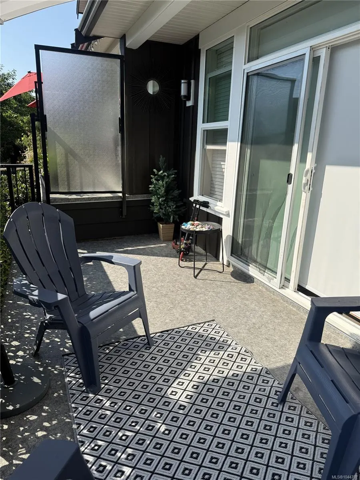
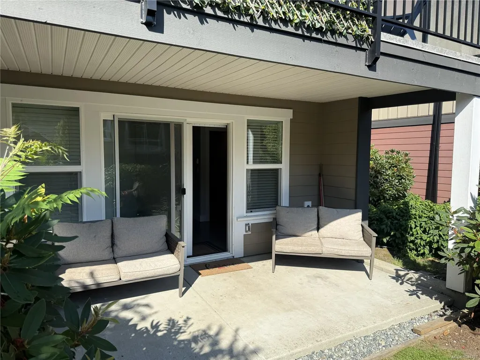
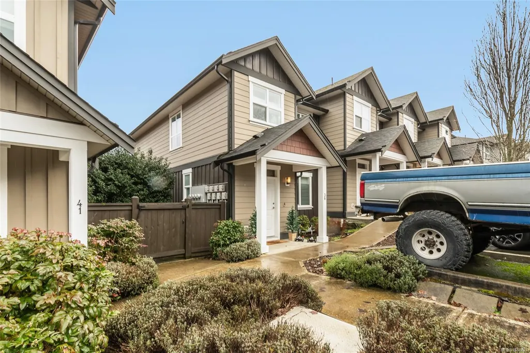
Look at the value in this townhome!!!Beautiful family sized home in a quiet popular neighbourhood "Meadow Woods!" Full 3 bed/ 4 bath featuring over 2000 sqft of immaculate versatile and well laid out space. Upper floor features 2 primary bedrooms each with their own ensuite! Main floor is bright and open in this end unit and offers 9 ft ceilings, spacious kitchen with large island, dining area and large living room with fireplace and seamless entry to your great deck. Lower level ideal for guests or family member wanting own space with bedroom, family room with fireplace, full bathroom and own patio. Close to rec fields, disc golf, back country, hiking and schools only minutes away. What an opportunity for move in condition newer home that can cover all your needs.
General Features
| Living Area | 1931.00 |
|---|---|
| Sewer | Sewer Connected |
| Heating | Baseboard,Electric |
| Cooling | Other |
| Roof | Fibreglass Shingle |
| Appliances | Dishwasher,Dryer,Microwave,Oven/Range Electric,Refrigerator,Washer |
| Pets Allowed | Cats,Dogs |
| Assoc Fees | 451.00 |
| HOA Fee Includes | Garbage Removal,Insurance,Maintenance Grounds,Maintenance Structure,Pest Control,Property Management,Recycling |
| Property Subtype | Row/Townhouse |
| Accessibility Features | Accessible Entrance,Ground Level Main Floor |
| Property Type | Residential |
| Parking Total | 2 |
| Construction Materials | Cement Fibre,Frame Wood,Insulation: Ceiling,Insulation: Walls |
| Association Fee Frequency | Monthly |
| # of Buildings | 12 |
| Zoning Type | Multi-Family |
| Bathrooms Count Main Level | 1 |
| Pets Allowed Notes | see bylaws |
| Ensuite 3 Piece Total | 1 |
| Ensuite 4 Piece Total | 1 |
Interior Features
| Interior Features | Closet Organizer,Dining Room,Dining/Living Combo,Eating Area,Soaker Tub |
|---|---|
| Basement | Finished,Full |
| Flooring | Carpet,Laminate,Linoleum,Mixed,Vinyl |
| Basement Y/N | Yes |
| Fireplace Features | Electric |
| Fireplaces Total | 2 |
| Total Kitchens | 1 |
| Fireplace | Yes |
| Levels In Unit | 3 |
| Window Features | Blinds,Insulated Windows,Screens,Vinyl Frames,Window Coverings |
| Laundry Features | In Unit |
| Number Of Units In Community | 48 |
| Living Area Third | 0.00 |
| Living Area Second | 658.00 |
| Living Area Other | 0.00 |
| Living Area Main | 658.00 |
| Living Area Lower | 658.00 |
| Kitchens Count Main Level | 1 |
| Building Area Unfinished | 0.00 |
| Bedrooms Or Dens Total | 3 |
| Bedrooms Count Second Level | 2 |
| Bedrooms Count Lower Level | 1 |
| Bathrooms Count Lower Level | 1 |
| Bathrooms Count Second Level | 2 |
| Bath 3 Piece Total | 1 |
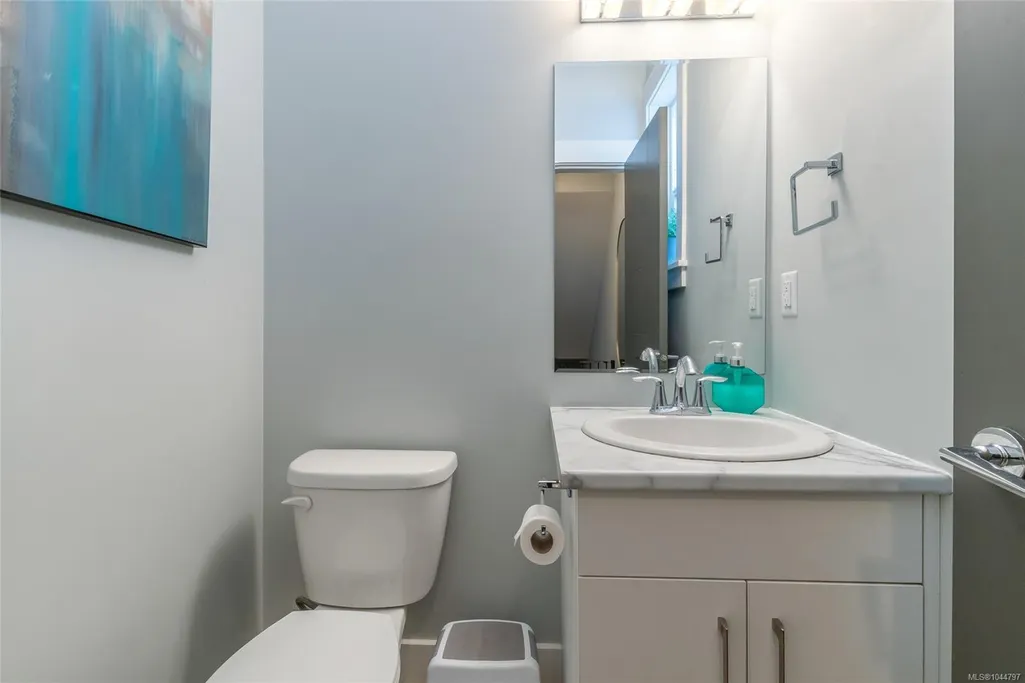
| Bath 2 Piece Total | 1 |
| Basement Height Feet | 9 |
| Number Of Units In Building | 4 |
Exterior Features
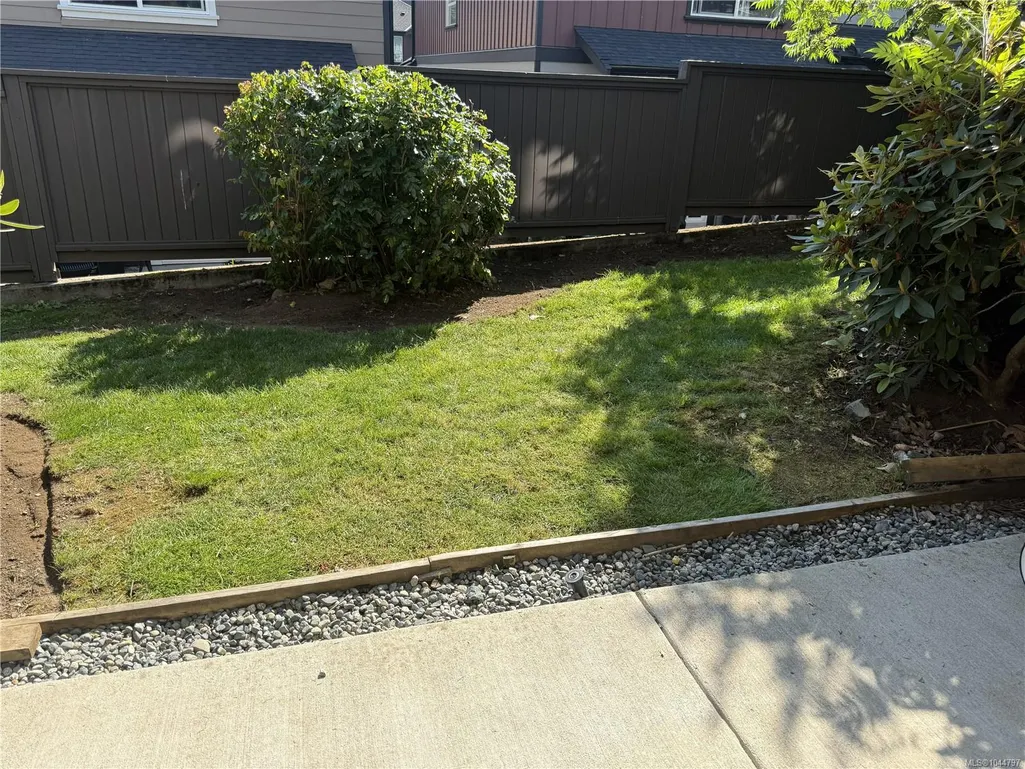
| Exterior Features | Balcony/Patio,Fencing: Partial,Low Maintenance Yard |
|---|---|
| Lot Features | Central Location,Curb & Gutter,Landscaped,Marina Nearby,Near Golf Course,No Through Road,Private,Quiet Area,Recreation Nearby,Rural Setting,Serviced,Shopping Nearby,Sidewalk,Square Lot |
| Water Source | Municipal |
| Parking Features | Guest,On Street,Other |
| Foundation | Poured Concrete |
| Building Area Total | 1931.00 |
| Lot Size Square Feet | 1931.00 |
| Lot Size Acres | 0.04 |
| Parking Strata Lot Spaces | 1 |
| Parking Strata LCP Spaces | 1 |
Amenities
- Foreclosure
- Views
- Short Sale
- New Construction
- Adult 55+
- Lease To Own
- No Strata Fees
- Furnished
- Pets
- Primary On Main
- Air Conditioning
- Seller Finance
- Green
- Fixer Upper
- Horse
- Golf
- Fireplace
- Deck
- Garage
- Basement
- Pool
Property vs Townhouse Average in V9G 0B1
Price
Taxes
Year Built
Visits
In The Neighbourhood
Just Listed
Ladysmith
$ 549,900
- Type
- Townhouse
- Size
- 1,423 SqFt
- Rooms
- 3 Beds + 3 Baths
Royal LePage Nanaimo Realty (NanIsHwyN)
Views
Ladysmith
$ 899,900
- Type
- Townhouse
- Size
- 2,237 SqFt
- Rooms
- 3 Beds + 3 Baths
Royal LePage Nanaimo Realty LD
Views
Ladysmith
$ 899,900
- Type
- Townhouse
- Size
- 2,237 SqFt
- Rooms
- 3 Beds + 3 Baths
Royal LePage Nanaimo Realty LD
Views
Ladysmith
$ 529,000
- Type
- Townhouse
- Size
- 1,272 SqFt
- Rooms
- 2 Beds + 2 Baths
Royal LePage Nanaimo Realty LD
Ladysmith
$ 409,900
- Type
- Townhouse
- Size
- 1,100 SqFt
- Rooms
- 3 Beds + 2 Baths
Royal LePage Island Living (QU)
Views
Ladysmith
$ 599,000
- Type
- Townhouse
- Size
- 2,436 SqFt
- Rooms
- 3 Beds + 3 Baths
PG Direct Realty Ltd.
Fixer Upper
Ladysmith
$ 229,900
- Type
- Townhouse
- Size
- 987 SqFt
- Rooms
- 3 Beds + 1 Baths
Island Pacific Realty Ltd.
Open House
Ladysmith
$ 615,000
- Type
- Townhouse
- Size
- 2,076 SqFt
- Rooms
- 3 Beds + 3 Baths
RE/MAX Generation (CH)
Water Views
Ladysmith
$ 1,189,999
- Type
- Townhouse
- Size
- 2,698 SqFt
- Rooms
- 3 Beds + 3 Baths
RE/MAX Generation (CH)
 Information should be deemed reliable but not guaranteed, all representations are approximate, and individual verification is recommended. Copyright ©2026 All rights reserved.
The trademarks REALTOR®, REALTORS® and the REALTOR® logo are controlled by The Canadian Real Estate Association (CREA) and identify real estate professionals who are members of CREA. The trademarks MLS®, Multiple Listing Service® and the associated logos are owned by CREA and identify the quality of services
Information should be deemed reliable but not guaranteed, all representations are approximate, and individual verification is recommended. Copyright ©2026 All rights reserved.
The trademarks REALTOR®, REALTORS® and the REALTOR® logo are controlled by The Canadian Real Estate Association (CREA) and identify real estate professionals who are members of CREA. The trademarks MLS®, Multiple Listing Service® and the associated logos are owned by CREA and identify the quality of services