

Open House Sat, Sep 26th 01:00 PM - 04:00 PM - New Construction - Golf Course















Address
703 Turner Rd # 40, Parksville, BC
Price
$ 699,900
Property Attributes
- MLS#1047025
- TypeTownhouse
- Listing Status Active
- CityParksville
- AreaParksville-Qualicum
- NeighbourhoodPQ Parksville
- Postal CodeV9P 1T7
- StyleRow/Townhouse
- Year Built2026
- Taxes$ 13505
- Price$ 699,900
- Bedrooms3
- Full Bathrooms3
- Half Bathrooms0
- Sqr Footage1482
- Lot Size0.03 Acres
Data Source:
Vancouver Island Real Estate Board (VIREB)
Property Description
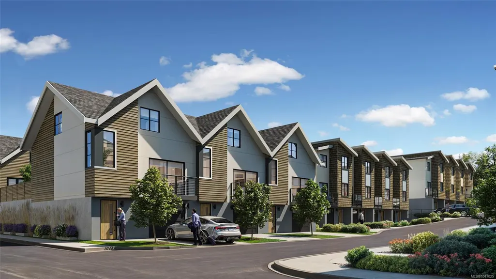
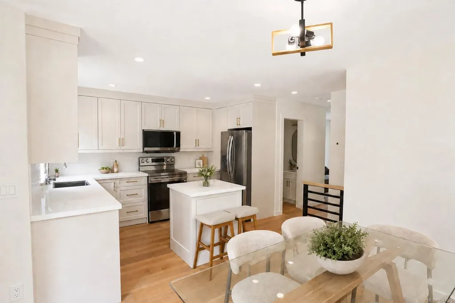
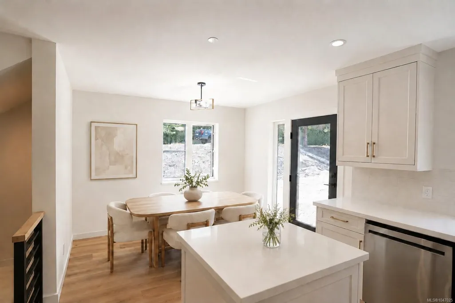
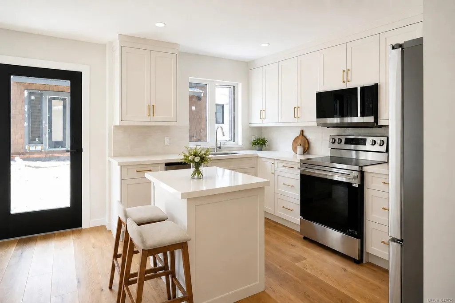
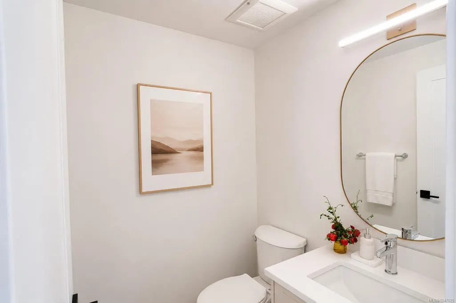
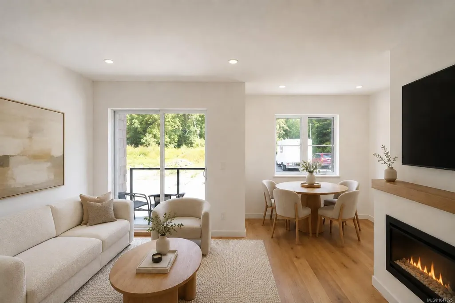
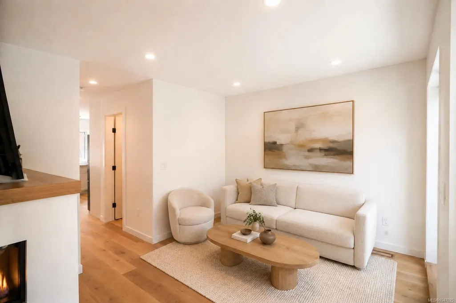
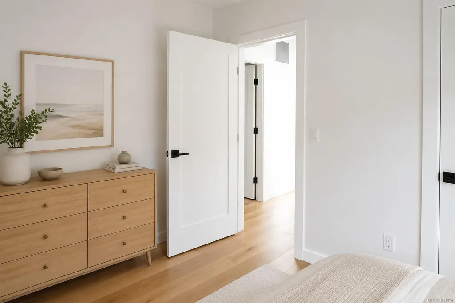
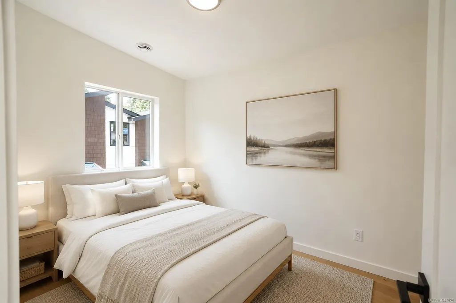
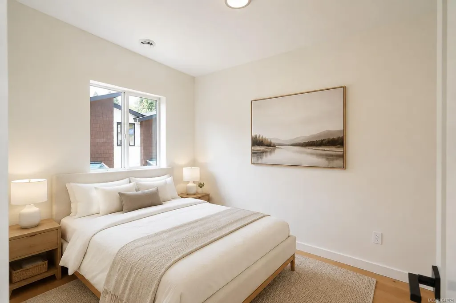
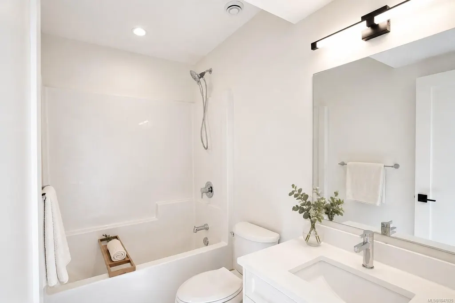
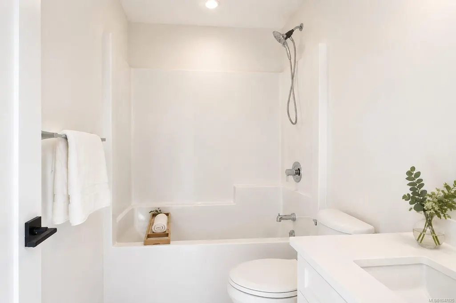
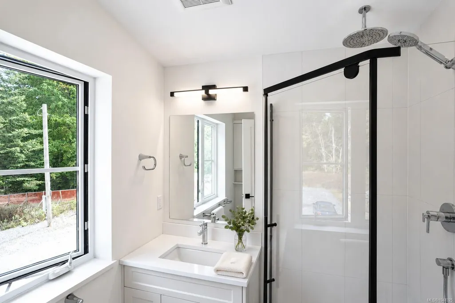
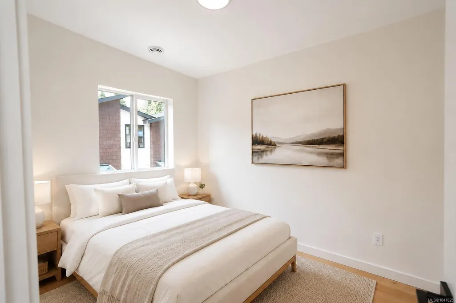
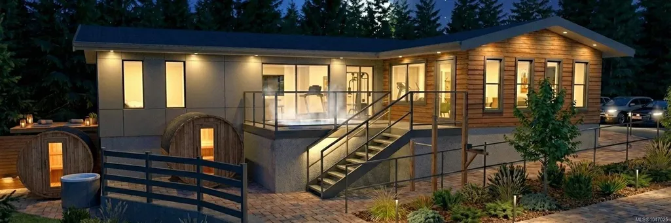
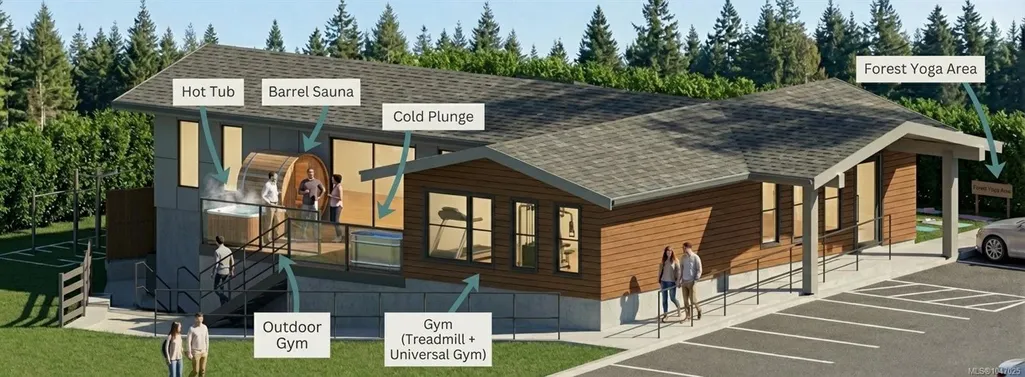
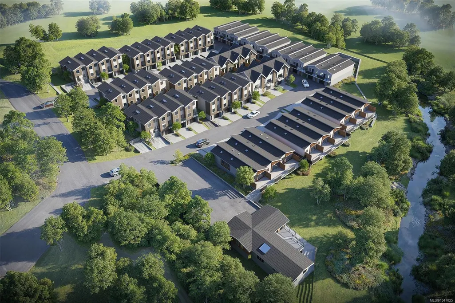
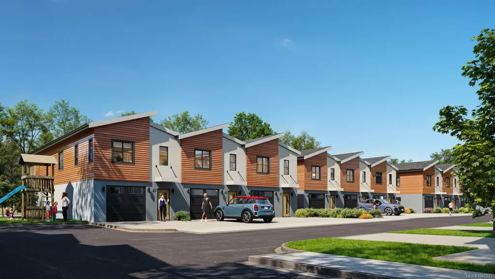
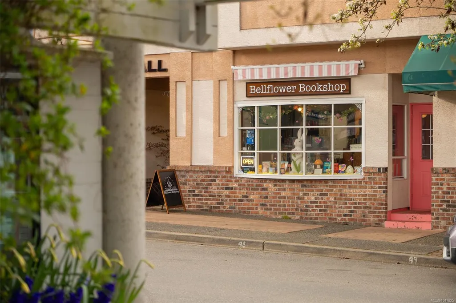
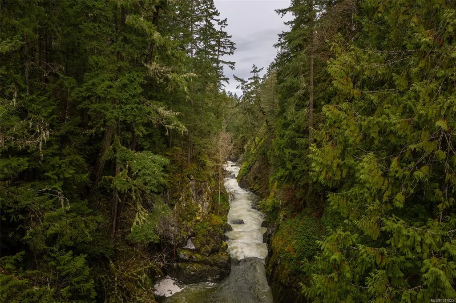
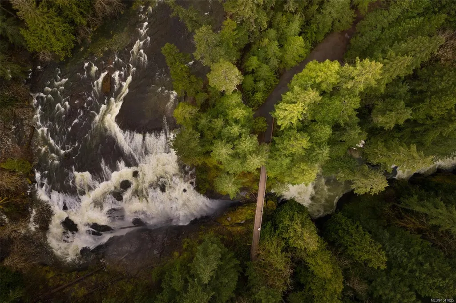
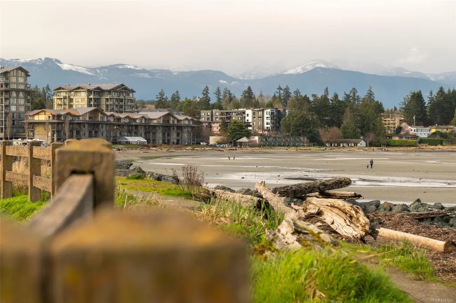
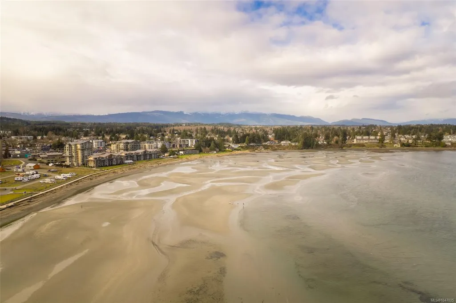
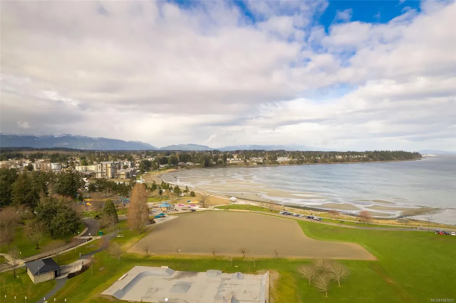
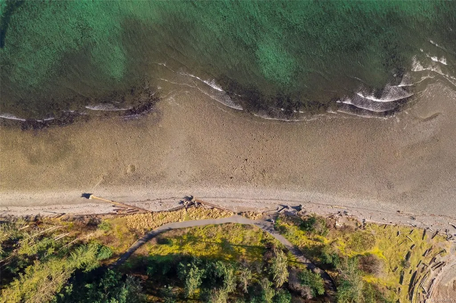
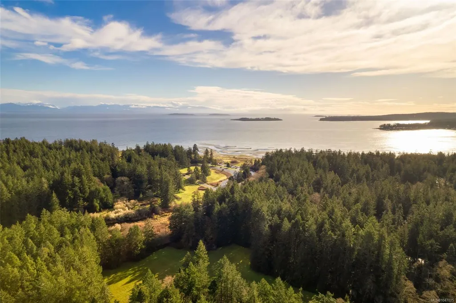
Starting @ $699,900! Welcome to Riverbend, an inspired 54-home community bringing modern West Coast living to seaside Parksville. Offering 2, 2+Den & 3-bedroom homes with attached garages, Riverbend is designed for every stage of life—from growing families and professionals to retirees, downsizers and those looking for a Vancouver Island vacation home. Surrounded by nature, enjoy forested trails, the Englishman River, sandy beaches, golf, shopping & dining nearby. Energy-conscious features include solar panels, EV charging & efficient HRV/heat pumps. Enjoy the Riverbend Wellness Centre, gym, yoga patio & Club House featuring a lounge, BBQ, pool table, barrel sauna, cold plunge & hot tub. Wider walkways and stair-lift capability provide options for aging in place. Whether you’re putting down roots, simplifying life or creating your Island escape, discover the Riverbend lifestyle.
General Features
| Living Area | 1482.00 |
|---|---|
| Sewer | Sewer Connected |
| Heating | Heat Pump |
| Cooling | Air Conditioning |
| Roof | Asphalt Shingle |
| Appliances | Dishwasher,Dryer,Oven/Range Electric,Range Hood,Refrigerator,Washer |
| Pets Allowed | Aquariums,Birds,Caged Mammals,Cats,Dogs,Number Limit |
| Assoc Fees | 298.00 |
| Number of Garage Spaces | 1 |
| HOA Fee Includes | Garbage Removal,Insurance,Maintenance Grounds,Maintenance Structure,Property Management,Recycling,Sewer |
| Property Subtype | Row/Townhouse |
| Property Type | Residential |
| Parking Total | 2 |
| Construction Materials | Cement Fibre,Frame Wood,Insulation All |
| Association Fee Frequency | Monthly |
| # of Buildings | 16 |
| Association Amenities | Common Area,Meeting Room,Playground,Recreation Room |
| Zoning Type | Multi-Family |
| Bathrooms Count Main Level | 1 |
| Pets Allowed Notes | 2 dogs or 1 cats or one of each. See Disclosure Statement. |
| Ensuite 3 Piece Total | 1 |
Interior Features
| Basement | None |
|---|---|
| Flooring | Hardwood |
| Fireplace Features | Electric |
| Fireplaces Total | 1 |
| Total Kitchens | 1 |
| Fireplace | Yes |
| Levels In Unit | 3 |
| Window Features | Skylight(s),Vinyl Frames |
| Laundry Features | In Unit |
| Number Of Units In Community | 54 |
| Living Area Third | 0.00 |
| Living Area Second | 505.00 |
| Living Area Other | 0.00 |
| Living Area Main | 505.00 |
| Living Area Lower | 472.00 |
| Kitchens Count Main Level | 1 |
| Building Area Unfinished | 0.00 |
| Bedrooms Or Dens Total | 3 |
| Bedrooms Count Second Level | 3 |
| Bathrooms Count Second Level | 2 |
| Bath 4 Piece Total | 1 |
| Bath 2 Piece Total | 1 |
| Number Of Units In Building | 4 |
Exterior Features
| Exterior Features | Balcony,Balcony/Patio,Fenced,Low Maintenance Yard |
|---|---|
| Water Source | Municipal |
| Parking Features | Driveway,EV Charger: Dedicated - Installed,Garage |
| Foundation | Poured Concrete |
| Building Area Total | 1482.00 |
| Garage Y/N | Yes |
| Lot Size Square Feet | 1482.00 |
| Lot Size Acres | 0.03 |
| Parking Strata Lot Spaces | 2 |
| Driveway YN | Yes |
Amenities
- Foreclosure
- Views
- Short Sale
- New Construction
- Adult 55+
- Lease To Own
- No Strata Fees
- Furnished
- Pets
- Primary On Main
- Air Conditioning
- Seller Finance
- Green
- Fixer Upper
- Horse
- Golf
- Fireplace
- Deck
- Garage
- Basement
- Pool
Property vs Townhouse Average in V9P 1T7
Price
Taxes
Year Built
Visits
In The Neighbourhood
Parksville
$ 719,900
- Type
- Townhouse
- Size
- 1,418 SqFt
- Rooms
- 2 Beds + 2 Baths
Royal LePage Island Living (PK)
Views
Parksville
$ 1,295,000
- Type
- Townhouse
- Size
- 3,005 SqFt
- Rooms
- 2 Beds + 3 Baths
REMAX Professionals (NA)
Primary On Main
Parksville
$ 664,900
- Type
- Townhouse
- Size
- 1,091 SqFt
- Rooms
- 3 Beds + 2 Baths
Royal LePage Island Living (PK)
Primary On Main
Parksville
$ 449,990
- Type
- Townhouse
- Size
- 1,171 SqFt
- Rooms
- 2 Beds + 2 Baths
HOMELAB Real Estate Group
Primary On Main
Parksville
$ 400,000
- Type
- Townhouse
- Size
- 857 SqFt
- Rooms
- 2 Beds + 2 Baths
RE/MAX Anchor Realty (QU)
Waterfront
Parksville
$ 1,150,000
- Type
- Townhouse
- Size
- 3,004 SqFt
- Rooms
- 3 Beds + 3 Baths
Royal LePage Island Living (PK)
Waterfront
Parksville
$ 449,000
- Type
- Townhouse
- Size
- 935 SqFt
- Rooms
- 2 Beds + 1 Baths
Royal LePage Island Living (PK)
Views
Parksville
$ 489,900
- Type
- Townhouse
- Size
- 957 SqFt
- Rooms
- 2 Beds + 1 Baths
Coldwell Banker Oceanside Real Estate
Primary On Main
Parksville
$ 549,000
- Type
- Townhouse
- Size
- 1,227 SqFt
- Rooms
- 2 Beds + 2 Baths
RE/MAX Anchor Realty (QU)
Eco Friendly
Parksville
$ 739,000
- Type
- Townhouse
- Size
- 1,479 SqFt
- Rooms
- 2 Beds + 2 Baths
Royal LePage Island Living (PK)
 Information should be deemed reliable but not guaranteed, all representations are approximate, and individual verification is recommended. Copyright ©2026 All rights reserved.
The trademarks REALTOR®, REALTORS® and the REALTOR® logo are controlled by The Canadian Real Estate Association (CREA) and identify real estate professionals who are members of CREA. The trademarks MLS®, Multiple Listing Service® and the associated logos are owned by CREA and identify the quality of services
Information should be deemed reliable but not guaranteed, all representations are approximate, and individual verification is recommended. Copyright ©2026 All rights reserved.
The trademarks REALTOR®, REALTORS® and the REALTOR® logo are controlled by The Canadian Real Estate Association (CREA) and identify real estate professionals who are members of CREA. The trademarks MLS®, Multiple Listing Service® and the associated logos are owned by CREA and identify the quality of services