

Eco Friendly - Adult 55+












Address
161 Shelly Rd # 5, Parksville, BC
Price
$ 739,000
Property Attributes
- MLS#1047348
- TypeTownhouse
- Listing Status Active
- CityParksville
- AreaParksville-Qualicum
- NeighbourhoodPQ Parksville
- Postal CodeV9P 2H8
- StylePatio Home
- Year Built2006
- Taxes$ 4500
- Price$ 739,000
- Bedrooms2
- Full Bathrooms2
- Half Bathrooms0
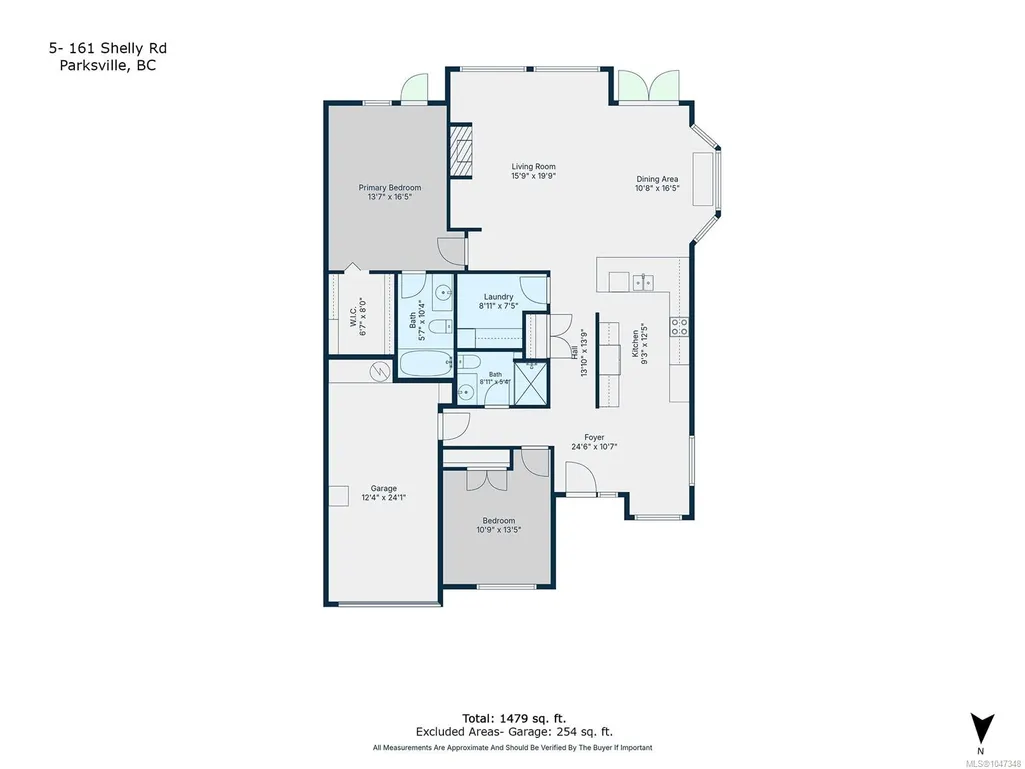
- Sqr Footage1479
Data Source:
Vancouver Island Real Estate Board (VIREB)
Property Description
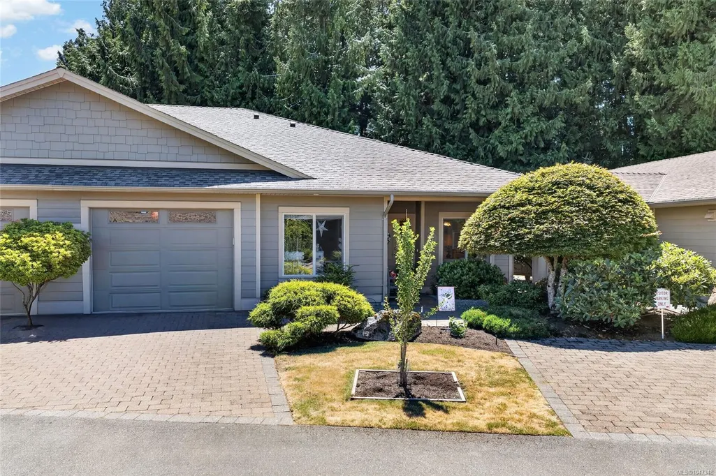
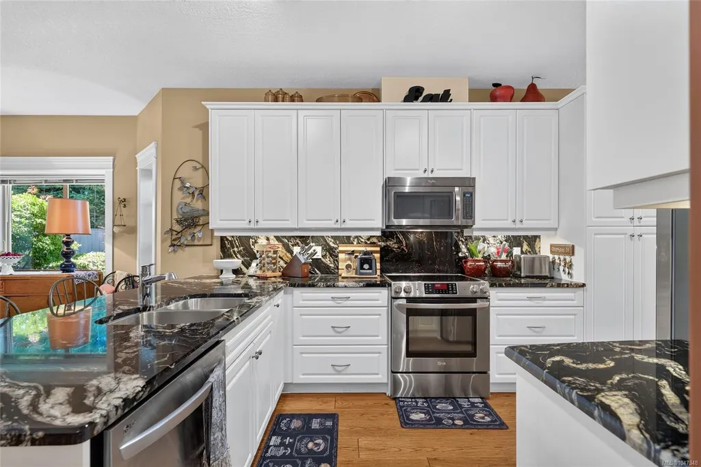
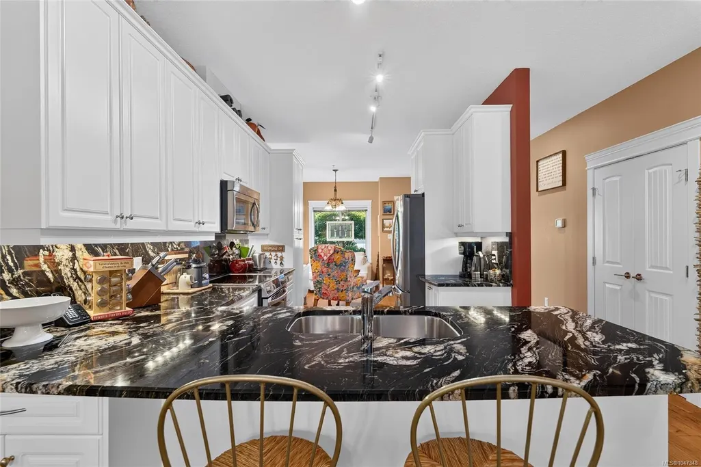
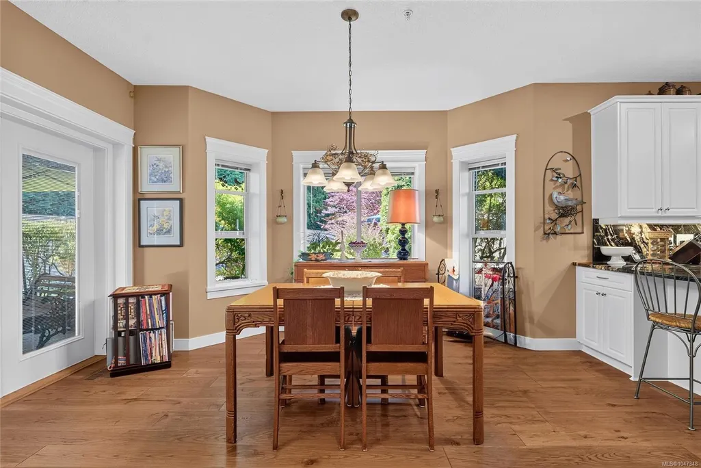
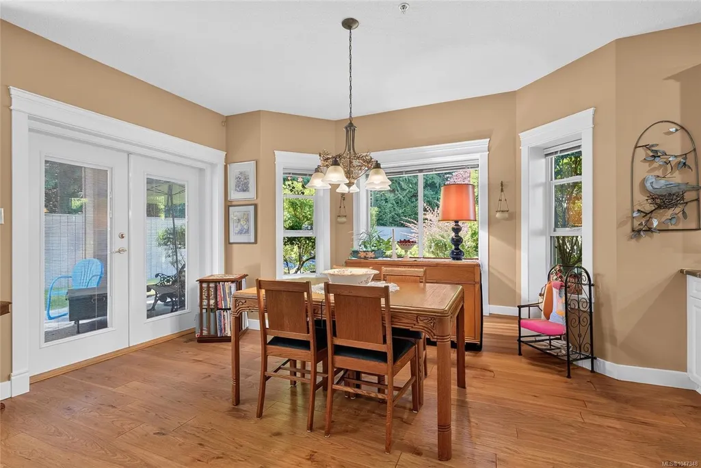
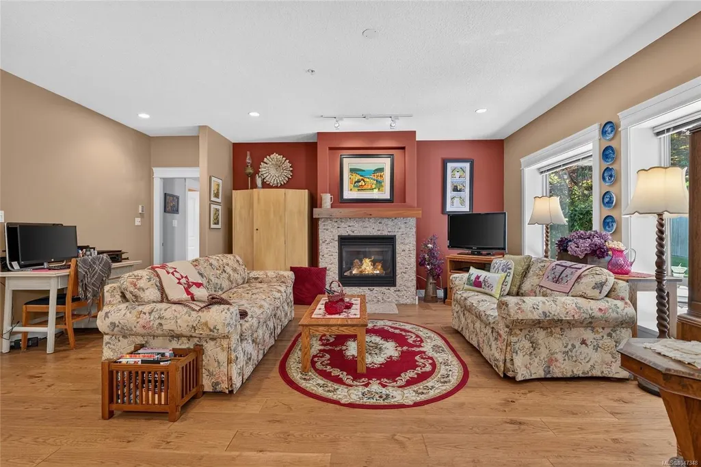
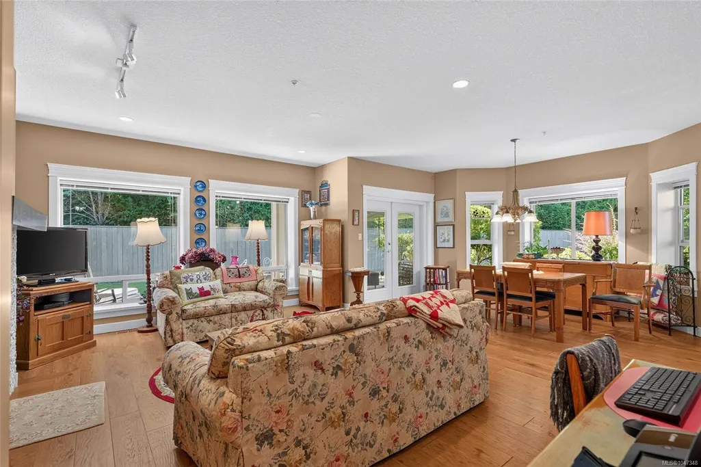
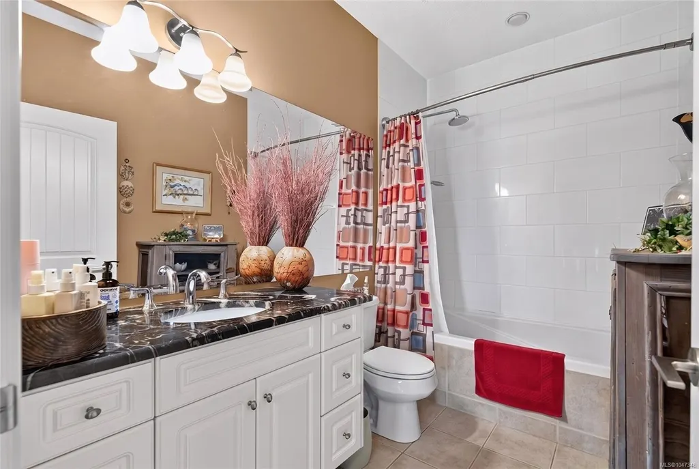
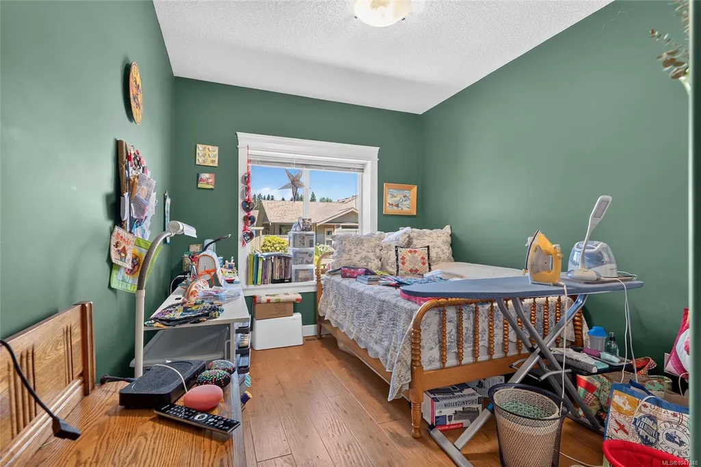
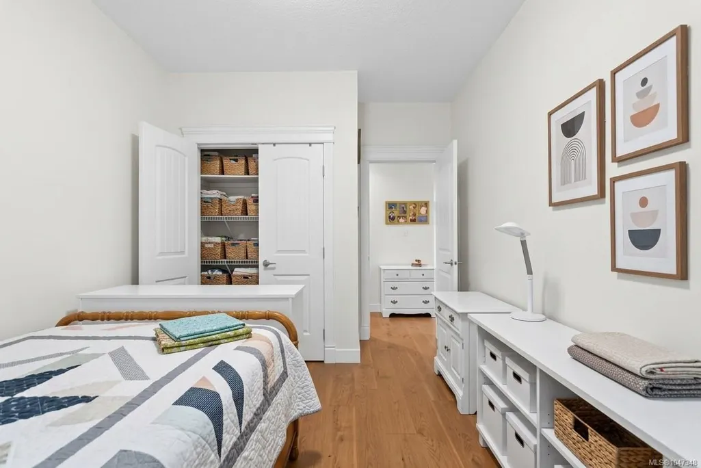
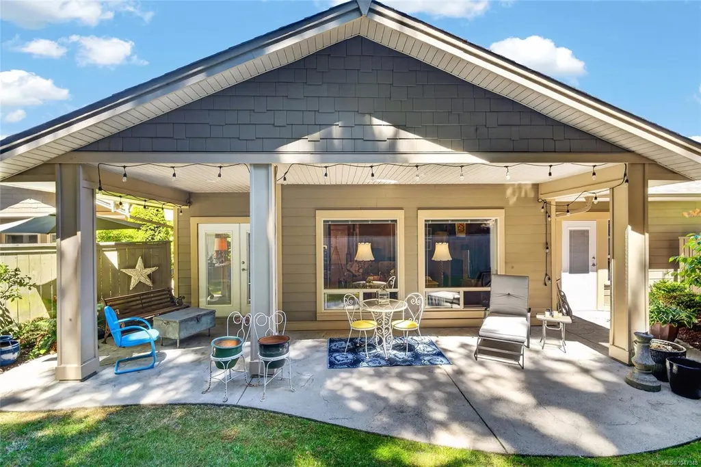
STYLISH PATIO HOME IN SOUGHT-AFTER ESTUARY PLACE. Tucked away on a quiet no-thru road, just steps from the Englishman River Estuary, this beautifully maintained 2-bed, 2-bath home offers 1,479 sqft of comfortable, low-maintenance living. The bright, open layout features engineered hand-scraped hickory hardwood flooring, granite countertops with full backsplash, updated lighting and plumbing fixtures, and a redesigned fireplace surround. Built with the ARXX Insulated Concrete Wall System, this home provides outstanding energy efficiency, durability, and soundproofing. Relax year-round on the covered south-facing patio. Enjoy a walkable lifestyle close to the beach, parks, downtown Parksville, shopping, restaurants, and everyday amenities. With clubhouse access, ample parking, no age restrictions, and one pet welcome, Estuary Place is the perfect place to call home.
General Features
| Living Area | 1479.00 |
|---|---|
| Sewer | Sewer To Lot |
| Heating | Forced Air,Natural Gas |
| Cooling | None |
| Roof | Asphalt Shingle |
| Pets Allowed | Aquariums,Birds,Cats,Dogs |
| Zoning | RS2 |
| Assoc Fees | 594.07 |
| Number of Garage Spaces | 1 |
| HOA Fee Includes | Garbage Removal,Maintenance Structure,Property Management,Sewer,Water |
| Architectural Style | Patio Home |
| Property Subtype | Row/Townhouse |
| Subdivision Name | ESTUARY PLACE |
| Accessibility Features | Wheelchair Friendly |
| Property Type | Residential |
| Parking Total | 2 |
| Construction Materials | Cement Fibre,Insulation: Ceiling,Insulation: Walls,Other |
| Association Fee Frequency | Monthly |
| # of Buildings | 19 |
| Association Amenities | Clubhouse,Recreation Facilities |
| Zoning Type | Multi-Family |
| Bathrooms Count Main Level | 2 |
| Pets Allowed Notes | 1 dog and/or 1 cat - See Bylaws |
| Ensuite 4 Piece Total | 1 |
Interior Features
| Basement | Crawl Space |
|---|---|
| Flooring | Tile,Wood |
| Fireplace Features | Gas |
| Fireplaces Total | 1 |
| Total Kitchens | 1 |
| Fireplace | Yes |
| Levels In Unit | 1 |
| Window Features | Blinds,Insulated Windows,Screens |
| Laundry Features | In Unit |
| Number Of Units In Community | 18 |
| Living Area Third | 0.00 |
| Living Area Second | 0.00 |
| Living Area Other | 0.00 |
| Living Area Main | 1479.00 |
| Living Area Lower | 0.00 |
| Kitchens Count Main Level | 1 |
| Building Area Unfinished | 254.00 |
| Bedrooms Or Dens Total | 2 |
| Bedrooms Count Main Level | 2 |
| Bath 3 Piece Total | 1 |
| Number Of Units In Building | 2 |
Exterior Features
| Building Features | Fire Sprinklers |
|---|---|
| Exterior Features | Balcony/Patio |
| Lot Features | Adult-Oriented Neighbourhood,Easy Access,Irrigation Sprinkler(s),Landscaped,Level,No Through Road,Park Setting,Quiet Area,Recreation Nearby,Shopping Nearby |
| Water Source | Municipal |
| Parking Features | Driveway,Garage,Guest |
| Foundation | Poured Concrete |
| Building Area Total | 1733.00 |
| Garage Y/N | Yes |
| Lot Size Square Feet | 0.00 |
| Lot Size Acres | 0.00 |
| Parking Strata Lot Spaces | 1 |
| Parking Strata LCP Spaces | 1 |
| Driveway YN | Yes |
Amenities
- Foreclosure
- Views
- Short Sale
- New Construction
- Adult 55+
- Lease To Own
- No Strata Fees
- Furnished
- Pets
- Primary On Main
- Air Conditioning
- Seller Finance
- Green
- Fixer Upper
- Horse
- Golf
- Fireplace
- Deck
- Garage
- Basement
- Pool
Property vs Townhouse Average in V9P 2H8
Price
Year Built
Visits
In The Neighbourhood
Parksville
$ 719,900
- Type
- Townhouse
- Size
- 1,418 SqFt
- Rooms
- 2 Beds + 2 Baths
Royal LePage Island Living (PK)
Views
Parksville
$ 1,295,000
- Type
- Townhouse
- Size
- 3,005 SqFt
- Rooms
- 2 Beds + 3 Baths
REMAX Professionals (NA)
Primary On Main
Parksville
$ 664,900
- Type
- Townhouse
- Size
- 1,091 SqFt
- Rooms
- 3 Beds + 2 Baths
Royal LePage Island Living (PK)
Primary On Main
Parksville
$ 449,990
- Type
- Townhouse
- Size
- 1,171 SqFt
- Rooms
- 2 Beds + 2 Baths
HOMELAB Real Estate Group
Primary On Main
Parksville
$ 400,000
- Type
- Townhouse
- Size
- 857 SqFt
- Rooms
- 2 Beds + 2 Baths
RE/MAX Anchor Realty (QU)
Waterfront
Parksville
$ 1,150,000
- Type
- Townhouse
- Size
- 3,004 SqFt
- Rooms
- 3 Beds + 3 Baths
Royal LePage Island Living (PK)
Waterfront
Parksville
$ 449,000
- Type
- Townhouse
- Size
- 935 SqFt
- Rooms
- 2 Beds + 1 Baths
Royal LePage Island Living (PK)
Views
Parksville
$ 489,900
- Type
- Townhouse
- Size
- 957 SqFt
- Rooms
- 2 Beds + 1 Baths
Coldwell Banker Oceanside Real Estate
Primary On Main
Parksville
$ 549,000
- Type
- Townhouse
- Size
- 1,227 SqFt
- Rooms
- 2 Beds + 2 Baths
RE/MAX Anchor Realty (QU)
 Information should be deemed reliable but not guaranteed, all representations are approximate, and individual verification is recommended. Copyright ©2026 All rights reserved.
The trademarks REALTOR®, REALTORS® and the REALTOR® logo are controlled by The Canadian Real Estate Association (CREA) and identify real estate professionals who are members of CREA. The trademarks MLS®, Multiple Listing Service® and the associated logos are owned by CREA and identify the quality of services
Information should be deemed reliable but not guaranteed, all representations are approximate, and individual verification is recommended. Copyright ©2026 All rights reserved.
The trademarks REALTOR®, REALTORS® and the REALTOR® logo are controlled by The Canadian Real Estate Association (CREA) and identify real estate professionals who are members of CREA. The trademarks MLS®, Multiple Listing Service® and the associated logos are owned by CREA and identify the quality of services