

Primary on Main














Address
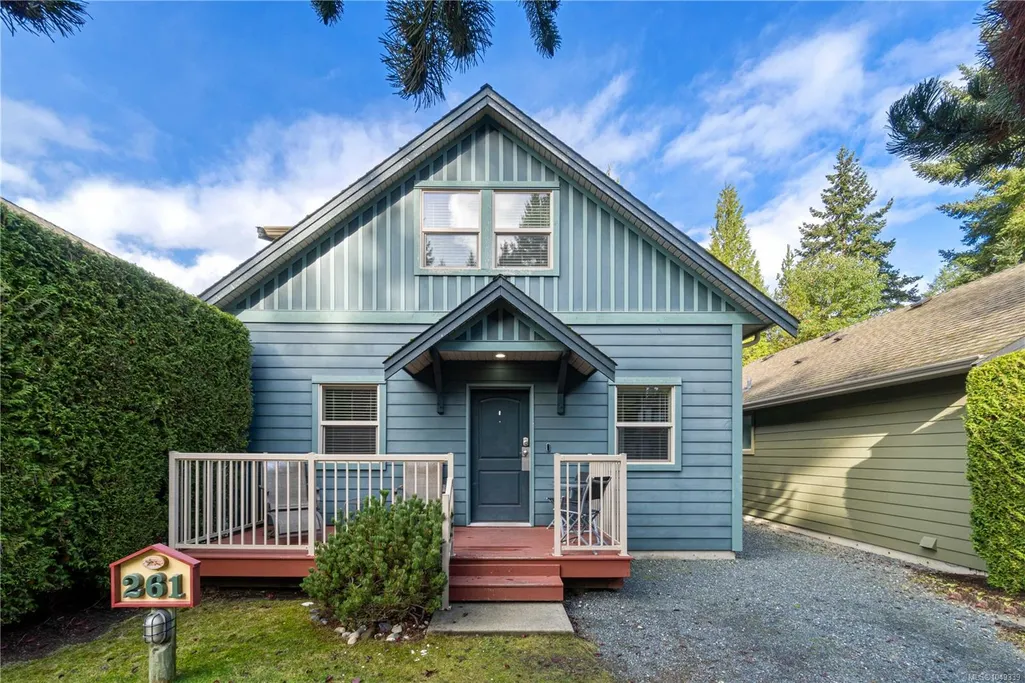
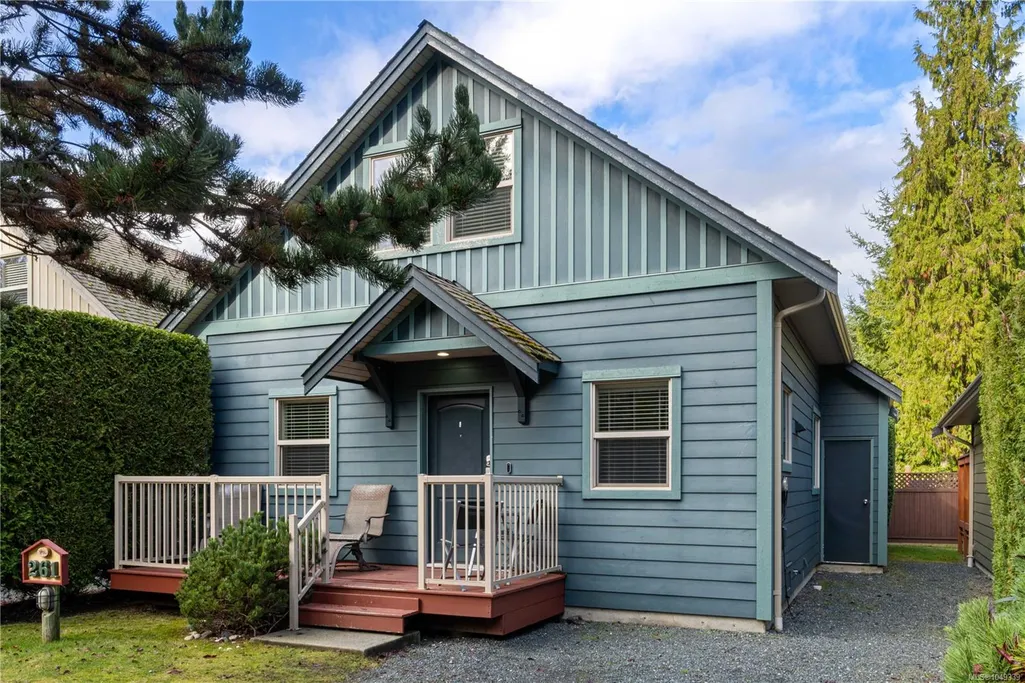
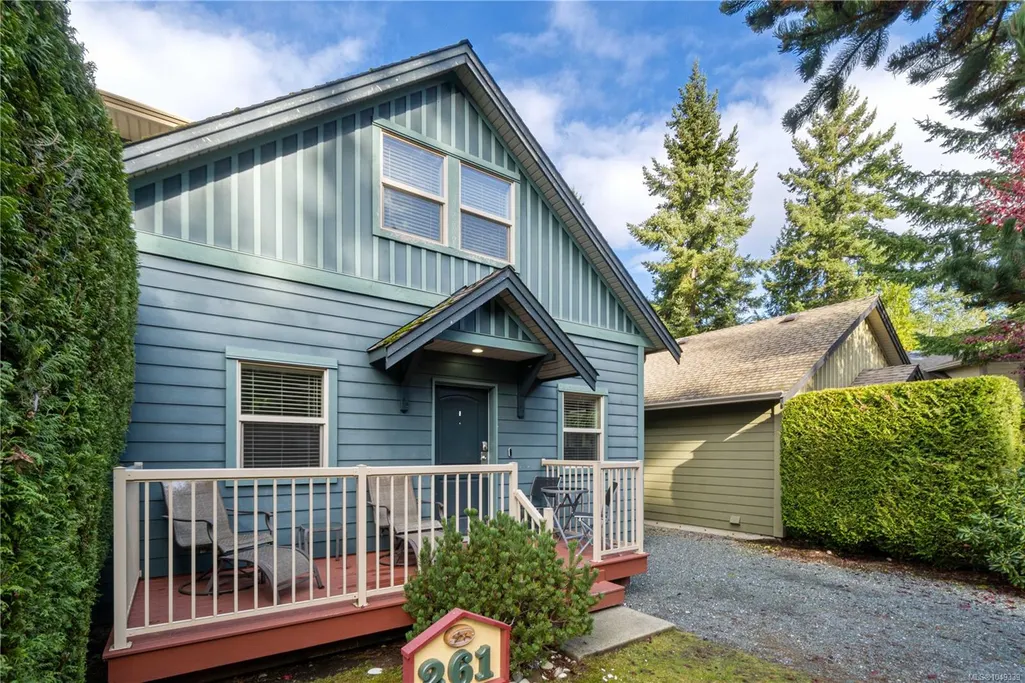
1130 Resort Dr # 261, Parksville, BC
Price
$ 664,900
Property Attributes
- MLS#1049339
- TypeTownhouse
- Listing Status Active
- CityParksville
- AreaParksville-Qualicum
- NeighbourhoodPQ Parksville
- Postal CodeV9P 2E3
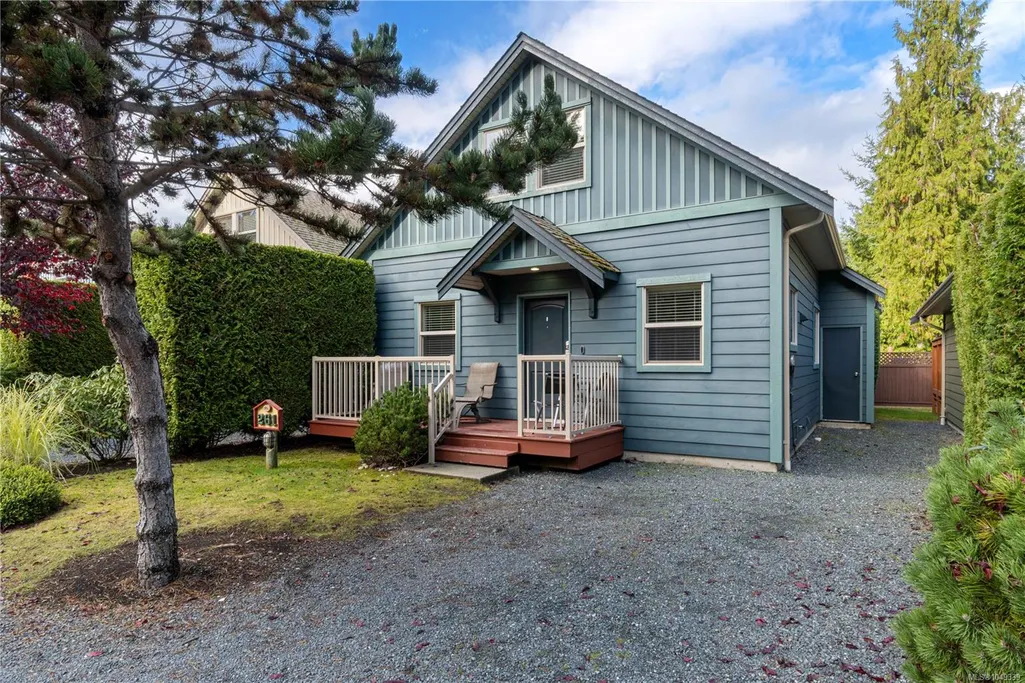
- StylePatio Home,Cottage/Cabin
- Year Built2012
- Taxes$ 8144
- Price$ 664,900
- Bedrooms3
- Full Bathrooms2
- Half Bathrooms0
- Sqr Footage1091
Data Source:
Vancouver Island Real Estate Board (VIREB)
Property Description
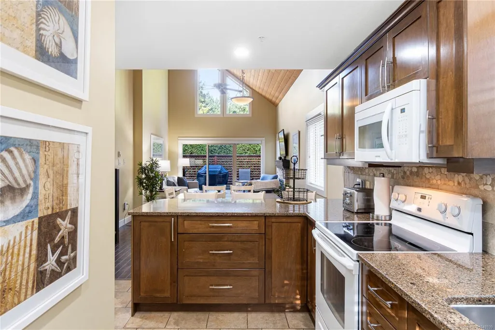
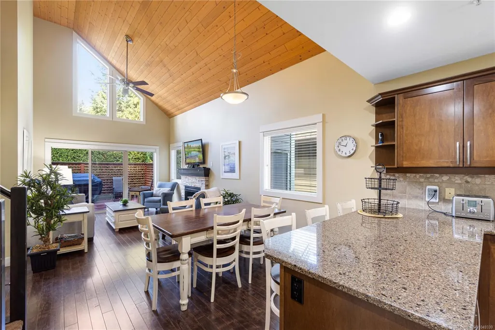
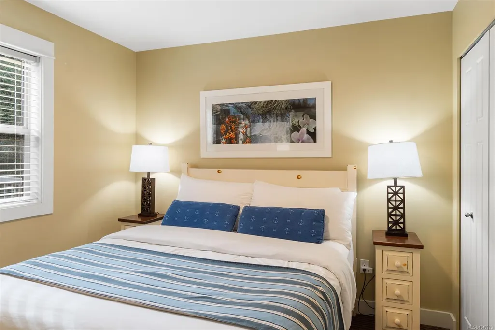
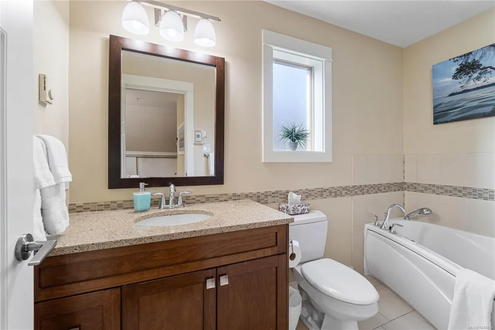
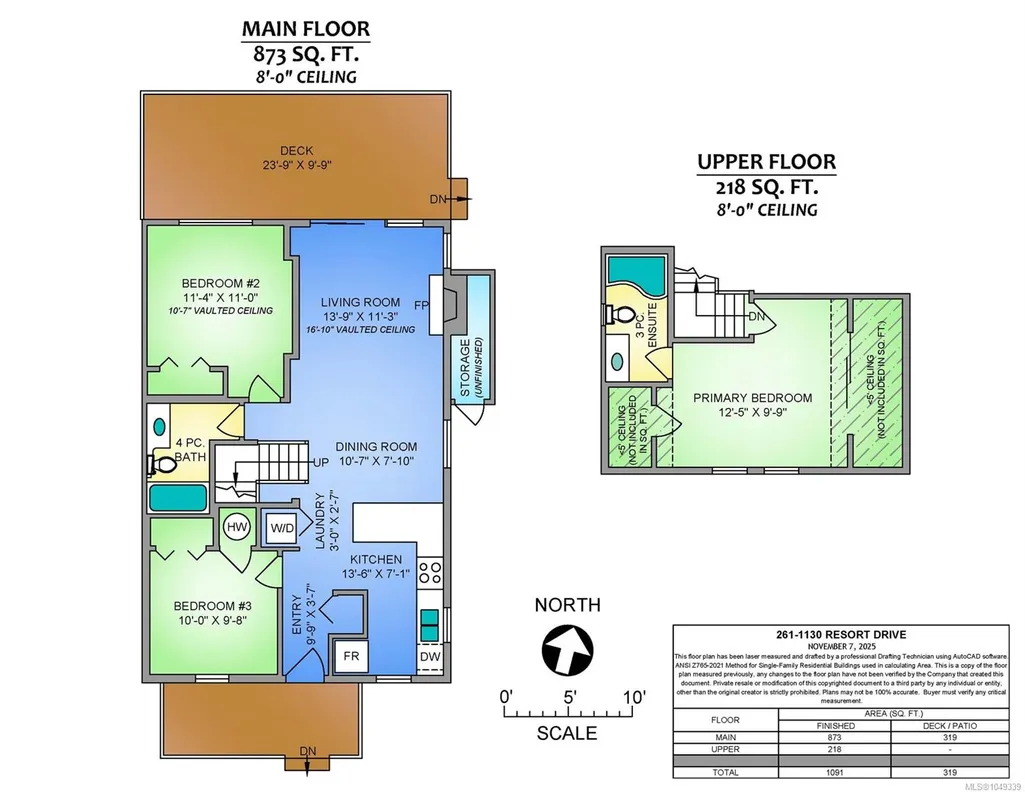
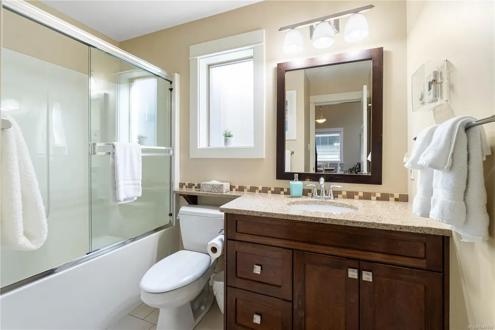
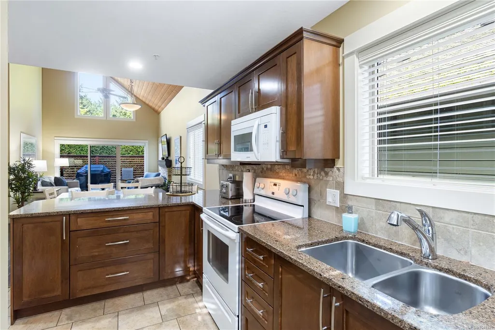
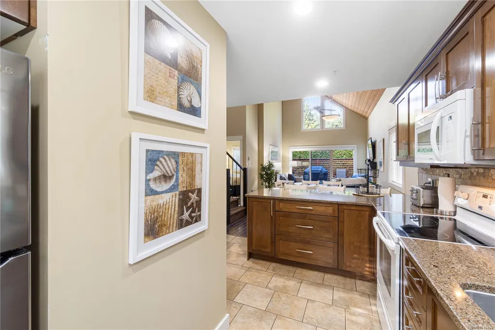
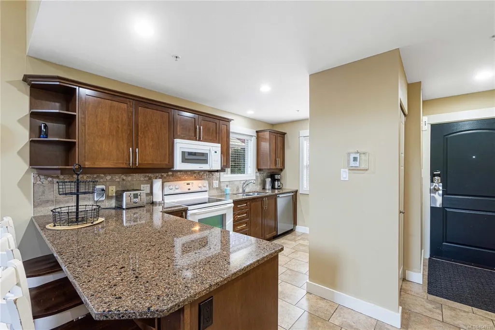
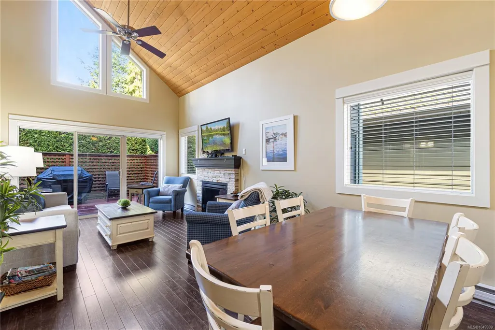
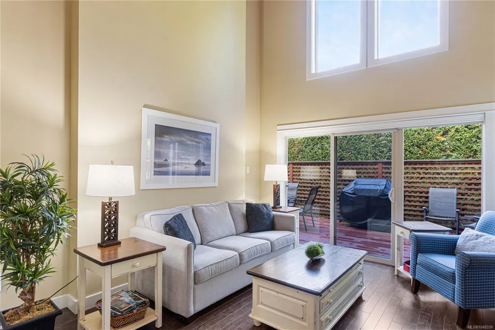
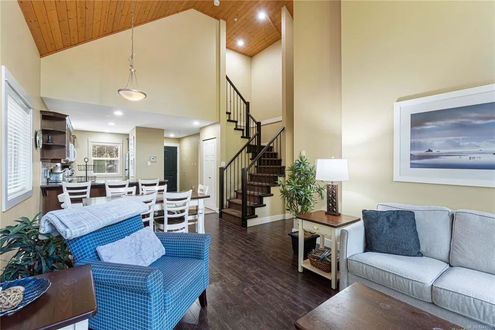
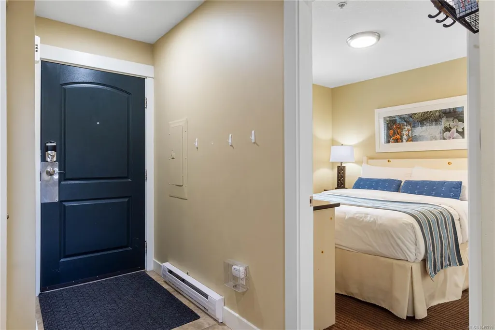
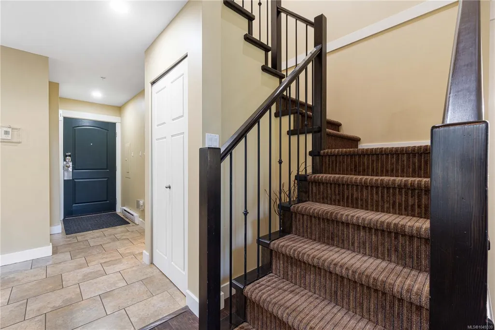
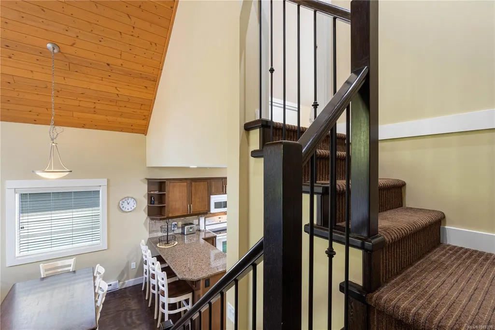
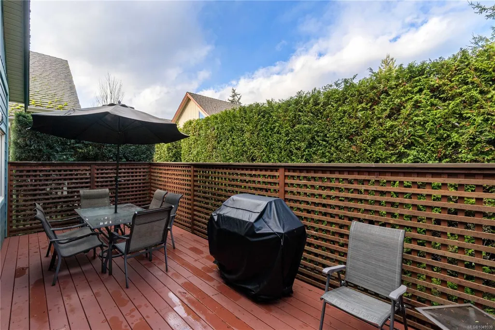
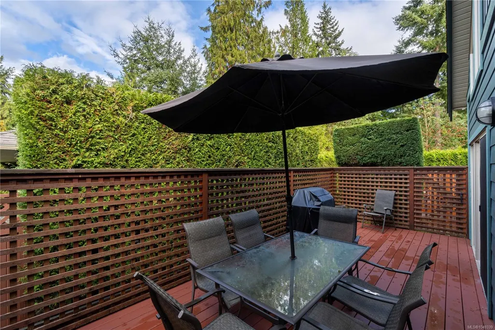
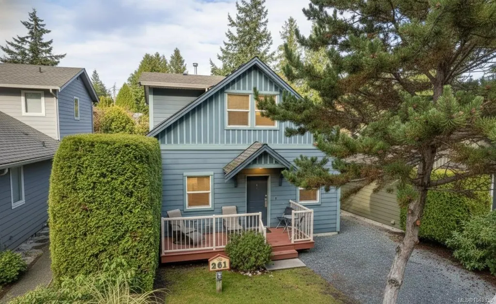
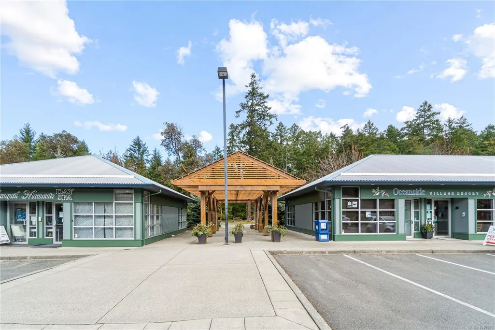
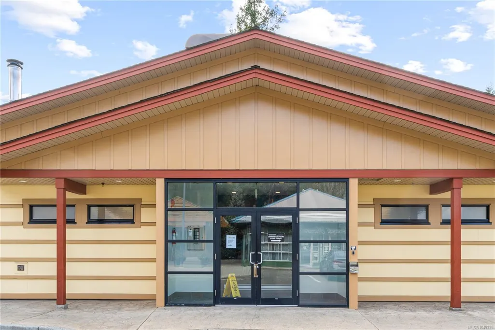
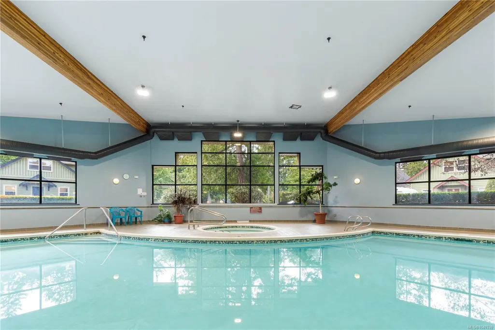
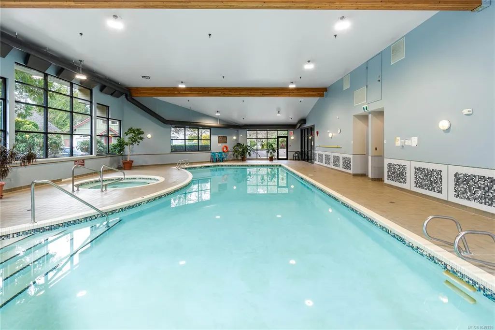
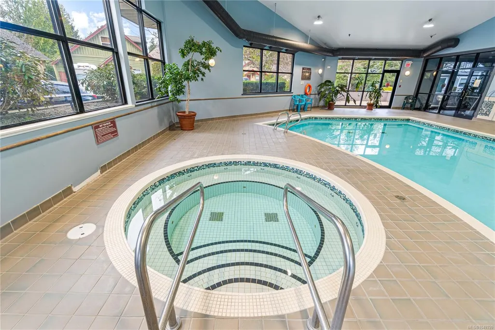
Imagine owning your own private cottage in Oceanside Village Resort, ideal as a turnkey vacation escape or a smart rental. This spacious Cypress-model cottage sits in the resort's newer phase with extra square footage from the upper loft, set with no unit behind for added privacy. Vaulted ceilings, hardwood floors, and heated tile in the kitchen and both bathrooms set the tone, while quartz counters and rich wood cabinetry finish a kitchen built to impress. An enclosed loft adds a third bedroom with its own ensuite, ideal for guests or added rental income. TVs are included in two bedrooms and the main living area, and the home is sold fully equipped, right down to a designer furniture package and attached storage shed. Hot water tank replaced 2024. Zoning allows vacation ownership and short-term rental; currently self-managed on Airbnb, with resort management available. Steps to the pool, hot tub, and fitness facility, minutes to Rathtrevor Beach. GST applies.
General Features
| Living Area | 1091.00 |
|---|---|
| Sewer | Sewer Connected |
| Heating | Baseboard,Electric |
| Cooling | None |
| Roof | Asphalt Shingle |
| Appliances | Dishwasher,Dryer,Refrigerator,Washer |
| Pets Allowed | Cats,Dogs,Number Limit |
| Zoning | RA1 |
| Assoc Fees | 339.00 |
| HOA Fee Includes | Garbage Removal,Maintenance Grounds,Sewer,Water |
| Architectural Style | Patio Home,Cottage/Cabin |
| Property Subtype | Row/Townhouse |
| Subdivision Name | OCEANSIDE VILLAGE RESORT |
| Accessibility Features | Ground Level Main Floor,Primary Bedroom on Main |
| Property Type | Residential |
| Parking Total | 2 |
| Construction Materials | Cement Fibre,Insulation: Ceiling,Insulation: Walls |
| Association Fee Frequency | Monthly |
| # of Buildings | 70 |
| Association Amenities | Fitness Centre,Pool: Indoor,Recreation Facilities |
| Zoning Type | Other |
| Bathrooms Count Main Level | 1 |
| Pets Allowed Notes | A maximum of two dogs or two cats or a combination of one dog and one cat. |
| Ensuite 3 Piece Total | 1 |
Interior Features
| Interior Features | Vaulted Ceiling(s) |
|---|---|
| Basement | Crawl Space |
| Flooring | Laminate,Tile,Other |
| Fireplace Features | Electric |
| Fireplaces Total | 1 |
| Total Kitchens | 1 |
| Fireplace | Yes |
| Levels In Unit | 2 |
| Window Features | Insulated Windows |
| Laundry Features | In Unit |
| Number Of Units In Community | 70 |
| Living Area Third | 0.00 |
| Living Area Second | 218.00 |
| Living Area Other | 0.00 |
| Living Area Main | 873.00 |
| Living Area Lower | 0.00 |
| Kitchens Count Main Level | 1 |
| Building Area Unfinished | 0.00 |
| Bedrooms Or Dens Total | 3 |
| Bedrooms Count Second Level | 1 |
| Bedrooms Count Main Level | 2 |
| Bathrooms Count Second Level | 1 |
| Bath 4 Piece Total | 1 |
| Number Of Units In Building | 1 |
Exterior Features
| Exterior Features | Balcony/Patio,Low Maintenance Yard,Swimming Pool |
|---|---|
| Lot Features | Easy Access,Landscaped,Near Golf Course,Recreation Nearby |
| Water Source | Municipal |
| Parking Features | Driveway,Guest,Open |
| Foundation | Poured Concrete |
| Building Area Total | 1091.00 |
| Lot Size Square Feet | 0.00 |
| Lot Size Acres | 0.00 |
| Parking Strata Lot Spaces | 1 |
| Parking Strata LCP Spaces | 1 |
| Driveway YN | Yes |
Amenities
- Foreclosure
- Views
- Short Sale
- New Construction
- Adult 55+
- Lease To Own
- No Strata Fees
- Furnished
- Pets
- Primary On Main
- Air Conditioning
- Seller Finance
- Green
- Fixer Upper
- Horse
- Golf
- Fireplace
- Deck
- Garage
- Basement
- Pool
Property vs Townhouse Average in V9P 2E3
Price
Taxes
Year Built
Visits
In The Neighbourhood
Parksville
$ 719,900
- Type
- Townhouse
- Size
- 1,418 SqFt
- Rooms
- 2 Beds + 2 Baths
Royal LePage Island Living (PK)
Views
Parksville
$ 1,295,000
- Type
- Townhouse
- Size
- 3,005 SqFt
- Rooms
- 2 Beds + 3 Baths
REMAX Professionals (NA)
Primary On Main
Parksville
$ 449,990
- Type
- Townhouse
- Size
- 1,171 SqFt
- Rooms
- 2 Beds + 2 Baths
HOMELAB Real Estate Group
Primary On Main
Parksville
$ 400,000
- Type
- Townhouse
- Size
- 857 SqFt
- Rooms
- 2 Beds + 2 Baths
RE/MAX Anchor Realty (QU)
Waterfront
Parksville
$ 1,150,000
- Type
- Townhouse
- Size
- 3,004 SqFt
- Rooms
- 3 Beds + 3 Baths
Royal LePage Island Living (PK)
Waterfront
Parksville
$ 449,000
- Type
- Townhouse
- Size
- 935 SqFt
- Rooms
- 2 Beds + 1 Baths
Royal LePage Island Living (PK)
Views
Parksville
$ 489,900
- Type
- Townhouse
- Size
- 957 SqFt
- Rooms
- 2 Beds + 1 Baths
Coldwell Banker Oceanside Real Estate
Primary On Main
Parksville
$ 549,000
- Type
- Townhouse
- Size
- 1,227 SqFt
- Rooms
- 2 Beds + 2 Baths
RE/MAX Anchor Realty (QU)
Eco Friendly
Parksville
$ 739,000
- Type
- Townhouse
- Size
- 1,479 SqFt
- Rooms
- 2 Beds + 2 Baths
Royal LePage Island Living (PK)
 Information should be deemed reliable but not guaranteed, all representations are approximate, and individual verification is recommended. Copyright ©2026 All rights reserved.
The trademarks REALTOR®, REALTORS® and the REALTOR® logo are controlled by The Canadian Real Estate Association (CREA) and identify real estate professionals who are members of CREA. The trademarks MLS®, Multiple Listing Service® and the associated logos are owned by CREA and identify the quality of services
Information should be deemed reliable but not guaranteed, all representations are approximate, and individual verification is recommended. Copyright ©2026 All rights reserved.
The trademarks REALTOR®, REALTORS® and the REALTOR® logo are controlled by The Canadian Real Estate Association (CREA) and identify real estate professionals who are members of CREA. The trademarks MLS®, Multiple Listing Service® and the associated logos are owned by CREA and identify the quality of services