








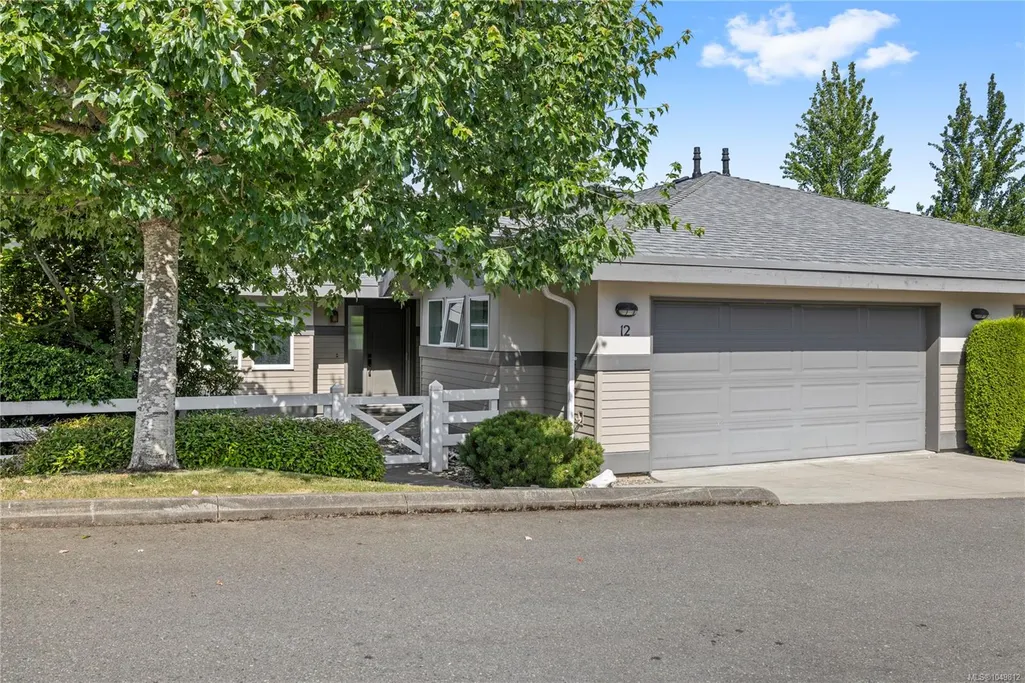
Address
500 Corfield St S # 12, Parksville, BC
Price
$ 719,900
Property Attributes
- MLS#1049812
- TypeTownhouse
- Listing Status Active
- CityParksville
- AreaParksville-Qualicum
- NeighbourhoodPQ Parksville
- Postal CodeV9K 0A8
- StylePatio Home
- Year Built2009
- Taxes$ 4487
- Price$ 719,900
- Bedrooms2
- Full Bathrooms2
- Half Bathrooms0
- Sqr Footage1418
Data Source:
Vancouver Island Real Estate Board (VIREB)
Property Description
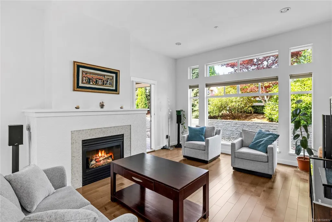
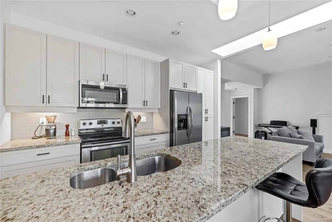
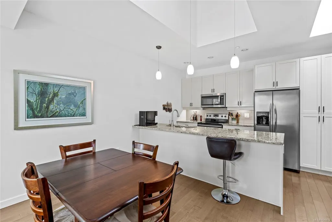
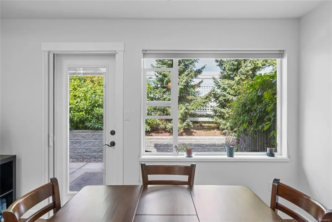
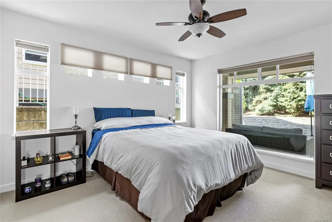
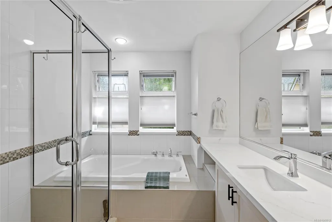
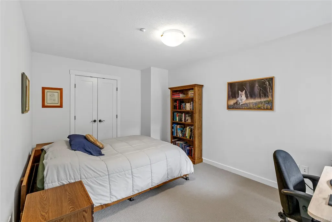
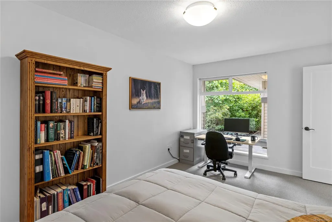
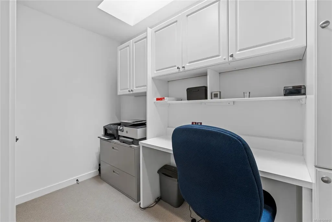
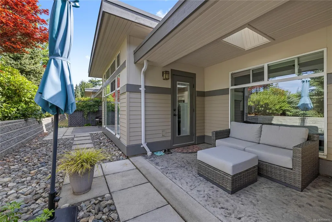
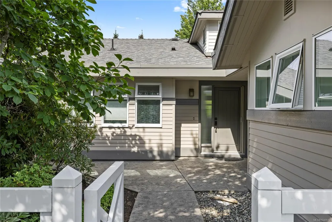
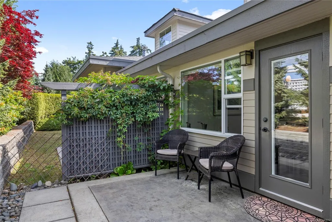
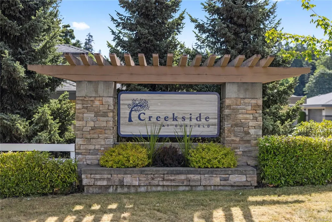
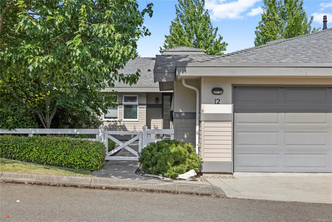
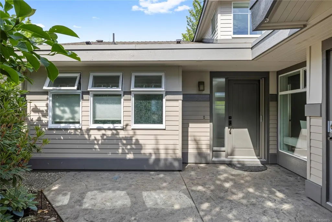
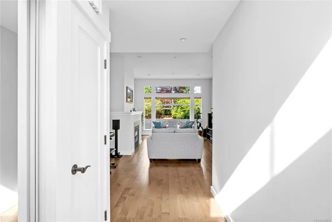
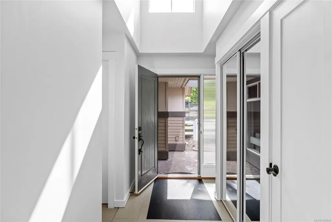
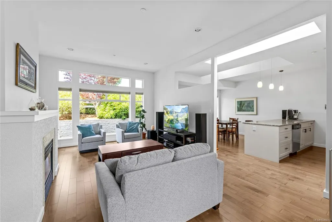
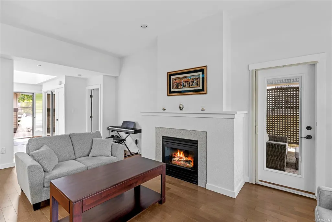
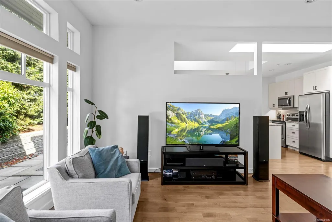
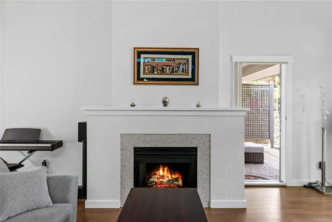
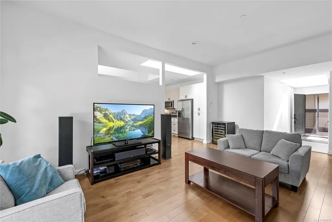
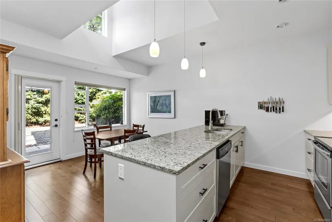
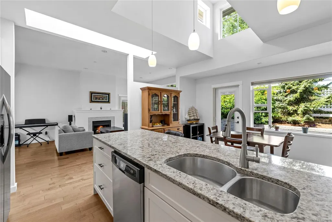
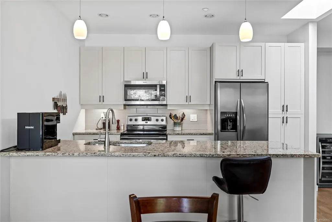
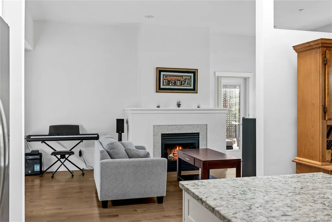
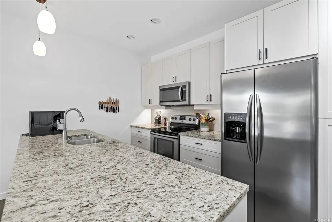
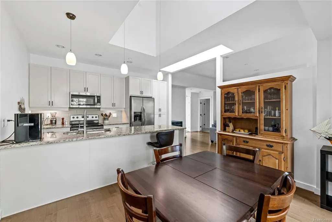
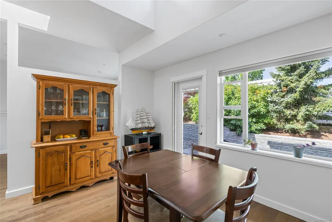
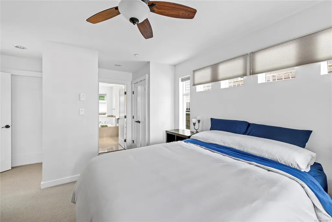
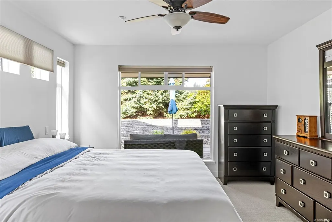
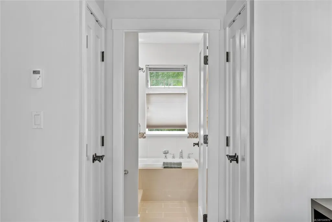
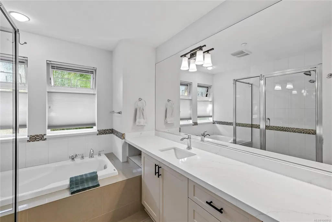
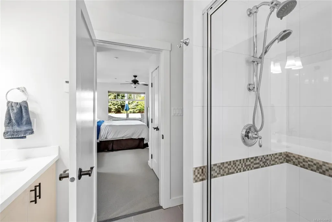
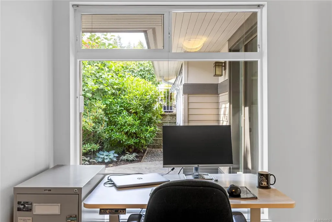
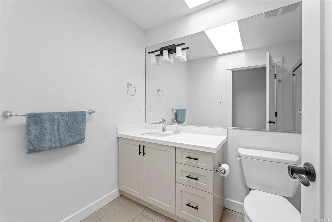
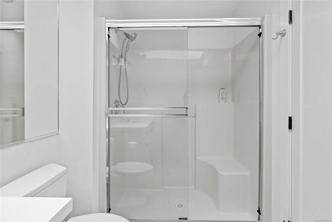
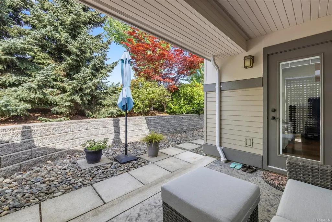
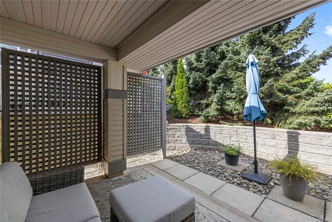
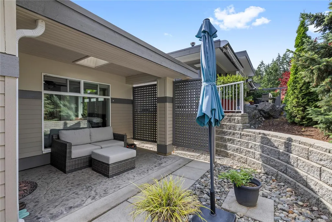
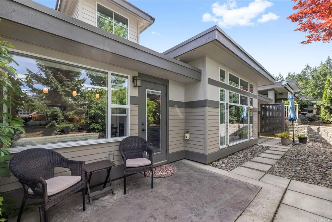
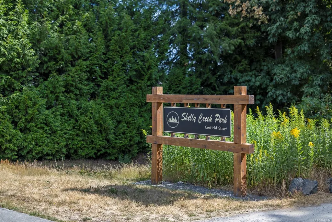
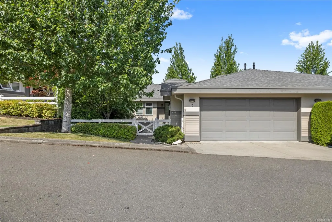
Set in Creekside at Corfield, one of Parksville's most sought-after patio home communities, this bright rancher stands out for its rare privacy, great storage, and beautiful sunsets. Unlike most units with shared rear yards, it has just one adjoining neighbour & a retaining wall on the other side, creating a quiet outdoor space that can easily be enclosed for a dog, an exceptional rarity in the complex. East-west exposure brings morning light into the home, while soft evening light fills the main living room, kitchen, & back patio. Inside, the spacious layout features tasteful kitchen updates, bathrooms w/ new quartz counters, & peace of mind with a new boiler installed in Aug 2026. The oversized garage includes a wall of custom built-in storage, a unique feature in the complex. With beautifully maintained grounds, a central pond, walking paths along Shelley Creek, and downtown Parksville within walking distance, this home blends lock-and-leave convenience with private outdoor living.
General Features
| Living Area | 1418.00 |
|---|---|
| Sewer | Sewer Connected |
| Heating | Natural Gas,Radiant Floor |
| Cooling | None |
| Roof | Fibreglass Shingle |
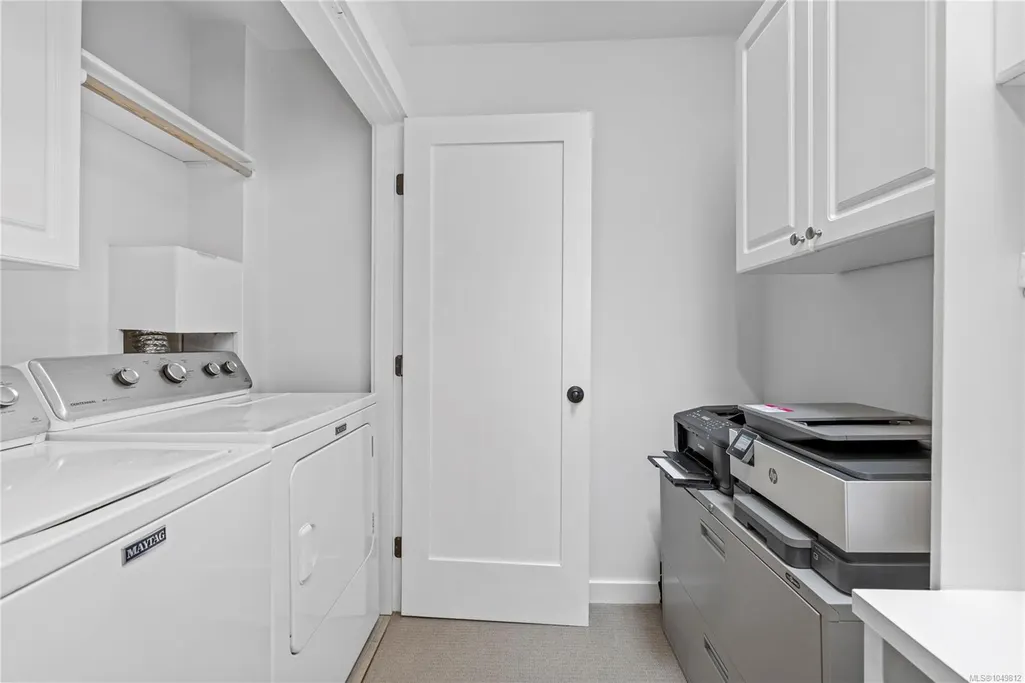
| Appliances | Dryer,Refrigerator,Washer |
| Pets Allowed | Aquariums,Birds,Caged Mammals,Cats,Dogs |
| Zoning | RS-2 |
| Assoc Fees | 474.10 |
| Number of Garage Spaces | 1 |
| HOA Fee Includes | Water |
| Architectural Style | Patio Home |
| Property Subtype | Row/Townhouse |
| Property Type | Residential |
| Construction Materials | Cement Fibre |
| Association Fee Frequency | Monthly |
| # of Buildings | 15 |
| Zoning Type | Multi-Family |
| Bathrooms Count Main Level | 2 |
| Pets Allowed Notes | up to 2 dogs or cats or one dog and one cat. |
| Ensuite 4 Piece Total | 1 |
Interior Features
| Interior Features | Soaker Tub |
|---|---|
| Basement | None |
| Fireplace Features | Gas |
| Fireplaces Total | 1 |
| Total Kitchens | 1 |
| Fireplace | Yes |
| Levels In Unit | 1 |
| Laundry Features | In House |
| Number Of Units In Community | 30 |
| Living Area Third | 0.00 |
| Living Area Second | 0.00 |
| Living Area Other | 0.00 |
| Living Area Main | 1418.00 |
| Living Area Lower | 0.00 |
| Kitchens Count Main Level | 1 |
| Building Area Unfinished | 400.00 |
| Bedrooms Or Dens Total | 2 |
| Bedrooms Count Main Level | 2 |
| Bath 3 Piece Total | 1 |
| Number Of Units In Building | 2 |
Exterior Features
| Water Source | Municipal |
|---|---|
| Parking Features | Garage |
| Foundation | Slab |
| Building Area Total | 1818.00 |
| Garage Y/N | Yes |
| Lot Size Square Feet | 0.00 |
| Lot Size Acres | 0.00 |
Amenities
- Foreclosure
- Views
- Short Sale
- New Construction
- Adult 55+
- Lease To Own
- No Strata Fees
- Furnished
- Pets
- Primary On Main
- Air Conditioning
- Seller Finance
- Green
- Fixer Upper
- Horse
- Golf
- Fireplace
- Deck
- Garage
- Basement
- Pool
Property vs Townhouse Average in V9K 0A8
Price
Year Built
Visits
In The Neighbourhood
Open House
Parksville
$ 868,000
- Type
- Townhouse
- Size
- 1,335 SqFt
- Rooms
- 2 Beds + 2 Baths
Royal LePage Island Living (PK)
Views
Parksville
$ 1,295,000
- Type
- Townhouse
- Size
- 3,005 SqFt
- Rooms
- 2 Beds + 3 Baths
REMAX Professionals (NA)
Primary On Main
Parksville
$ 664,900
- Type
- Townhouse
- Size
- 1,091 SqFt
- Rooms
- 3 Beds + 2 Baths
Royal LePage Island Living (PK)
Primary On Main
Parksville
$ 449,990
- Type
- Townhouse
- Size
- 1,171 SqFt
- Rooms
- 2 Beds + 2 Baths
HOMELAB Real Estate Group
Primary On Main
Parksville
$ 400,000
- Type
- Townhouse
- Size
- 857 SqFt
- Rooms
- 2 Beds + 2 Baths
RE/MAX Anchor Realty (QU)
Open House
Parksville
$ 849,900
- Type
- Townhouse
- Size
- 1,430 SqFt
- Rooms
- 3 Beds + 3 Baths
eXp Realty (NA)
Waterfront
Parksville
$ 1,150,000
- Type
- Townhouse
- Size
- 3,004 SqFt
- Rooms
- 3 Beds + 3 Baths
Royal LePage Island Living (PK)
Waterfront
Parksville
$ 449,000
- Type
- Townhouse
- Size
- 935 SqFt
- Rooms
- 2 Beds + 1 Baths
Royal LePage Island Living (PK)
Views
Parksville
$ 489,900
- Type
- Townhouse
- Size
- 957 SqFt
- Rooms
- 2 Beds + 1 Baths
Coldwell Banker Oceanside Real Estate
Eco Friendly
Parksville
$ 739,000
- Type
- Townhouse
- Size
- 1,479 SqFt
- Rooms
- 2 Beds + 2 Baths
Royal LePage Island Living (PK)
 Information should be deemed reliable but not guaranteed, all representations are approximate, and individual verification is recommended. Copyright ©2026 All rights reserved.
The trademarks REALTOR®, REALTORS® and the REALTOR® logo are controlled by The Canadian Real Estate Association (CREA) and identify real estate professionals who are members of CREA. The trademarks MLS®, Multiple Listing Service® and the associated logos are owned by CREA and identify the quality of services
Information should be deemed reliable but not guaranteed, all representations are approximate, and individual verification is recommended. Copyright ©2026 All rights reserved.
The trademarks REALTOR®, REALTORS® and the REALTOR® logo are controlled by The Canadian Real Estate Association (CREA) and identify real estate professionals who are members of CREA. The trademarks MLS®, Multiple Listing Service® and the associated logos are owned by CREA and identify the quality of services