

Primary on Main - Adult 55+







Address
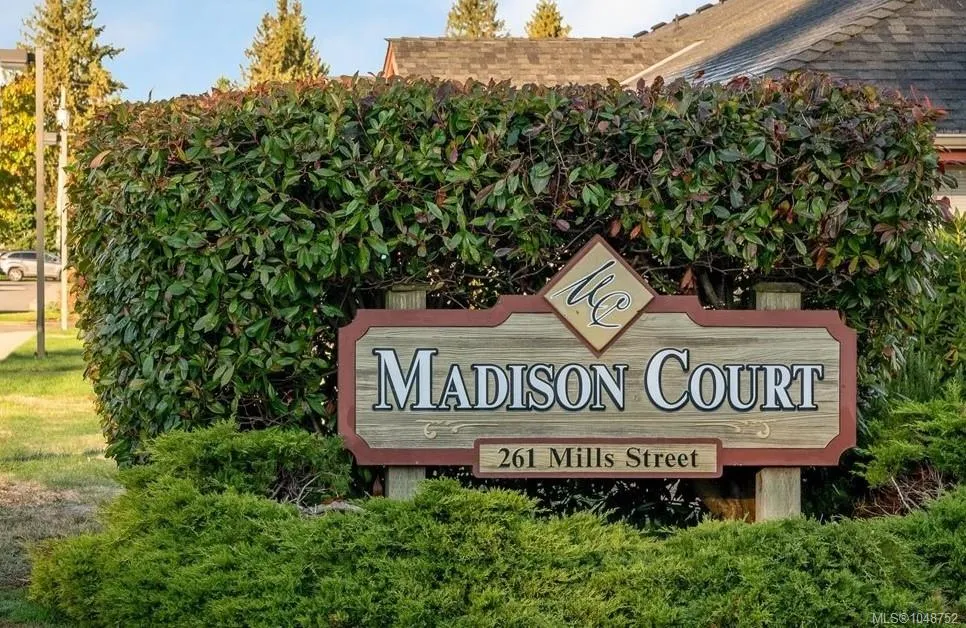
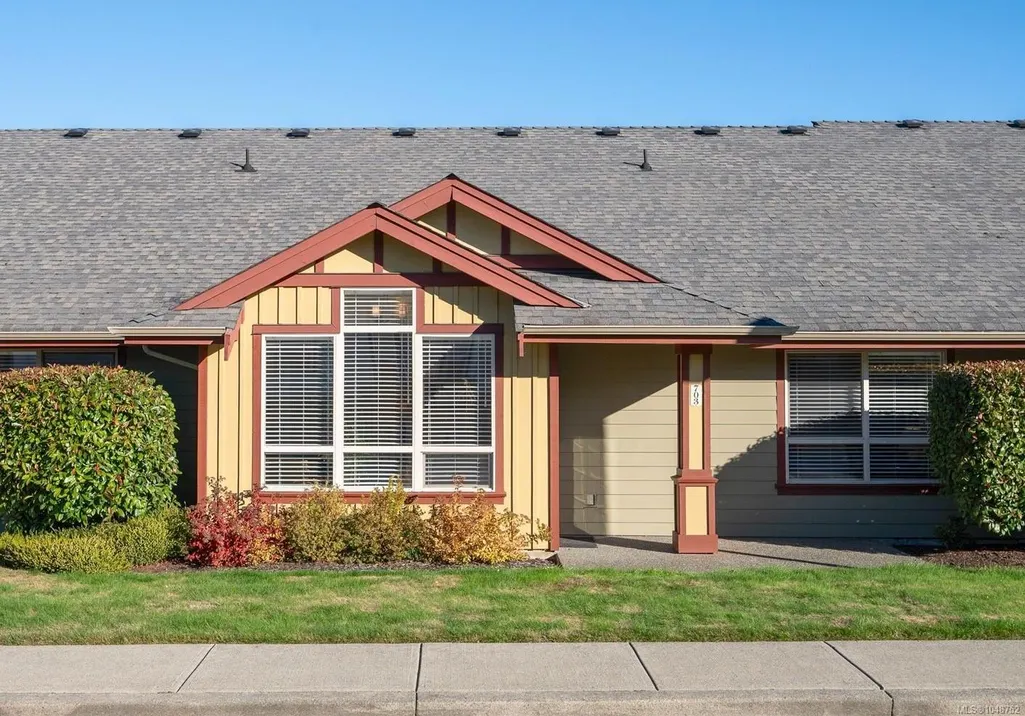
261 Mills St # 703, Parksville, BC
Price
$ 400,000
Property Attributes
- MLS#1048752
- TypeTownhouse
- Listing Status Active
- CityParksville
- AreaParksville-Qualicum
- NeighbourhoodPQ Parksville
- Postal CodeV9P 2N5
- StylePatio Home
- Year Built2004
- Taxes$ 2050
- Price$ 400,000
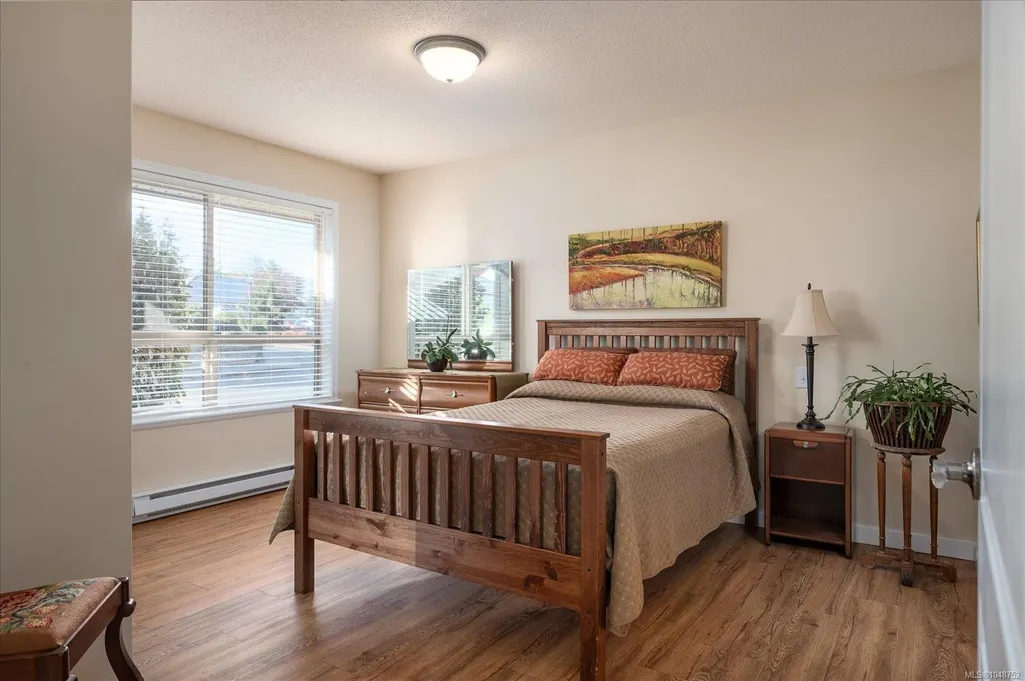
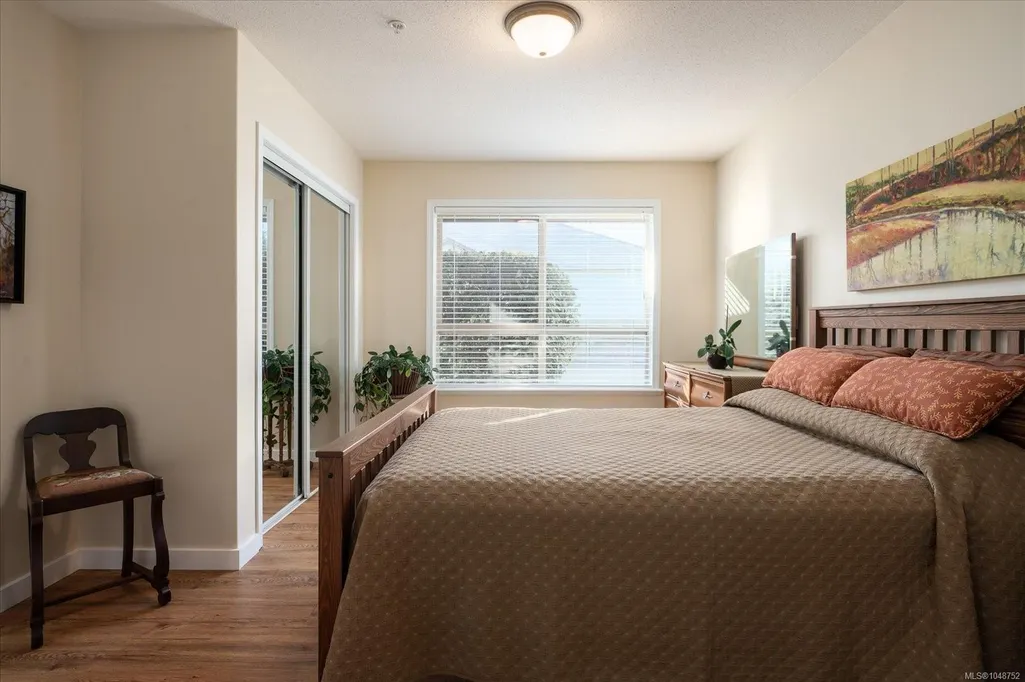
- Bedrooms2
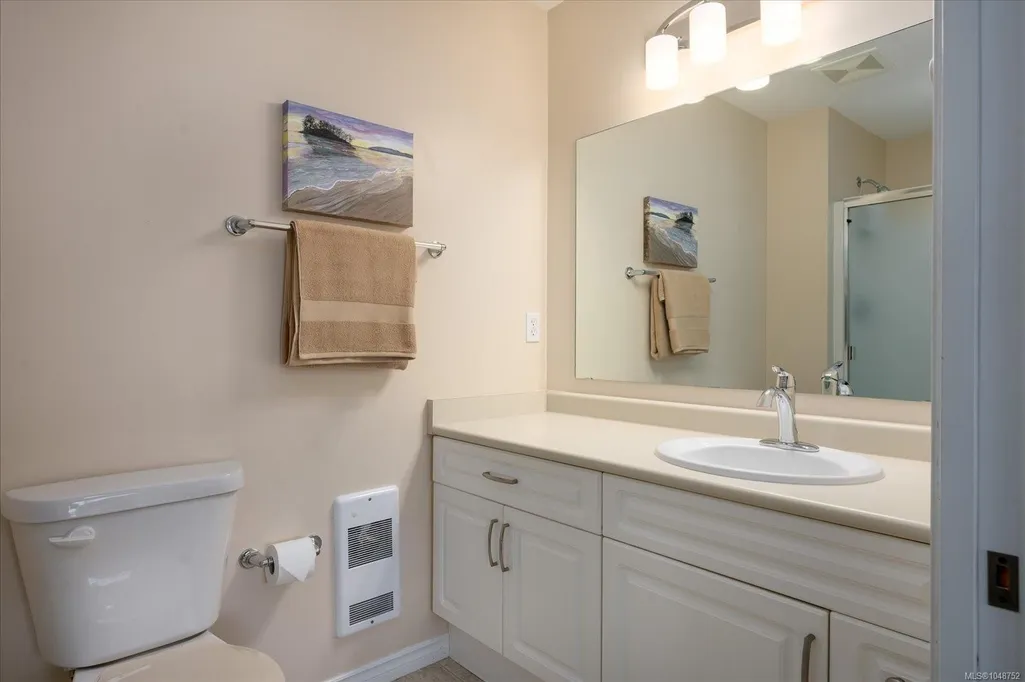
- Full Bathrooms2
- Half Bathrooms0
- Sqr Footage857
Data Source:
Vancouver Island Real Estate Board (VIREB)
Property Description
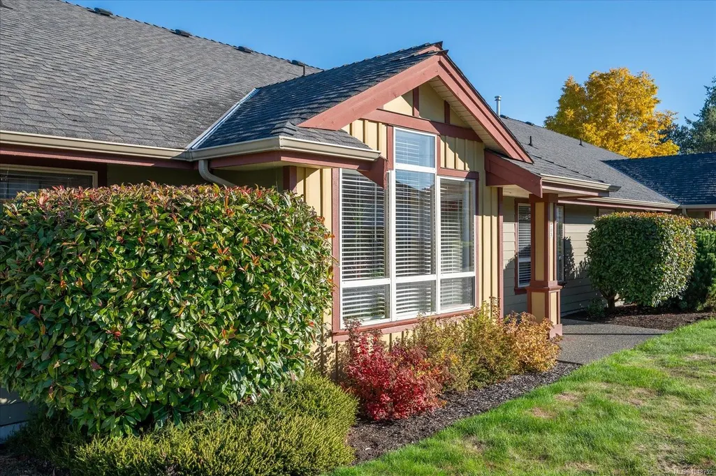
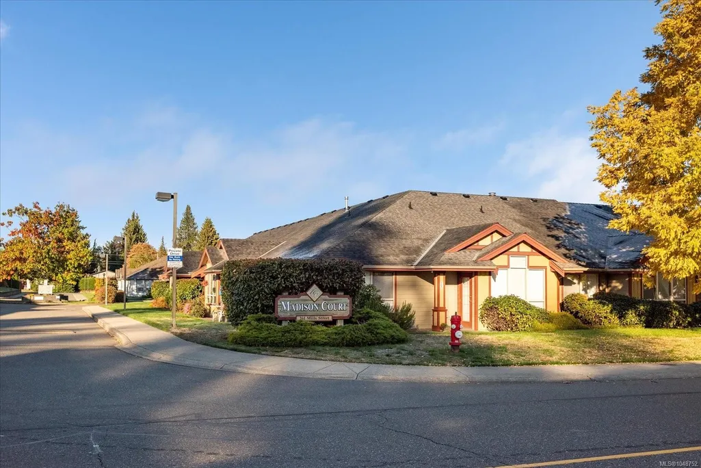
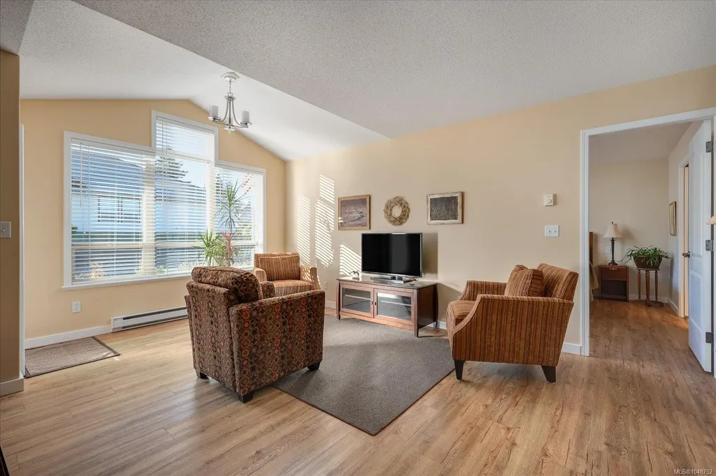
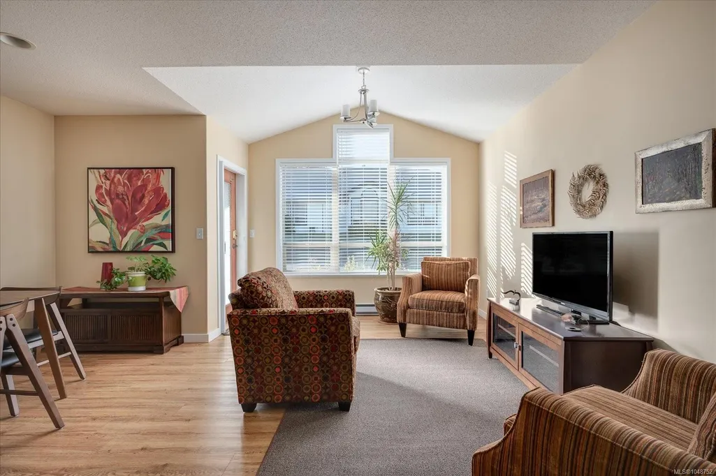
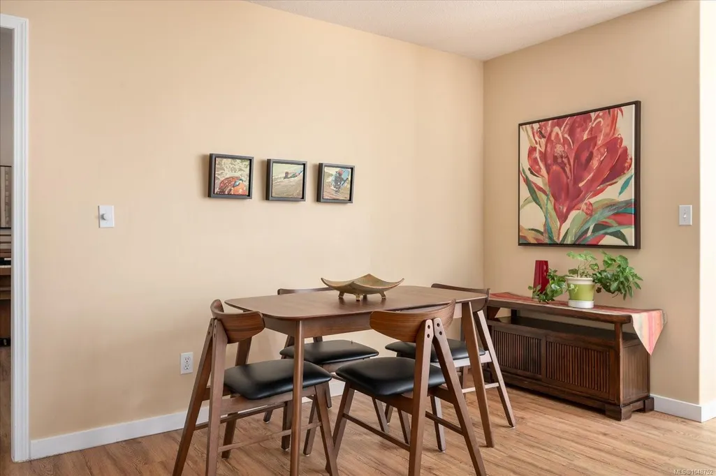
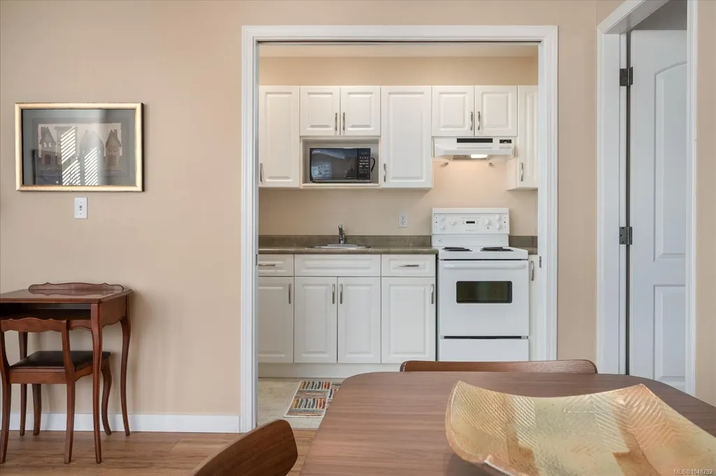
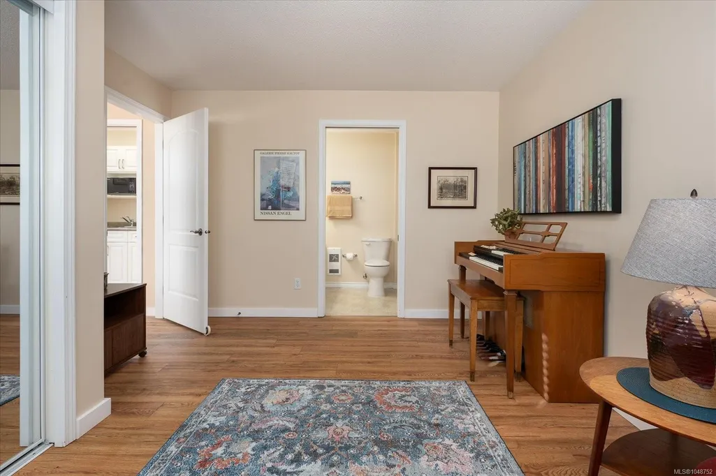
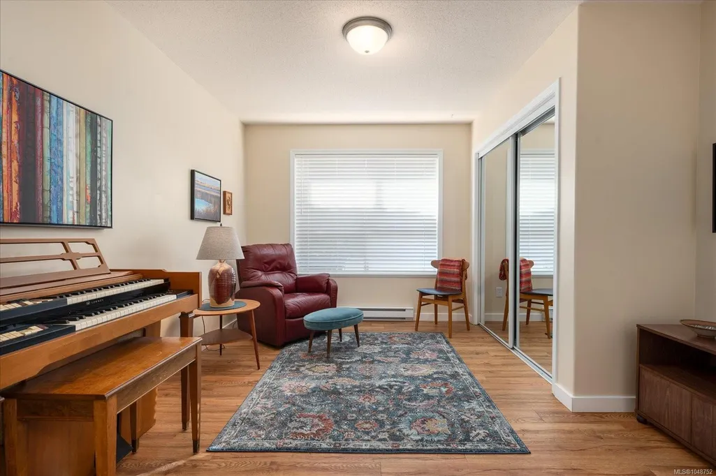
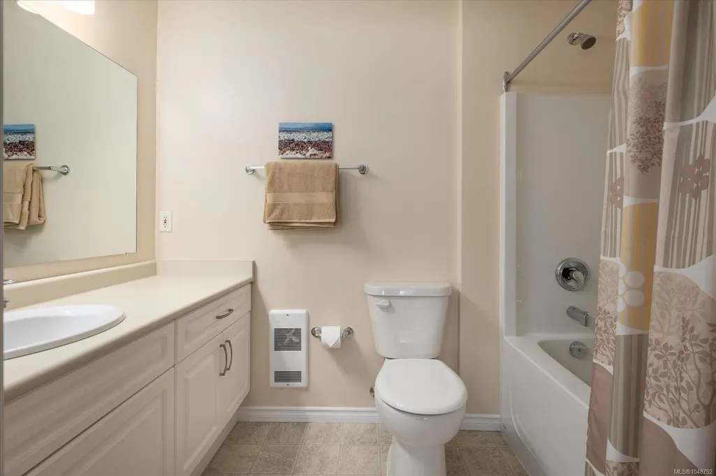
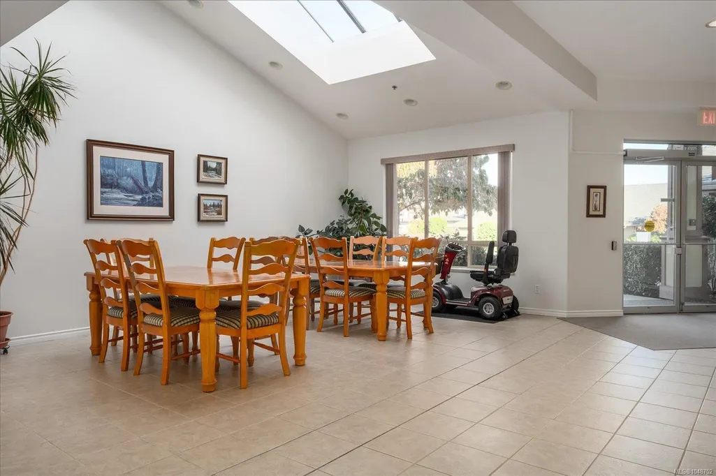
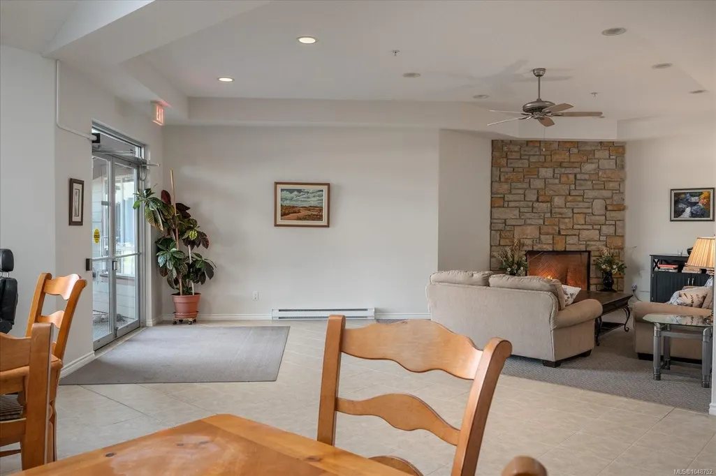
Adorable 2 bed 2 bath south facing patio home in the sought after Madison Court 55+ community. This bright and well designed one-level residence offers open concept with vaulted ceilings, large south windows, and cheery natural light. Perfect for aging in place with step-free living and flexible access. Enter through your south-facing patio or via the secured main entrance. Weekly light housekeeping & your linens laundered incl in maint fee. Updated hot water tank, flooring, & window coverings. Residents enjoy a shared community lounge with gas fireplace, space for puzzles or games, and a community garden. Well-maintained, non-smoking complex. One small dog or cat permitted (see bylaws). A rare opportunity for low-maintenance living that balances independence, and optional community connection. For more information call Teresa Hall 778-239-4435
General Features
| Living Area | 857.00 |
|---|---|
| Sewer | Sewer To Lot |
| Heating | Baseboard,Electric |
| Cooling | None |
| Roof | Fibreglass Shingle |
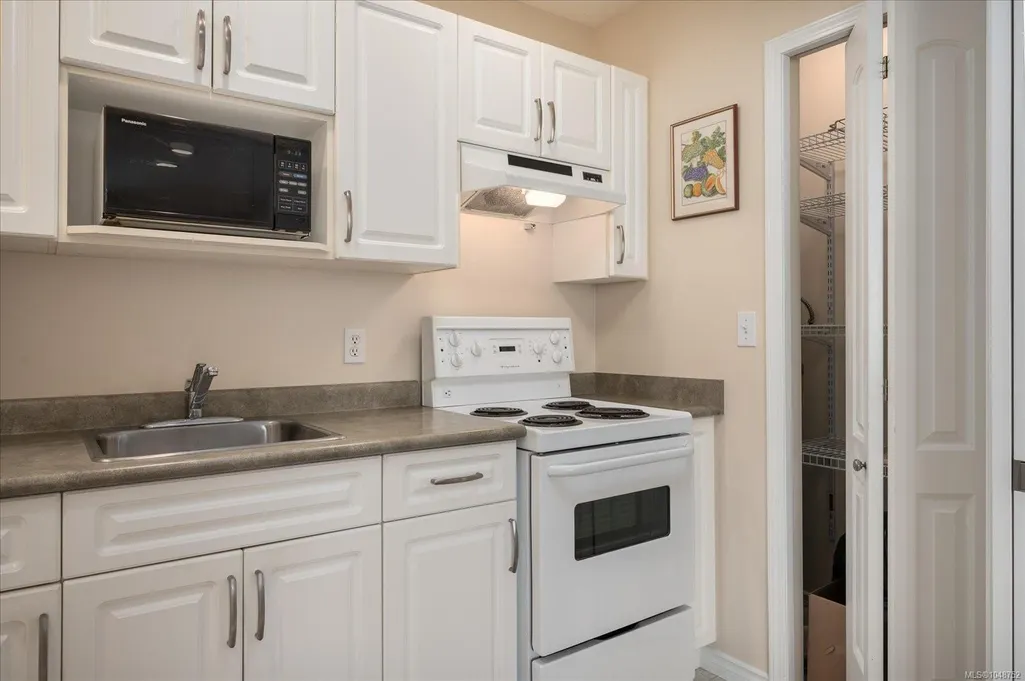
| Appliances | Oven/Range Electric,Refrigerator |
| Pets Allowed | Cats,Dogs,Number Limit |
| Zoning | RC-1 |
| Assoc Fees | 576.00 |
| HOA Fee Includes | Caretaker,Insurance,Maintenance Grounds,Maintenance Structure,Property Management |
| Architectural Style | Patio Home |
| Property Subtype | Row/Townhouse |
| Subdivision Name | Madison Court |
| Accessibility Features | Accessible Entrance,Ground Level Main Floor,No Step Entrance,Primary Bedroom on Main,Wheelchair Friendly |
| Property Type | Residential |
| Construction Materials | Cement Fibre,Insulation: Ceiling,Insulation: Walls |
| Association Fee Frequency | Monthly |
| # of Buildings | 2 |
| Association Amenities | Common Area,Other |
| Zoning Type | Other |
| Bathrooms Count Main Level | 2 |
| Youngest Age Allowed | 55 |
| Pets Allowed Notes | see bylaws |
| Building Level Type | Ground Level |
| Ensuite 3 Piece Total | 1 |
| Ensuite 4 Piece Total | 1 |
Interior Features
| Interior Features | Dining/Living Combo,Vaulted Ceiling(s) |
|---|---|
| Basement | None |
| Flooring | Basement Slab,Mixed |
| Total Kitchens | 1 |
| Levels In Unit | 1 |
| Window Features | Vinyl Frames,Window Coverings |
| Laundry Features | Common Area |
| Number Of Units In Community | 16 |
| Living Area Third | 0.00 |
| Living Area Second | 0.00 |
| Living Area Other | 0.00 |
| Living Area Main | 857.00 |
| Living Area Lower | 0.00 |
| Kitchens Count Main Level | 1 |
| Building Area Unfinished | 0.00 |
| Bedrooms Or Dens Total | 2 |
| Bedrooms Count Main Level | 2 |
| Number Of Units In Building | 8 |
Exterior Features
| Exterior Features | Balcony/Patio |
|---|---|
| Lot Features | Central Location,Landscaped,Shopping Nearby,Southern Exposure |
| Water Source | Municipal |
| Parking Features | Open |
| Foundation | Poured Concrete |
| Building Area Total | 857.00 |
| Lot Size Square Feet | 0.00 |
| Lot Size Acres | 0.00 |
Amenities
- Foreclosure
- Views
- Short Sale
- New Construction
- Adult 55+
- Lease To Own
- No Strata Fees
- Furnished
- Pets
- Primary On Main
- Air Conditioning
- Seller Finance
- Green
- Fixer Upper
- Horse
- Golf
- Fireplace
- Deck
- Garage
- Basement
- Pool
Property vs Townhouse Average in V9P 2N5
Price
Year Built
Visits
In The Neighbourhood
Parksville
$ 719,900
- Type
- Townhouse
- Size
- 1,418 SqFt
- Rooms
- 2 Beds + 2 Baths
Royal LePage Island Living (PK)
Views
Parksville
$ 1,295,000
- Type
- Townhouse
- Size
- 3,005 SqFt
- Rooms
- 2 Beds + 3 Baths
REMAX Professionals (NA)
Primary On Main
Parksville
$ 664,900
- Type
- Townhouse
- Size
- 1,091 SqFt
- Rooms
- 3 Beds + 2 Baths
Royal LePage Island Living (PK)
Primary On Main
Parksville
$ 449,990
- Type
- Townhouse
- Size
- 1,171 SqFt
- Rooms
- 2 Beds + 2 Baths
HOMELAB Real Estate Group
Waterfront
Parksville
$ 1,150,000
- Type
- Townhouse
- Size
- 3,004 SqFt
- Rooms
- 3 Beds + 3 Baths
Royal LePage Island Living (PK)
Waterfront
Parksville
$ 449,000
- Type
- Townhouse
- Size
- 935 SqFt
- Rooms
- 2 Beds + 1 Baths
Royal LePage Island Living (PK)
Views
Parksville
$ 489,900
- Type
- Townhouse
- Size
- 957 SqFt
- Rooms
- 2 Beds + 1 Baths
Coldwell Banker Oceanside Real Estate
Primary On Main
Parksville
$ 549,000
- Type
- Townhouse
- Size
- 1,227 SqFt
- Rooms
- 2 Beds + 2 Baths
RE/MAX Anchor Realty (QU)
Eco Friendly
Parksville
$ 739,000
- Type
- Townhouse
- Size
- 1,479 SqFt
- Rooms
- 2 Beds + 2 Baths
Royal LePage Island Living (PK)
 Information should be deemed reliable but not guaranteed, all representations are approximate, and individual verification is recommended. Copyright ©2026 All rights reserved.
The trademarks REALTOR®, REALTORS® and the REALTOR® logo are controlled by The Canadian Real Estate Association (CREA) and identify real estate professionals who are members of CREA. The trademarks MLS®, Multiple Listing Service® and the associated logos are owned by CREA and identify the quality of services
Information should be deemed reliable but not guaranteed, all representations are approximate, and individual verification is recommended. Copyright ©2026 All rights reserved.
The trademarks REALTOR®, REALTORS® and the REALTOR® logo are controlled by The Canadian Real Estate Association (CREA) and identify real estate professionals who are members of CREA. The trademarks MLS®, Multiple Listing Service® and the associated logos are owned by CREA and identify the quality of services