

Open House Sun, Oct 4th 11:00 AM - 01:00 PM

Address
1059 Tanglewood Pl # 38, Parksville, BC
Price
$ 849,900
Property Attributes
- MLS#1048195
- TypeTownhouse
- Listing Status Active
- CityParksville
- AreaParksville-Qualicum
- NeighbourhoodPQ Parksville
- Postal CodeV9P 2E2
- StyleWest Coast
- Year Built2006
- Taxes$ 4869
- Price$ 849,900
- Bedrooms3
- Full Bathrooms3
- Half Bathrooms0
- Sqr Footage1430
Data Source:
Vancouver Island Real Estate Board (VIREB)
Property Description
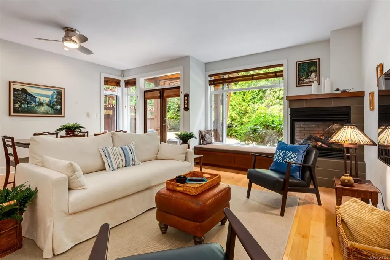
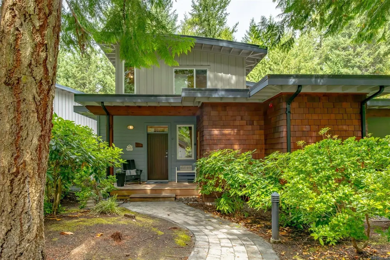
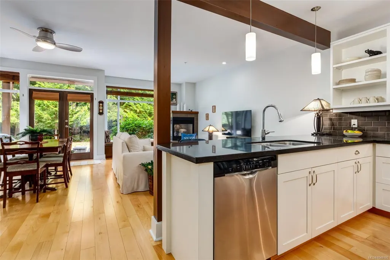
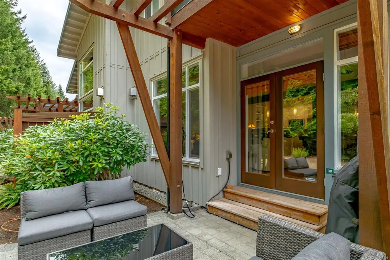
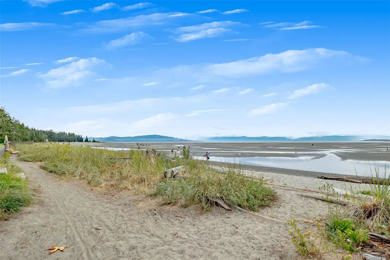
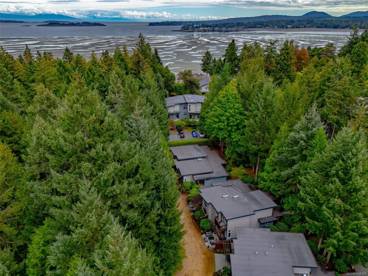
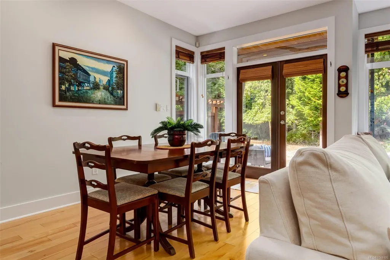
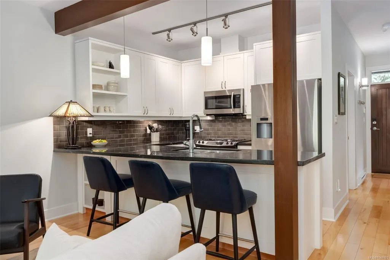
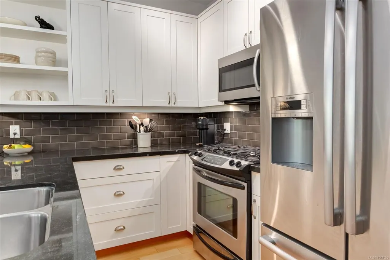
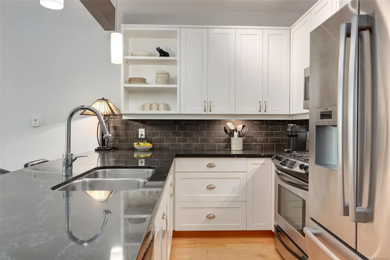
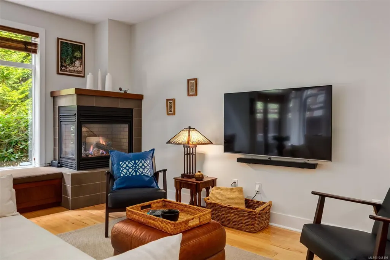
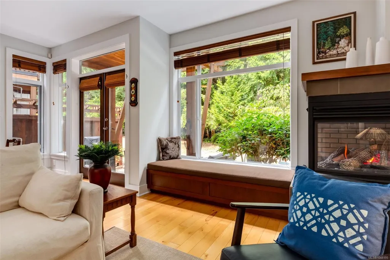
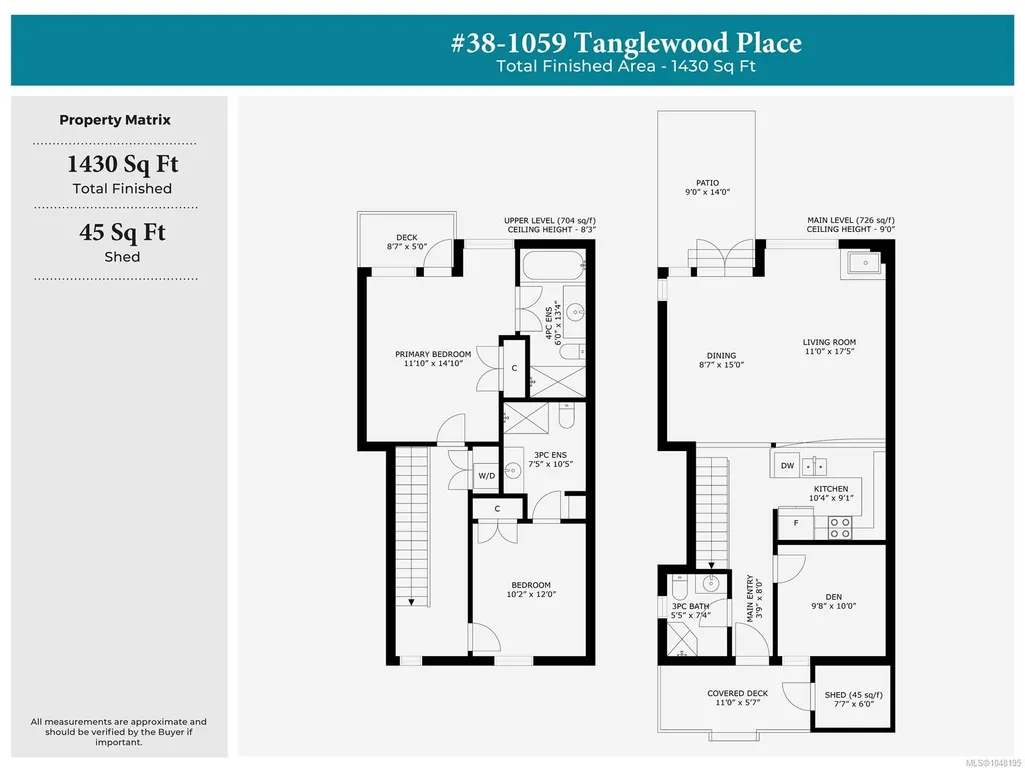
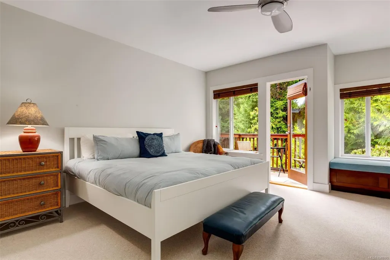
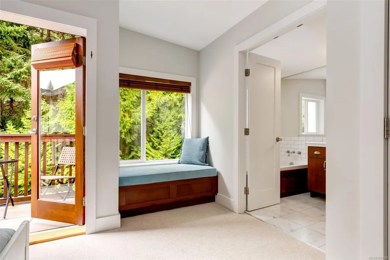
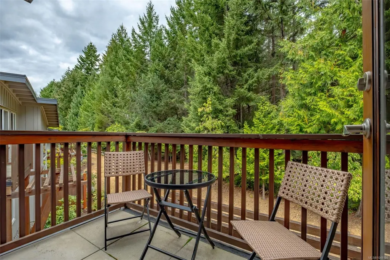
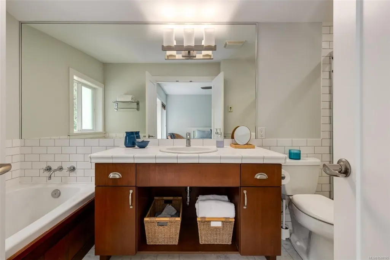
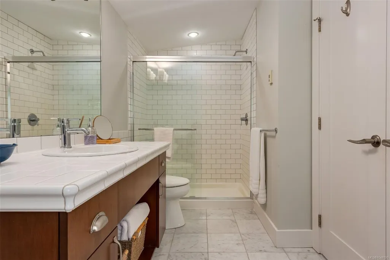
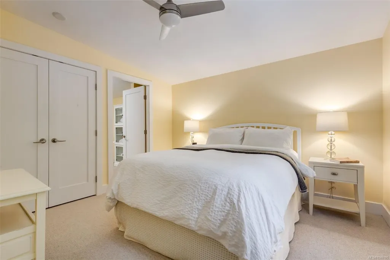
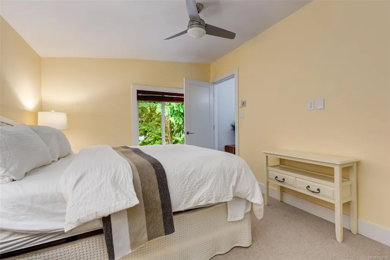
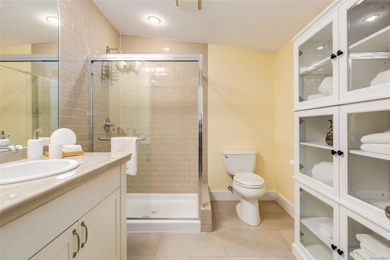
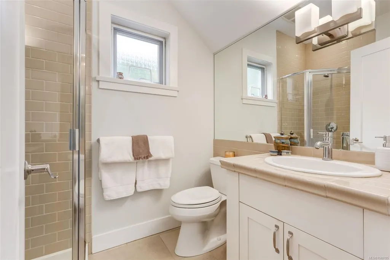
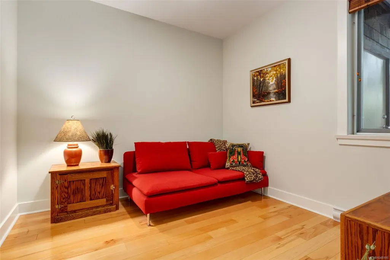
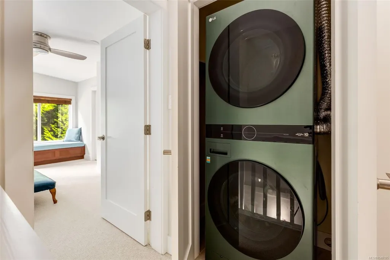
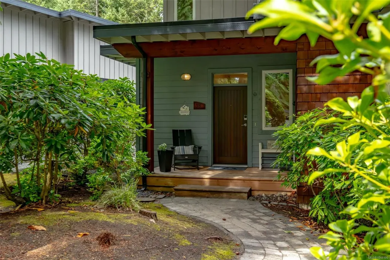
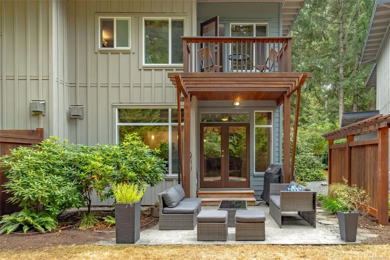
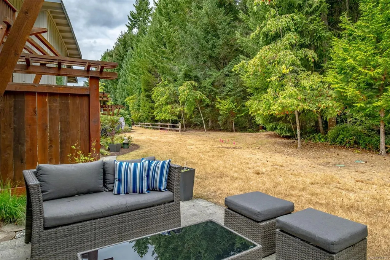
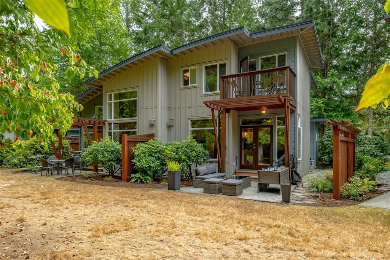
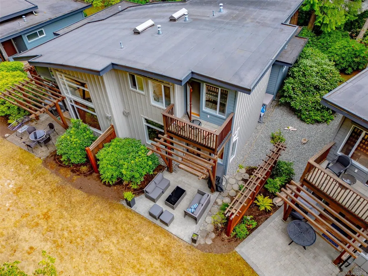
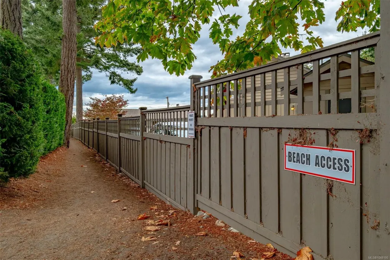
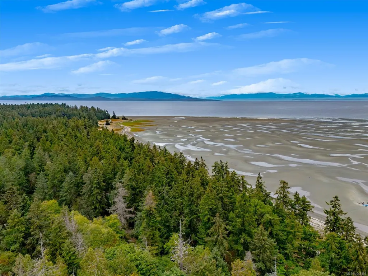
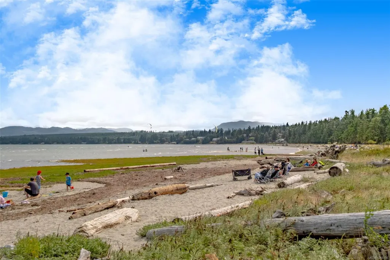
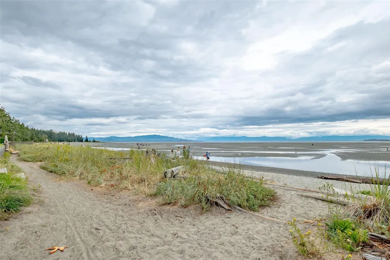
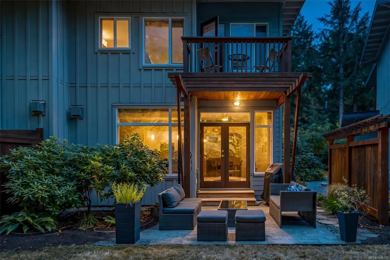
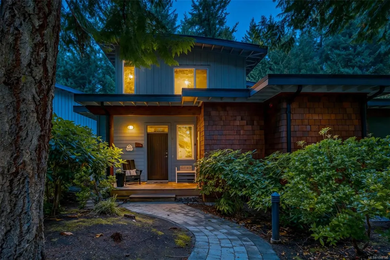
Just a two-minute walk from Rathtrevor Beach, this fully furnished, turn-key three-bedroom, three-bathroom home in Tanglewood offers 1,430 sq. ft. in a mature evergreen setting. The open-concept main level brings the kitchen, dining & living areas together around a two-sided gas fireplace. The kitchen features granite counters, stainless steel appliances, a gas range and breakfast-bar seating. French doors open to a partially covered patio, ideal for relaxing or entertaining. Upstairs, both bedrooms have ensuites, while the primary retreat offers a private deck, walk-in shower and soaker tub. Other features include a second balcony, covered front entrance, in-suite laundry, central vacuum, generous storage, an exterior shed, assigned parking and visitor parking. Ideal as a vacation retreat or income property, with short-term rentals permitted. Tigh-Na-Mara Seaside Spa, Riptide Lagoon and Rathtrevor Beach Provincial Park are minutes away. Explore the 3D tour and floor plan. GST applies.
General Features
| Living Area | 1430.00 |
|---|---|
| Sewer | Sewer Connected |
| Heating | Baseboard,Electric |
| Cooling | None |
| Roof | Membrane |
| Appliances | Dishwasher,Dryer,Garburator,Microwave,Oven/Range Gas,Refrigerator,Washer |
| Pets Allowed | Cats,Dogs |
| Assoc Fees | 559.62 |
| HOA Fee Includes | Maintenance Structure,Property Management |
| Architectural Style | West Coast |
| Property Subtype | Row/Townhouse |
| Subdivision Name | TANGLEWOOD |
| Property Type | Residential |
| Parking Total | 2 |
| Construction Materials | Frame Wood,Insulation: Ceiling,Insulation: Walls,Wood |
| Association Fee Frequency | Monthly |
| # of Buildings | 15 |
| Zoning Type | Residential/Commercial |
| Bathrooms Count Main Level | 1 |
| Pets Allowed Notes | Max. 2: two dogs,two cats,or one dog and one cat. Refer to Bylaws/Rules. |
| Ensuite 3 Piece Total | 1 |
| Ensuite 4 Piece Total | 1 |
Interior Features
| Interior Features | Ceiling Fan(s),Closet Organizer,Dining/Living Combo,Furnished,Soaker Tub,Storage |
|---|---|
| Basement | Crawl Space |
| Flooring | Carpet,Tile,Wood |
| Fireplace Features | Gas,Living Room |
| Fireplaces Total | 1 |
| Total Kitchens | 1 |
| Fireplace | Yes |
| Levels In Unit | 2 |
| Window Features | Blinds,Insulated Windows |
| Laundry Features | In Unit |
| Number Of Units In Community | 46 |
| Living Area Third | 0.00 |
| Living Area Second | 704.00 |
| Living Area Other | 0.00 |
| Living Area Main | 726.00 |
| Living Area Lower | 0.00 |
| Kitchens Count Main Level | 1 |
| Building Area Unfinished | 45.00 |
| Bedrooms Or Dens Total | 3 |
| Bedrooms Count Second Level | 2 |
| Bedrooms Count Main Level | 1 |
| Bathrooms Count Second Level | 2 |
| Bath 3 Piece Total | 1 |
| Number Of Units In Building | 2 |
Exterior Features
| Building Features | Transit Nearby |
|---|---|
| Exterior Features | Balcony,Balcony/Patio,Sprinkler System |
| Lot Features | Cul-de-sac,Easy Access,Family-Oriented Neighbourhood,Landscaped,Level,Marina Nearby,Near Golf Course,No Through Road,Park Setting,Private,Quiet Area,Recreation Nearby,Shopping Nearby,In Wooded Area |
| Water Source | Municipal |
| Parking Features | Guest,Open |
| Foundation | Poured Concrete |
| Building Area Total | 1475.00 |
| Lot Size Square Feet | 0.00 |
| Lot Size Acres | 0.00 |
| Parking Strata Lot Spaces | 1 |
| Parking Strata Common Spaces | 1 |
Amenities
- Foreclosure
- Views
- Short Sale
- New Construction
- Adult 55+
- Lease To Own
- No Strata Fees
- Furnished
- Pets
- Primary On Main
- Air Conditioning
- Seller Finance
- Green
- Fixer Upper
- Horse
- Golf
- Fireplace
- Deck
- Garage
- Basement
- Pool
Property vs Townhouse Average in V9P 2E2
Price
Year Built
In The Neighbourhood
Open House
Parksville
$ 868,000
- Type
- Townhouse
- Size
- 1,335 SqFt
- Rooms
- 2 Beds + 2 Baths
Royal LePage Island Living (PK)
Parksville
$ 719,900
- Type
- Townhouse
- Size
- 1,418 SqFt
- Rooms
- 2 Beds + 2 Baths
Royal LePage Island Living (PK)
Views
Parksville
$ 1,295,000
- Type
- Townhouse
- Size
- 3,005 SqFt
- Rooms
- 2 Beds + 3 Baths
REMAX Professionals (NA)
Primary On Main
Parksville
$ 664,900
- Type
- Townhouse
- Size
- 1,091 SqFt
- Rooms
- 3 Beds + 2 Baths
Royal LePage Island Living (PK)
Primary On Main
Parksville
$ 449,990
- Type
- Townhouse
- Size
- 1,171 SqFt
- Rooms
- 2 Beds + 2 Baths
HOMELAB Real Estate Group
Primary On Main
Parksville
$ 400,000
- Type
- Townhouse
- Size
- 857 SqFt
- Rooms
- 2 Beds + 2 Baths
RE/MAX Anchor Realty (QU)
Waterfront
Parksville
$ 449,000
- Type
- Townhouse
- Size
- 935 SqFt
- Rooms
- 2 Beds + 1 Baths
Royal LePage Island Living (PK)
Waterfront
Parksville
$ 1,150,000
- Type
- Townhouse
- Size
- 3,004 SqFt
- Rooms
- 3 Beds + 3 Baths
Royal LePage Island Living (PK)
Views
Parksville
$ 489,900
- Type
- Townhouse
- Size
- 957 SqFt
- Rooms
- 2 Beds + 1 Baths
Coldwell Banker Oceanside Real Estate
Eco Friendly
Parksville
$ 739,000
- Type
- Townhouse
- Size
- 1,479 SqFt
- Rooms
- 2 Beds + 2 Baths
Royal LePage Island Living (PK)
 Information should be deemed reliable but not guaranteed, all representations are approximate, and individual verification is recommended. Copyright ©2026 All rights reserved.
The trademarks REALTOR®, REALTORS® and the REALTOR® logo are controlled by The Canadian Real Estate Association (CREA) and identify real estate professionals who are members of CREA. The trademarks MLS®, Multiple Listing Service® and the associated logos are owned by CREA and identify the quality of services
Information should be deemed reliable but not guaranteed, all representations are approximate, and individual verification is recommended. Copyright ©2026 All rights reserved.
The trademarks REALTOR®, REALTORS® and the REALTOR® logo are controlled by The Canadian Real Estate Association (CREA) and identify real estate professionals who are members of CREA. The trademarks MLS®, Multiple Listing Service® and the associated logos are owned by CREA and identify the quality of services